
Sold!
$560,000
4
Beds
3
Baths
2,115
Living Area
-
Property Description
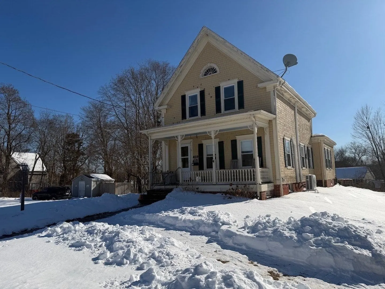
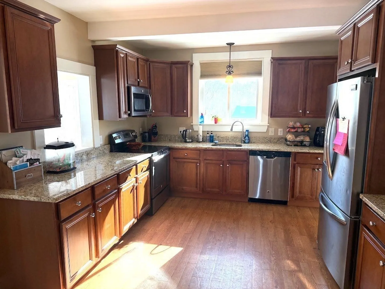
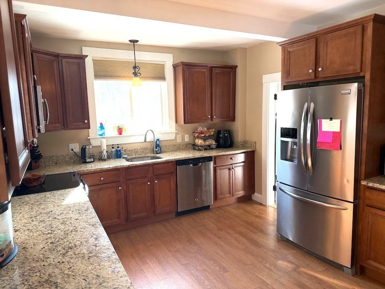
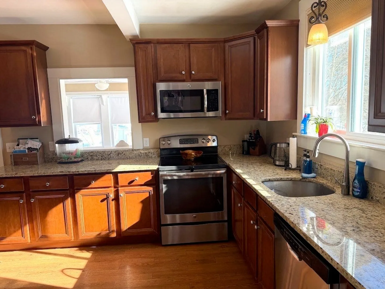
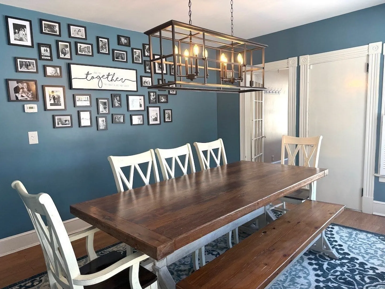
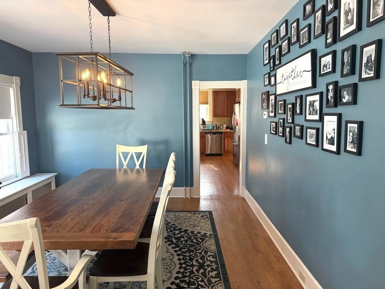
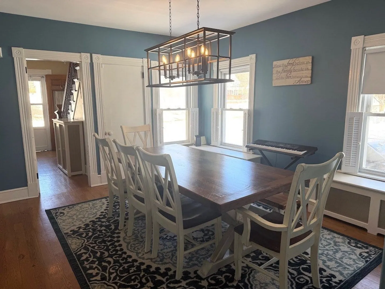
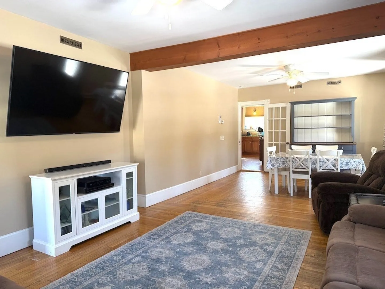
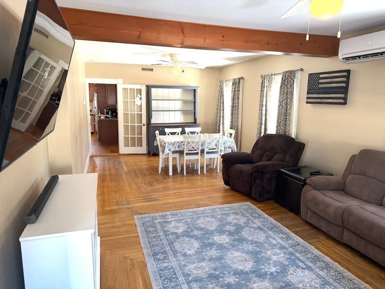
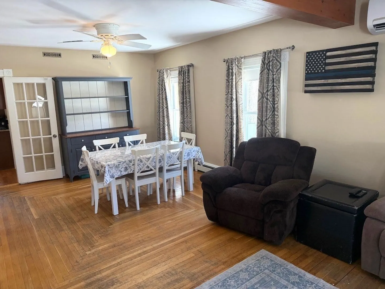
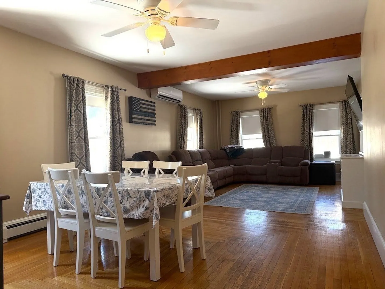
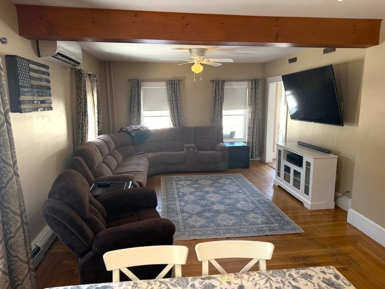
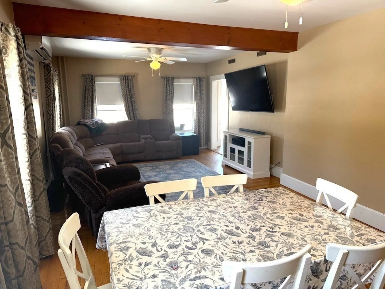
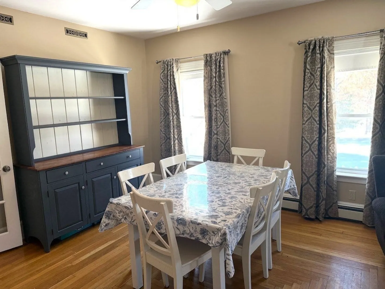
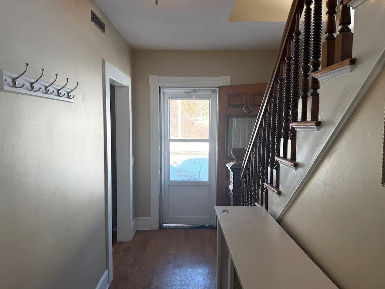
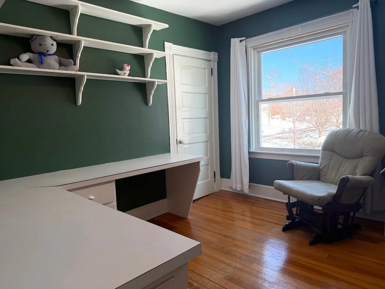
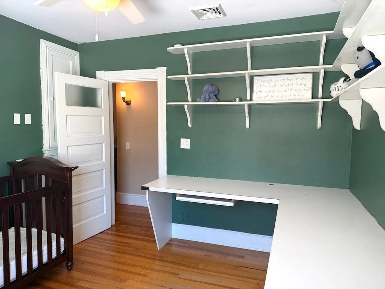
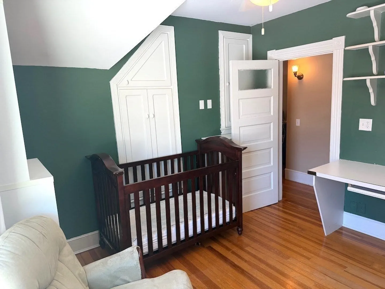
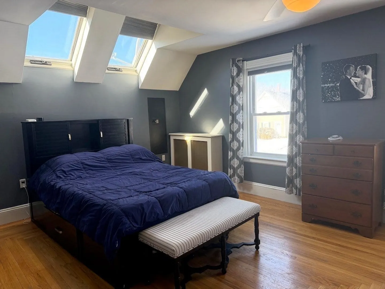
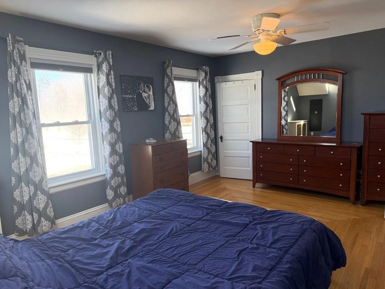
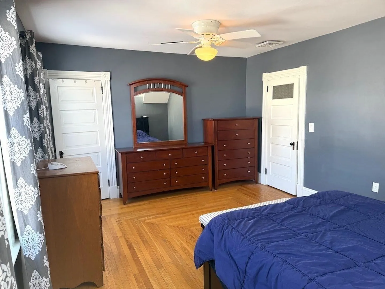
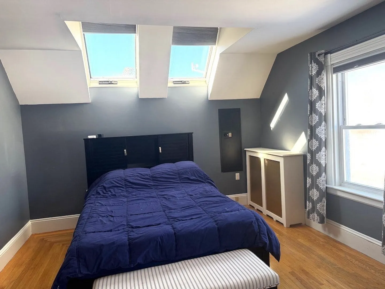
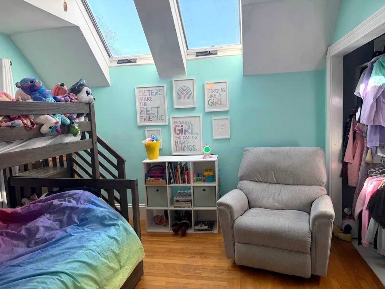
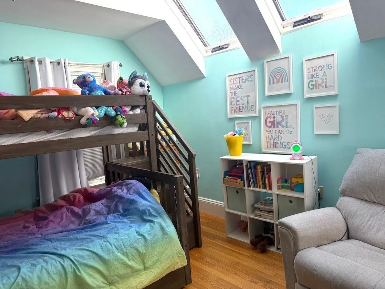
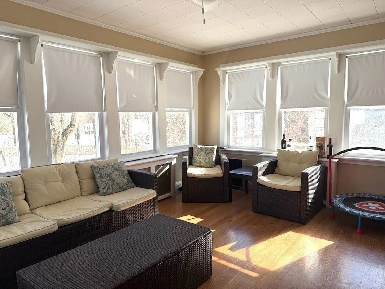
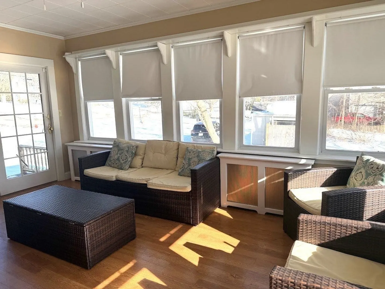
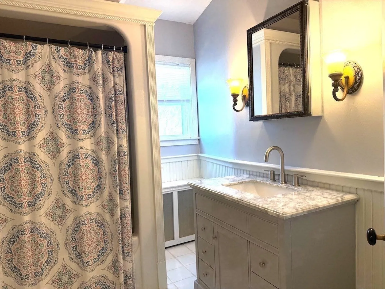
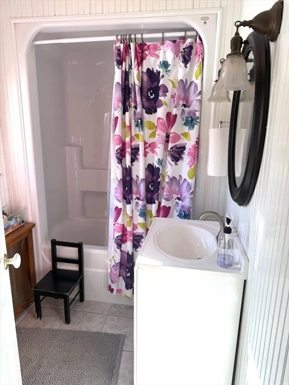
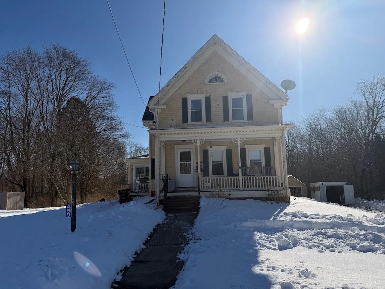
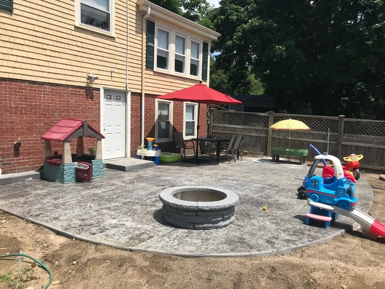
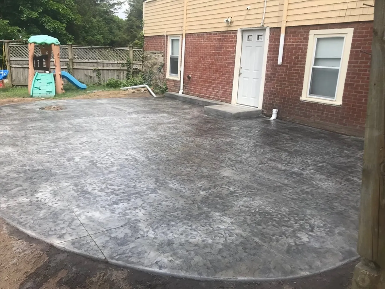
Wonderfully updated colonial home with classic charm and modern upgrades throughout! This fantastic home has hardwood floors, a beautiful stamped concrete patio, newer heat system and mini splits, plenty of parking, fenced in yard, and a spacious modern kitchen. Recent upgrades include: - upgraded electrical panel 2020 - newer roof 2017- boiler and mini splits 2021 - concrete patio 2020 -custom closet 2022 and newer windows! * Subject to Seller securing suitable housing (property already identified).
-
Highlights
- Cooling: Ductless
- Parking Spots: 5
- Property Type: Single Family Residence
- Total Rooms: 9
- Status: Closed
- Heating: Steam, Oil, Ductless
- Property Class: Residential
- Style: Colonial
- Year Built: 1900
-
Additional Details
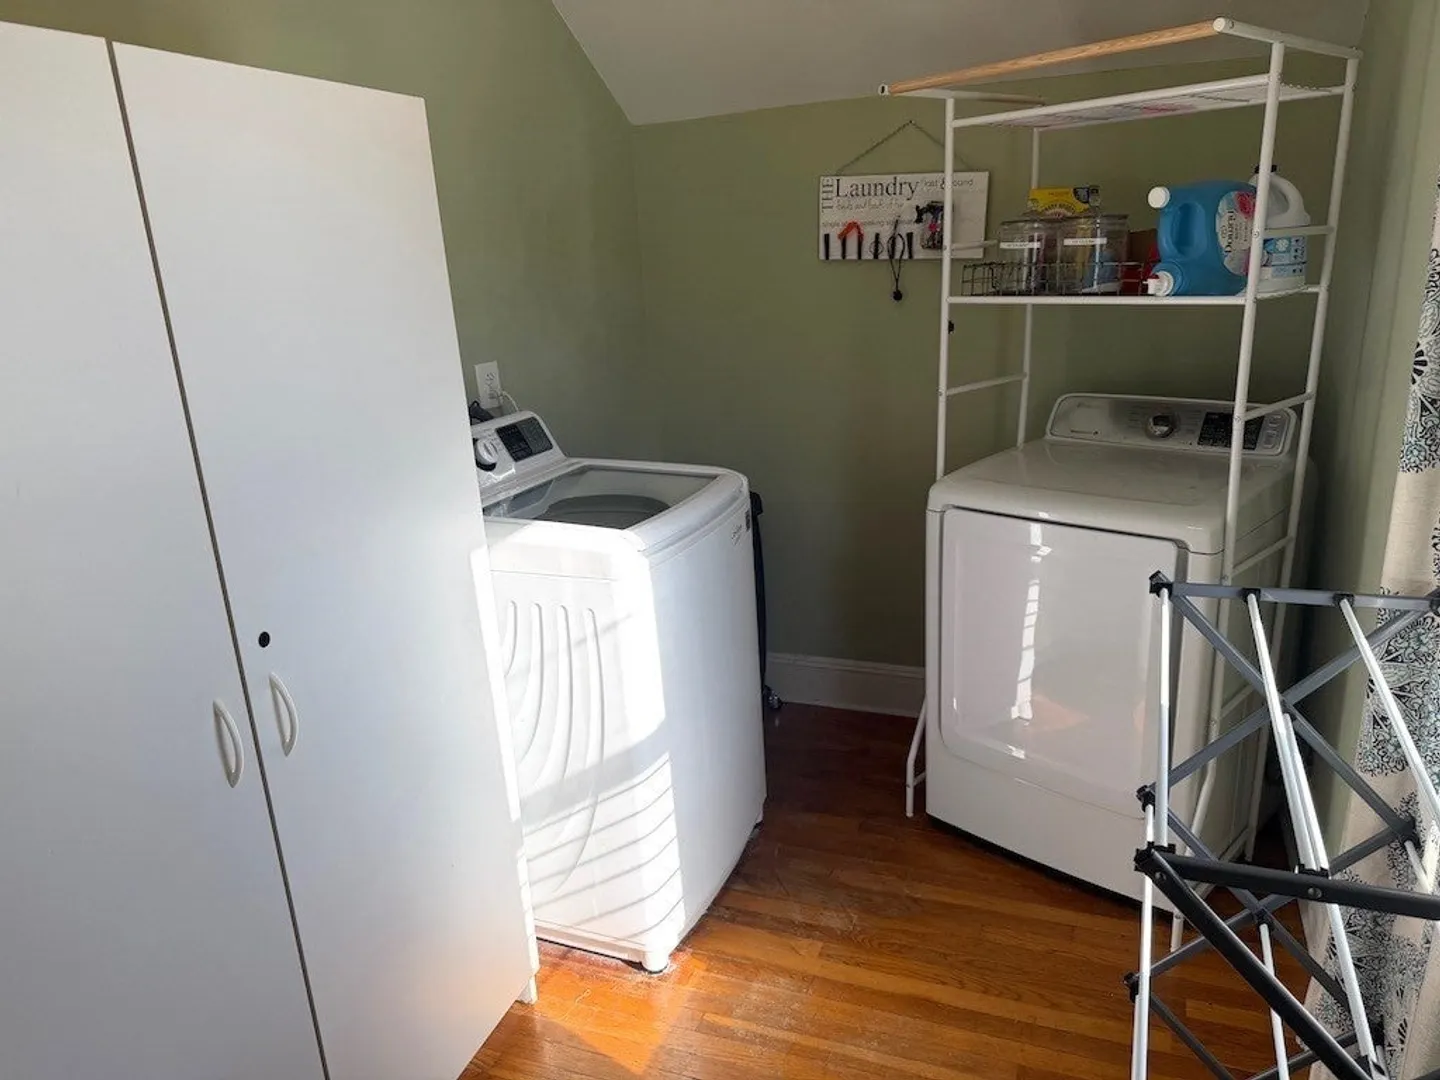
- Appliances: Water Heater, Range, Dishwasher, Microwave
- Construction: Frame
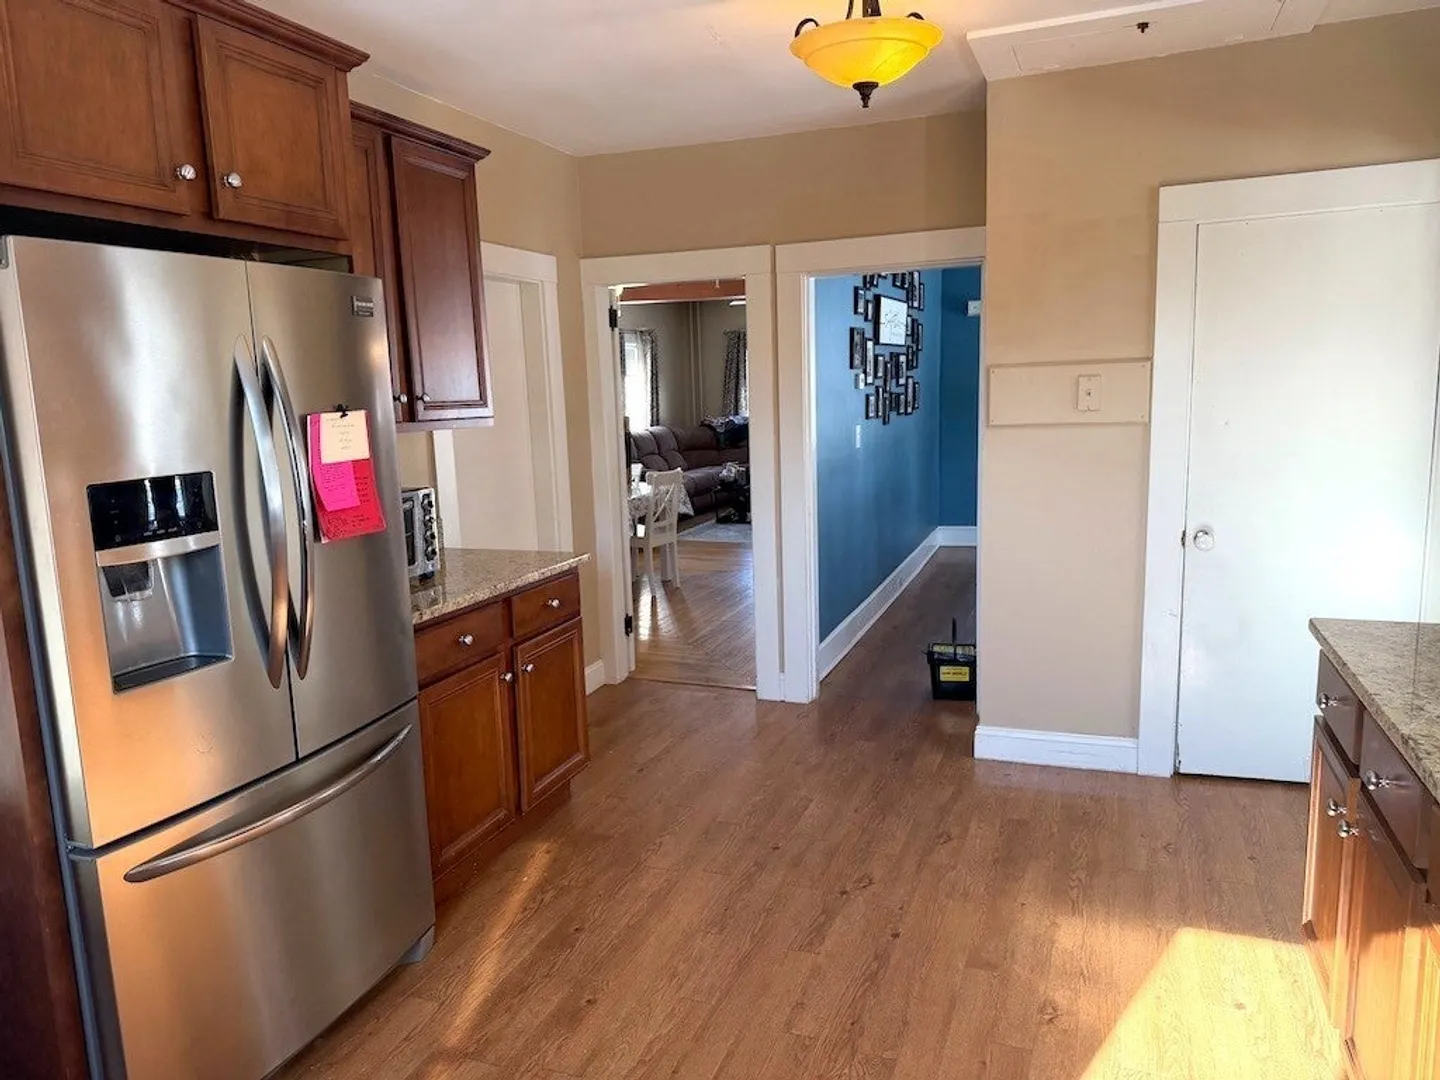
- Flooring: Wood, Laminate
- Lot Features: Wooded
- SqFt Source: Public Record
- Year Built Source: Public Records
- Basement: Full
- Exterior Features: Porch, Patio, Storage, Fenced Yard, Kennel
- Foundation: Block, Stone
- Roof: Shingle
- Year Built Details: Approximate
- Zoning: Res
-
Amenities
- Community Features: Public Transportation, Shopping, Laundromat, Highway Access, House of Worship, Public School, T-Station
- Parking Features: Detached, Paved Drive, Off Street, Paved
- Covered Parking Spaces: 1
-
Utilities
- Electric: Circuit Breakers, 200+ Amp Service
- Water Source: Public
- Sewer: Private Sewer
-
Fees / Taxes
- Assessed Value: $634,000
- Taxes: $7,735
- Tax Year: 2026
Similar Listings
Sold
42 Photos
Sold
39 Photos
Sold
42 Photos
Sold
9 Photos
Content © 2026 MLS Property Information Network, Inc. The information in this listing was gathered from third party resources including the seller and public records.
Listing information provided courtesy of Keating Brokerage.
MLS Property Information Network, Inc. and its subscribers disclaim any and all representations or warranties as to the accuracy of this information.
