
Sold!
$395,000
4
Beds
1
Bath
1,701
Living Area
-
Property Description
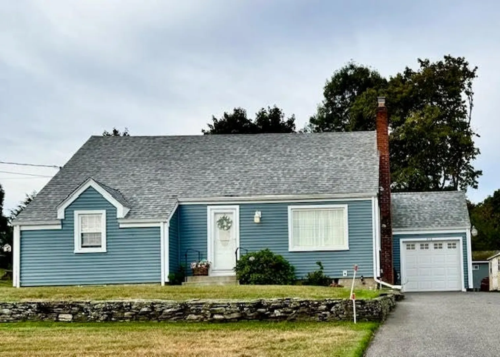
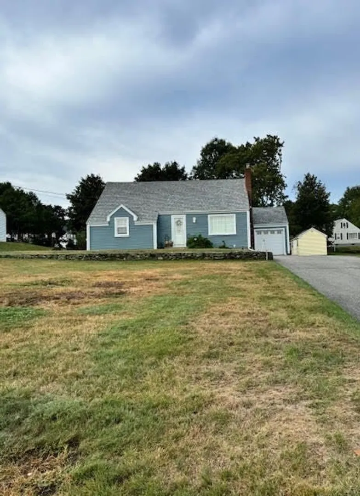
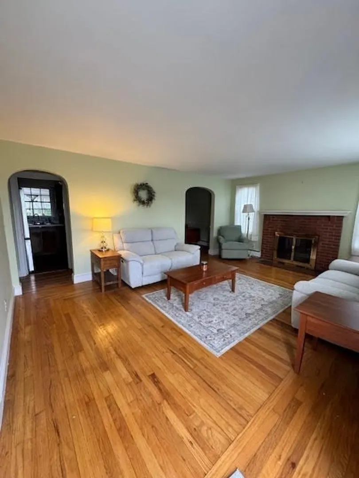
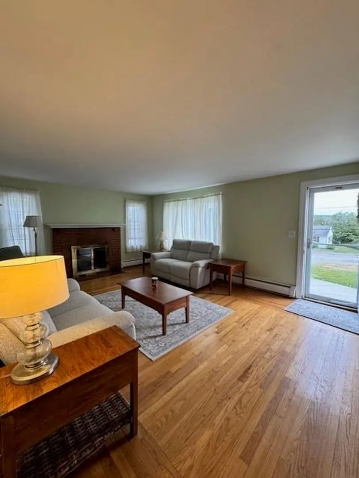
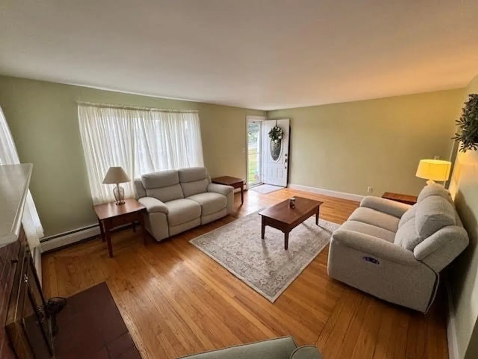
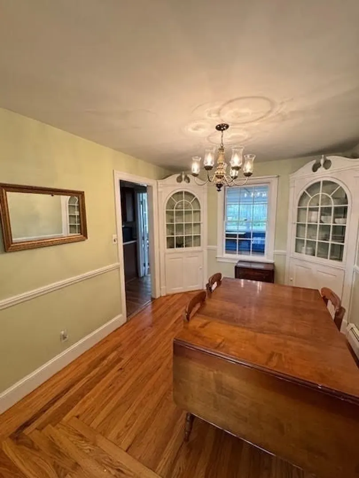
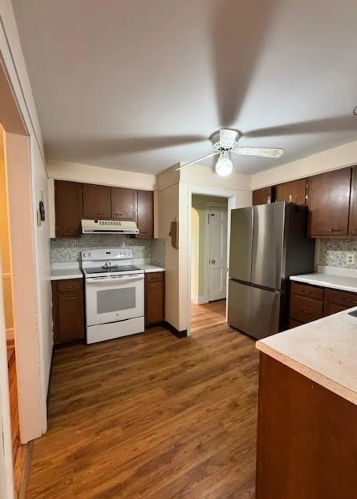
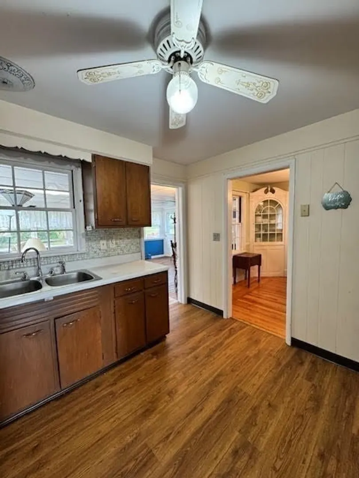
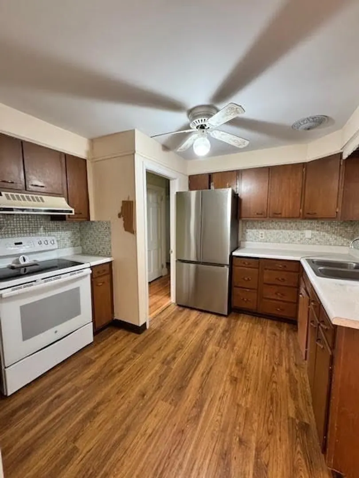
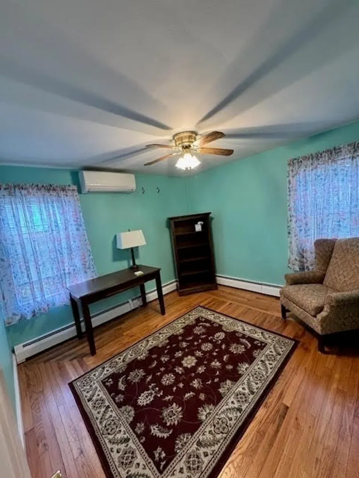
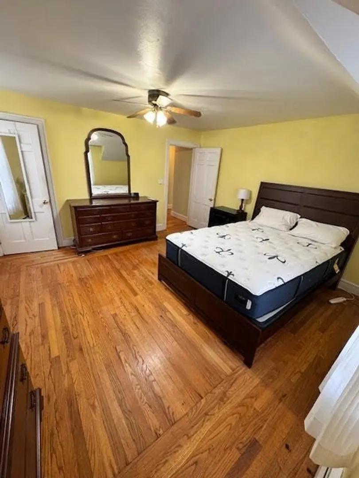
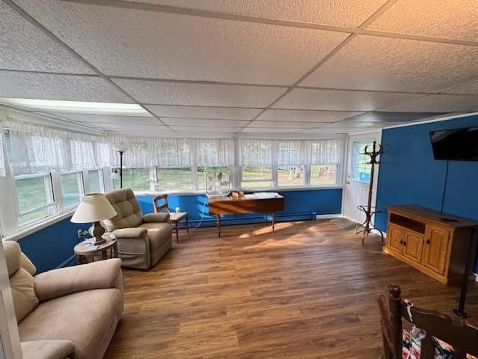
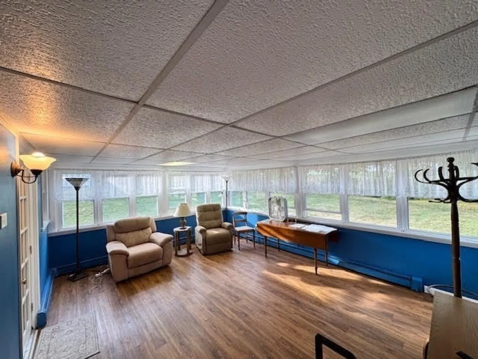
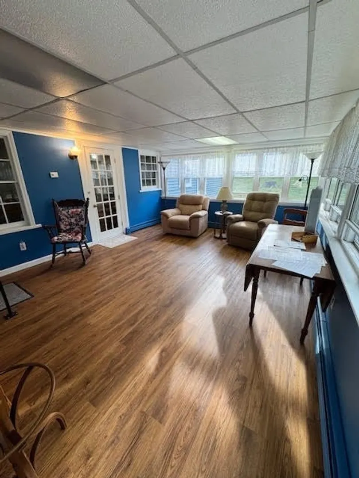
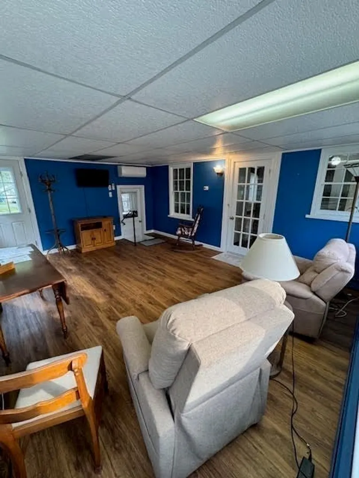
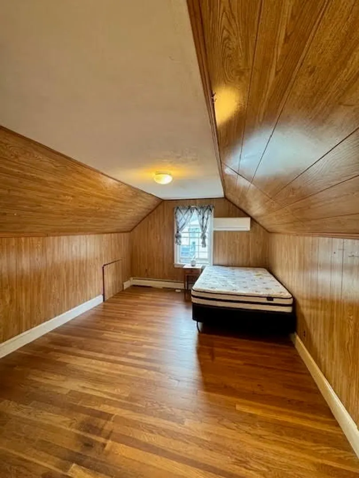
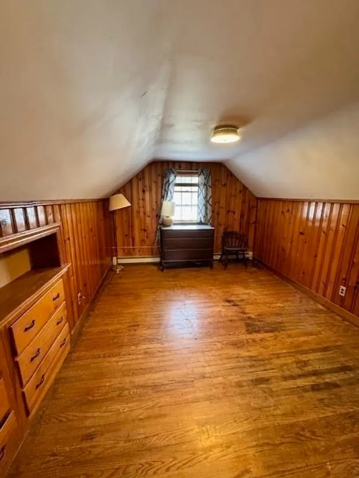
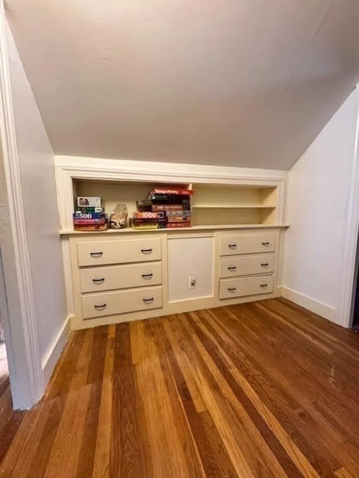
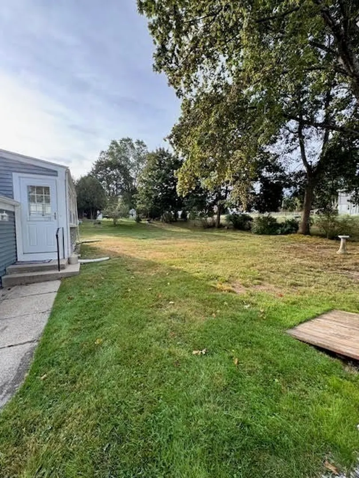
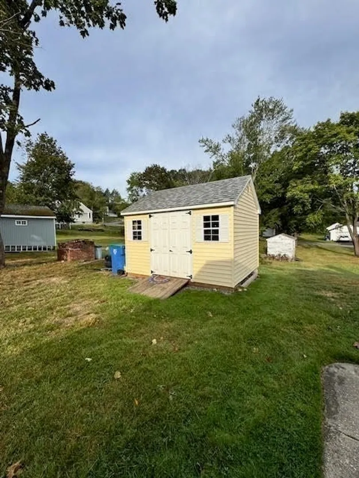
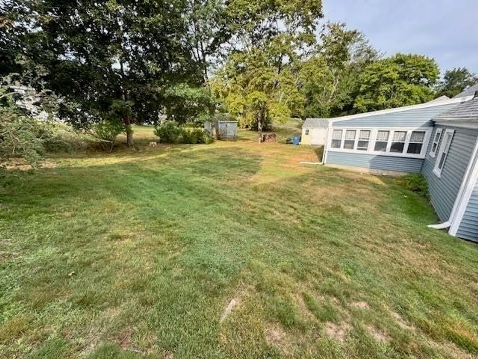
Well kept cape in a family friendly neighborhood ready for your personal touches! Lots of updates throughout! Vinyl siding (2025), roof (2019), leaf filter system (2024) & front walkway (2025) make exterior maintenance simple for years ahead. Large living room has a fireplace w a blower & hardwoods that lead to a dining room w built in corner cabinets. Kitchen has plenty of space & new stainless steel fridge (2025). Off the kitchen is an oversized year round Sunroom w plenty of light, perfect for a plant lover! Two 1st floor bedrooms w hardwood floors. 1st floor has 3 ductless mini splits & most windows were replaced. Upstairs are 2 more generous sized bedrooms w hardwood floors, insulated eave storage, baseboard heat & a ductless mini split. Attached 1 car garage is inustaled w eletricity & an automatic garage door. Set back from the street, enjoy a quiet nature filled backyard perfect for gatherings & a shed for storage. Conveniently located to highways, schools, shopping more!
-
Highlights
- Cooling: Ductless
- Parking Spots: 6
- Property Type: Single Family Residence
- Total Rooms: 8
- Status: Closed
- Heating: Baseboard, Oil, Ductless
- Property Class: Residential
- Style: Cape
- Year Built: 1949
-
Additional Details
- Basement: Full, Sump Pump, Concrete
- Foundation: Concrete Perimeter
- Lot Features: Cleared
- Year Built Details: Actual
- Zoning: Rs12
- Fireplaces: 1
- Interior Features: Sun Room
- SqFt Source: Public Record
- Year Built Source: Public Records
-
Amenities
- Covered Parking Spaces: 1
- Parking Features: Attached, Garage Door Opener, Storage, Workshop in Garage, Insulated, Paved Drive, Off Street, Paved
-
Utilities
- Sewer: Private Sewer
- Water Source: Public
-
Fees / Taxes
- Assessed Value: $444,700
- Taxes: $6,013
- Tax Year: 2025
Similar Listings
Sold
32 Photos
Sold
42 Photos
Sold
12 Photos
Sold
40 Photos
Content © 2026 MLS Property Information Network, Inc. The information in this listing was gathered from third party resources including the seller and public records.
Listing information provided courtesy of Engel & Volkers Oceanside.
MLS Property Information Network, Inc. and its subscribers disclaim any and all representations or warranties as to the accuracy of this information.
