
Sold!
$517,000
5
Beds
2/1
Baths
2,558
Living Area
-
Property Description
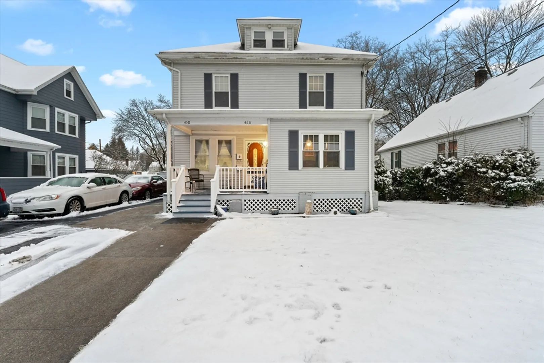
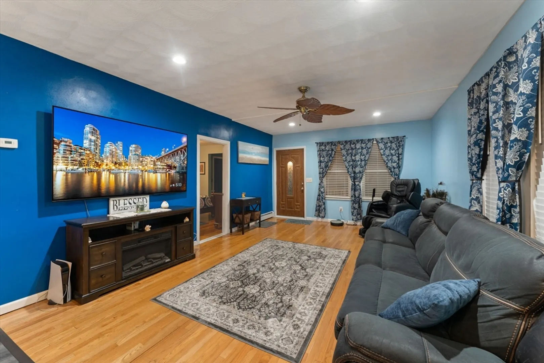
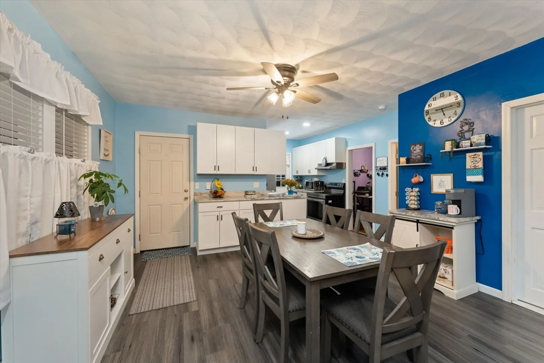
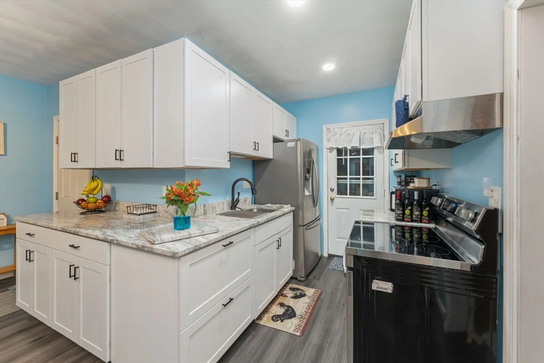
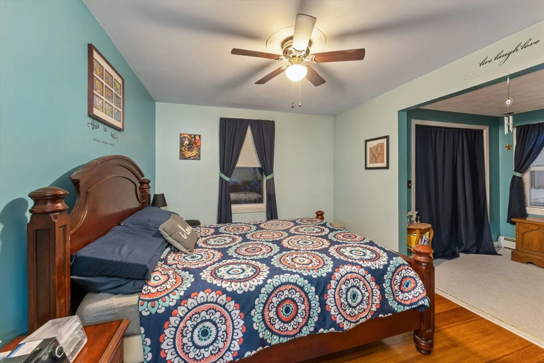
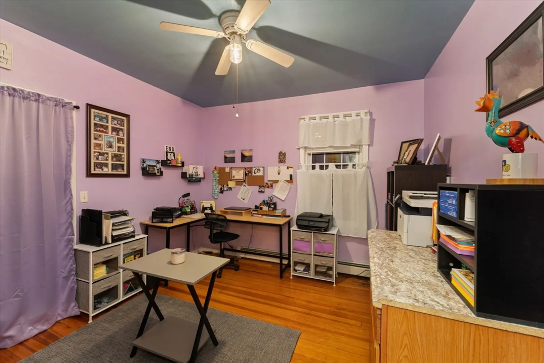
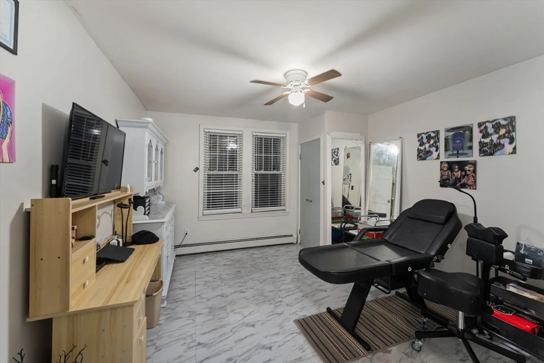
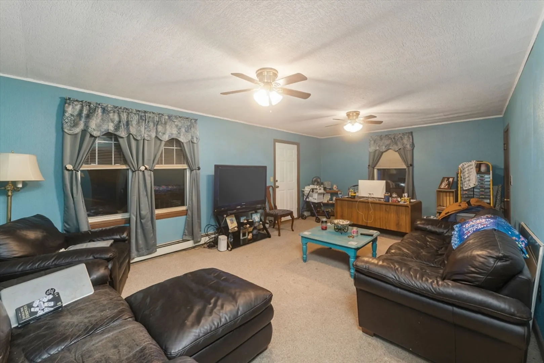
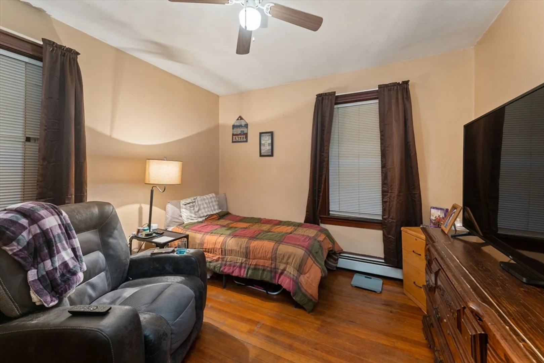
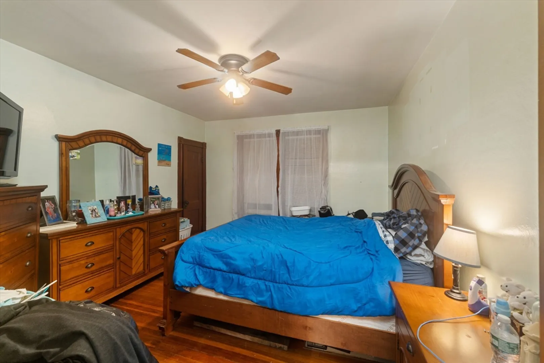
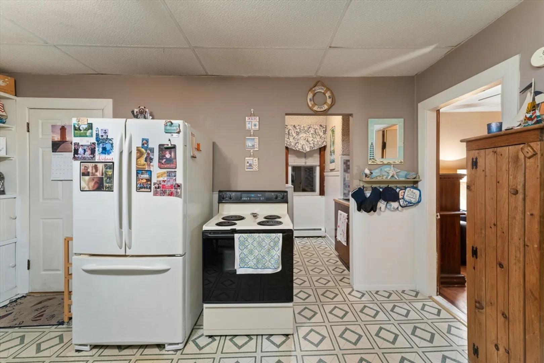
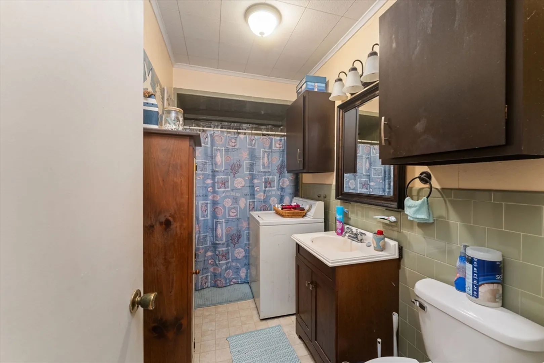
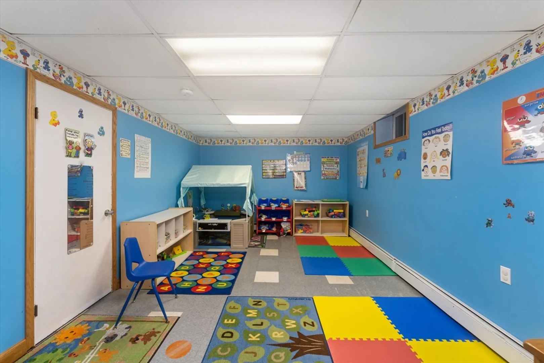
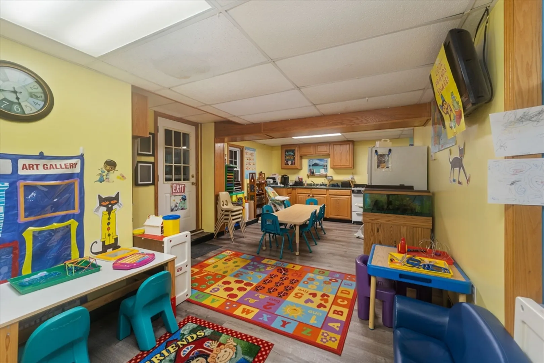
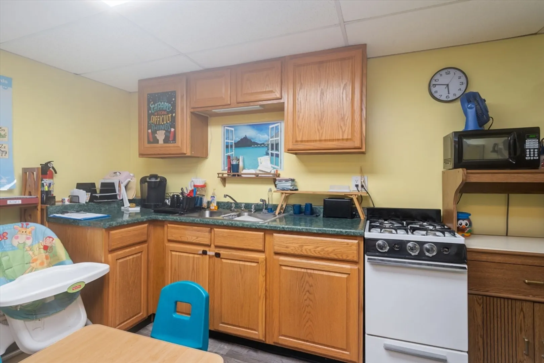
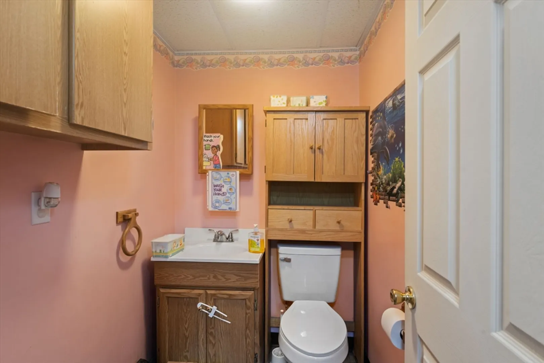
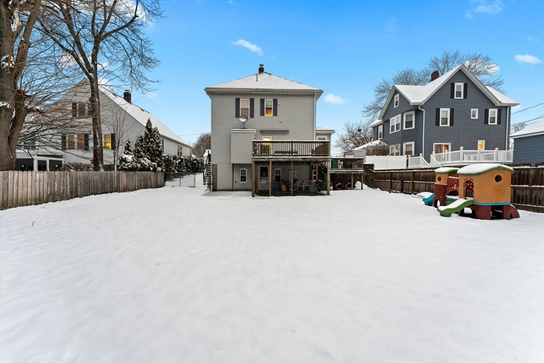
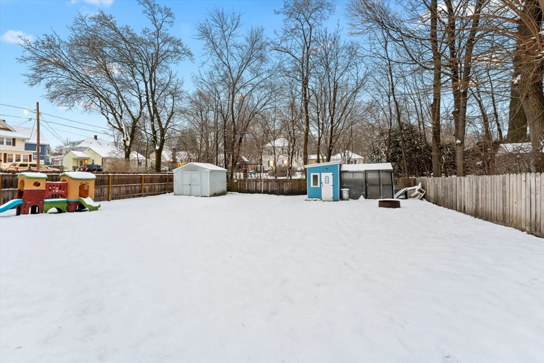
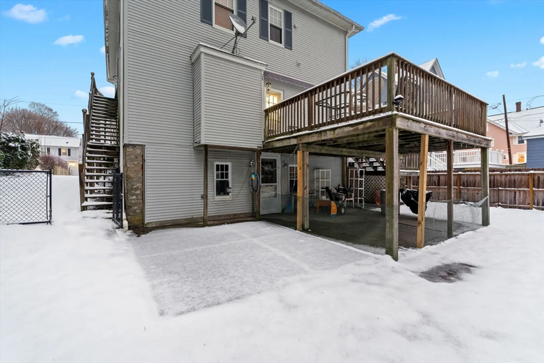
Stately and spacious 2 family home in the North End of Woonsocket. 1st floor consists of 3 large bedrooms and an updated, modern bathroom. Brand new kitchen cabinets, granite countertops and appliances. The private 1st floor deck overlooks the generously sized, fenced-in backyard. 2nd floor has 2 bedrooms, 1 bath, a huge double living room and an extra room that would make a great office. Separate utilities with gas heat and updated circuit breakers. The finished basement, currently being used as home-based Day Care business, would make a great extension of the 1st floor or potential "in-law apartment". Below market rent with significant income potential
-
Highlights
- Parking Spots: 4
- Property Type: 2 Family - 2 Units Up/Down
- Year Built: 1950
- Property Class: Residential Income
- Total Rooms: 9
- Status: Closed
-
Additional Details
- Basement: Full, Partially Finished
- Flooring: Vinyl, Hardwood
- Road Frontage Type: Public
- Total Number of Units: 2
- Year Built Source: Public Records
- Construction: Frame
- Foundation: Concrete Perimeter
- Roof: Shingle
- Year Built Details: Actual
- Zoning: Res
-
Amenities
- Community Features: Public Transportation, Shopping, Park, Walk/Jog Trails, Golf, Medical Facility, Bike Path, Highway Access, House of Worship, Public School
- Parking Features: Off Street
-
Utilities
- Electric: Circuit Breakers, 100 Amp Service
- Water Source: Public
- Sewer: Public Sewer
-
Fees / Taxes
- Assessed Value: $330,200
- Compensation Based On: Net Sale Price
- Taxes: $4,616
- Buyer Agent Compensation: 2.5% VNS%
- Tax Year: 2023
- Total Rent: $1,400
Similar Listings
Sold
37 Photos
Sold
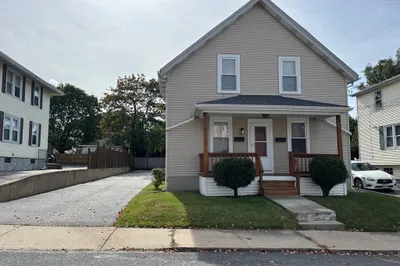
42 Photos
Sold
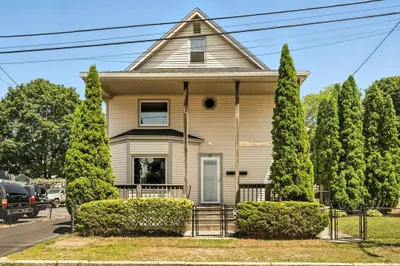
23 Photos
Sold
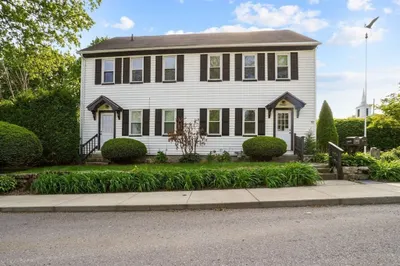
28 Photos
Content © 2026 MLS Property Information Network, Inc. The information in this listing was gathered from third party resources including the seller and public records.
Listing information provided courtesy of Conway - Mansfield.
MLS Property Information Network, Inc. and its subscribers disclaim any and all representations or warranties as to the accuracy of this information.
