
Sold!
$1,279,000
4
Beds
4
Baths
3,380
Living Area
-
Property Description
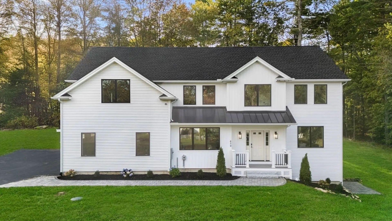
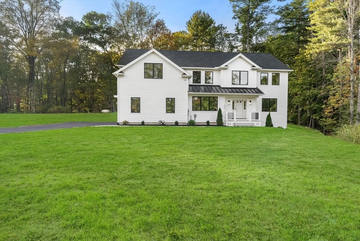
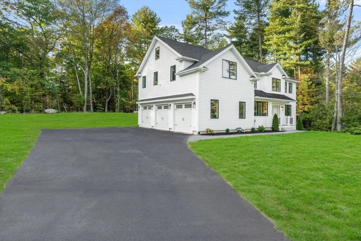
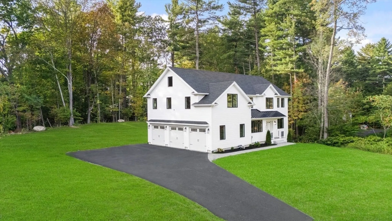
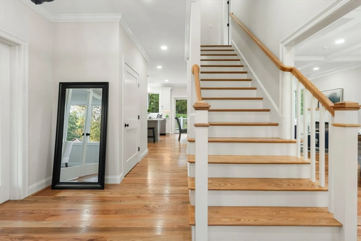
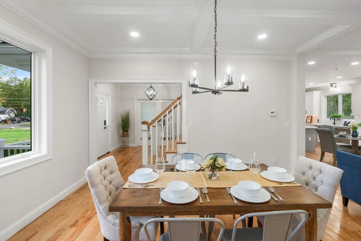
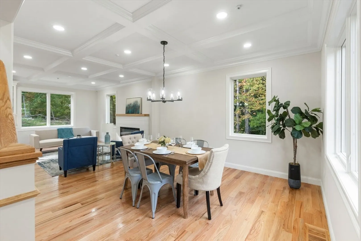
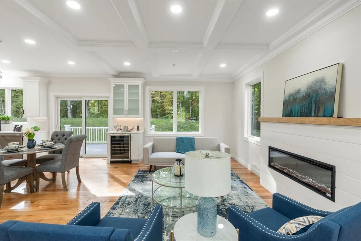
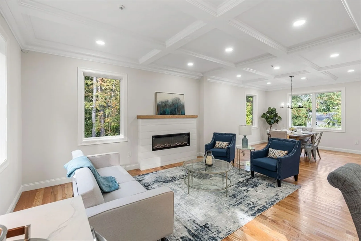
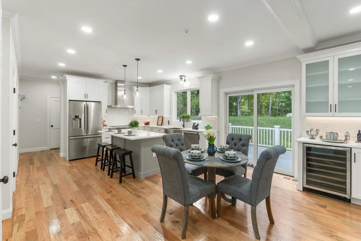
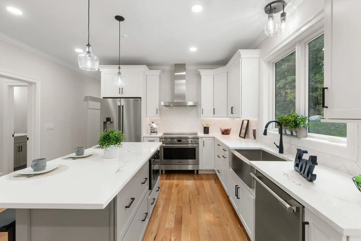
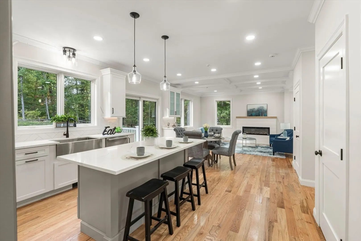
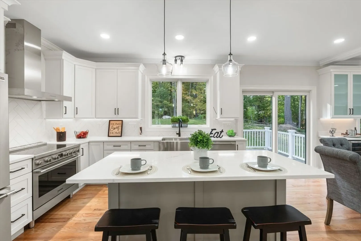
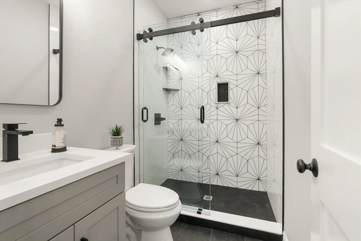
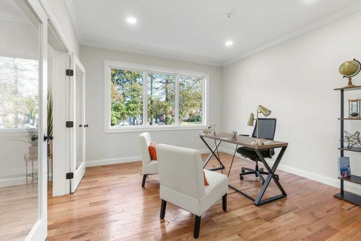
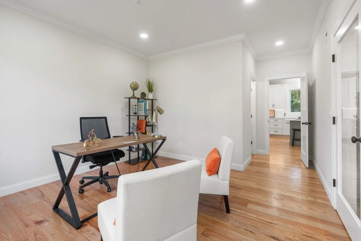
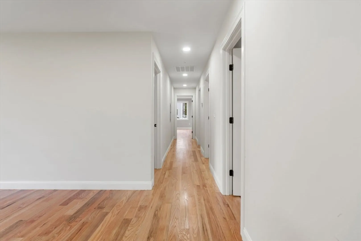
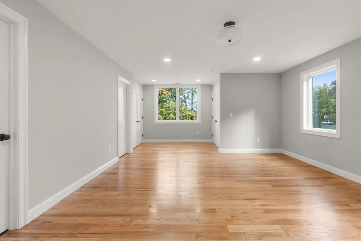
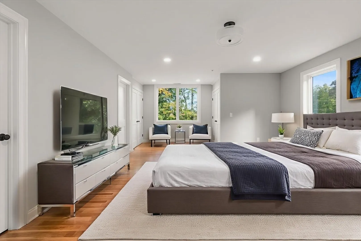
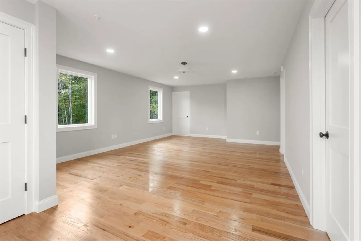
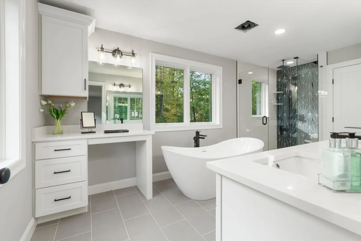
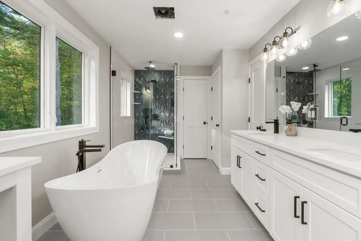
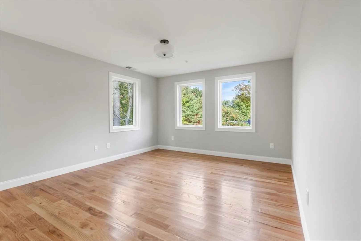
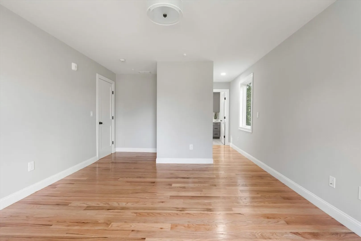
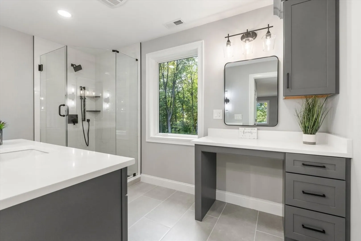
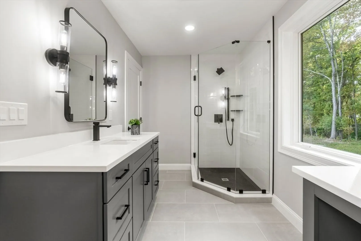
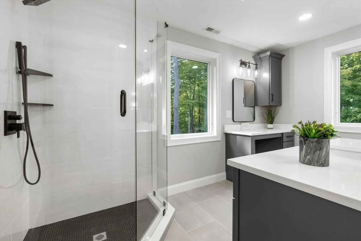
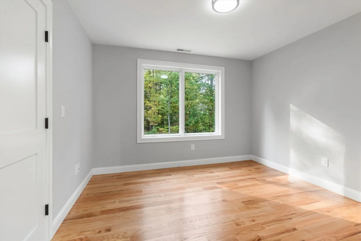
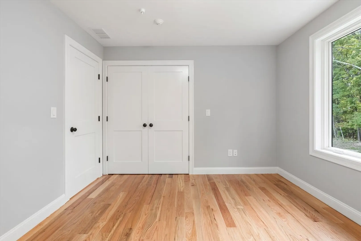
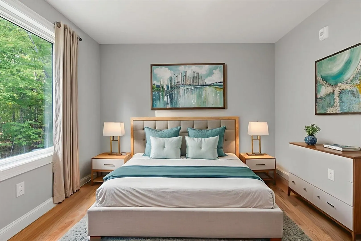
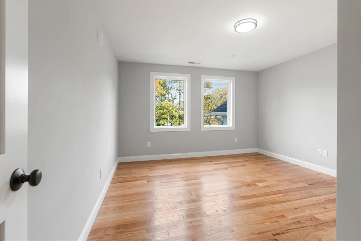
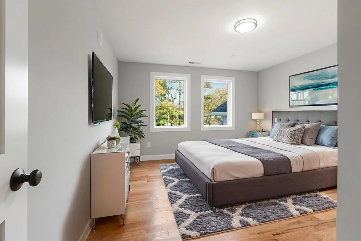
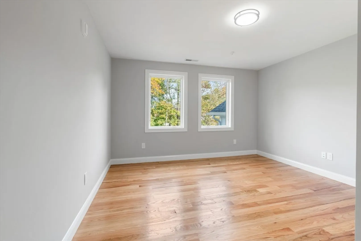
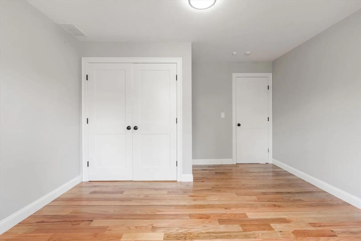
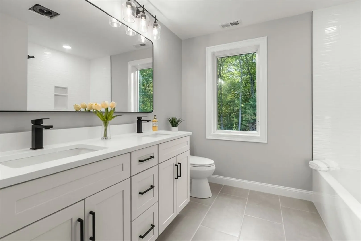
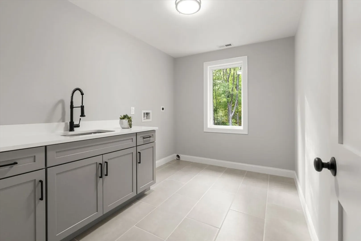
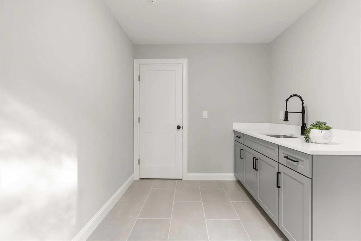
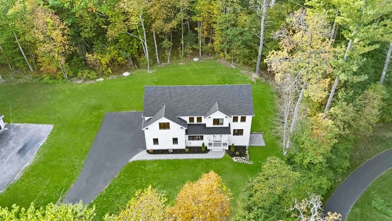
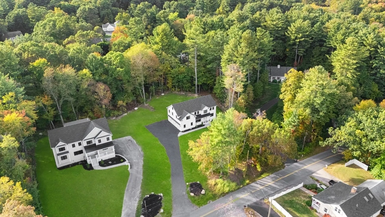
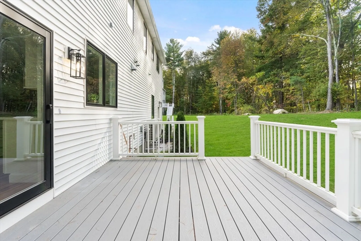
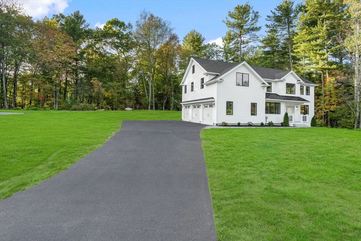
NOW LOWER SELLER FINANCING as low as 2.885%! Stunning NEW CONSTRUCTION, sun-drenched home offering 3,380 gross sq ft, plus 1,292 gross sq ft unfinished WALK-OUT BASEMENT pre-plumbed for ADU. Features: 3-CAR GARAGE with mudroom, front porch, and irrigated front & back yards. The first floor offers 9 ft CEILINGS, gleaming hardwoods, and an open floor plan w/ high ceilings, electric fireplace, and flexible office/guest room with full bath. CHEF’S KITCHEN w/ custom cabinets, large island, farmer’s sink, SS appliances, wine bar, and pantry, with sliders to the deck and private yard. Upstairs, the PRIMARY SUITE offers 4 walk-in closets and SPA BATH with soaking tub, double vanity, and tiled shower. A 2nd SUITE with private bath, plus 2 add'l bedrooms and main bath complete the level. Other highlights include a 2nd Flr laundry room, WALK-UP ATTIC for storage, PELLA WINDOWS, modern systems, and a full SECURITY/FIRE SPRINKLER SYSTEM. Luxury & high-end details await its first owner.
-
Highlights
- Acres: 1
- Heating: Heat Pump
- Property Class: Residential
- Style: Colonial
- Year Built: 2025
- Cooling: Central Air, Heat Pump, Dual
- Parking Spots: 8
- Property Type: Single Family Residence
- Total Rooms: 9
- Status: Closed
-
Additional Details
- Appliances: Electric Water Heater, Range, Dishwasher, Microwave, Refrigerator, Wine Refrigerator, Plumbed For Ice Maker
- Construction: Frame
- Exterior Features: Porch, Deck - Composite, Rain Gutters, Professional Landscaping, Sprinkler System
- Flooring: Tile, Hardwood, Flooring - Hardwood, Flooring - Stone/Ceramic Tile
- Interior Features: Bathroom - 3/4, Bathroom - Tiled With Shower Stall, Recessed Lighting, Closet - Linen, Pantry, Office, Bathroom, Walk-up Attic, Internet Available - Unknown
- Road Frontage Type: Public
- SqFt Source: Owner
- Year Built Source: Owner
- Basement: Walk-Out Access, Interior Entry, Unfinished
- Exclusions: Staging And Personal Property.
- Fireplaces: 1
- Foundation: Concrete Perimeter
- Lot Features: Gentle Sloping, Level
- Roof: Shingle, Metal
- Year Built Details: Actual
- Zoning: R1
-
Amenities
- Covered Parking Spaces: 3
- Security Features: Security System
- Parking Features: Attached, Paved Drive, Off Street, Tandem
-
Utilities
- Electric: 220 Volts, 200+ Amp Service
- Water Source: Public
- Sewer: Public Sewer
-
Fees / Taxes
- Tax Year: 2025
Similar Listings
Sold
38 Photos
Sold
NEW CONSTRUCTION
33 Photos
Sold
36 Photos
Content © 2026 MLS Property Information Network, Inc. The information in this listing was gathered from third party resources including the seller and public records.
Listing information provided courtesy of RE/MAX Synergy.
MLS Property Information Network, Inc. and its subscribers disclaim any and all representations or warranties as to the accuracy of this information.
