
Rented!
$16,500/mo
5
Beds
6/2
Baths
7,185
Living Area
-
Property Description
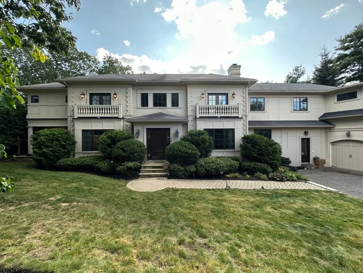
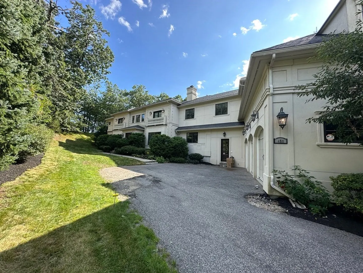
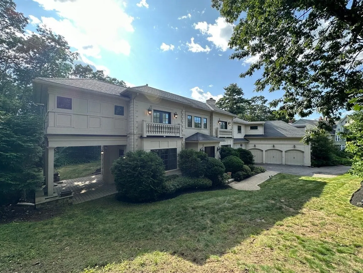
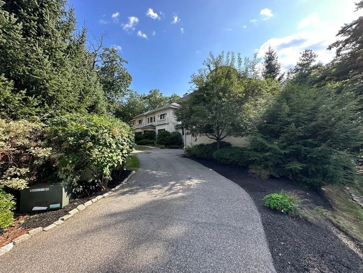
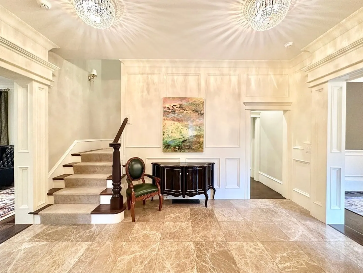
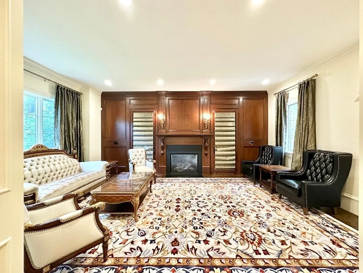
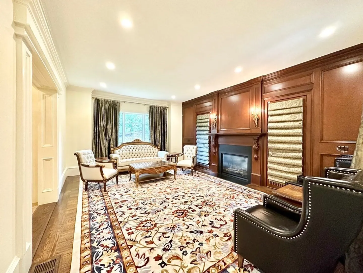
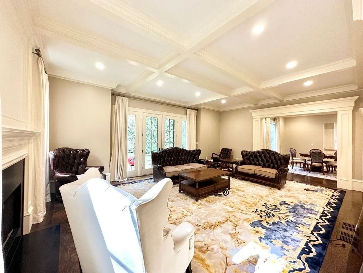
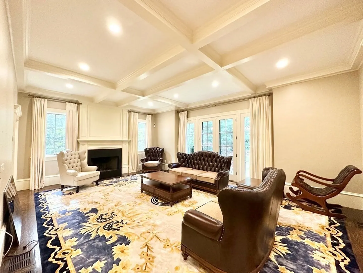
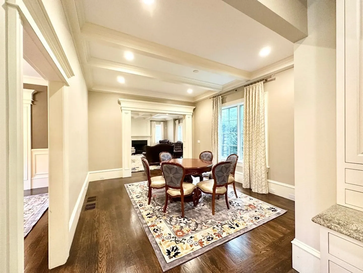
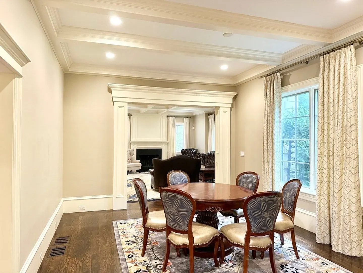
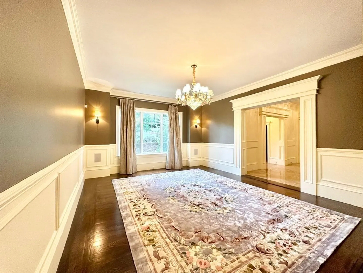
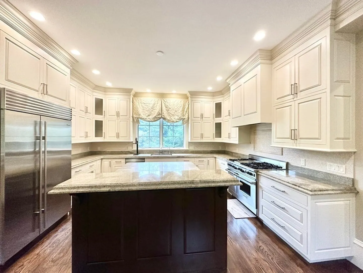
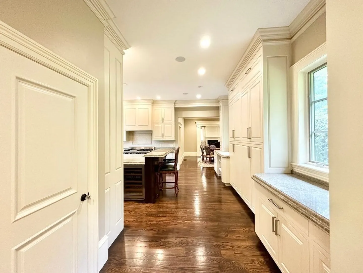
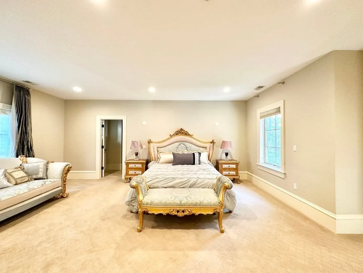
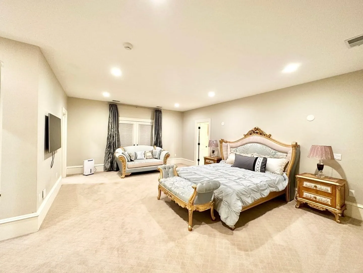
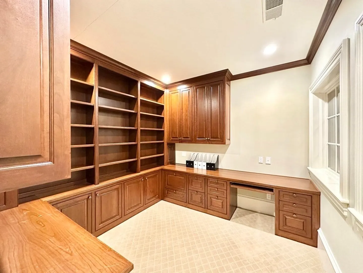
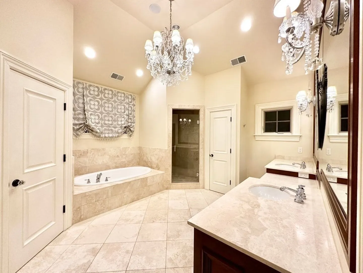
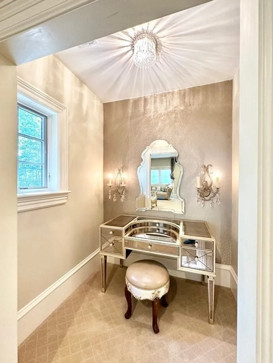
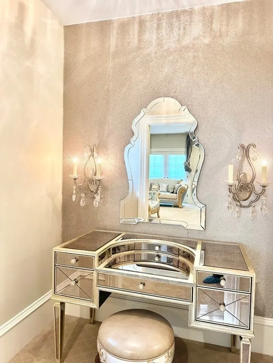
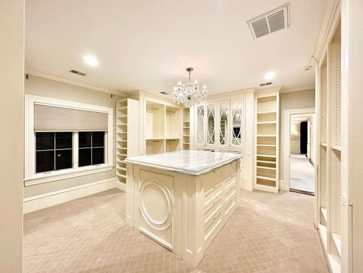
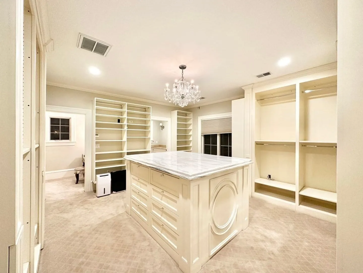
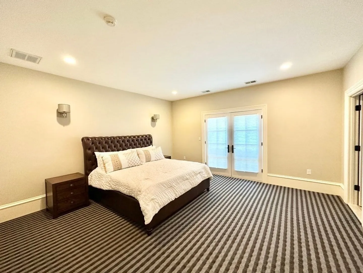
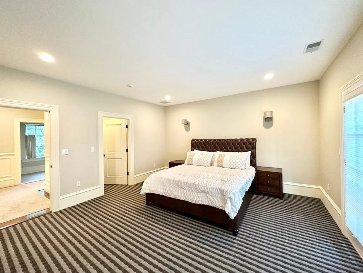
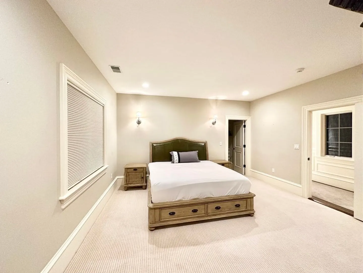
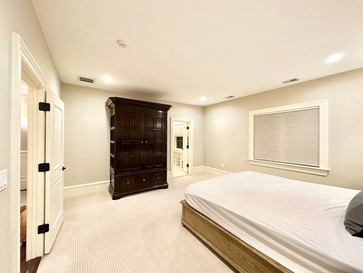
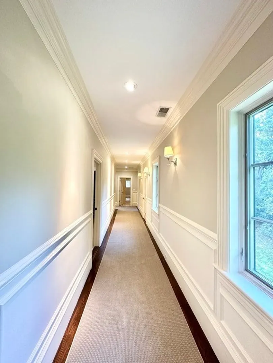
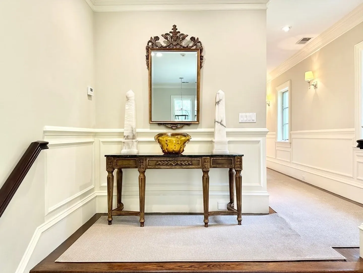
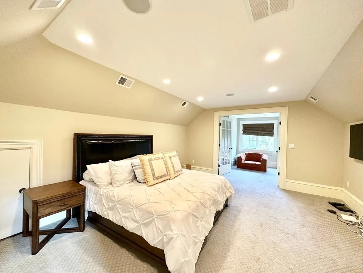
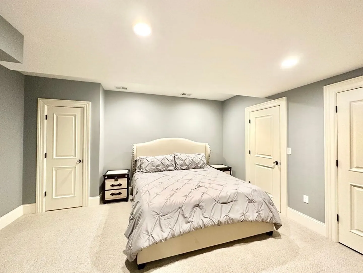
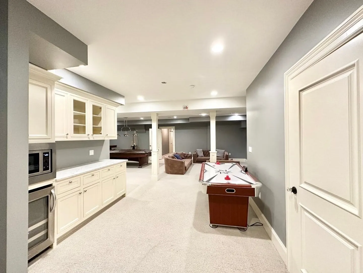
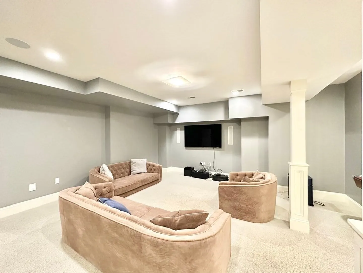
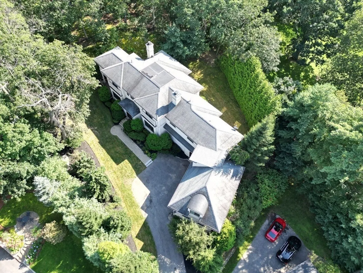
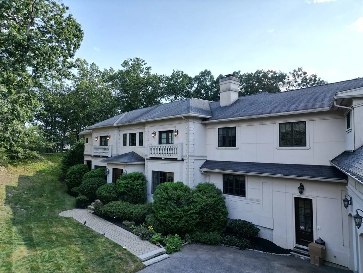
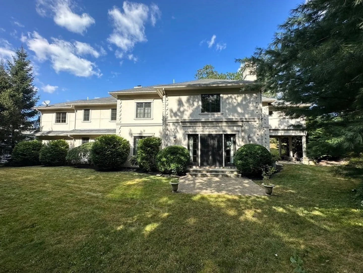
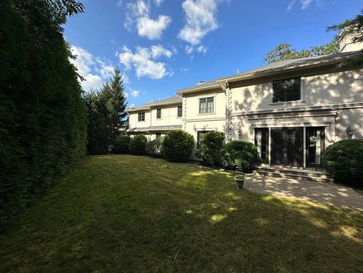
Gracious and extraordinary Chestnut Hill residence with high-end custom finishes throughout. The well thought out floor plan is designed for easy living & entertaining. The formal living room has mahogany wall, a gas burning fireplace, and French doors to the covered patio area. The family room has a wood-burning fireplace & french doors leading to the level yard & opens to the spacious breakfast room and kitchen. Polished chef's kitchen offers custom floor-to-ceiling cabinets, quartz countertops, and a single slab island. The fashionable grand master suite includes an office, 2 bathrooms, a make-up area, and a luxurious oversized custom closet/dressing room. There are 3 additional ensuite bedrooms and laundry on this level. The lower level features a home theater, the fifth bedroom, & a full bath. Mature landscaping and fenced yard providing privacy w/close proximity to the City and shopping.
-
Highlights
- Area: Chestnut Hill
- Parking Spots: 8
- Property Type: Single Family Residence
- Year Built: 2008
- Heating: Natural Gas, Central, Forced Air
- Property Class: Residential Lease
- Total Rooms: 15
- Status: Closed
-
Additional Details
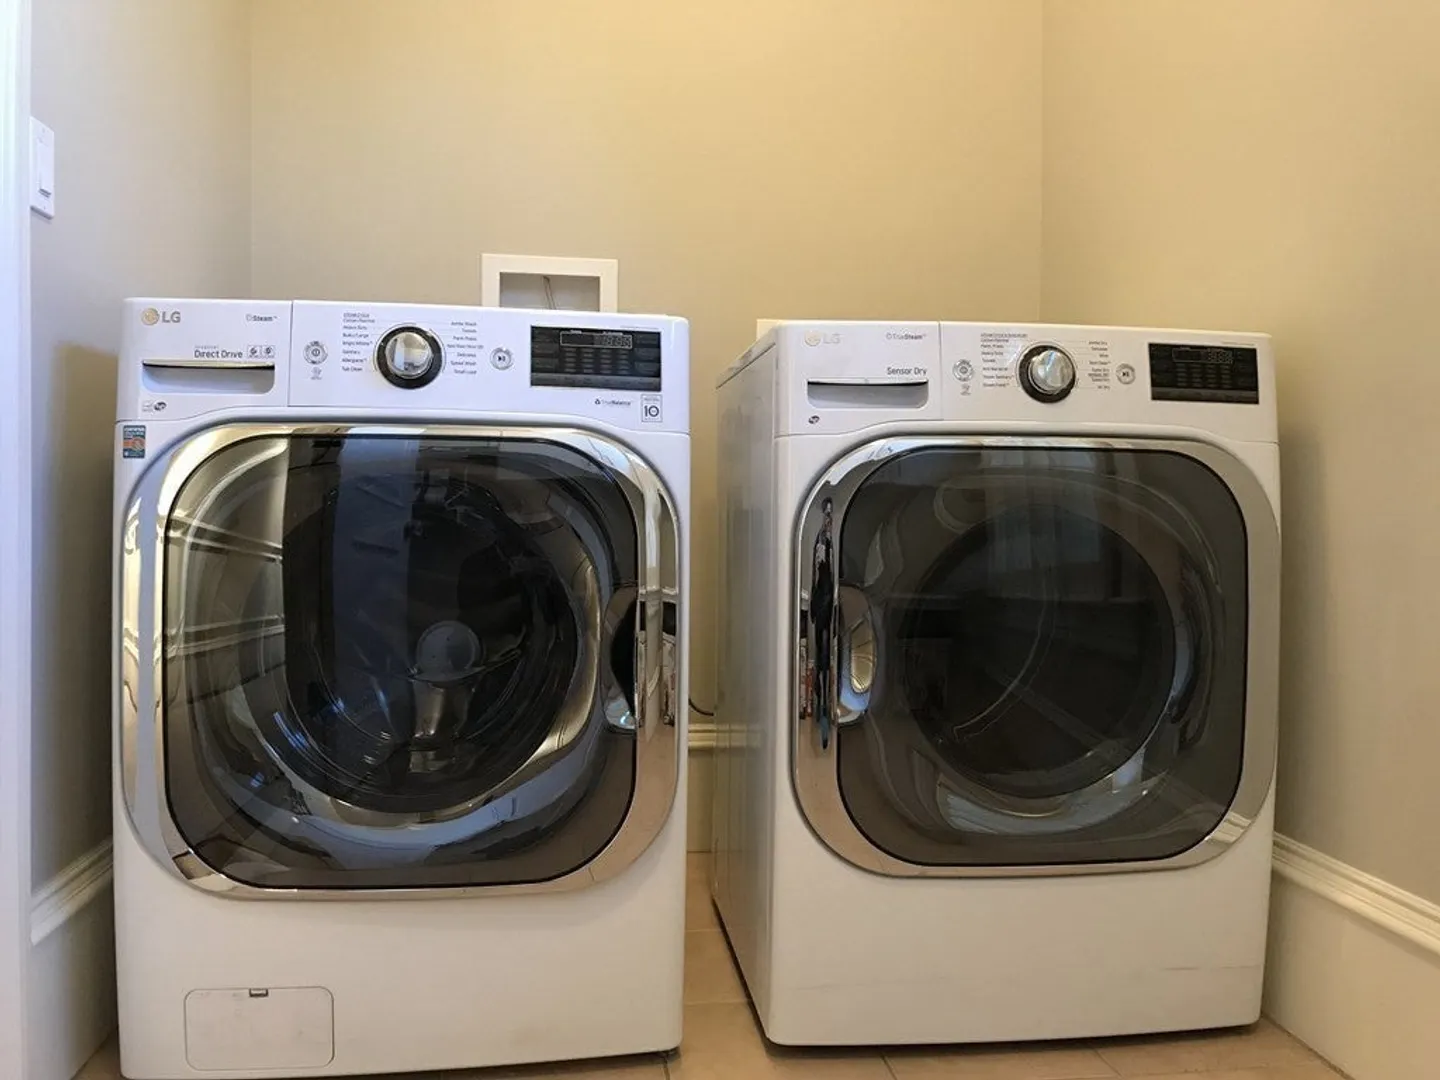
- Appliances: Range, Dishwasher, Disposal, Microwave, Refrigerator, Freezer, Washer, Dryer, Range Hood
- Fireplaces: 2
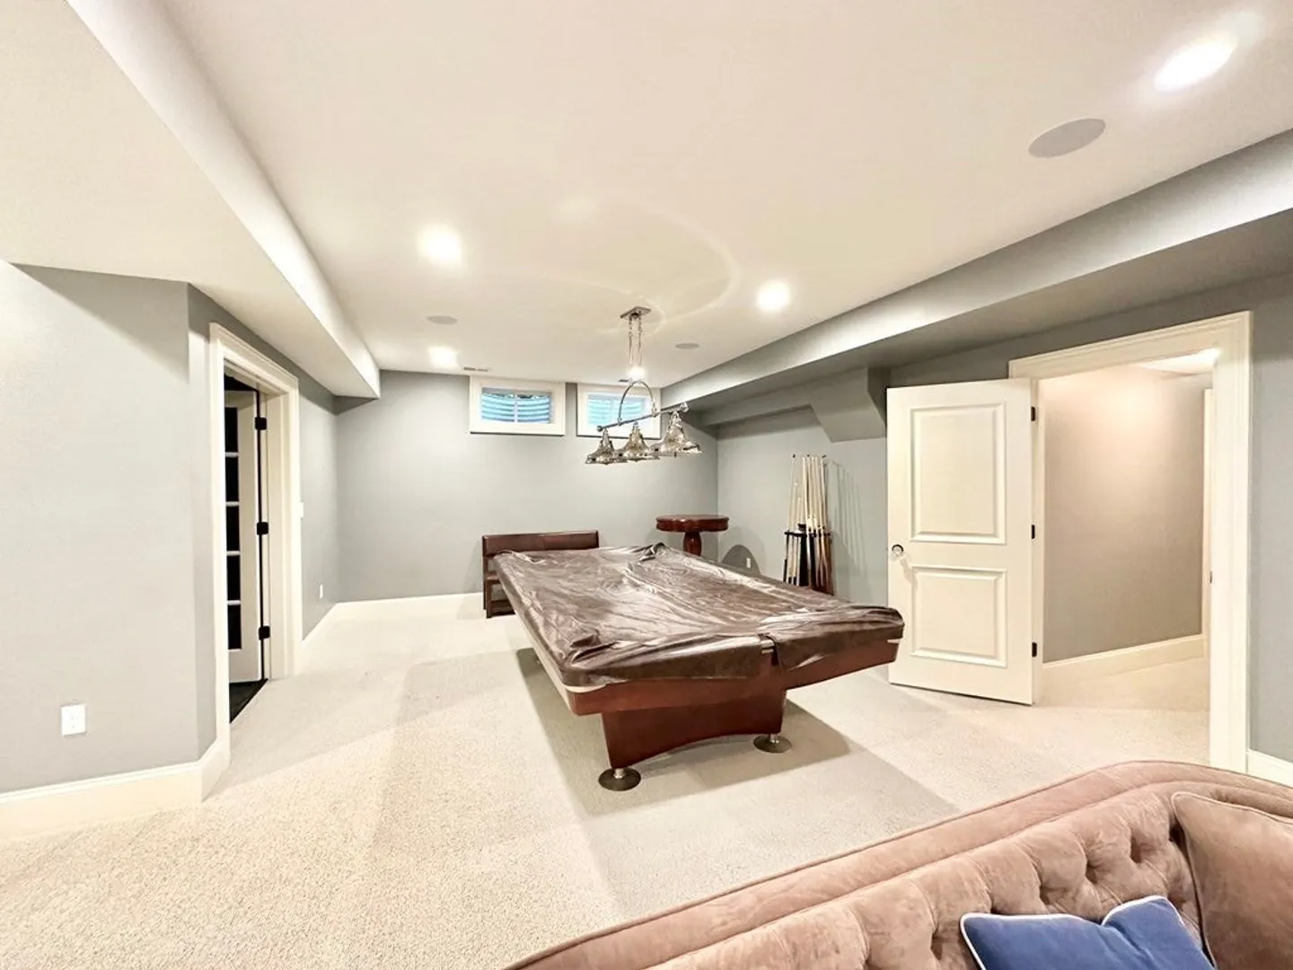
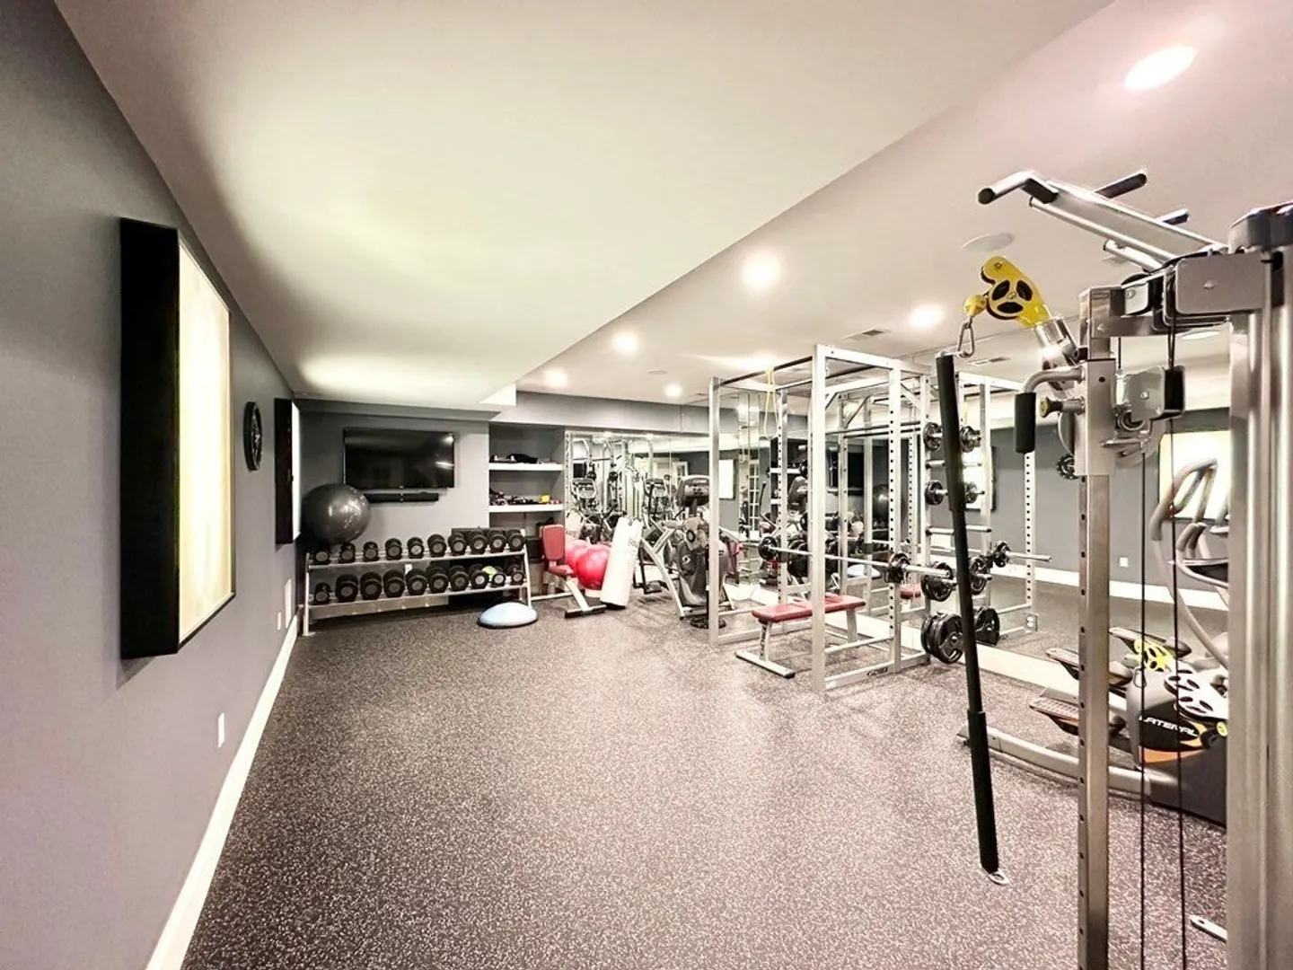
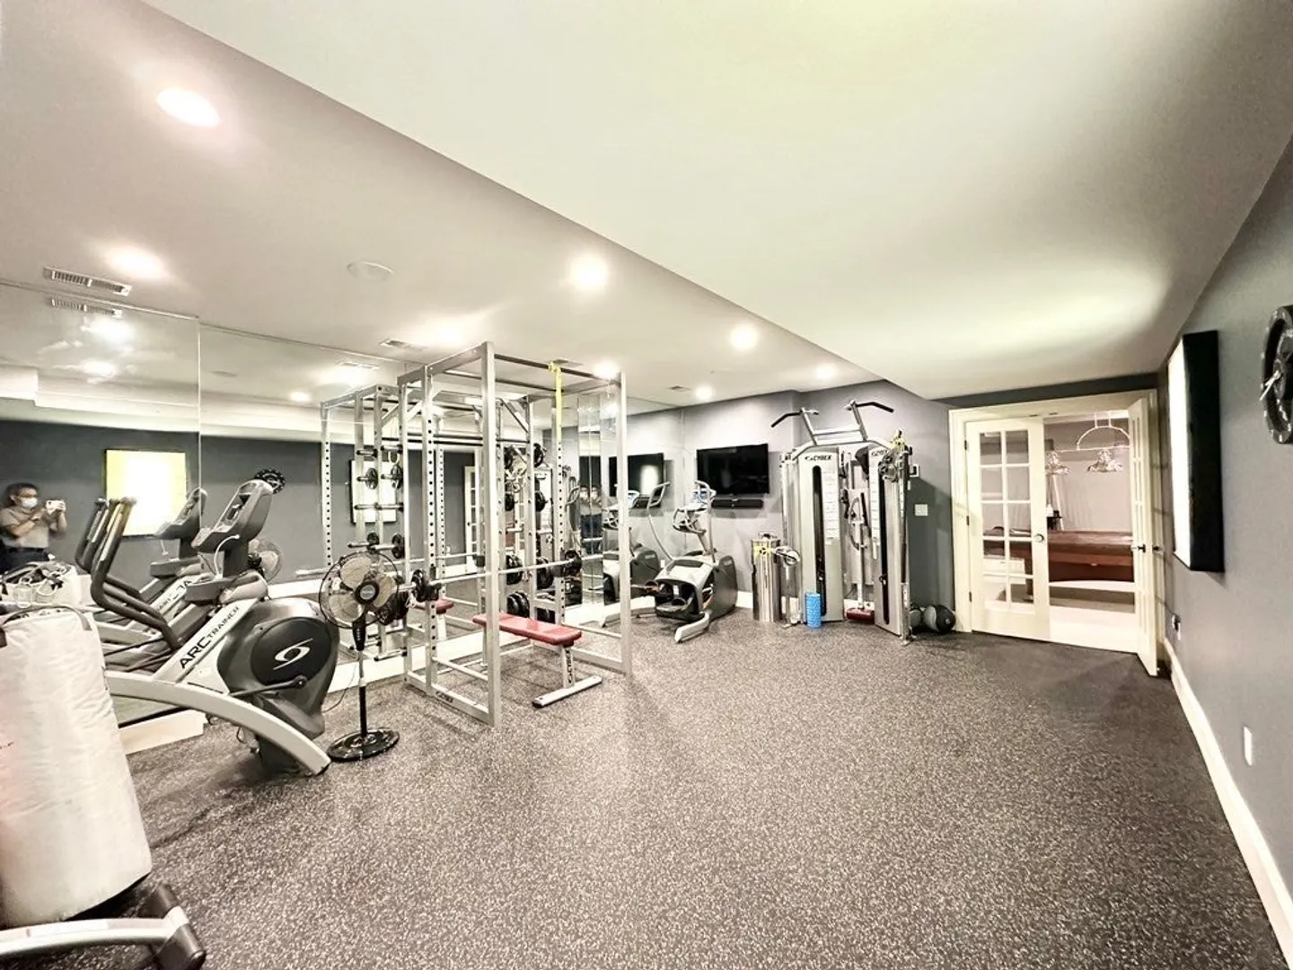
- Interior Features: Bathroom - 3/4, Recessed Lighting, Exercise Room, Game Room, Media Room, Central Vacuum
- SqFt Source: Measured
- Year Built Source: Public Records
- Exterior Features: Patio, Covered Patio/Deck, Professional Landscaping, Sprinkler System, Fenced Yard, Invisible Fence
- Flooring: Carpet
- Pets Allowed: Yes w/ Restrictions
- Year Built Details: Actual
-
Amenities
- Community Features: Public Transportation, Shopping, Tennis Court(s), Park, Walk/Jog Trails, Stable(s), Golf, Medical Facility, Highway Access, Private School, Public School, T-Station, University
- Covered Parking Spaces: 3
-
Fees / Taxes
- Rental Fee Includes: Occupancy Only, Parking
Similar Listings
Sold
22 Photos
Sold
41 Photos
Sold
28 Photos
Sold
36 Photos
Content © 2026 MLS Property Information Network, Inc. The information in this listing was gathered from third party resources including the seller and public records.
Listing information provided courtesy of Coldwell Banker Realty - Newton.
MLS Property Information Network, Inc. and its subscribers disclaim any and all representations or warranties as to the accuracy of this information.
