
Sold!
$1,730,000
2
Beds
2
Baths
1,252
Living Area
-
Property Description
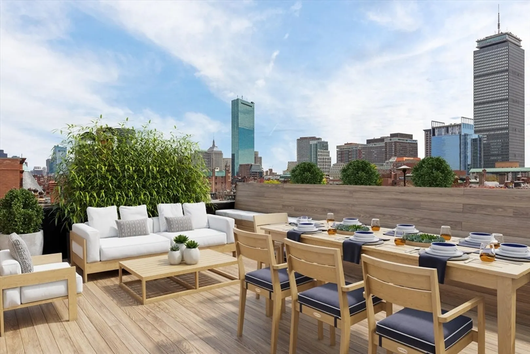
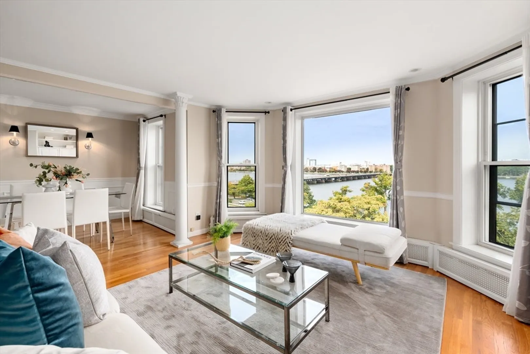
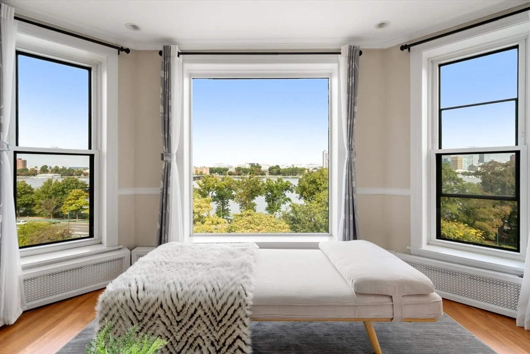
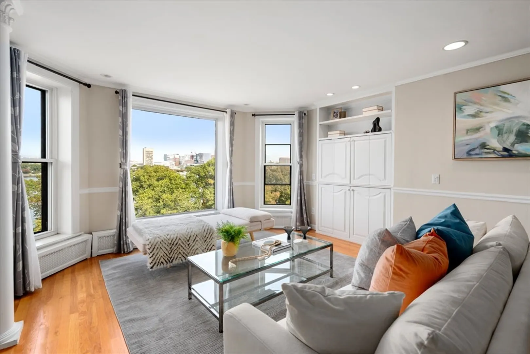
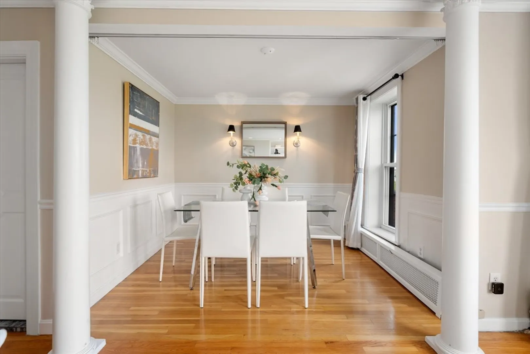
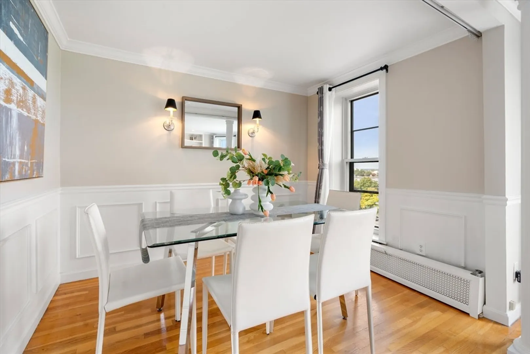
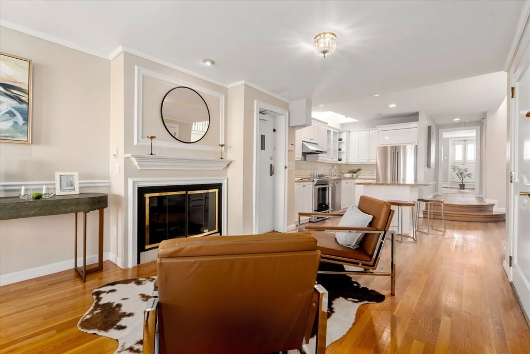
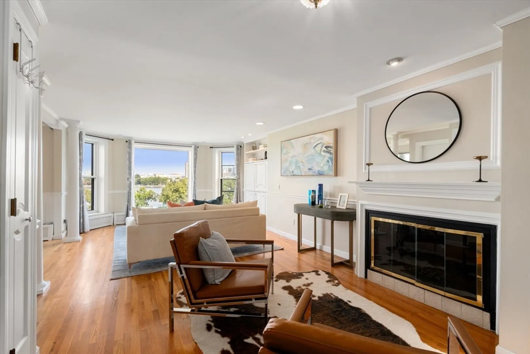
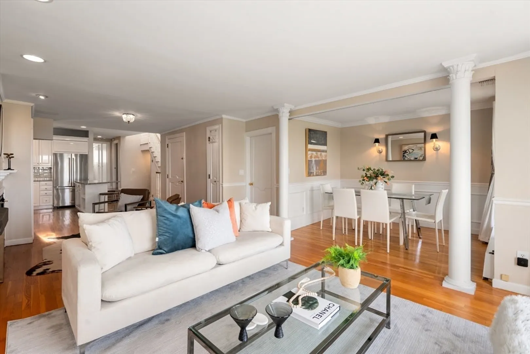
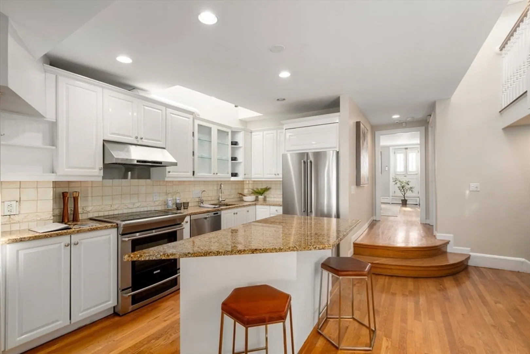
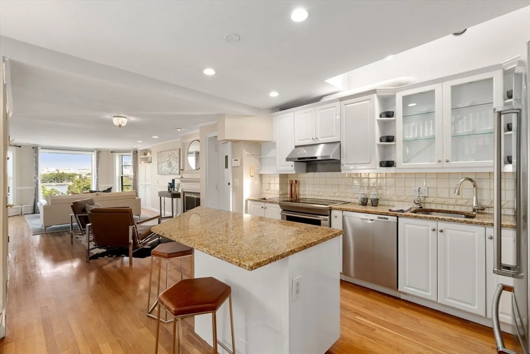
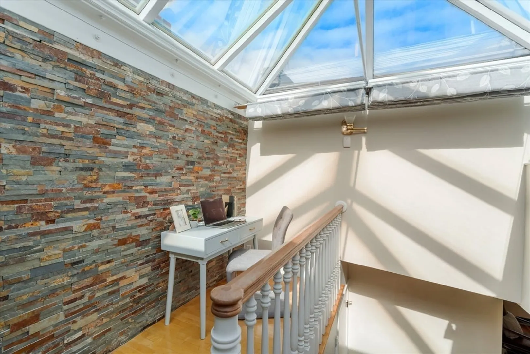
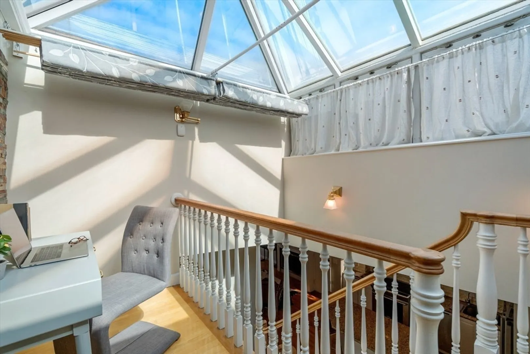
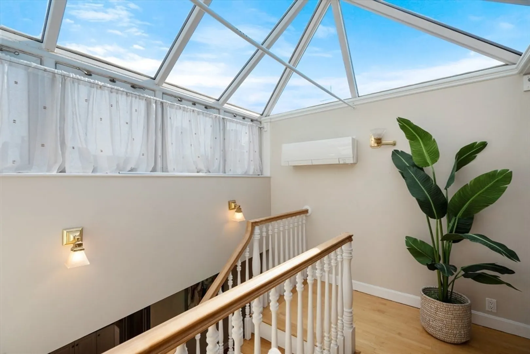
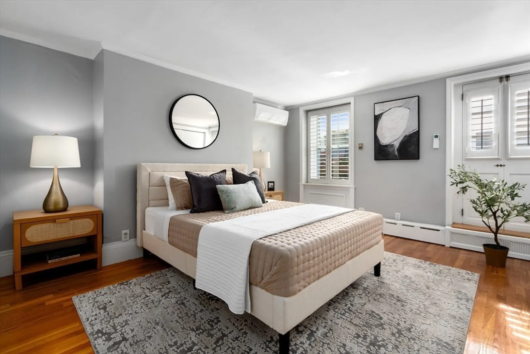
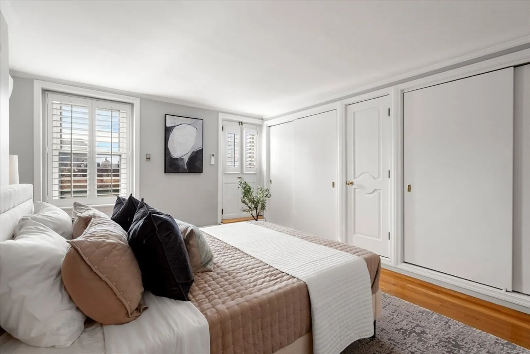
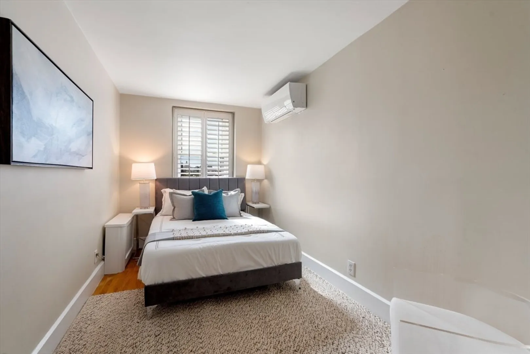
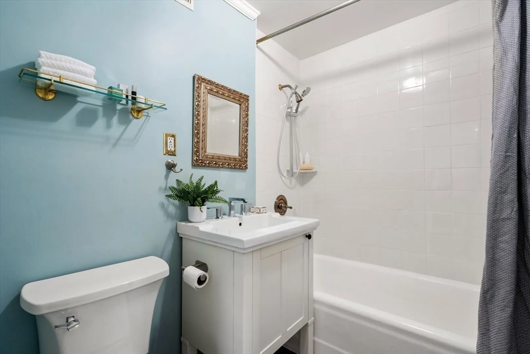
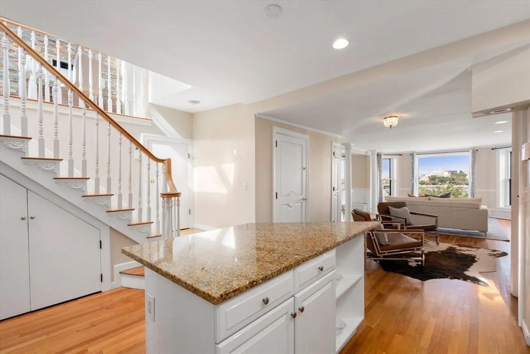
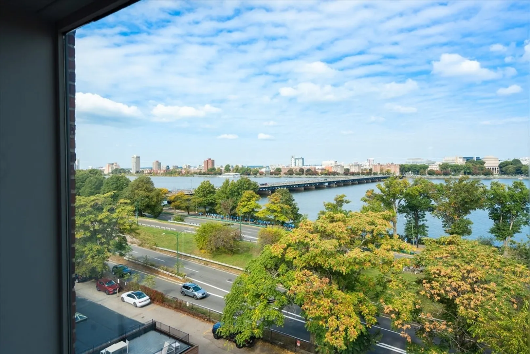
Direct ELEVATOR access up to this two bedroom, two bathroom PENTHOUSE, with a lofted study area. Exceptional light, and VIEWS across the Charles River to the domes of MIT. This home in the sky includes a spectacular PRIVATE ROOFDECK with irrigation and electricity in place. The floor plan is ideal for entertaining with a center island in the kitchen, fireplaced living room, and separate dining area. You can enjoy the ever-changing view and spectacular sunsets from the comfort of this special home. Ductless mini-split air conditioning. One SINGLE PARKING SPACE is included in the sale. *FLOOR PLAN in DOCUMENTS SECTION OF MLS
-
Highlights
- Area: Back Bay
- Heating: Baseboard
- Parking Spots: 1
- Property Type: Condominium
- Total Rooms: 5
- Year Built: 1880
- Cooling: Central Air, Ductless
- HOA Fee: $1,072
- Property Class: Residential
- Stories: 1
- Unit Number: 6
- Status: Closed
-
Additional Details
- Appliances: Range, Dishwasher, Disposal, Refrigerator, Freezer, Washer, Dryer, Range Hood
- Exterior Features: Deck - Roof
- Flooring: Hardwood
- SqFt Source: Public Record
- Year Built Details: Unknown/Mixed
- Zoning: Cd
- Basement: N
- Fireplaces: 1
- Interior Features: Internet Available - Unknown, Elevator
- Total Number of Units: 6
- Year Built Source: Public Records
-
Amenities
- Community Features: Public Transportation, Shopping, Tennis Court(s), Park, Walk/Jog Trails, Medical Facility, Bike Path, Conservation Area, Highway Access, Private School, T-Station, University
- Waerfront: Yes
- Parking Features: Off Street, Assigned, Exclusive Parking
- Waterfront Features: Waterfront, River, River, 0 to 1/10 Mile To Beach, Beach Ownership(Public)
-
Utilities
- Sewer: Public Sewer
- Water Source: Public
-
Fees / Taxes
- Assessed Value: $1,414,700
- HOA Fee Includes: Heat, Water, Sewer, Insurance, Maintenance Structure
- Taxes: $15,420
- HOA Fee Frequency: Monthly
- Tax Year: 2024
Similar Listings

Sold
41 Photos
Sold
26 Photos
Sold
58 Photos
Sold
12 Photos
Content © 2026 MLS Property Information Network, Inc. The information in this listing was gathered from third party resources including the seller and public records.
Listing information provided courtesy of Compass.
MLS Property Information Network, Inc. and its subscribers disclaim any and all representations or warranties as to the accuracy of this information.
