
Sold!
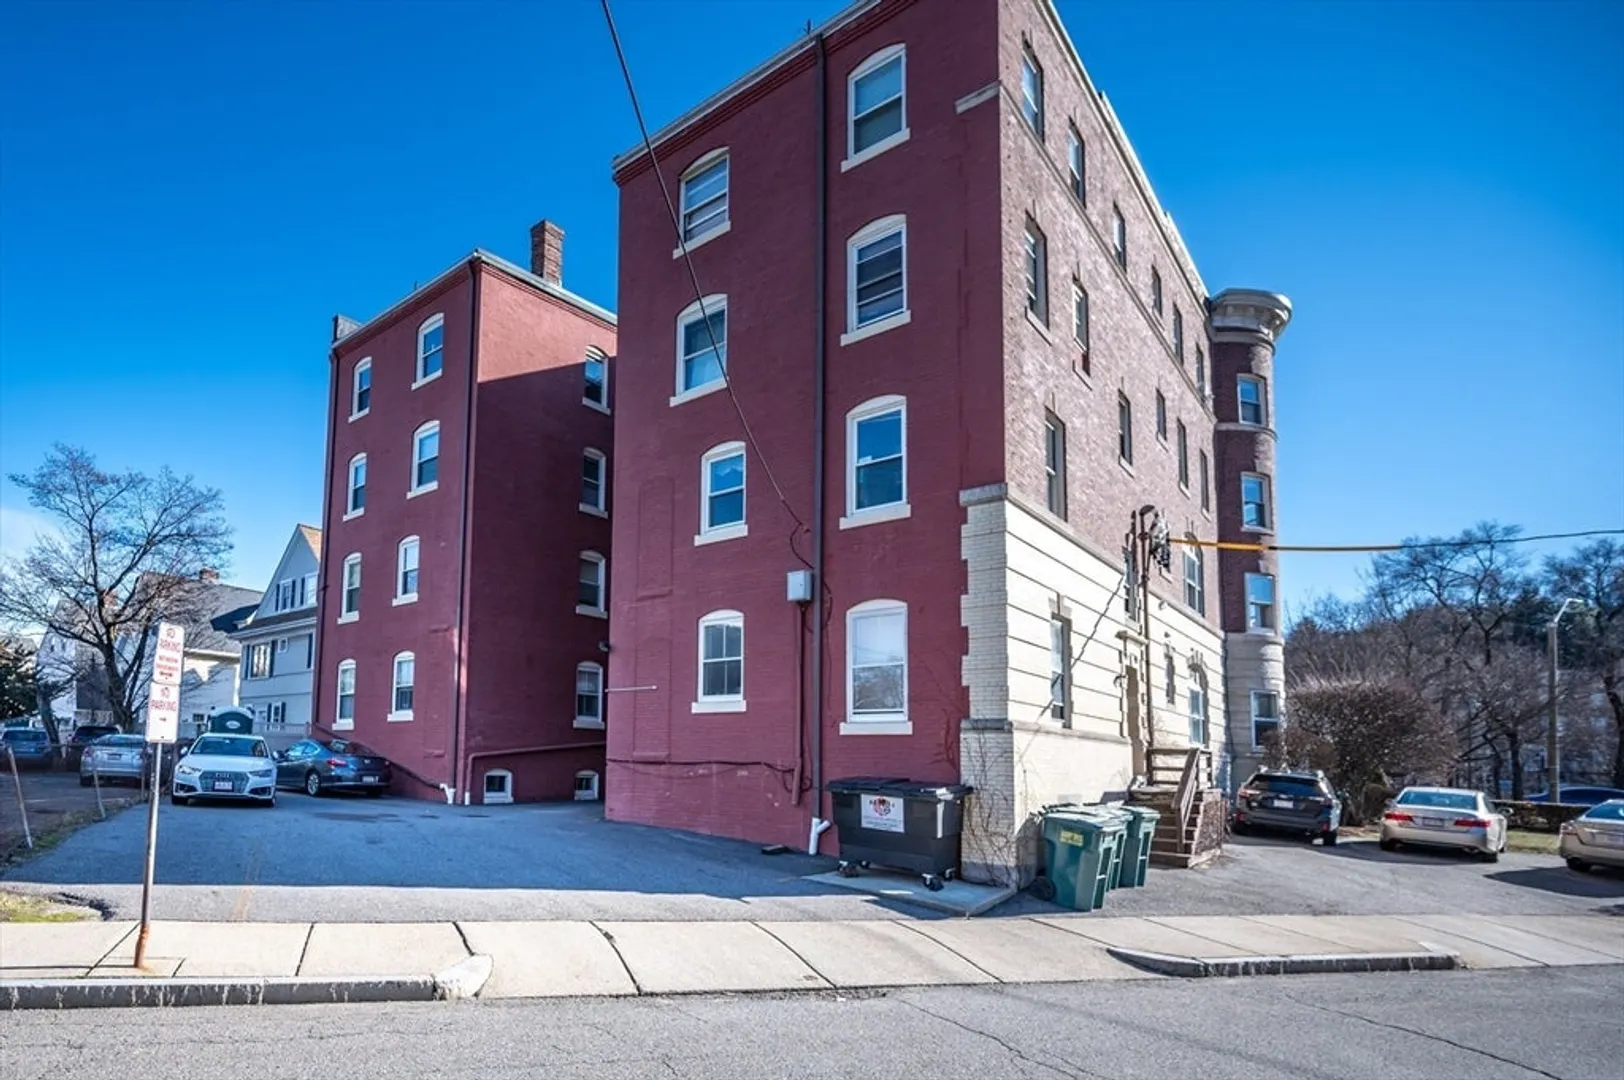
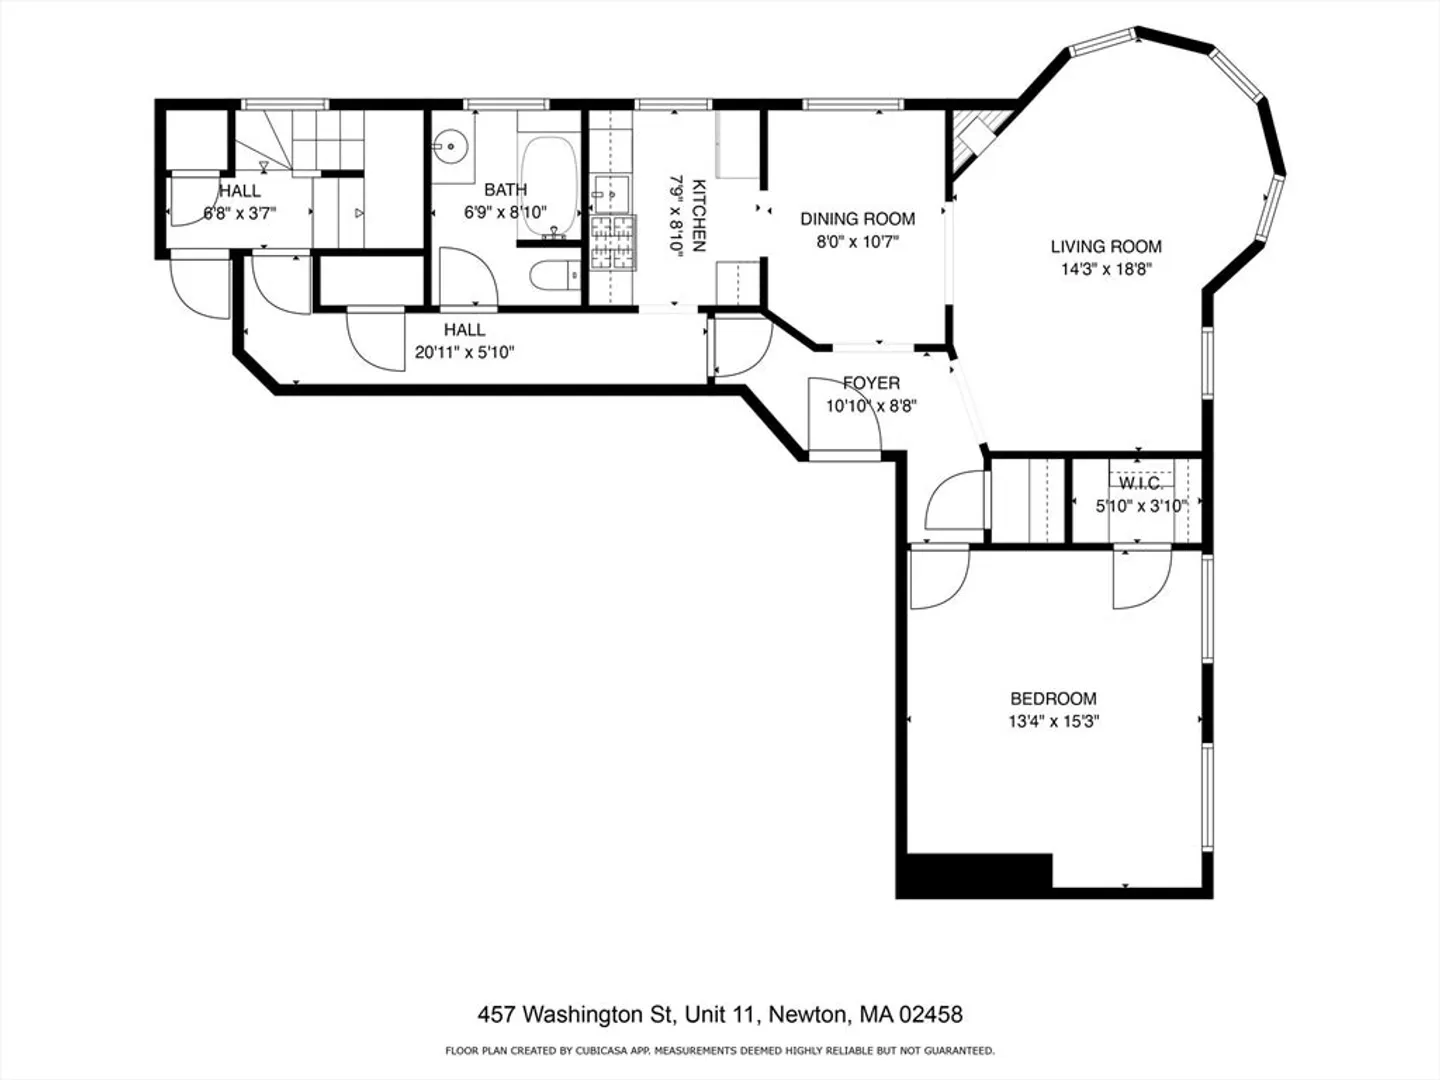
$420,000
1
Bed
1
Bath
740
Living Area
-
Property Description
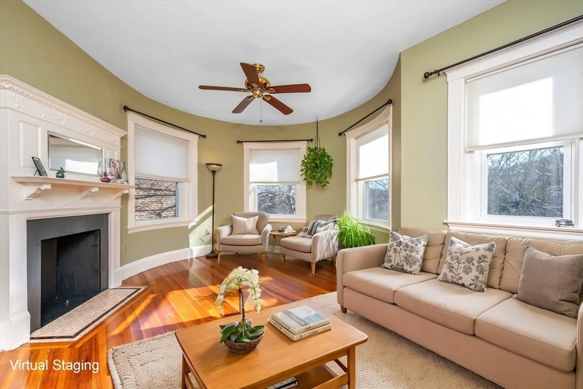
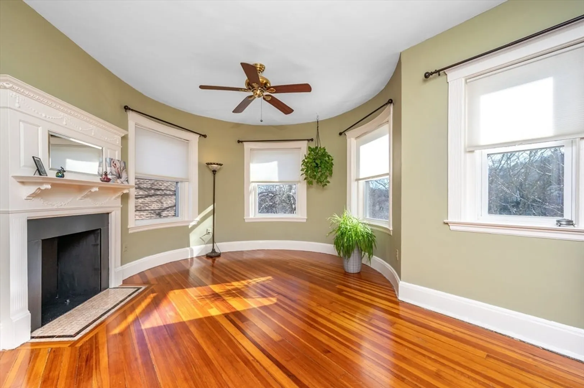
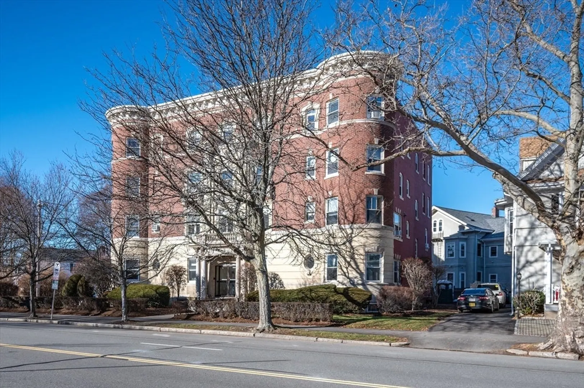
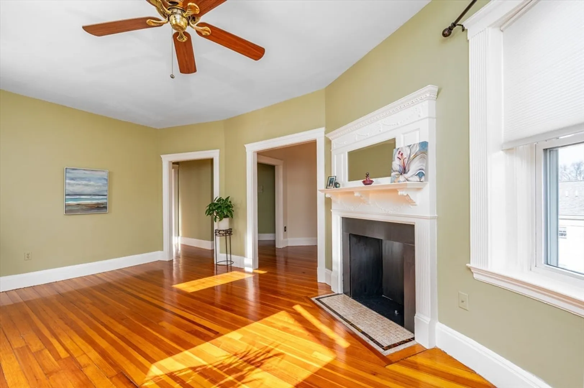
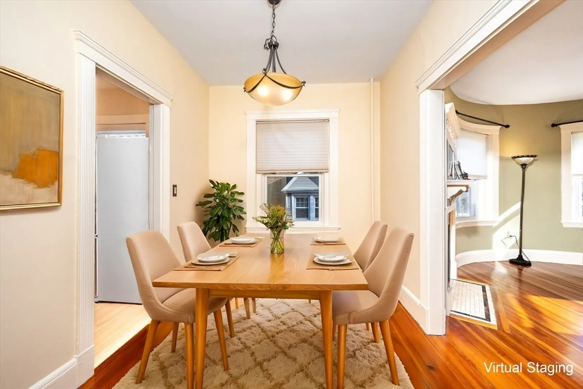
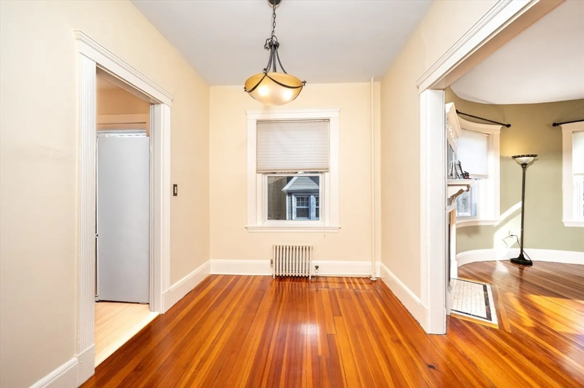
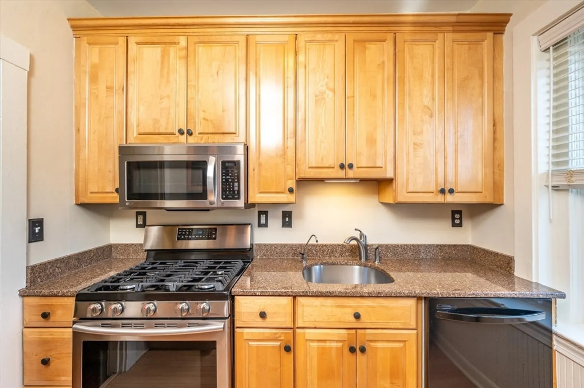
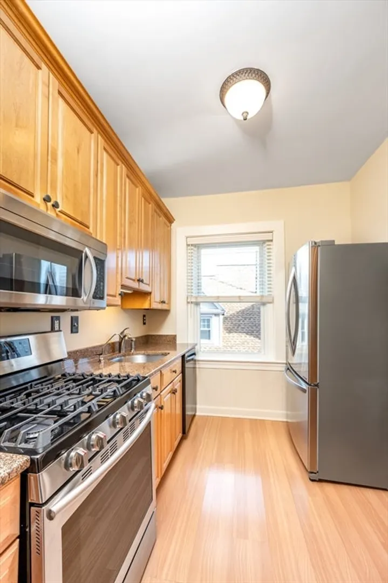
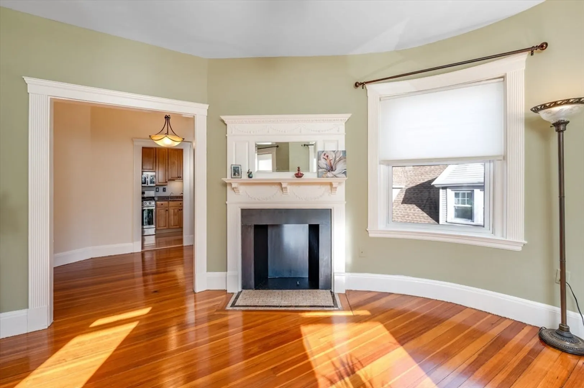
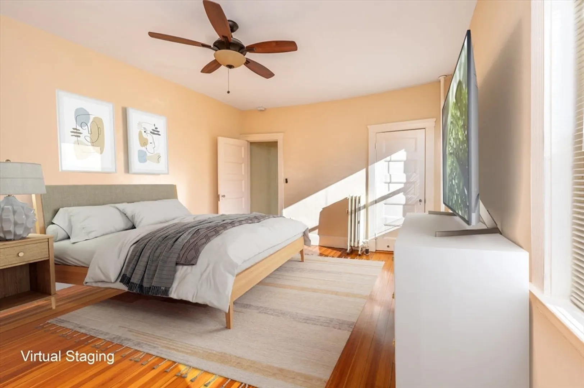
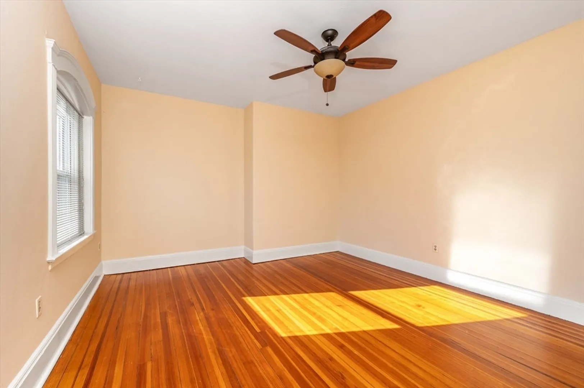
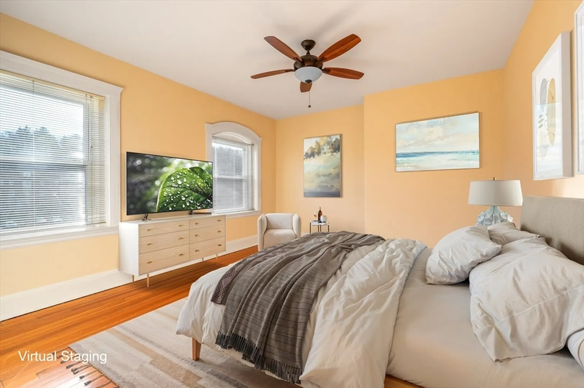
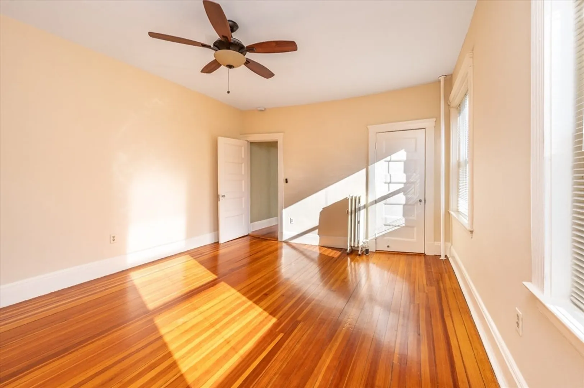
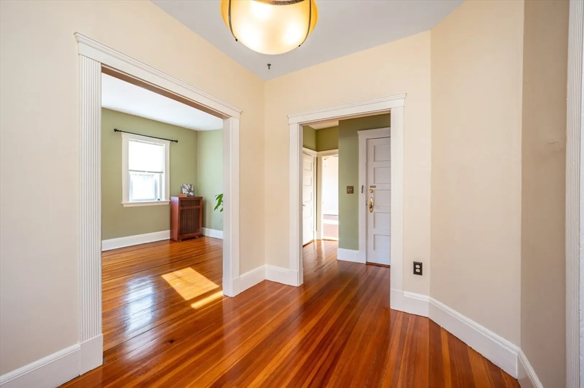
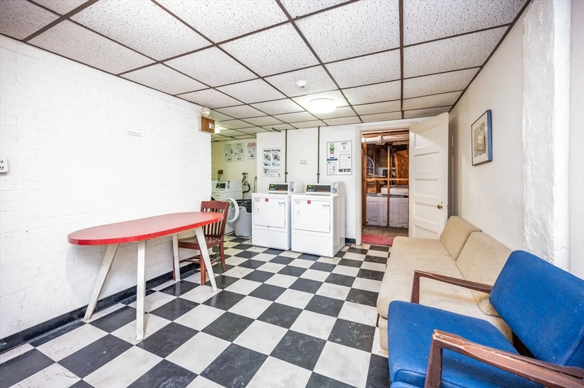
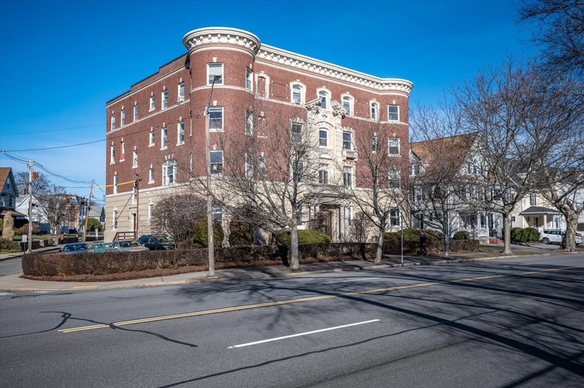
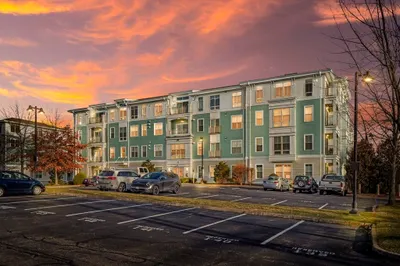
Bright and airy 1-bedroom condo on the 3rd floor with large windows that fill the space with natural light. Located at "The Marion" in Newton Corner, this home features a renovated galley kitchen with stainless steel appliances and granite countertops. The spacious living room includes a decorative fireplace with a stunning mantle and built-in mirror, while the updated full bath adds modern comfort. The open layout is ideal for relaxing or entertaining. Conveniently located near major highways, Commuter Rail and public transportation, this home is perfect for commuters. Enjoy easy access to nearby shops, restaurants, and entertainment. Pet-friendly building (50lb max) with deeded parking, extra storage, on-site laundry, and professional off-site management. A rare find in a prime location—move right in and make it yours today!
-
Highlights
- Building Name: Marion Condominium
- Heating: Steam, Natural Gas
- Parking Spots: 1
- Property Type: Condominium
- Total Rooms: 4
- Year Built: 1920
- Cooling: Window Unit(s), None
- HOA Fee: $533
- Property Class: Residential
- Stories: 4
- Unit Number: 11
- Status: Closed
-
Additional Details
- Appliances: Range, Dishwasher, Microwave, Refrigerator
- Flooring: Wood, Tile
- SqFt Source: Public Record
- Year Built Details: Actual
- Zoning: Mr2
- Basement: Y
- Pets Allowed: Yes w/ Restrictions
- Total Number of Units: 16
- Year Built Source: Public Records
-
Amenities
- Community Features: Public Transportation, Shopping, Pool, Tennis Court(s), Highway Access, House of Worship, Public School
- Parking Features: Off Street
-
Utilities
- Sewer: Public Sewer
- Water Source: Public
-
Fees / Taxes
- Assessed Value: $381,900
- HOA Fee Includes: Heat, Water, Sewer, Insurance, Maintenance Structure, Snow Removal, Trash
- Taxes: $3,780
- HOA Fee Frequency: Monthly
- Tax Year: 2025
Similar Listings

Sold
1 Photo
Sold
17 Photos
Sold
8 Photos
Sold
27 Photos
Content © 2026 MLS Property Information Network, Inc. The information in this listing was gathered from third party resources including the seller and public records.
Listing information provided courtesy of Concierge Real Estate, LLC.
MLS Property Information Network, Inc. and its subscribers disclaim any and all representations or warranties as to the accuracy of this information.
