
456 Ridge Rd
$975,000
4
Beds
4
Baths
3,100
Sqft
- Request Info
- Call
- Save
-
More
- Mortgage Calculator

Property Tools
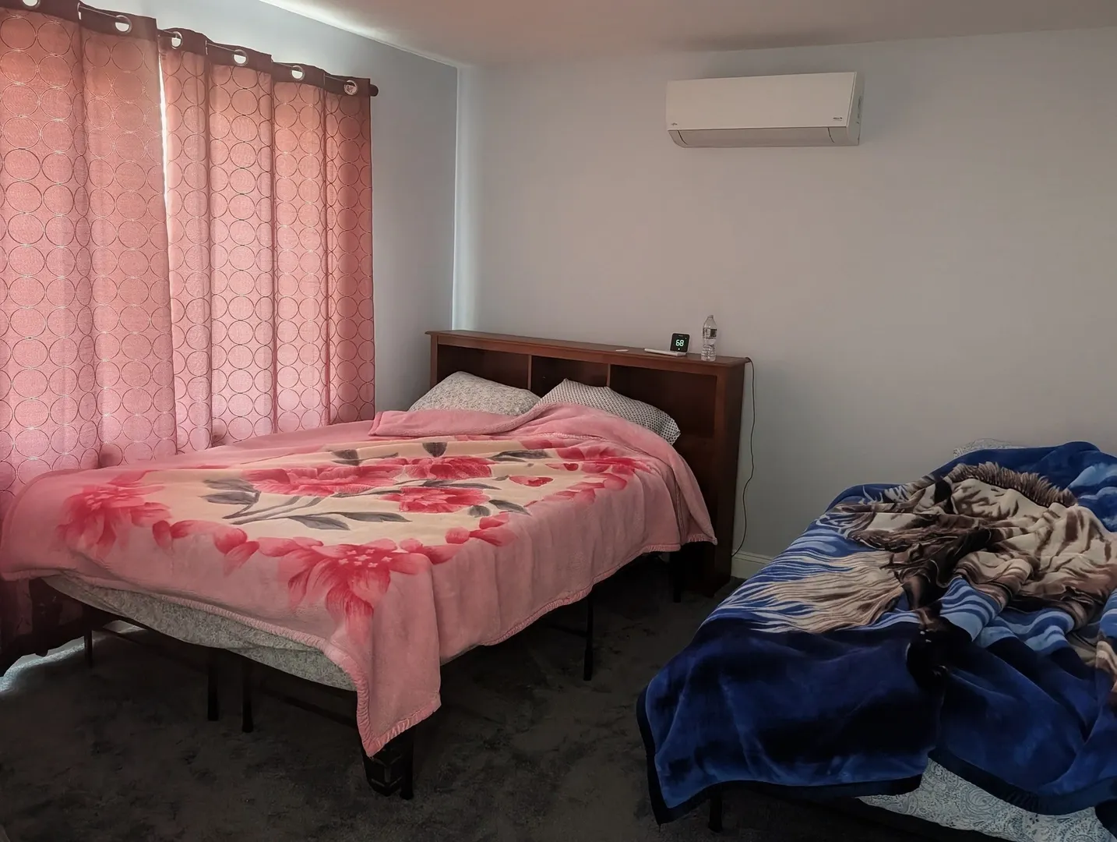
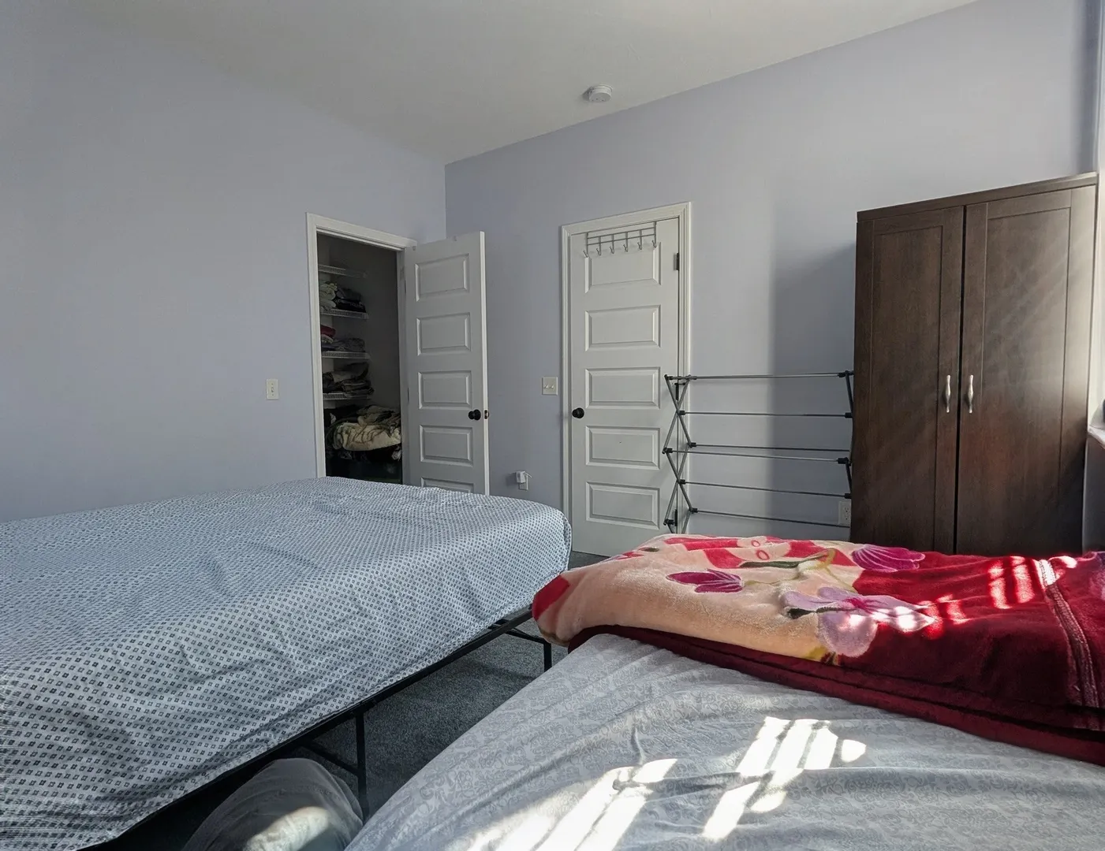
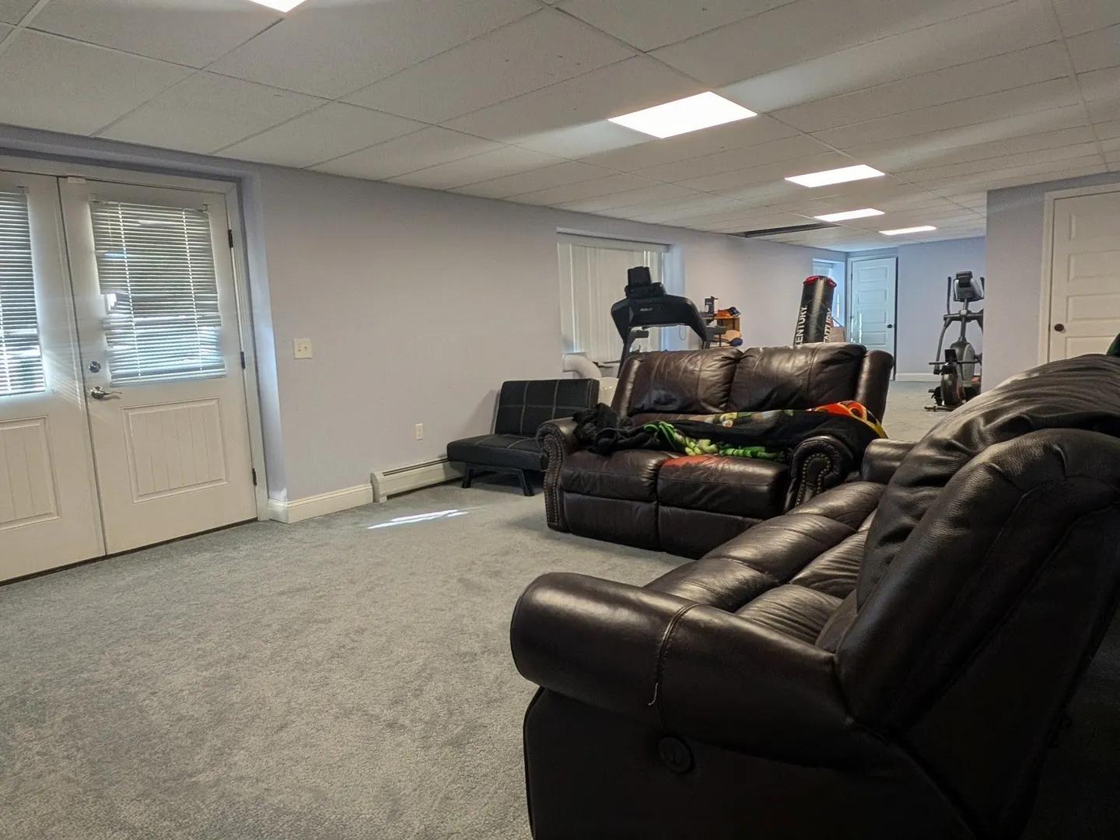
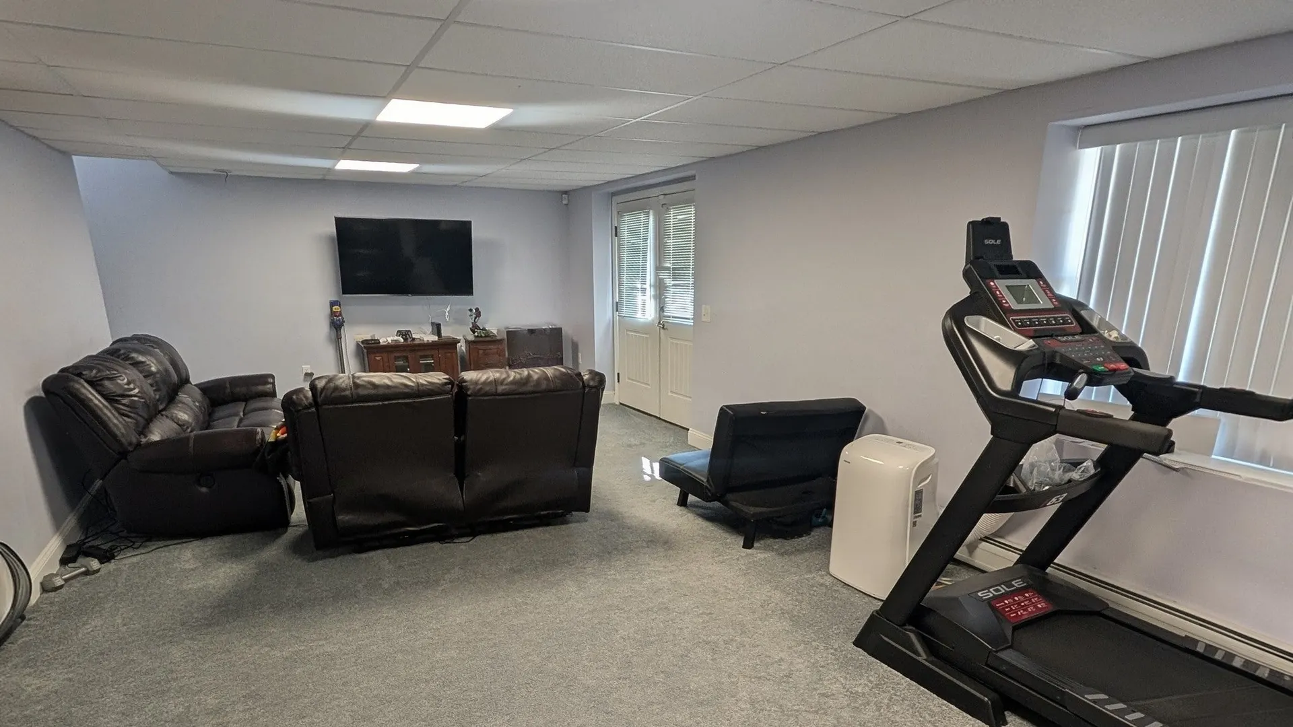
$975,000
4
Beds
4
Baths
3,100
Living Area
-
Property Description
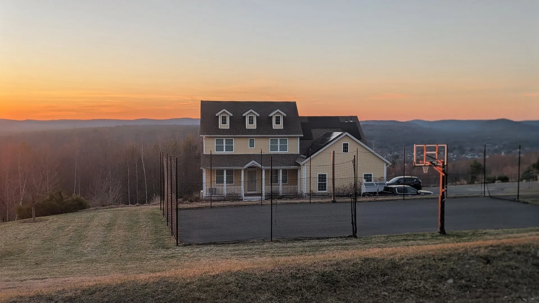
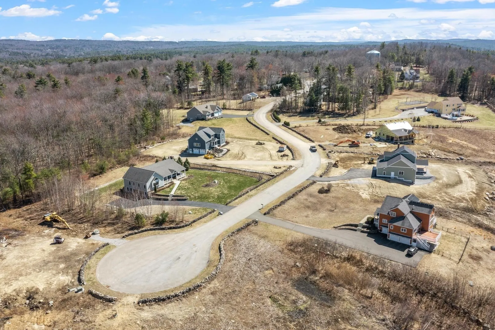
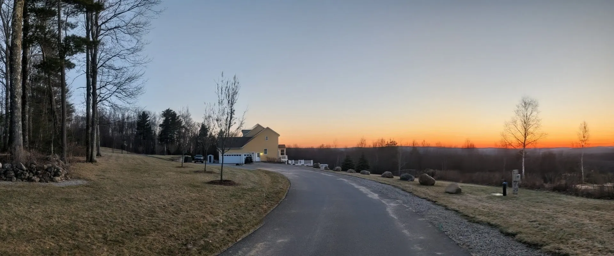
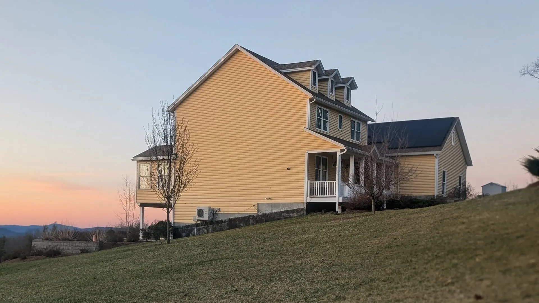
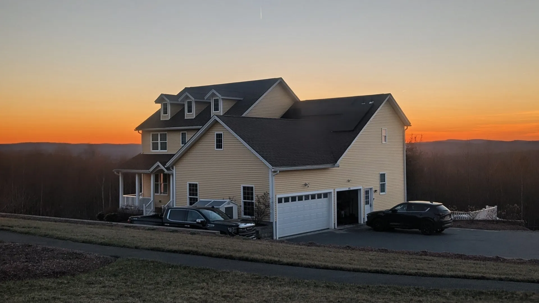
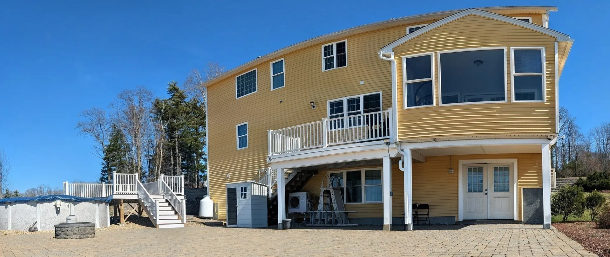
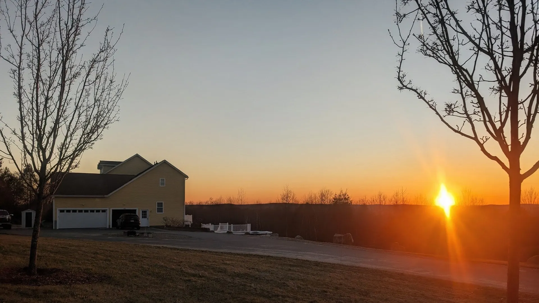
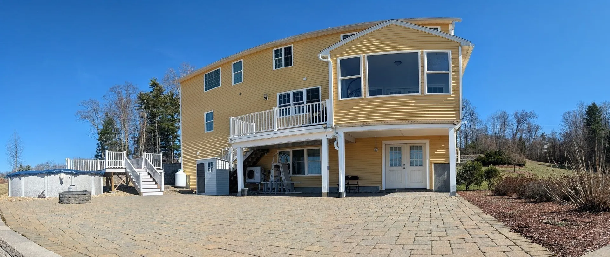
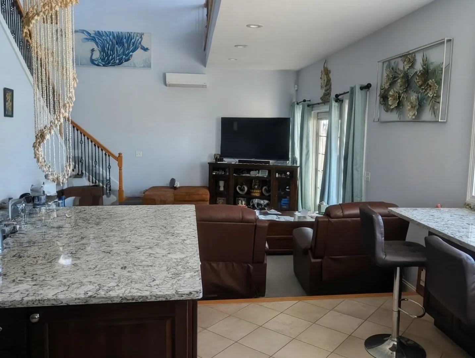
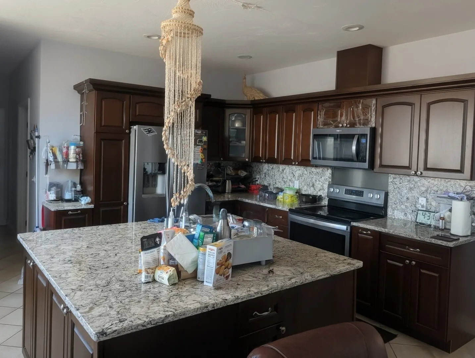
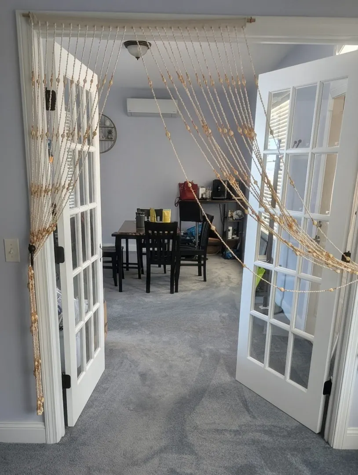
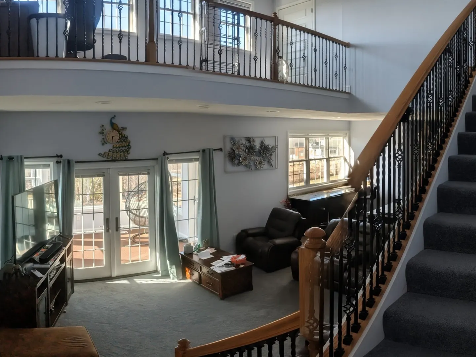
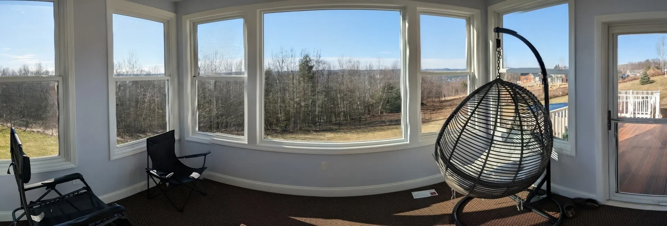
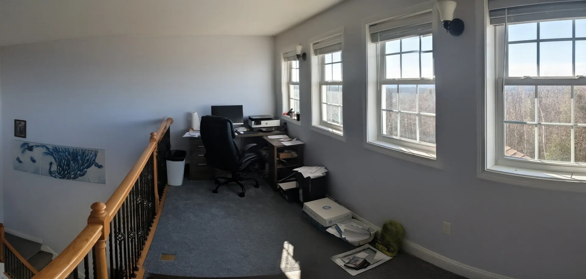
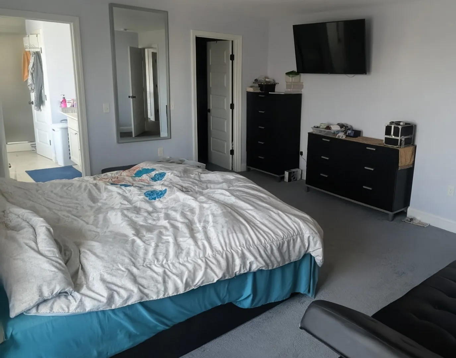
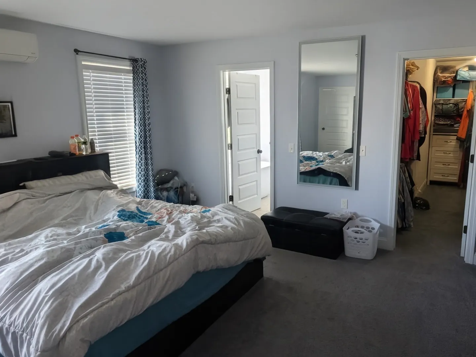
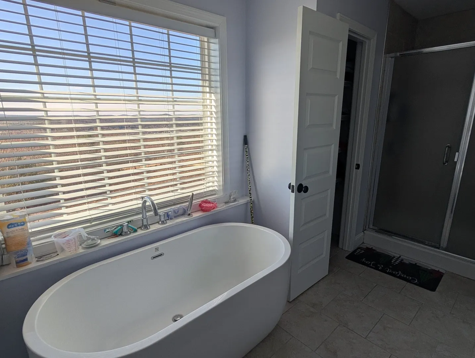
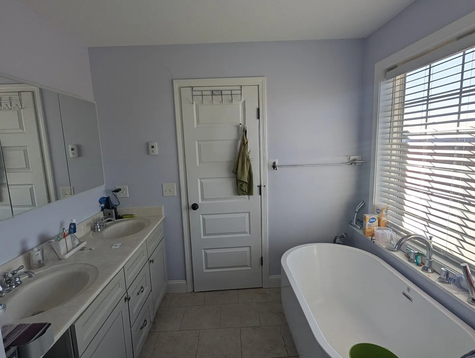
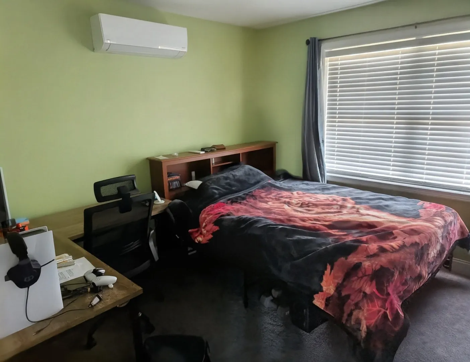
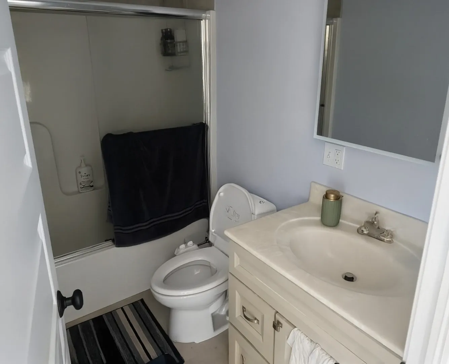
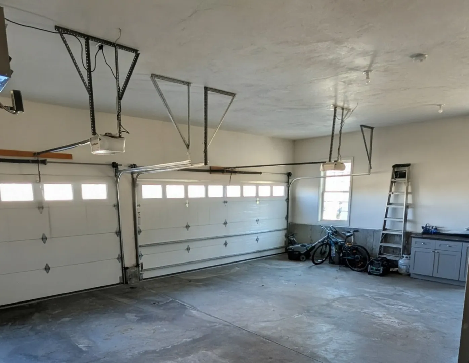
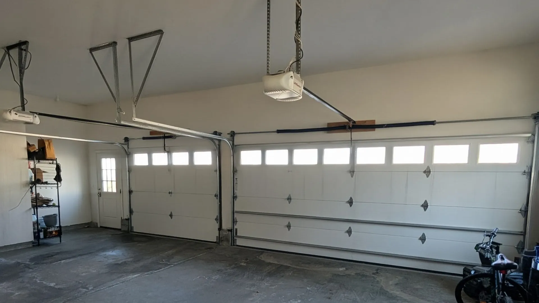
Athol’s Ultimate Sunset Sanctuary – Total Privacy on 2+ Cleared AcresEscape to one of the most scenic vantage points in town. Perfectly positioned in the center of over 2 cleared, gentle acres, this 3,100 sq. ft. home (including finished basement) offers unmatched privacy and 360-degree views. A 200’+ paved driveway leads you past your private basketball court to this hilltop retreat, where the premier highlight is the best sunset view in Athol.The seamless open floor plan connects the kitchen and living room, flowing into a breathtaking sunroom that opens to the living area and an expansive deck. The main level features a bedroom and full bath, plus a large mudroom with laundry connecting the kitchen to the garage.Upstairs, the primary suite features a private full bath, accompanied by two additional bedrooms and another full bathroom. The finished walk-out basement adds incredible living space, a fourth full bathroom, and leads directly to a massive patio with a fire pit.
-
Highlights
- Acres: 5
- Has View: Yes
- Parking Spots: 13
- Property Type: Single Family Residence
- Total Rooms: 8
- Status: Active
- Cooling: Heat Pump, Ductless
- Heating: Electric, Propane, Air Source Heat Pumps (ASHP), Ductless
- Property Class: Residential
- Style: Colonial
- Year Built: 2018
-
Additional Details
- Appliances: Water Heater, Range, Plumbed For Ice Maker
- Construction: Frame, Conventional (2x4-2x6)
- Flooring: Carpet, Flooring - Wall to Wall Carpet
- Interior Features: Office, Internet Available - Broadband
- Road Frontage Type: Public
- SqFt Source: Owner
- Year Built Details: Actual
- Zoning: Rc
- Basement: Full, Finished, Walk-Out Access, Interior Entry
- Exterior Features: Porch, Deck - Composite, Pool - Above Ground
- Foundation: Concrete Perimeter
- Lot Features: Cul-De-Sac, Gentle Sloping
- Roof: Shingle
- View: City View(s)
- Year Built Source: Public Records
-
Amenities
- Community Features: Shopping, Park, Golf, Medical Facility, Conservation Area, House of Worship, Public School
- Parking Features: Attached, Paved Drive, Off Street
- Covered Parking Spaces: 3
- Pool Features: Above Ground
-
Utilities
- Electric: Circuit Breakers
- Water Source: Public
- Sewer: Public Sewer
-
Fees / Taxes
- Assessed Value: $558,900
- Taxes: $7,104
- Tax Year: 2025
Similar Listings
Sold
NEW CONSTRUCTION
25 Photos
Content © 2026 MLS Property Information Network, Inc. The information in this listing was gathered from third party resources including the seller and public records.
Listing information provided courtesy of Four Columns Realty, LLC.
MLS Property Information Network, Inc. and its subscribers disclaim any and all representations or warranties as to the accuracy of this information.