
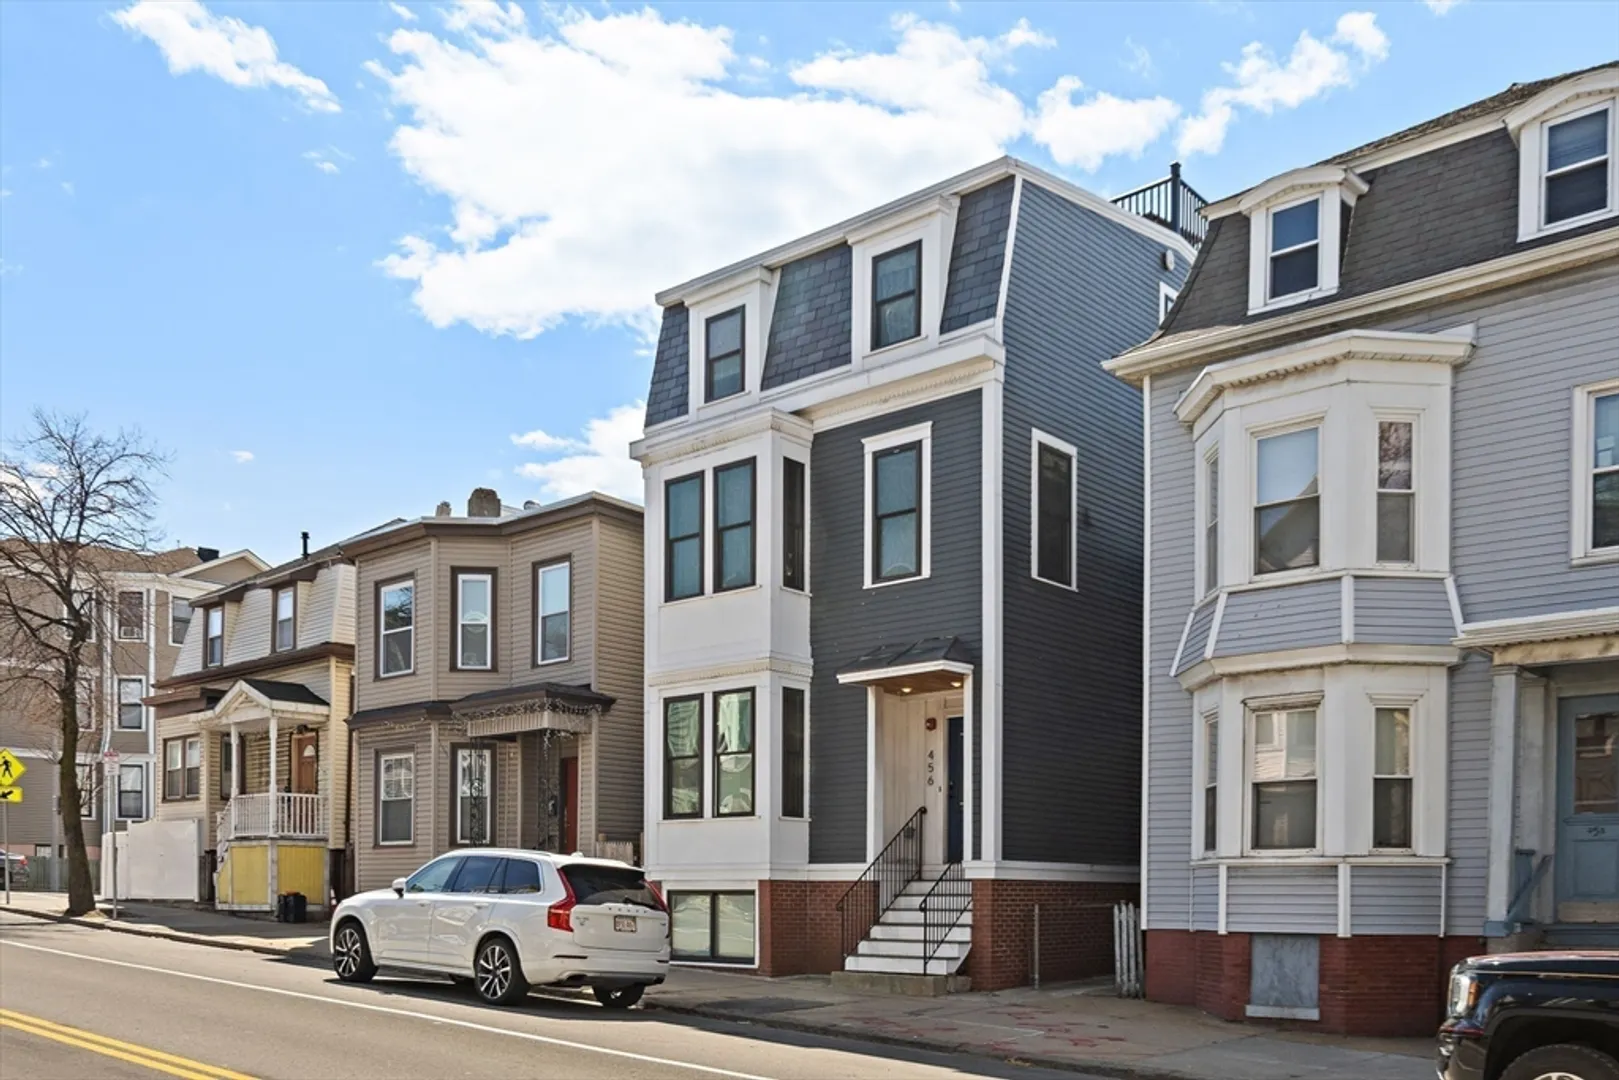
456 Meridian St #1
$789,000
3
Beds
2/1
Baths
1,736
Sqft
- Request Info
- Call
- Save
-
More
- Mortgage Calculator

Property Tools
$789,000
3
Beds
2/1
Baths
1,736
Living Area
-
Property Description
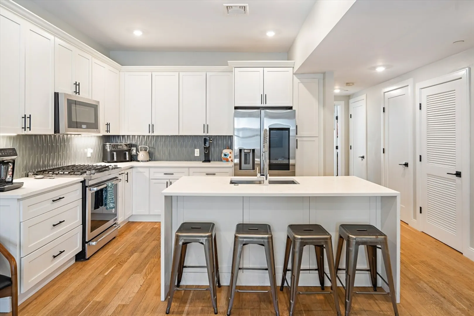
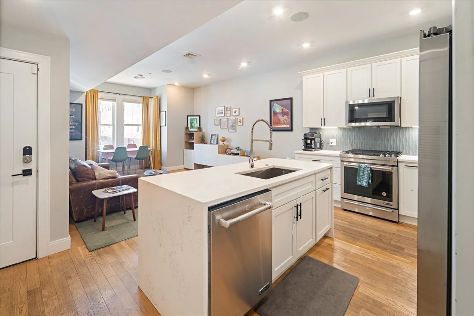
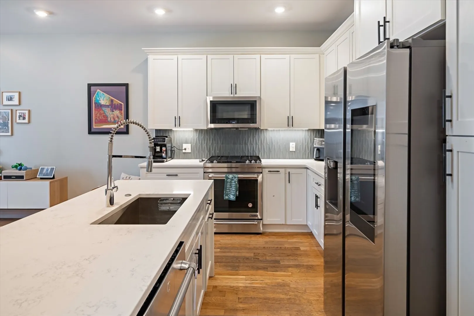
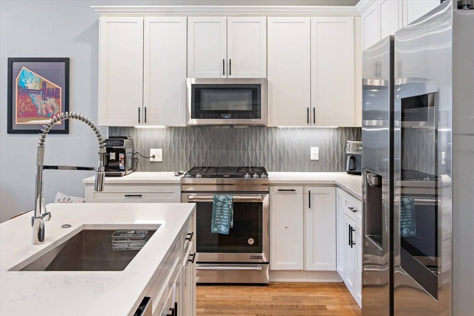
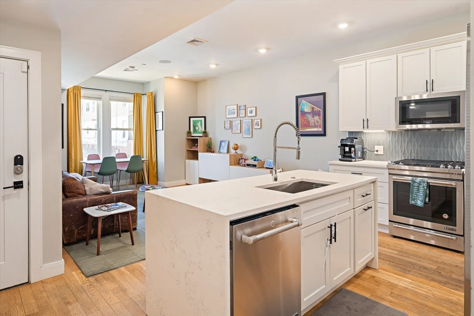
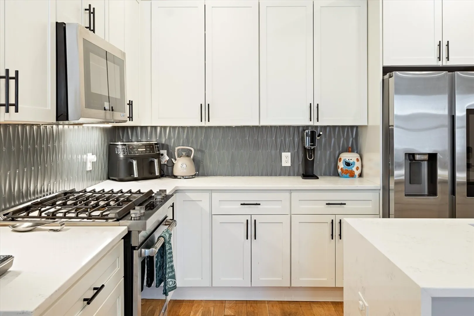
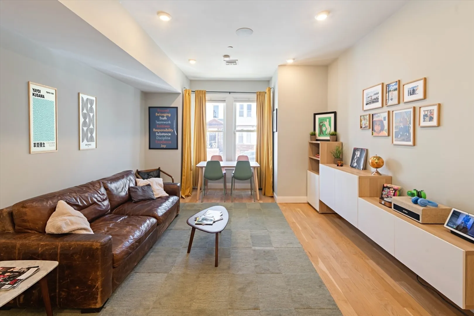
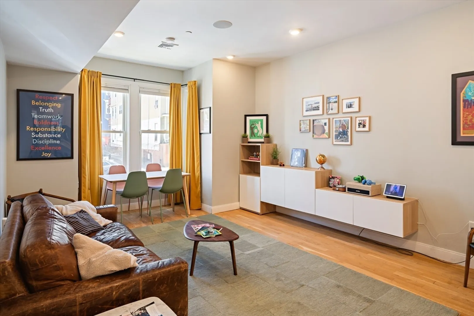
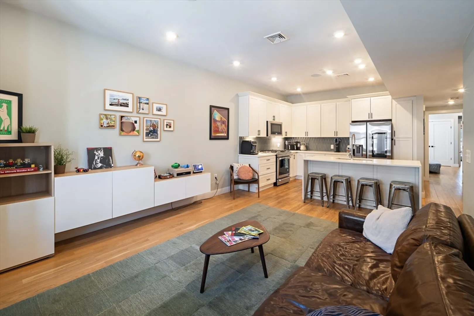
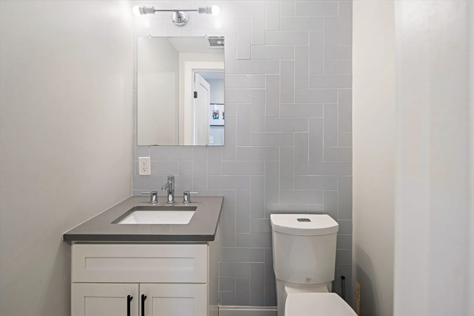
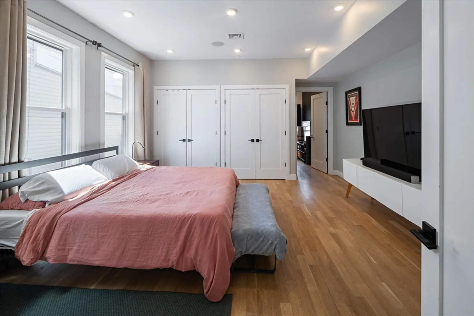
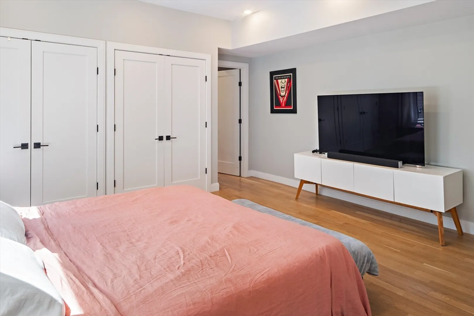
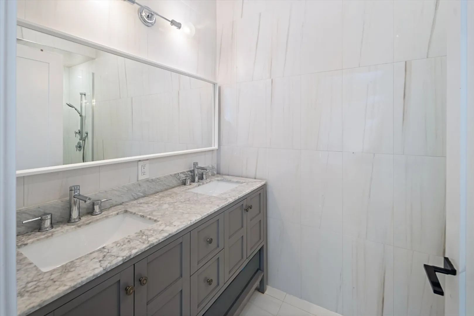
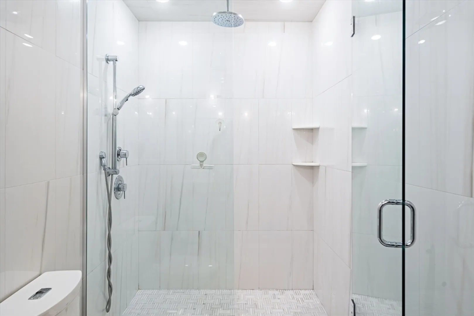
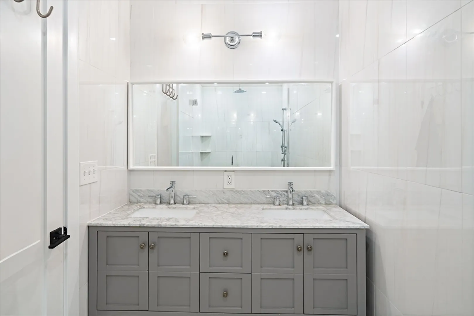
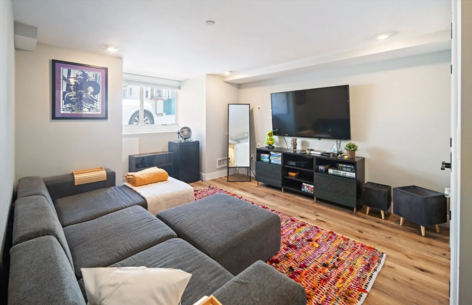
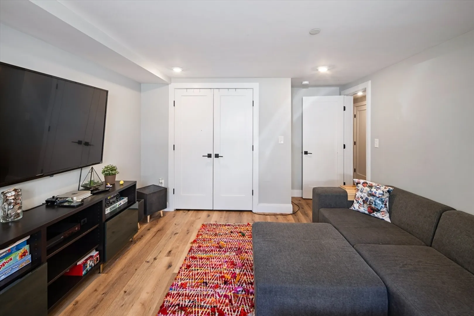
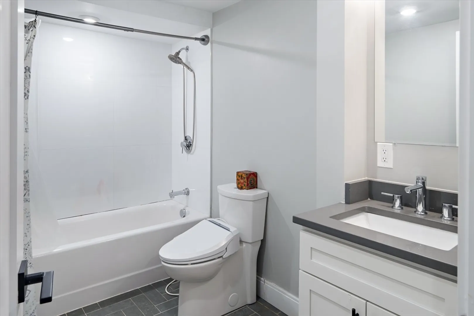
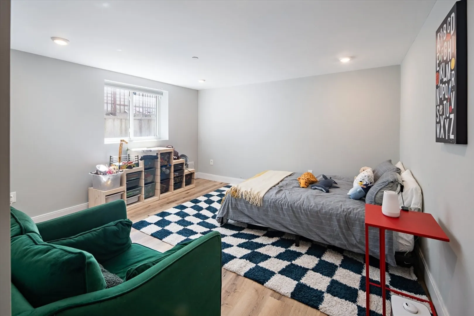
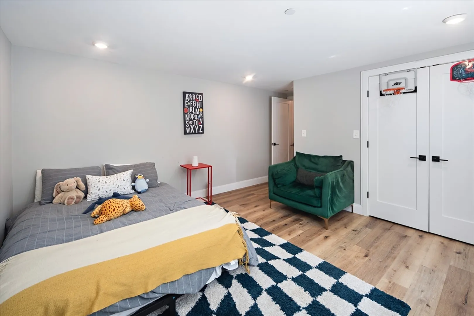
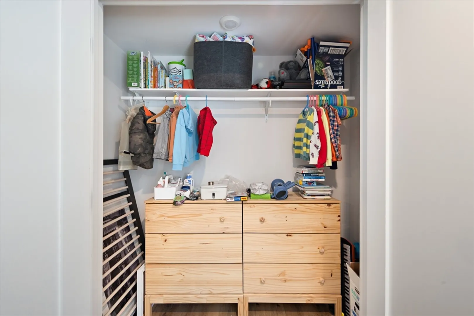
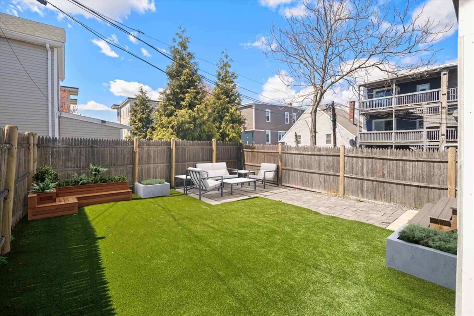
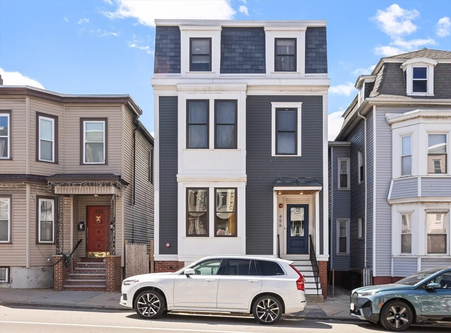
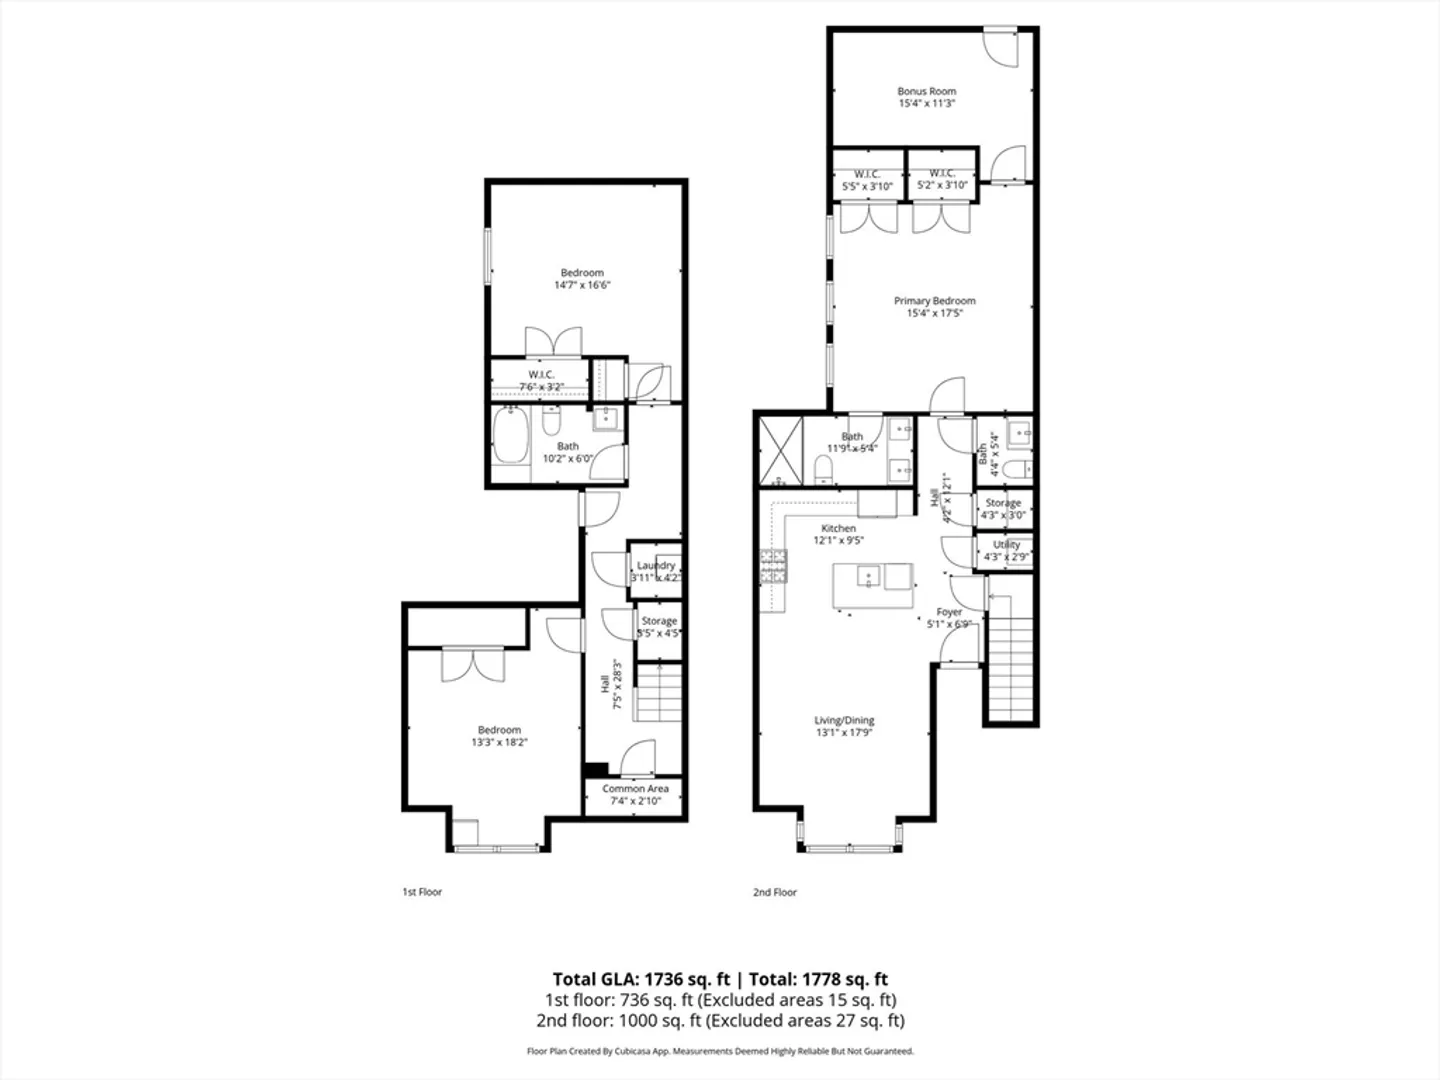
Welcome to this beautifully updated 3-bedroom, 2.5-bath duplex condominium nestled in East Boston's historic Eagle Hill neighborhood. Spanning a generous 1,736 SF, the sun-filled open-concept layout flows effortlessly from a stunning designer kitchen, complete with quartz countertops, sleek cabinetry, and premium high-end appliances, into warm, expansive living and dining spaces. The oversized primary suite is a true sanctuary, offering ample closet space and a spa-inspired bath, while two additional bedrooms provide the flexibility you need for family, guests, or a dedicated home office. Outside, enjoy your own private, fully fenced rear yard, a rare urban retreat perfect for summer entertaining, gardening, or simply unwinding after a long day. All this set within one of East Boston's most beloved and walkable pockets, just minutes from local dining, waterfront parks, the Blue Line, and easy access to downtown Boston. Modern, move-in ready, and truly not to be missed.
-
Highlights
- Area: East Boston's Eagle Hill
- Heating: Forced Air, Natural Gas
- Property Class: Residential
- Stories: 2
- Unit Number: 1
- Status: Active
- Cooling: Central Air
- HOA Fee: $424
- Property Type: Condominium
- Total Rooms: 6
- Year Built: 1944
-
Additional Details
- Appliances: Range, Dishwasher, Disposal, Microwave, Refrigerator, Freezer, Washer, Dryer
- Construction: Frame
- Flooring: Wood, Tile
- Roof: Rubber
- Total Number of Units: 3
- Year Built Source: Public Records
- Basement: Y
- Exterior Features: Fenced Yard
- Pets Allowed: Yes
- SqFt Source: Measured
- Year Built Details: Approximate
- Zoning: Cd
-
Amenities
- Community Features: Public Transportation, Shopping, Pool, Tennis Court(s), Park, Walk/Jog Trails, Medical Facility, Bike Path, Conservation Area, Highway Access, House of Worship, Marina, Private School, Public School, T-Station, University
- Waterfront Features: Harbor, 1 to 2 Mile To Beach, Beach Ownership(Public)
- Parking Features: On Street
-
Utilities
- Sewer: Public Sewer
- Water Source: Public
-
Fees / Taxes
- Assessed Value: $737,200
- HOA Fee Includes: Water, Sewer, Insurance
- Taxes: $9,139
- HOA Fee Frequency: Monthly
- Tax Year: 2026
Similar Listings


Content © 2026 MLS Property Information Network, Inc. The information in this listing was gathered from third party resources including the seller and public records.
Listing information provided courtesy of The Persac Group, LLC.
MLS Property Information Network, Inc. and its subscribers disclaim any and all representations or warranties as to the accuracy of this information.