
Sold!
$350,000
1
Bed
1
Bath
398
Living Area
-
Property Description
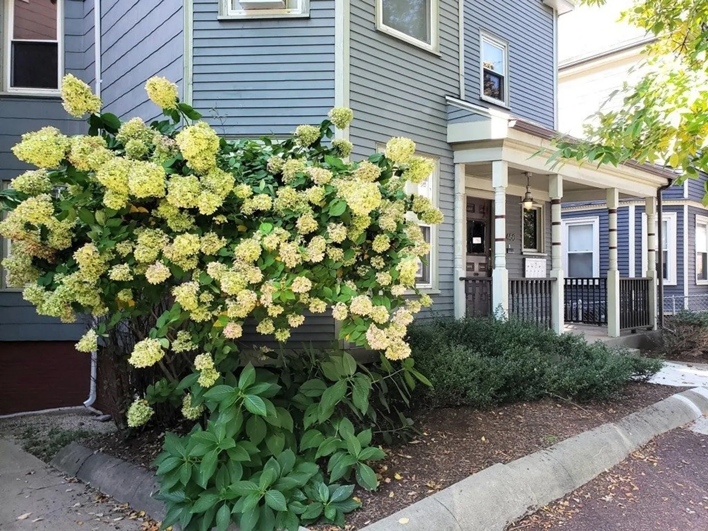
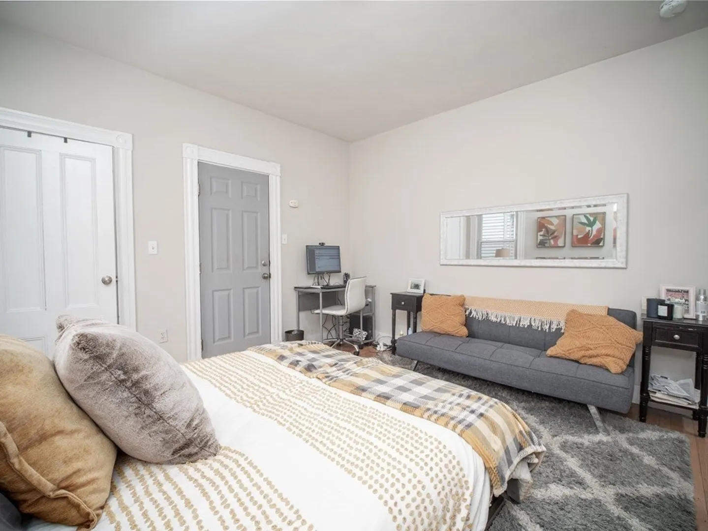
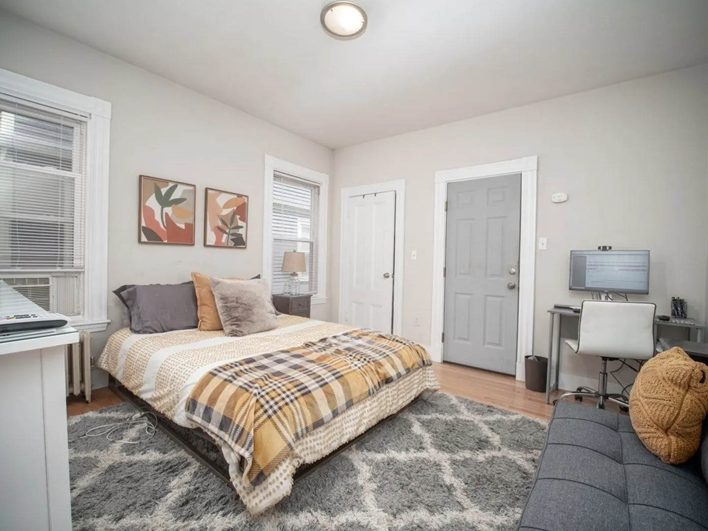
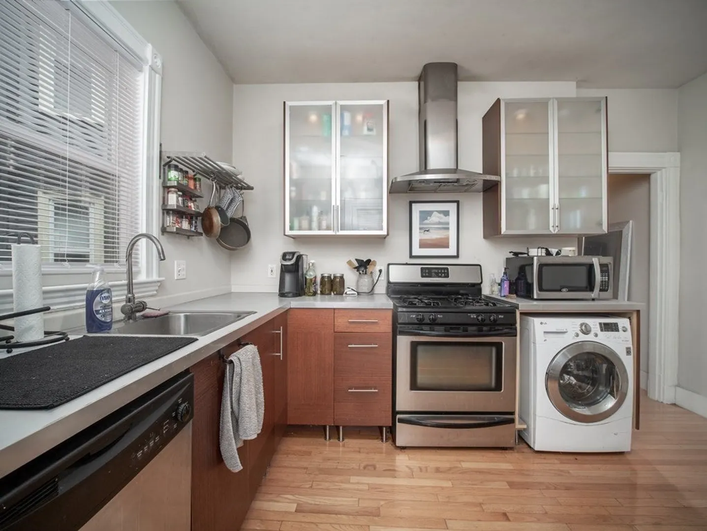
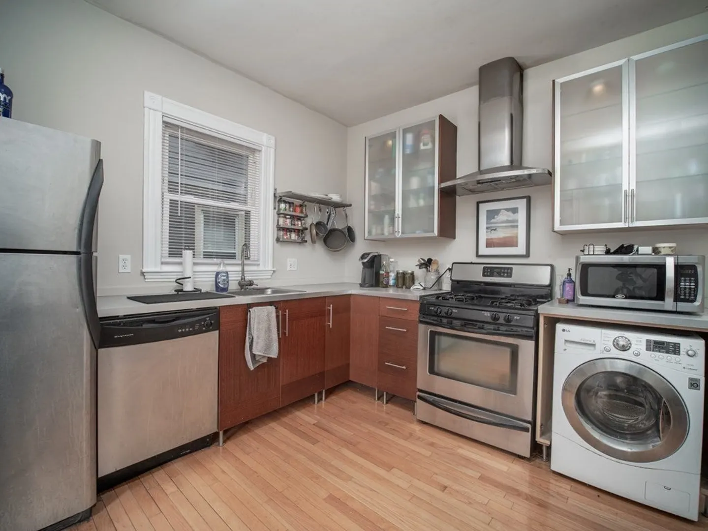
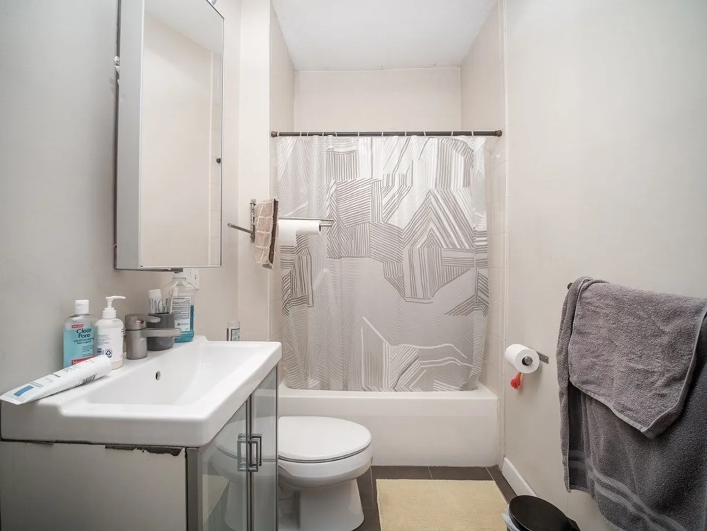
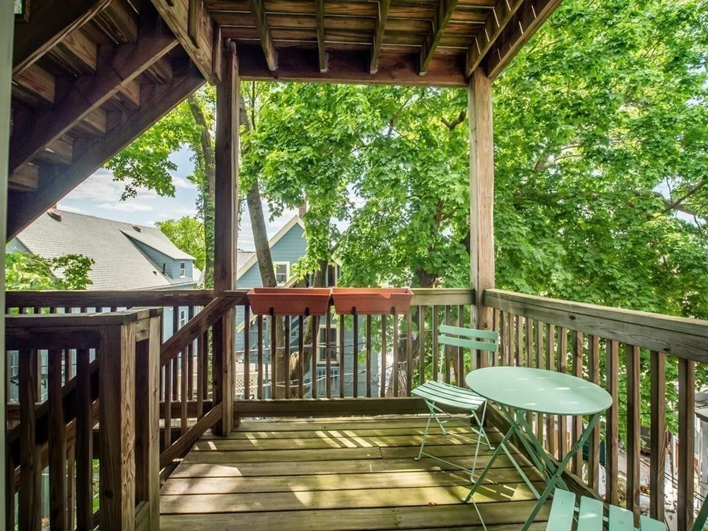
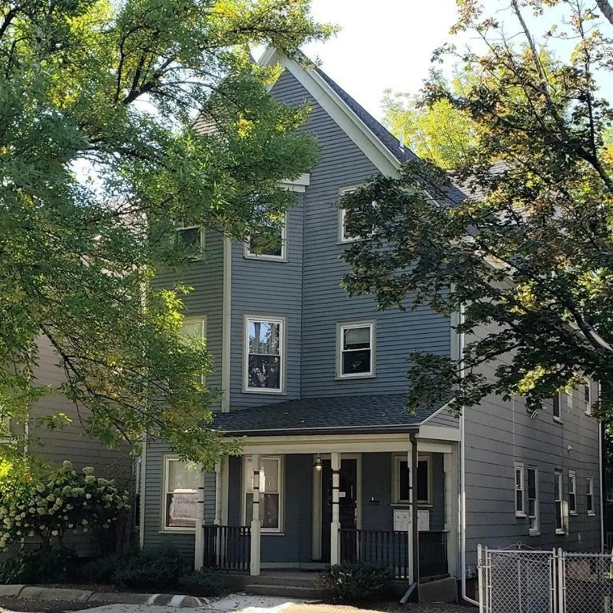
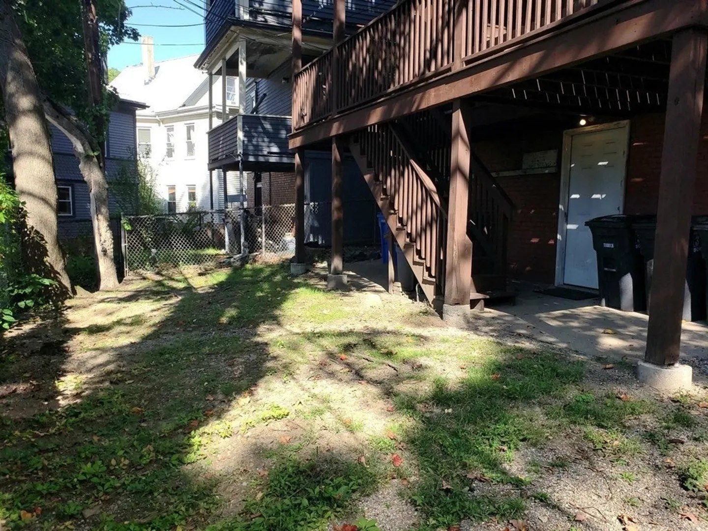
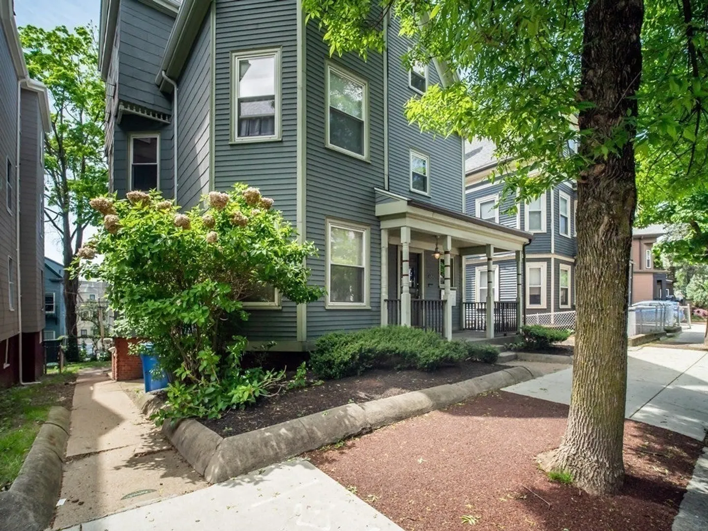
A+ Location.TENANT IN PLACE UNTIL JUNE 30TH 2024 ($2190). INVESTMENT OPPORTUNITY. Savvy Investors take notice! WALKING DISTANCE TO NEW GREEN LINE EXTENSION in RED HOT Magoun Square! One-bedroom Condo in a Classic Victorian close to Magoun Sq. and just minutes from downtown Boston, Davis, Tufts, Harvard Sq. and Rts. 93, 16, and 2. Enjoy a recently renovated kitchen including stainless steel appliances and modern cabinets. Well-designed bathroom, ample closet space, in-unit washer/dryer, extra basement storage, and private back deck that leads to a shared yard. Don't miss your chance to get into the market with this great investment property! Signed lease thru 6/30/24.Walker’s Paradise Walk Score of 91 Transit Score of 85 Bike Score of 89. LOW CONDO FEE, INCLUDES HEAT, LANDSCAPING, SNOW REMOVAL, PROFESSIONALLY MANAGED.
-
Highlights
- Heating: Steam, Natural Gas
- Property Class: Residential
- Style: Other (See Remarks)
- Unit Number: 4
- Status: Closed
- HOA Fee: $425
- Property Type: Condominium
- Total Rooms: 2
- Year Built: 1920
-
Additional Details
- Appliances: Range, Dishwasher, Disposal, Refrigerator, Washer/Dryer, Utility Connections for Gas Range
- Exterior Features: Porch
- Pets Allowed: Yes w/ Restrictions
- Year Built Details: Approximate
- Zoning: Nr
- Basement: Y
- Flooring: Hardwood
- Total Number of Units: 5
- Year Built Source: Public Records
-
Amenities
- Community Features: Public Transportation, Park, Walk/Jog Trails, Laundromat, Bike Path, Public School, T-Station, University
- Parking Features: On Street
-
Utilities
- Electric: Circuit Breakers
- Water Source: Public
- Sewer: Public Sewer
-
Fees / Taxes
- Assessed Value: $315,000
- Compensation Based On: Net Sale Price
- HOA: Yes
- HOA Fee Includes: Heat, Water, Sewer, Insurance, Maintenance Structure, Maintenance Grounds, Snow Removal, Trash
- Taxes: $3,257
- Buyer Agent Compensation: 2.0%
- Facilitator Compensation: 1.0%
- HOA Fee Frequency: Monthly
- Tax Year: 2023
Similar Listings
Sold
22 Photos
Sold
7 Photos
Sold
5 Photos
Sold
10 Photos
Content © 2026 MLS Property Information Network, Inc. The information in this listing was gathered from third party resources including the seller and public records.
Listing information provided courtesy of Phoenix Real Estate Partners, LLC.
MLS Property Information Network, Inc. and its subscribers disclaim any and all representations or warranties as to the accuracy of this information.
