
Sold!
$730,000
8
Beds
3
Baths
3,395
Living Area
-
Property Description
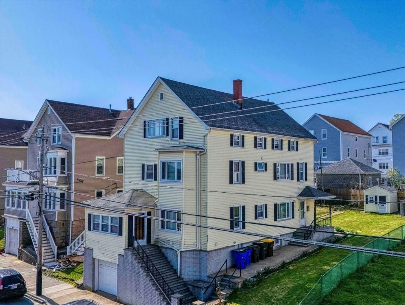
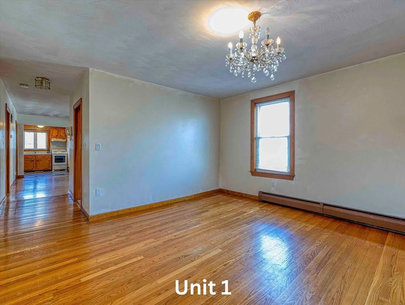
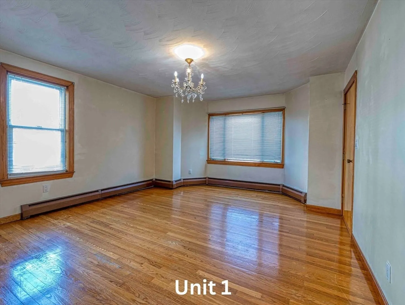
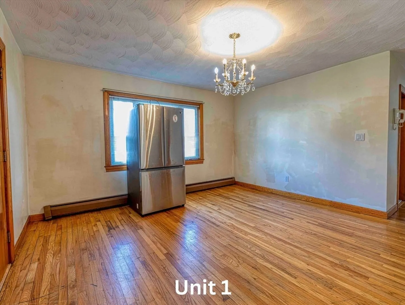
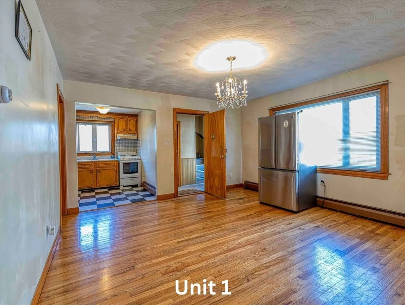
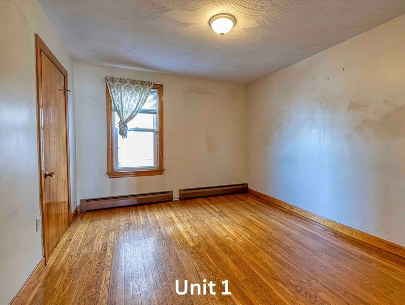
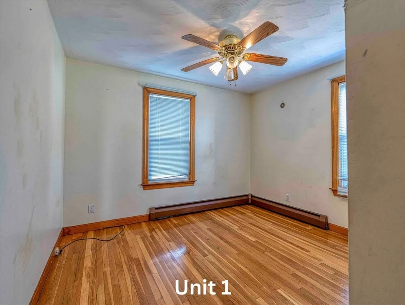
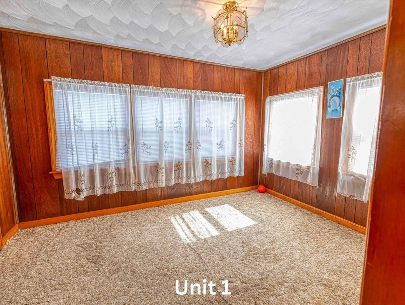
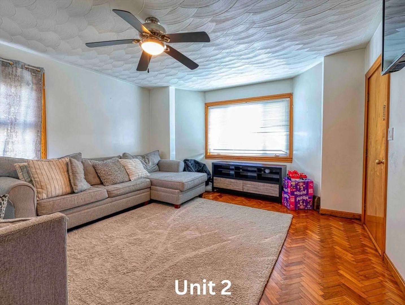
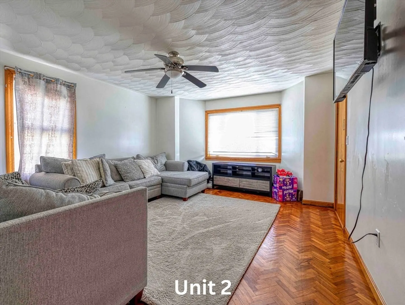
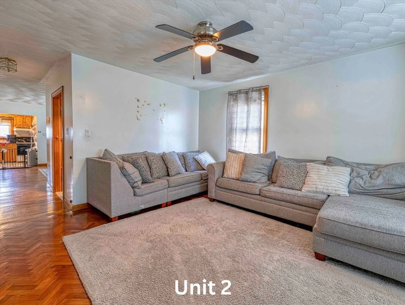
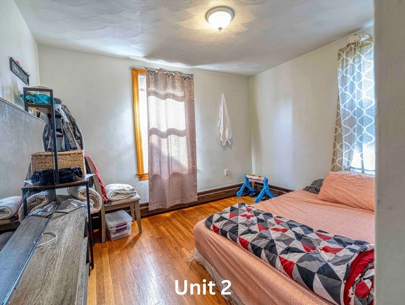
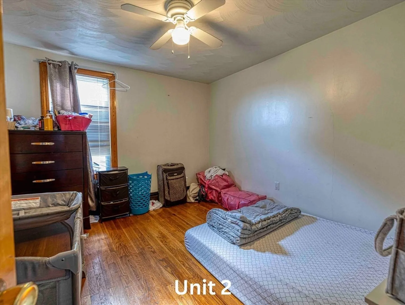
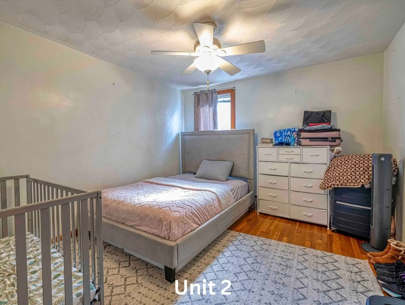
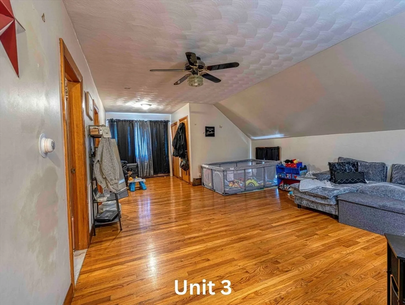
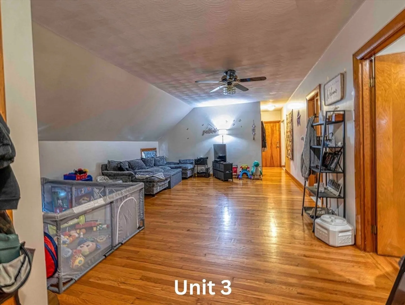
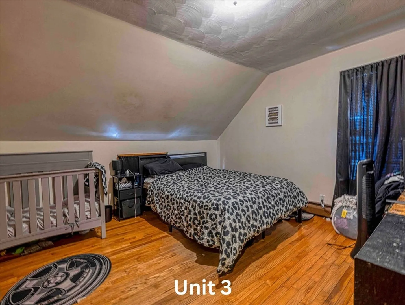
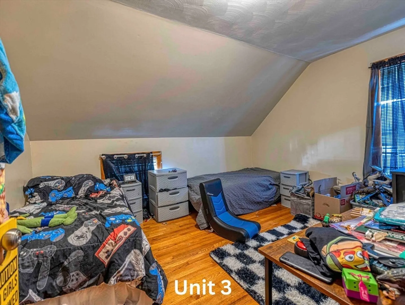
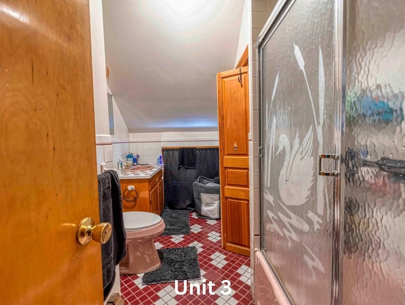
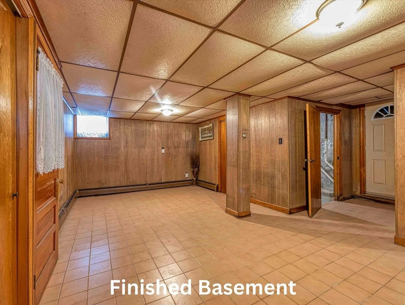
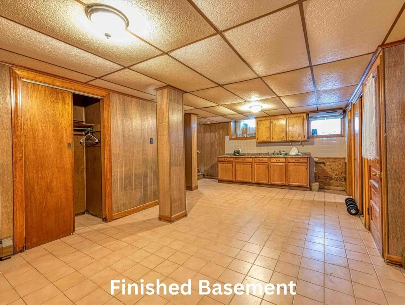
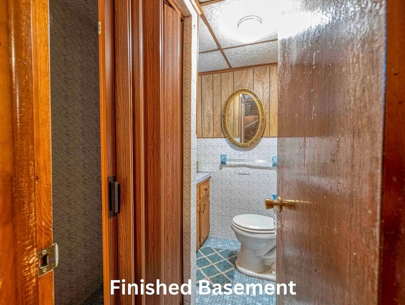
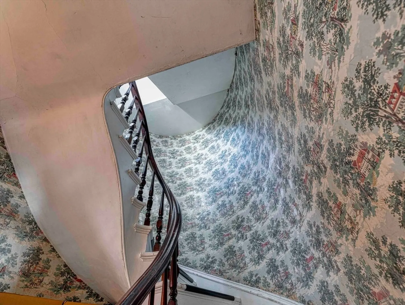
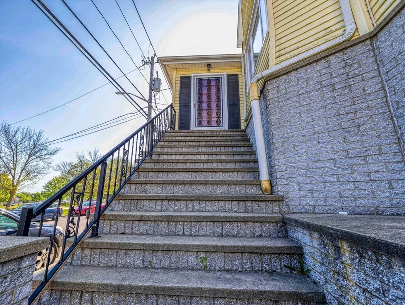
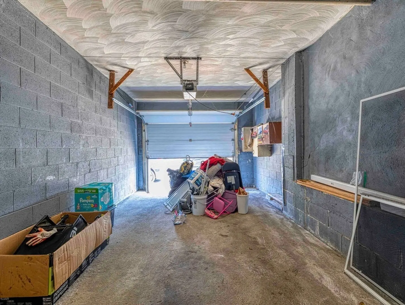
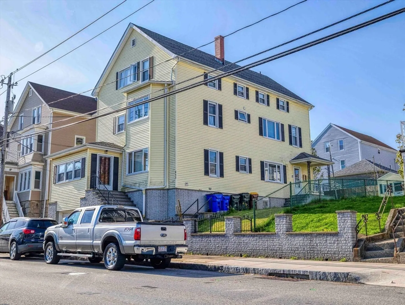
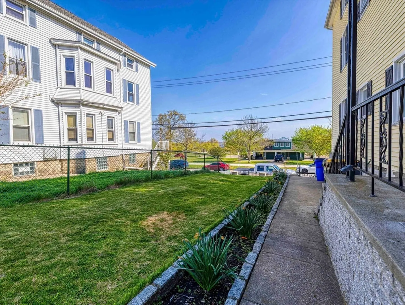
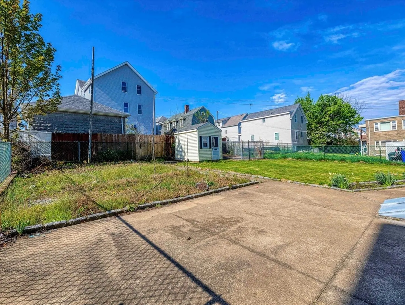
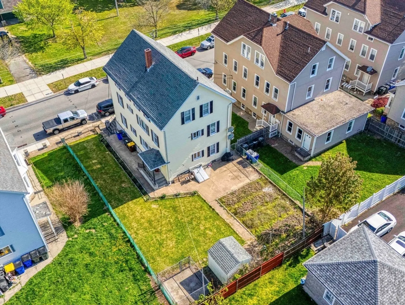
Professionally managed 3-family home. 1-2 units can be delivered vacant at closing, allowing market rents from day one. Third-floor unit occupied by excellent tenant paying $1,495/month. Key features: Vinyl exterior with replacement windows, Partially finished basement, Hardwood floors throughout, 1-car basement garage. Ideal for investors or owner-occupants. Prime central location with Taunton River views from the third floor. Walking distance to Kennedy Park. Near St. Anne’s Hospital, schools, and highway access. Rent roll, pro forma, and disclosures available upon request. Easy to show on short notice.
-
Highlights
- Cooling: Window Unit(s), Central Air
- Levels: 3
- Property Class: Residential Income
- Stories: 3
- Year Built: 1900
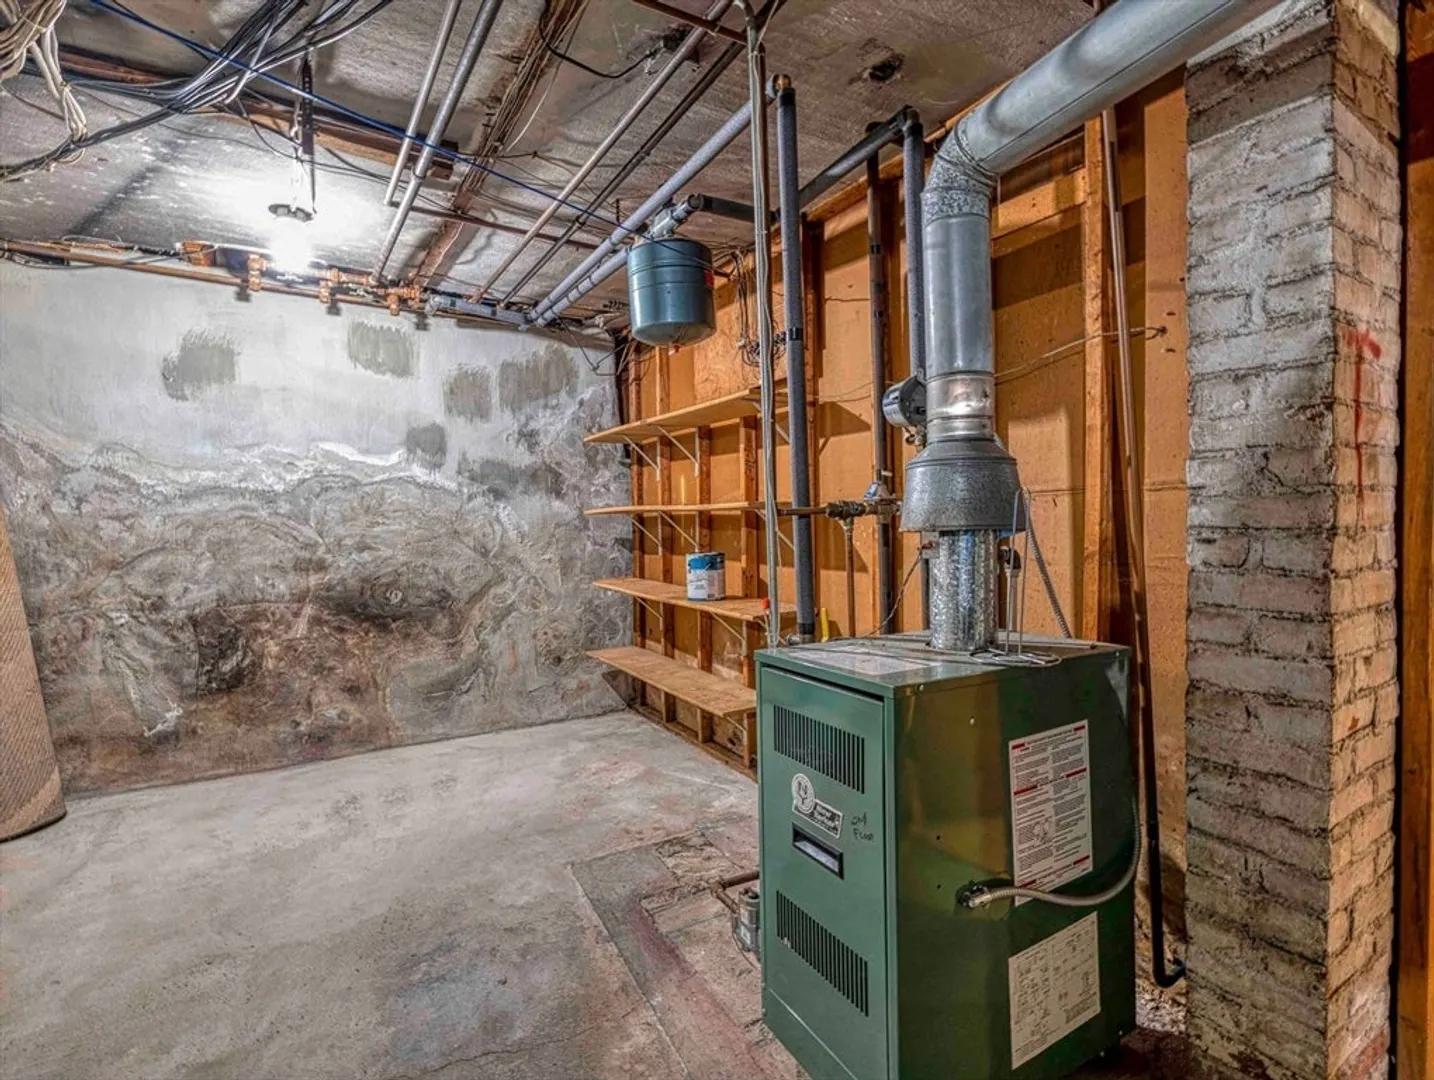
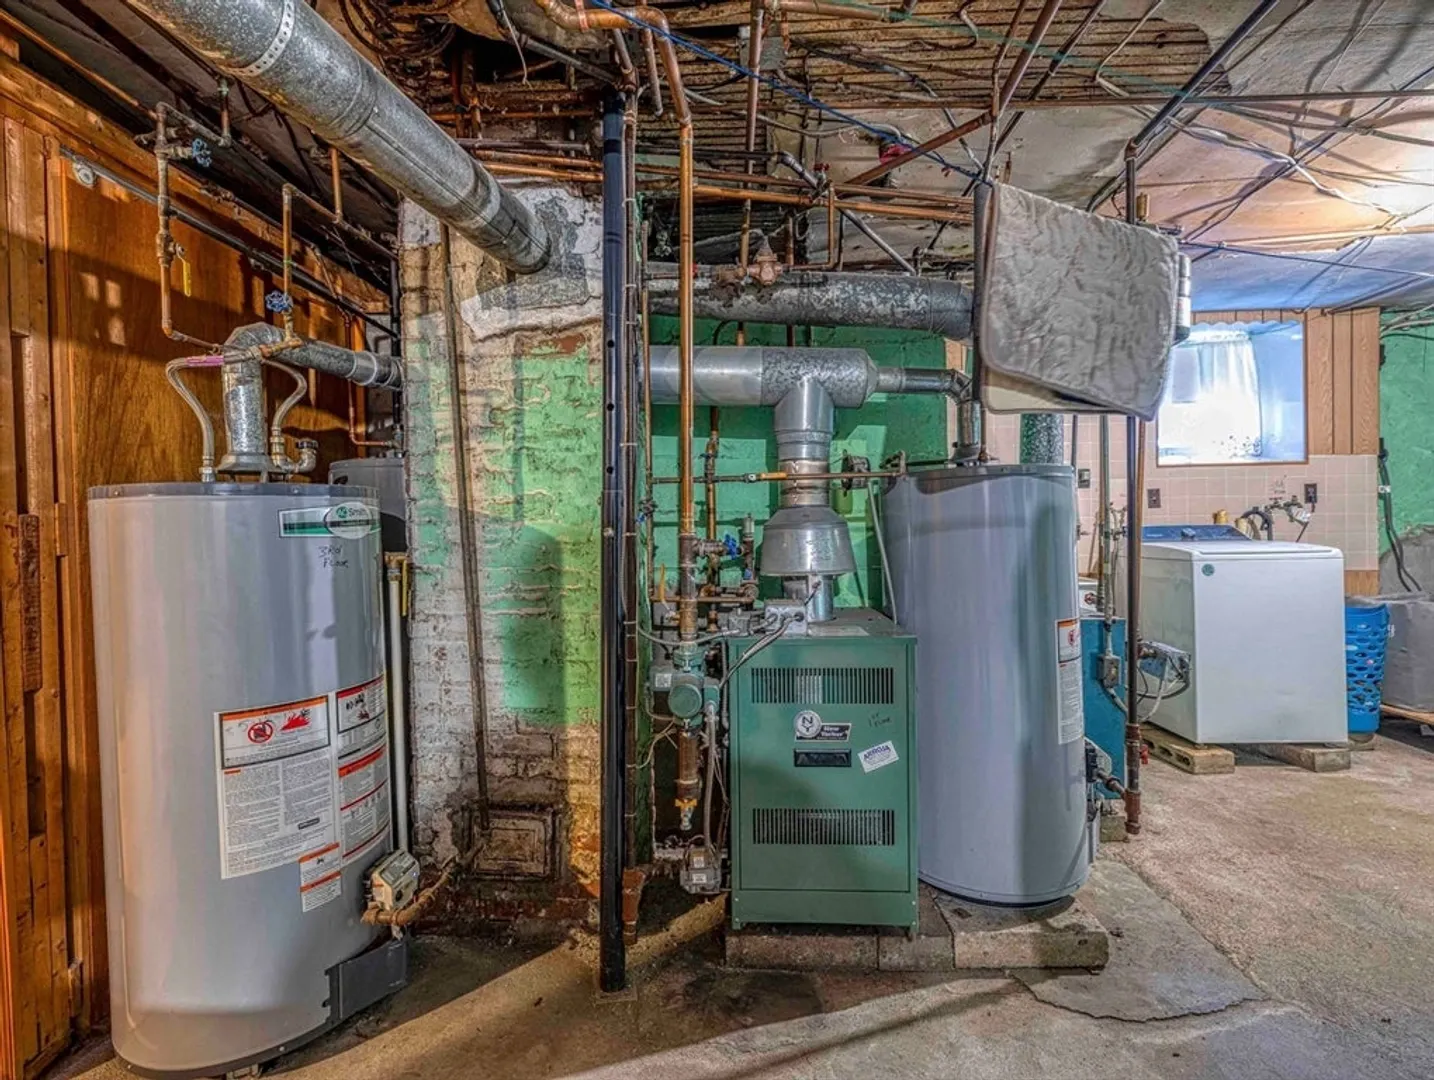
- Heating: Baseboard, Natural Gas
- Parking Spots: 2
- Property Type: 3 Family
- Total Rooms: 16
- Status: Closed
-
Additional Details
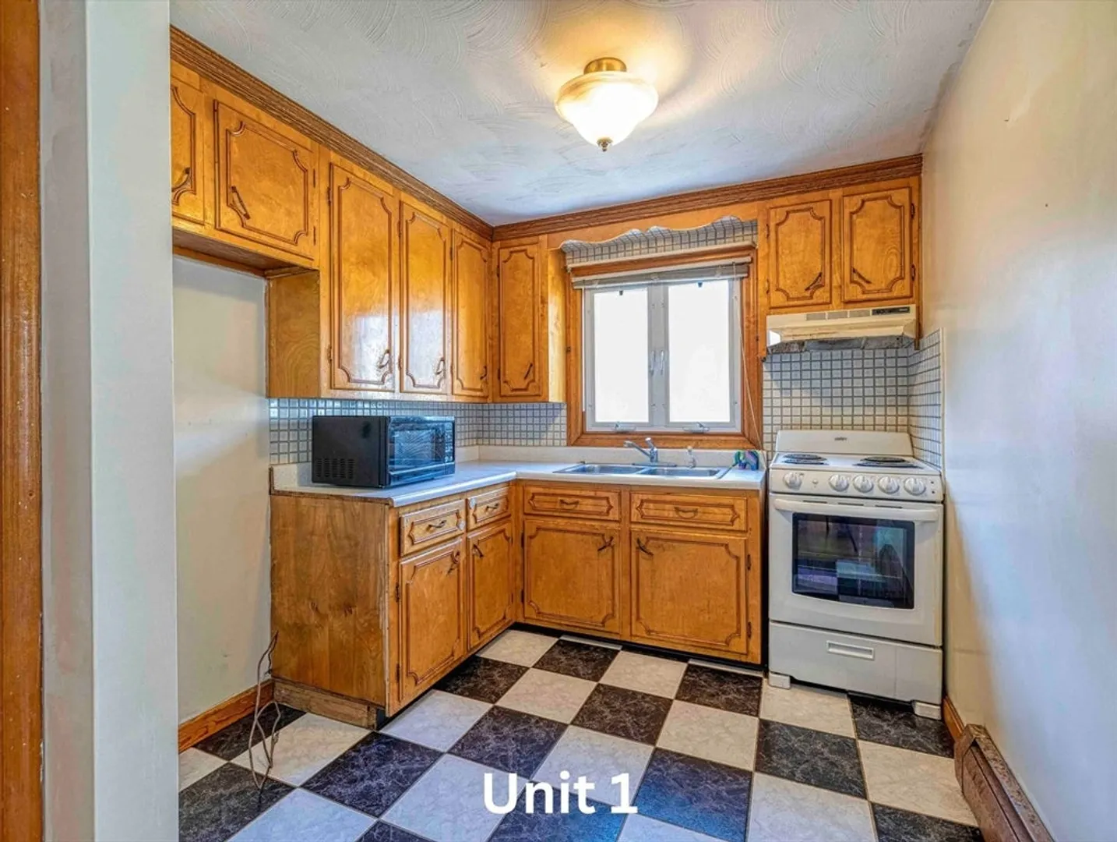
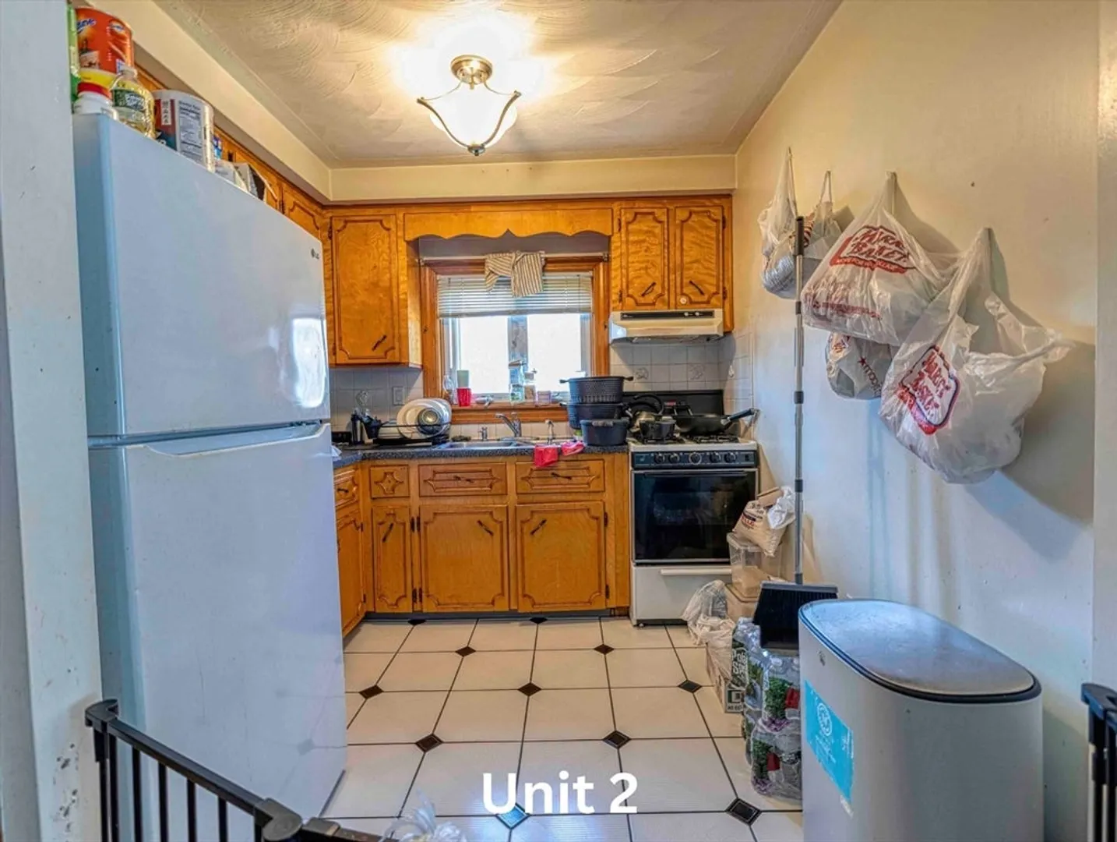
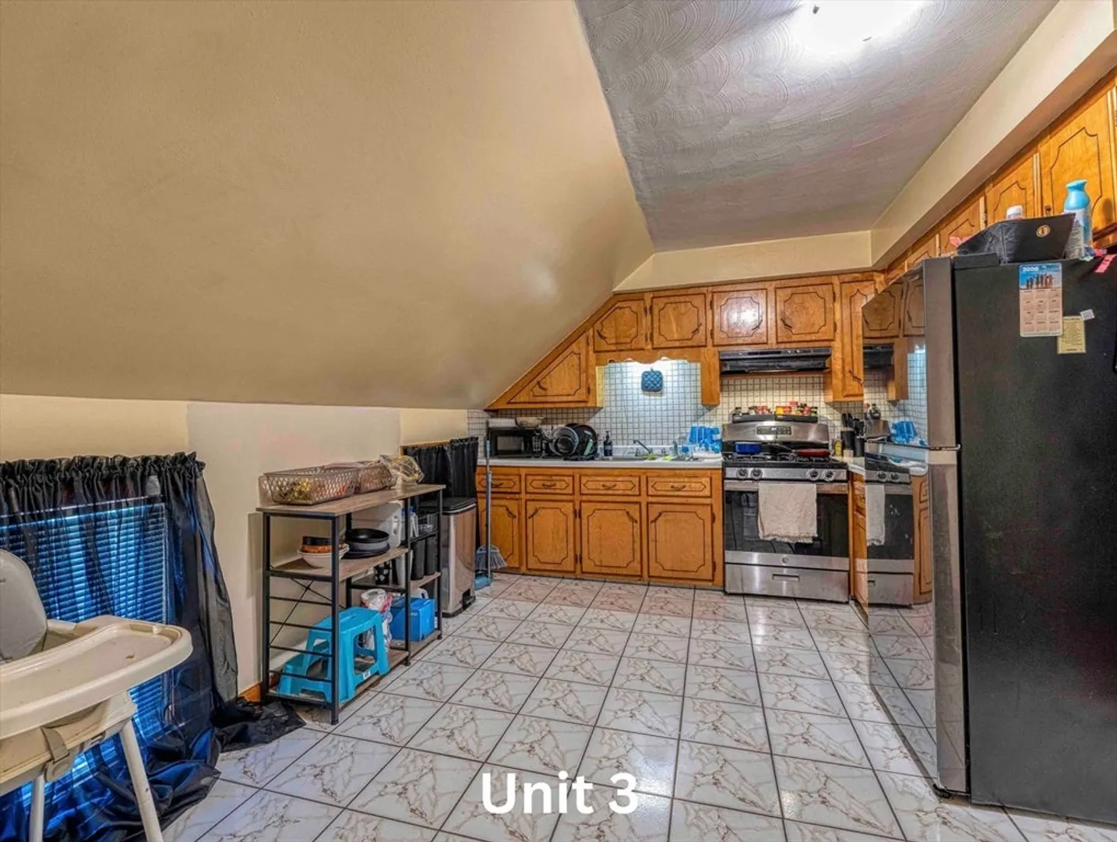
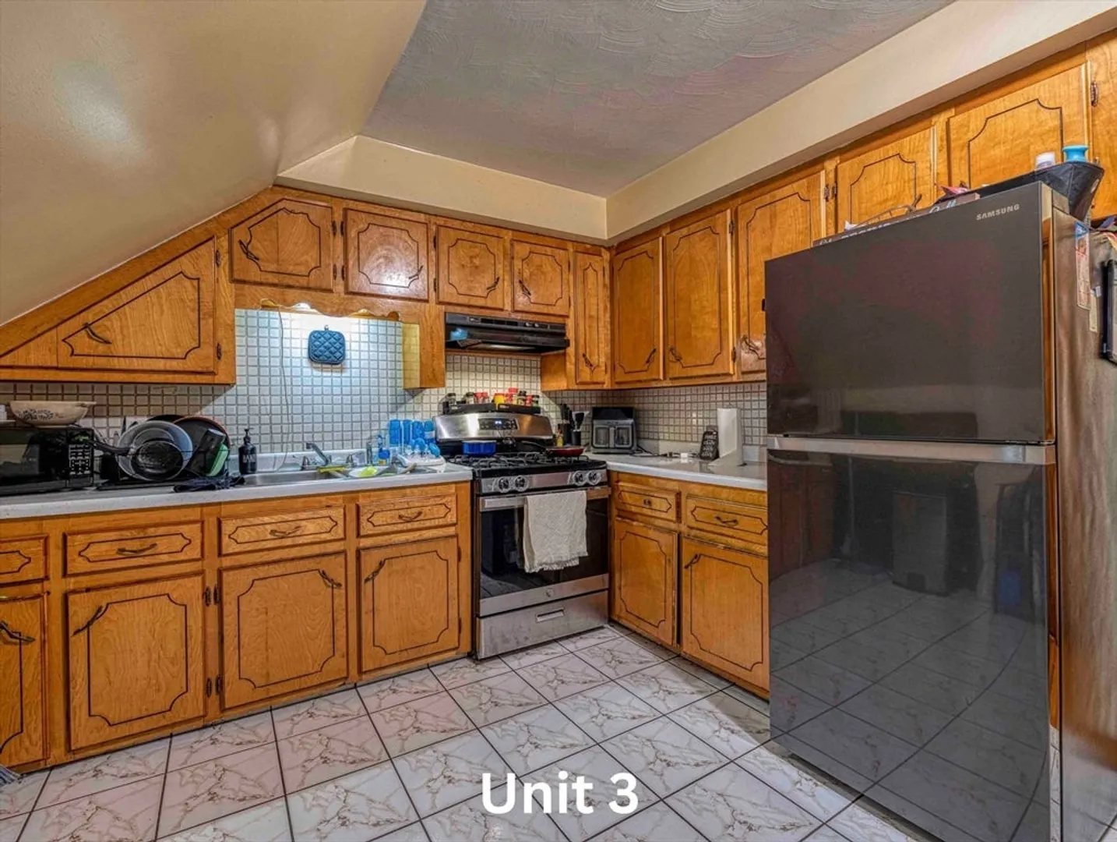
- Appliances: Range, Microwave, Refrigerator
- Construction: Frame
- Foundation: Granite
- Road Frontage Type: Public
- SqFt Source: Public Record
- Year Built Details: Renovated Since
- Zoning: Res
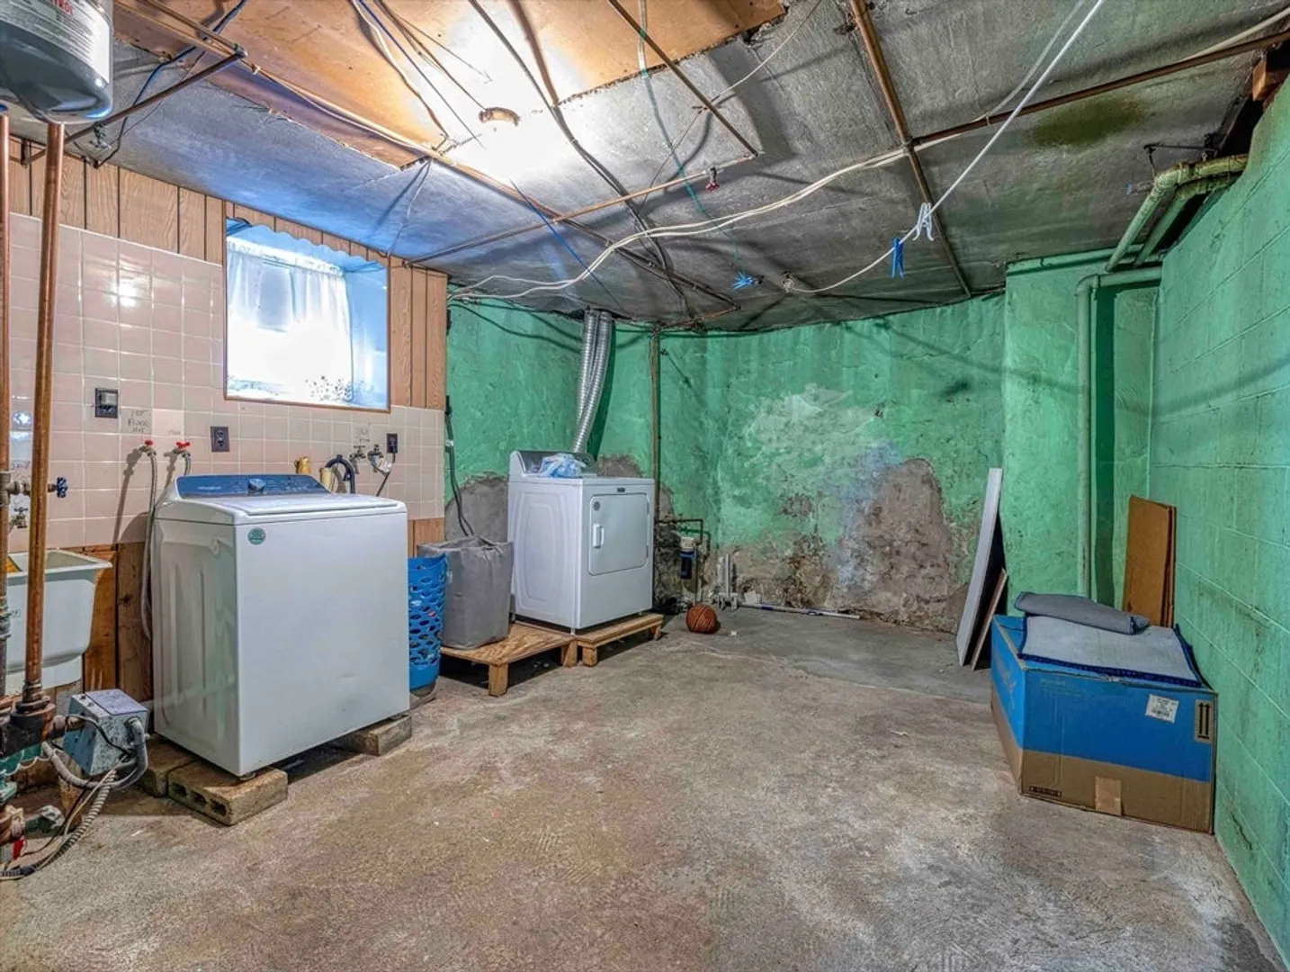
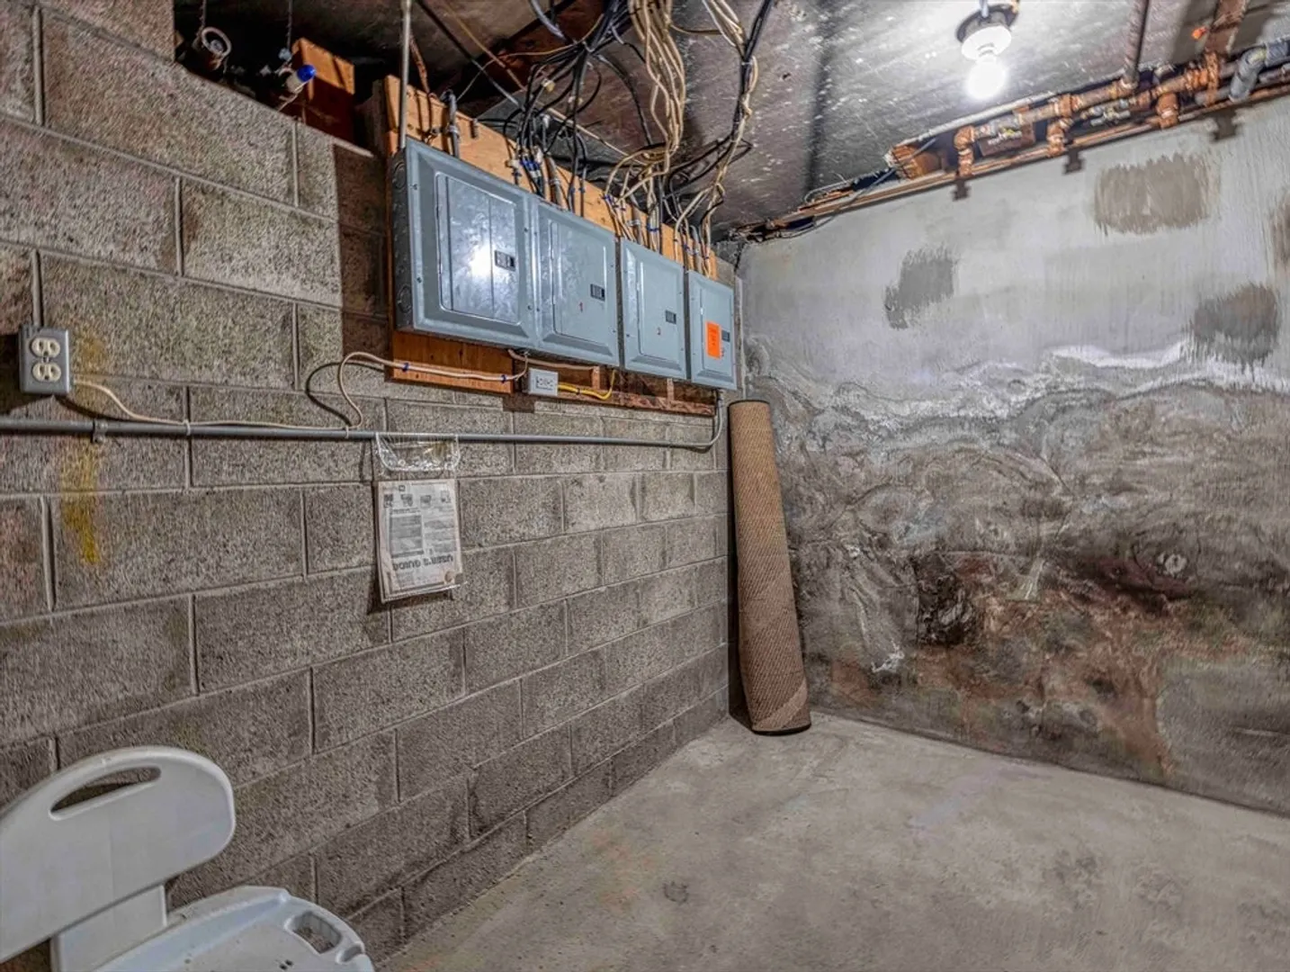
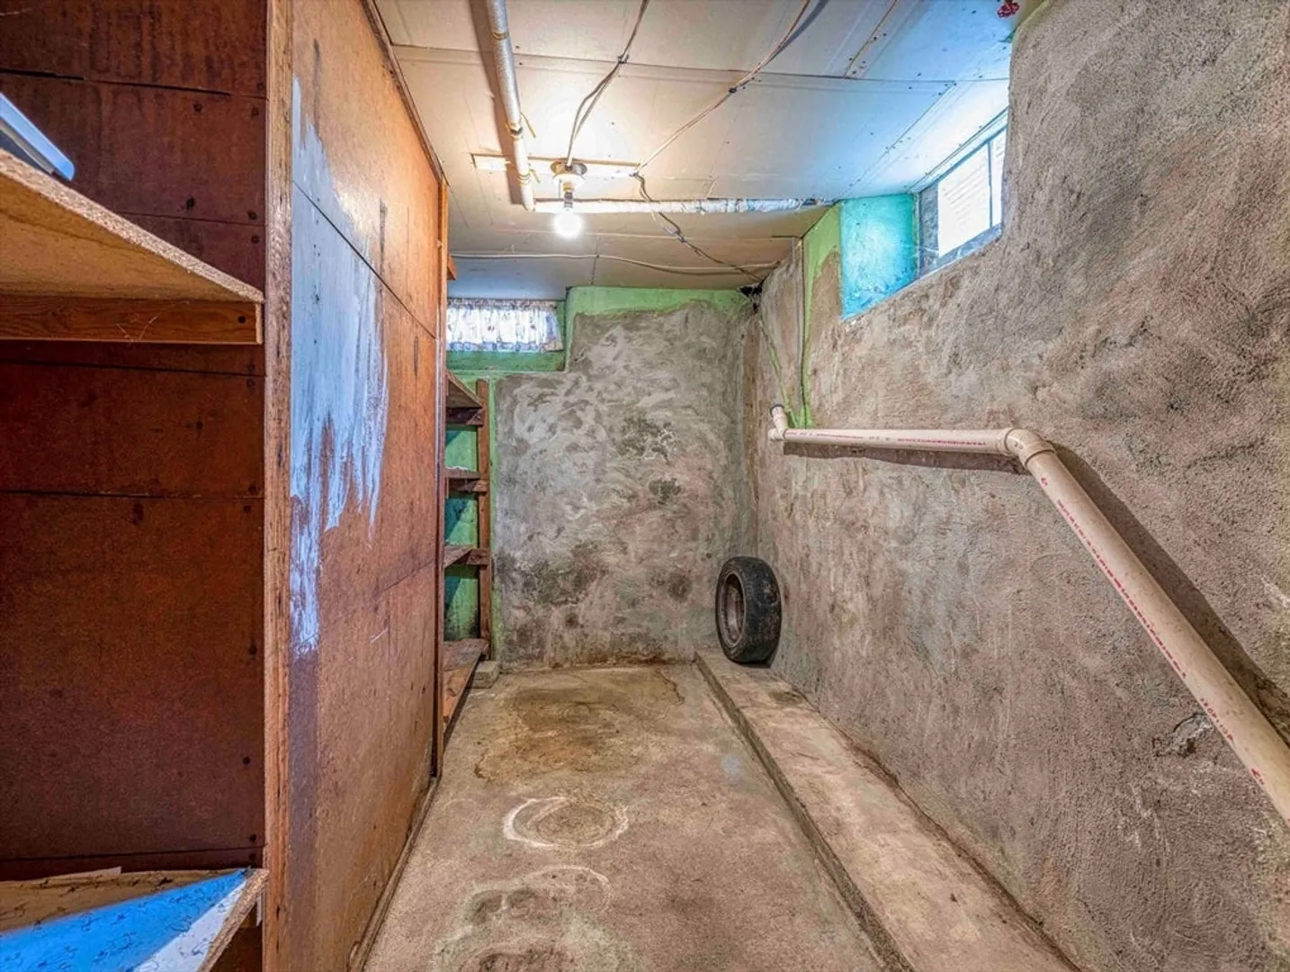
- Basement: Partially Finished
- Flooring: Vinyl, Hardwood, Wood, Tile
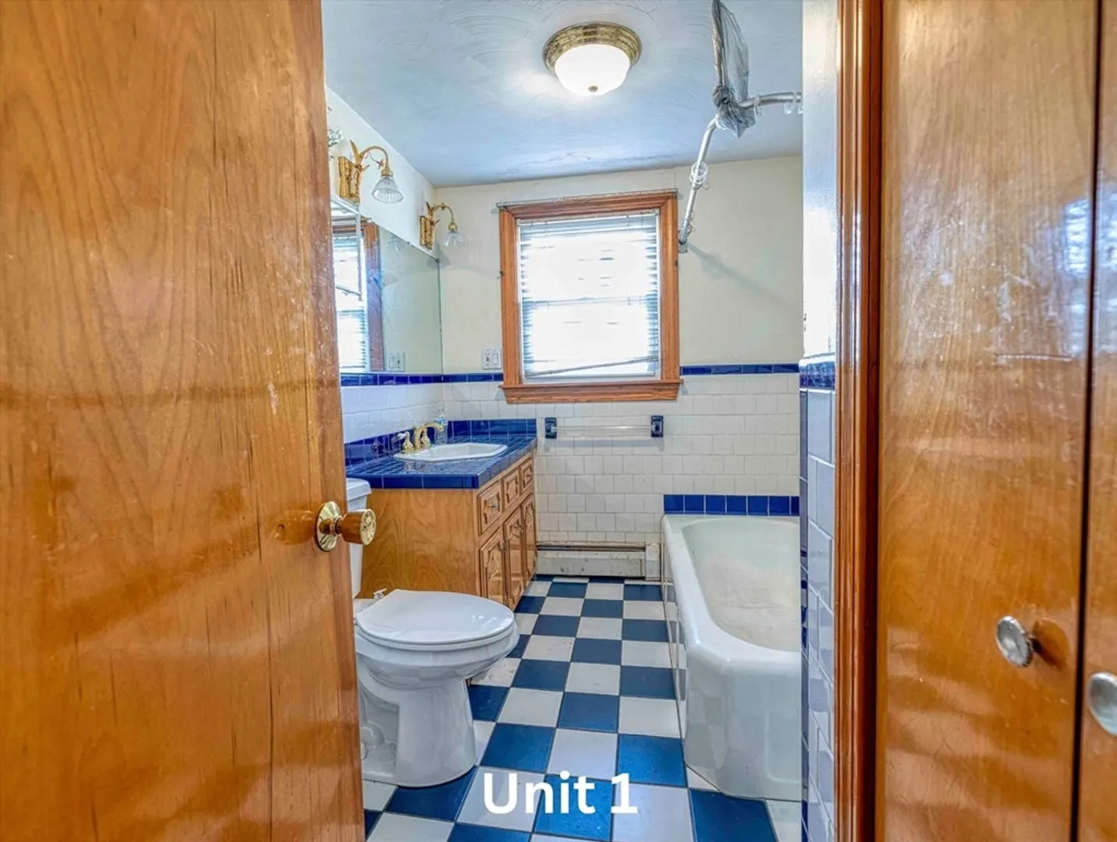
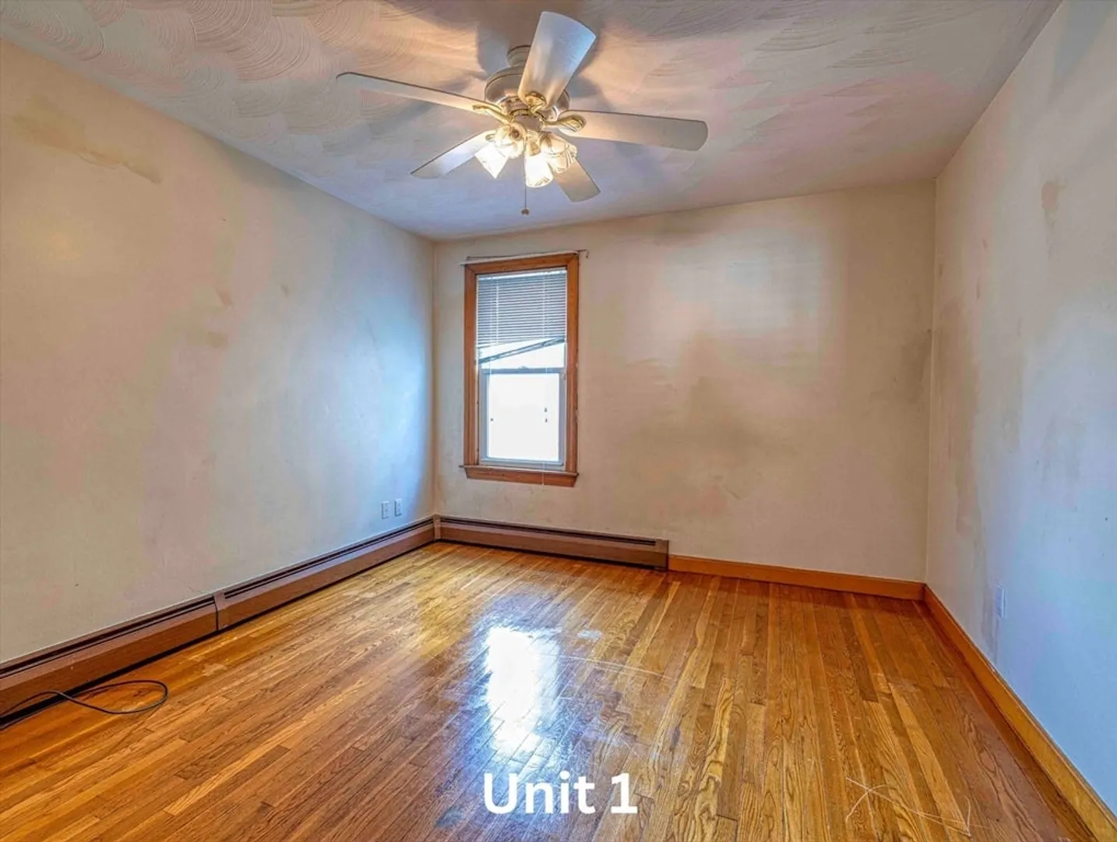
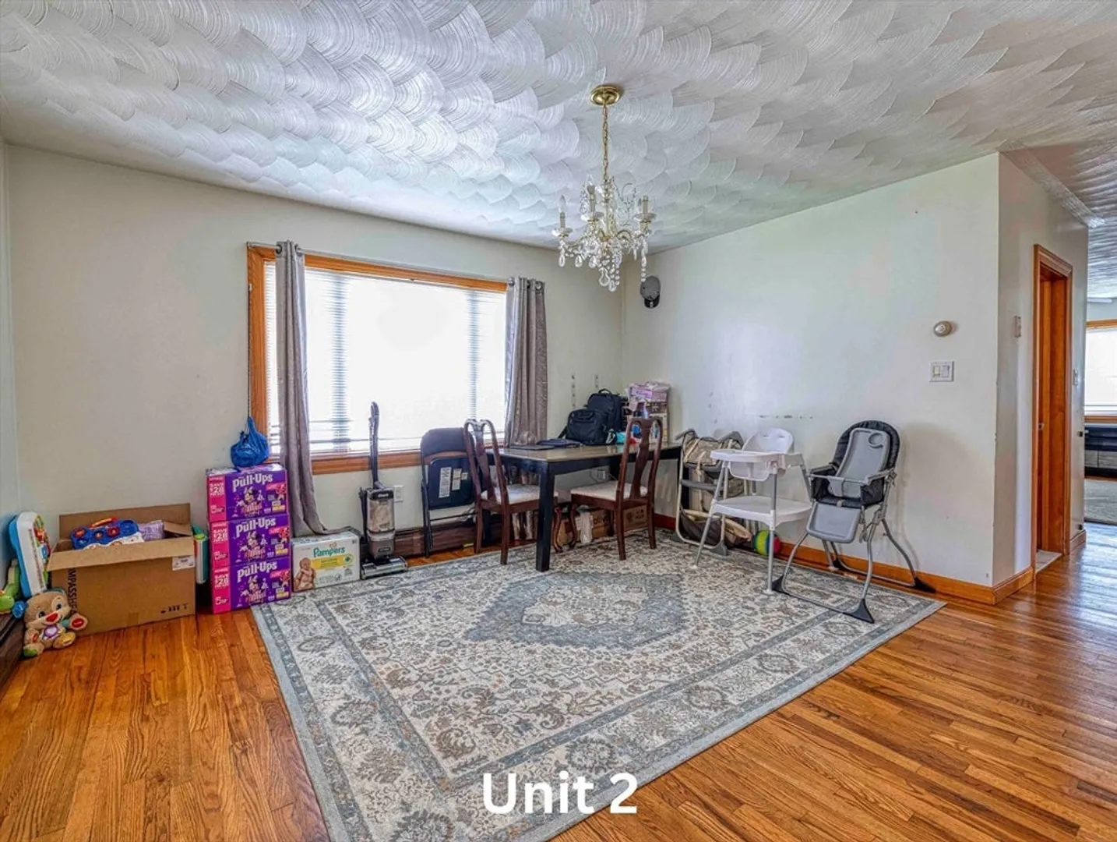
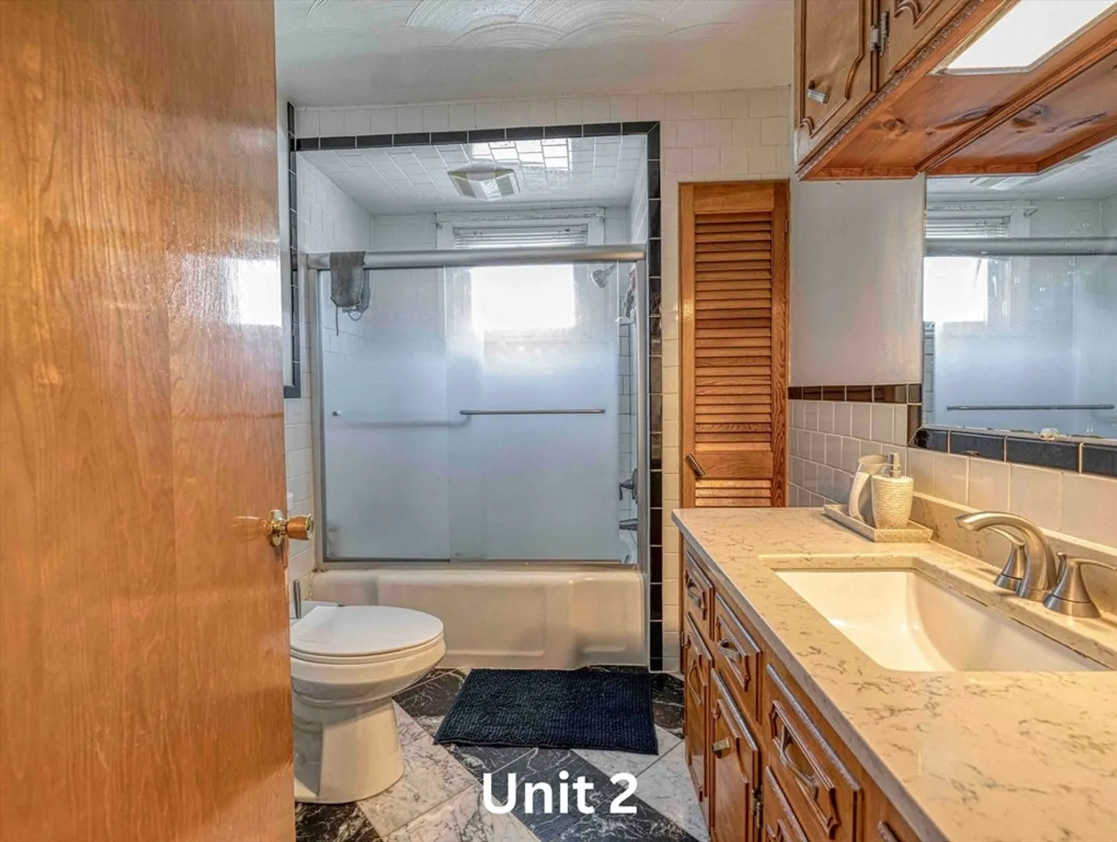
- Interior Features: Ceiling Fan(s), Bathroom With Tub & Shower, Living Room, Dining Room, Kitchen
- Roof: Shingle
- Total Number of Units: 3
- Year Built Source: Public Records
-
Amenities
- Community Features: Public Transportation, Shopping, Pool, Park, Walk/Jog Trails, Medical Facility, Laundromat, Highway Access, House of Worship, Private School, Public School
- Parking Features: Paved Drive
- Covered Parking Spaces: 1
-
Utilities
- Electric: Circuit Breakers, 100 Amp Service, Individually Metered
- Water Source: Public
- Sewer: Public Sewer
-
Fees / Taxes
- Assessed Value: $436,300
- Taxes: $6,230
- Tax Year: 2026
- Total Rent: $1,495
Similar Listings
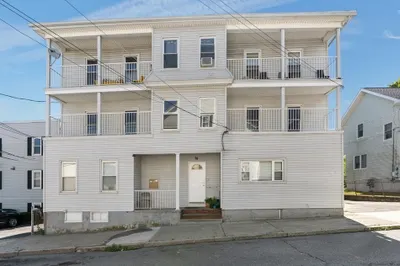
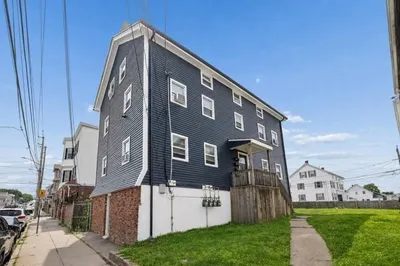
Sold
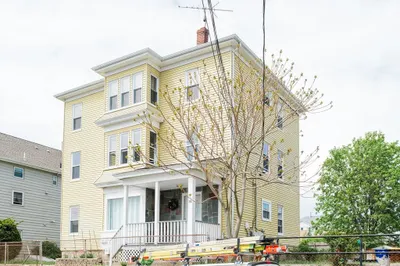
25 Photos
Sold
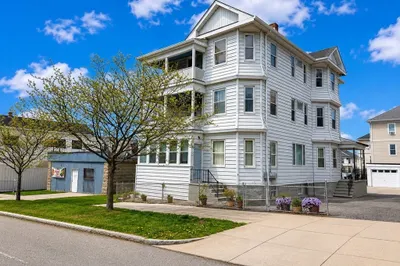
36 Photos
Sold
7 Photos
Sold
22 Photos
Content © 2026 MLS Property Information Network, Inc. The information in this listing was gathered from third party resources including the seller and public records.
Listing information provided courtesy of RE/MAX Impact.
MLS Property Information Network, Inc. and its subscribers disclaim any and all representations or warranties as to the accuracy of this information.
