
Sold!
$575,000
3
Beds
2
Baths
2,293
Living Area
-
Property Description
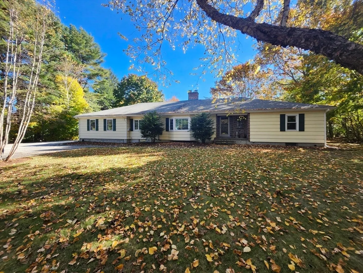
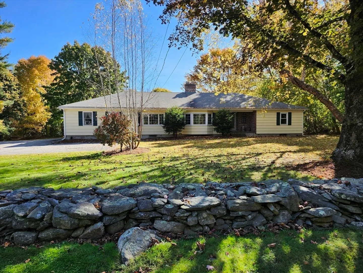
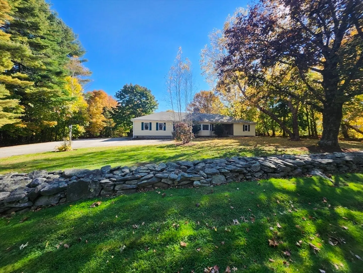
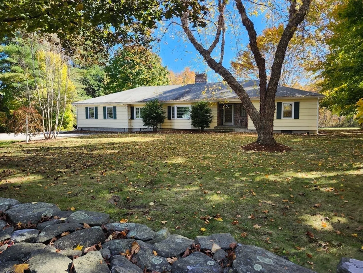
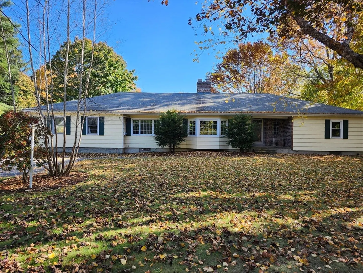
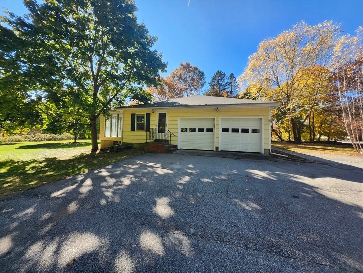
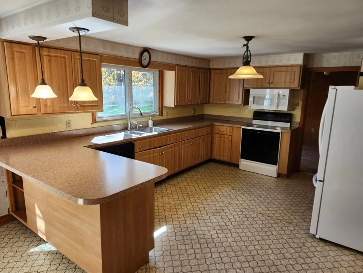
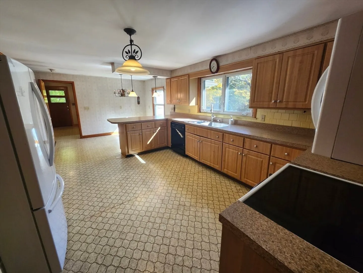
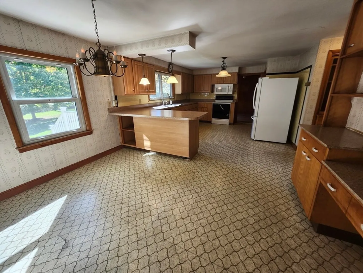
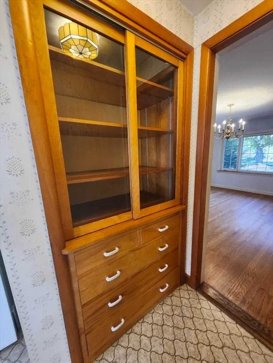
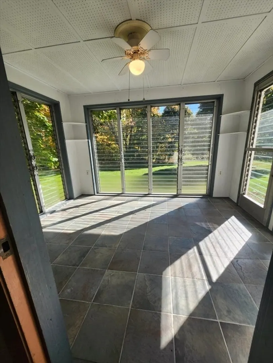
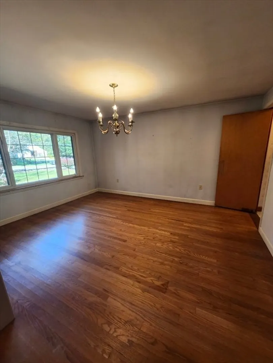
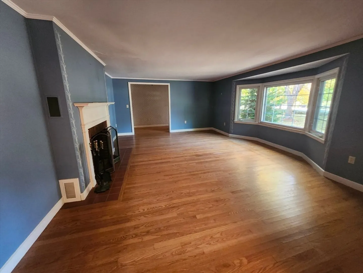
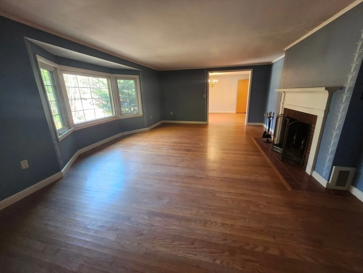
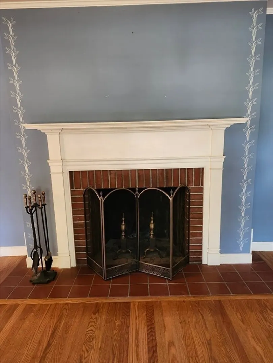
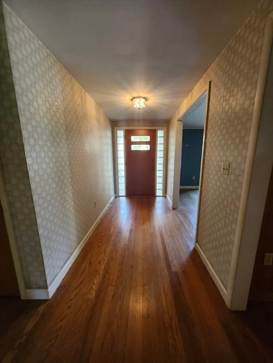
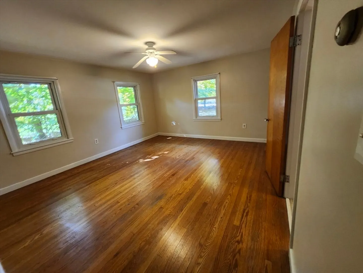
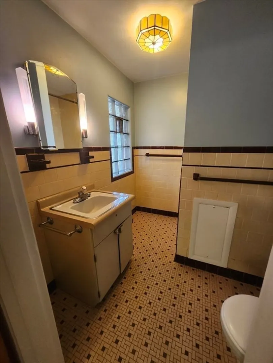
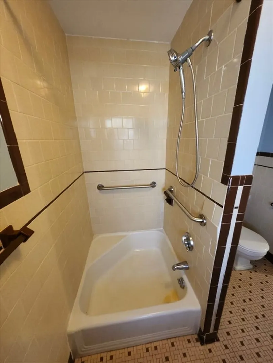
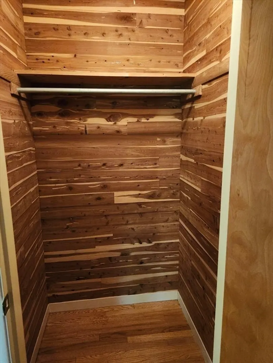
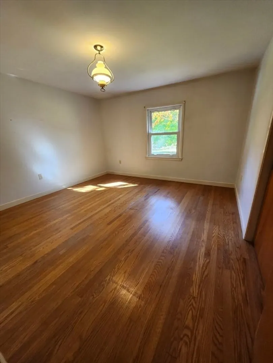
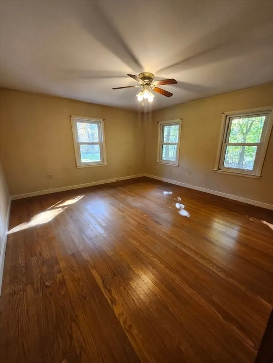
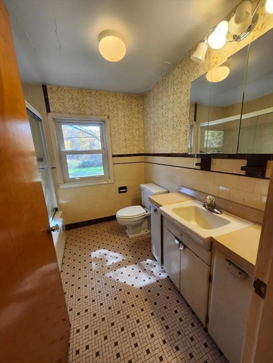
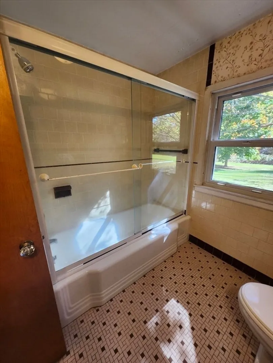
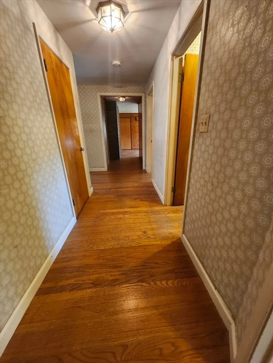
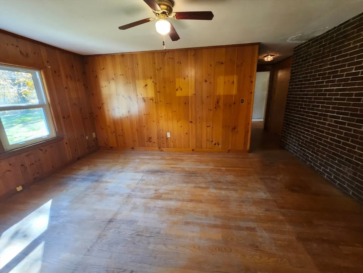
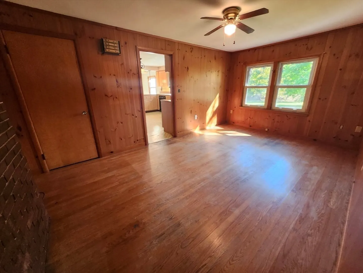
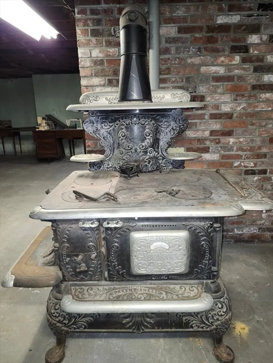
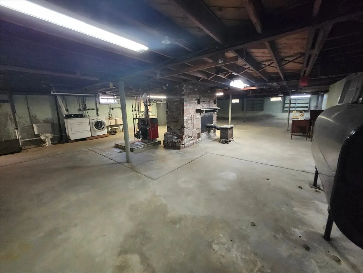
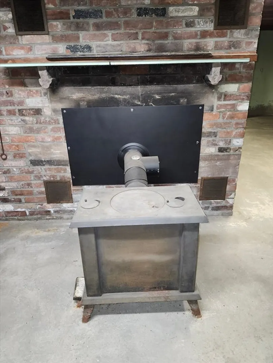
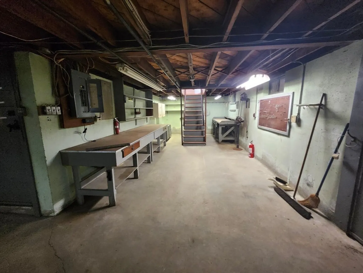
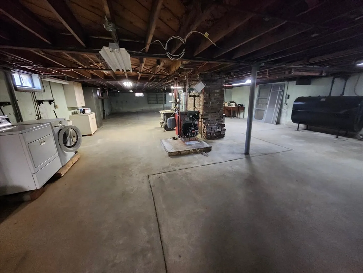
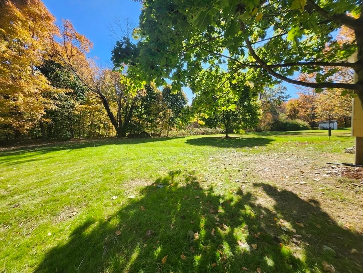
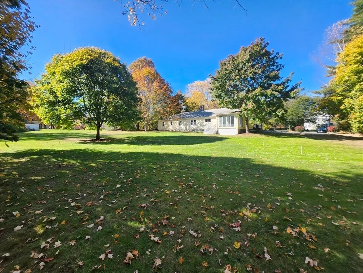
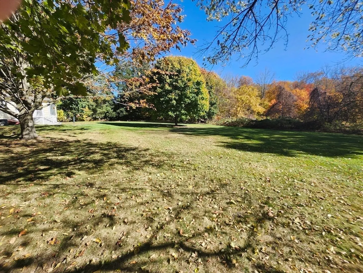
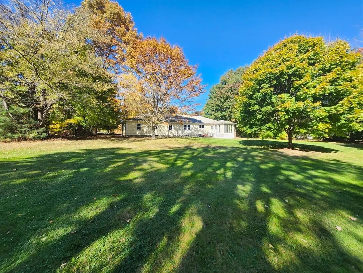
OFFER DEADLINE TUESDAY OCTOBER 29, 2024 AT 5PM!! OPEN HOUSE SUNDAY OCTOBER 27, 2024 12NOON-2PM!! Amazing Ranch located on gorgeous Boston Rd!! This oversized Ranch features an open layout with eat in kitchen, formal dining room, spacious living room w/fireplace, hardwood floors, three large bedrooms with hardwood floors, master bedroom has a full bath and cedar closet and there is a large bonus room off the kitchen! Time to relax on the enclosed sun porch and enjoy the spectacular yard!! Mature trees, stonewalls, the flat usable yard is just beautiful !! Ample parking and a two car garage! Need more space? Look at that basement! Massive 80 foot long foundation for future expansion or storage? Don't forget the workshop and wood stove! So much house in such a nice location ! The house does need updating and being sold as is but has much potential! Don't delay !
-
Highlights
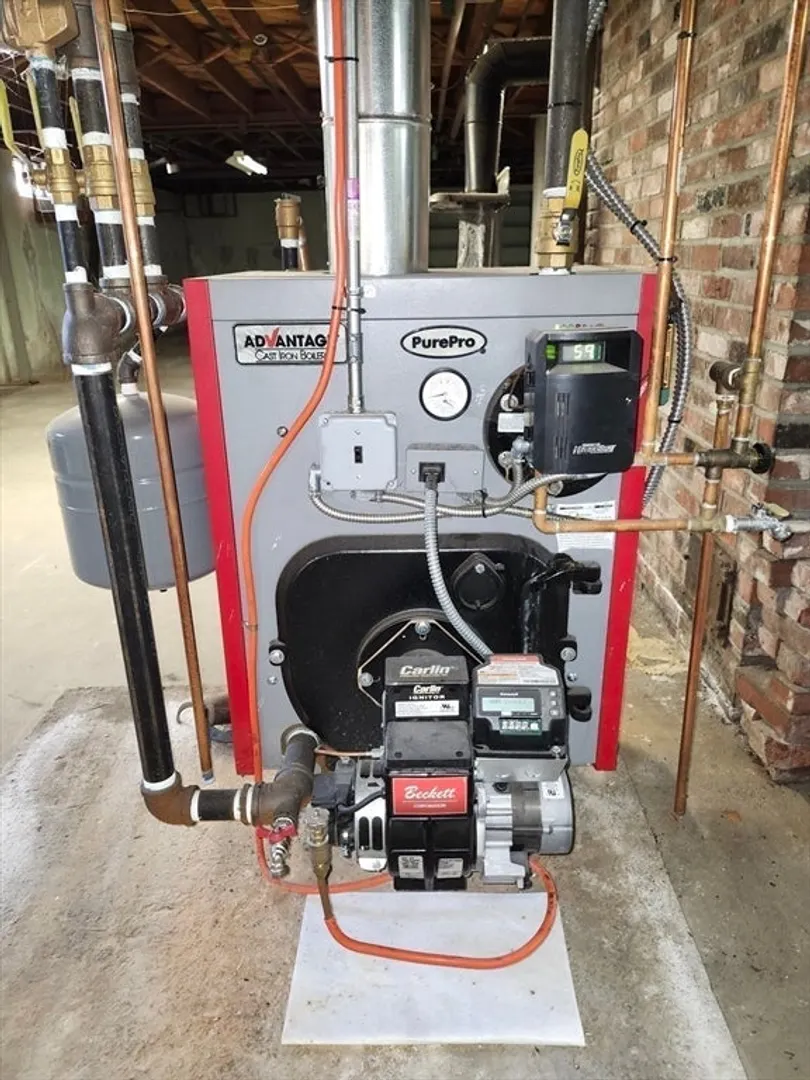
- Heating: Radiant, Oil
- Property Class: Residential
- Style: Ranch
- Year Built: 1954
- Parking Spots: 6
- Property Type: Single Family Residence
- Total Rooms: 7
- Status: Closed
-
Additional Details
- Appliances: Water Heater, Tankless Water Heater, Range, Dishwasher, Microwave, Refrigerator, Washer, Dryer
- Construction: Frame
- Fireplaces: 1
- Foundation: Concrete Perimeter
- Year Built Details: Unknown/Mixed
- Zoning: R1
- Basement: Full, Garage Access, Sump Pump, Concrete
- Exterior Features: Porch - Enclosed, Deck, Rain Gutters
- Flooring: Vinyl, Hardwood
- Roof: Shingle
- Year Built Source: Public Records
-
Amenities
- Covered Parking Spaces: 2
- Parking Features: Attached, Paved Drive, Off Street, Paved
-
Utilities
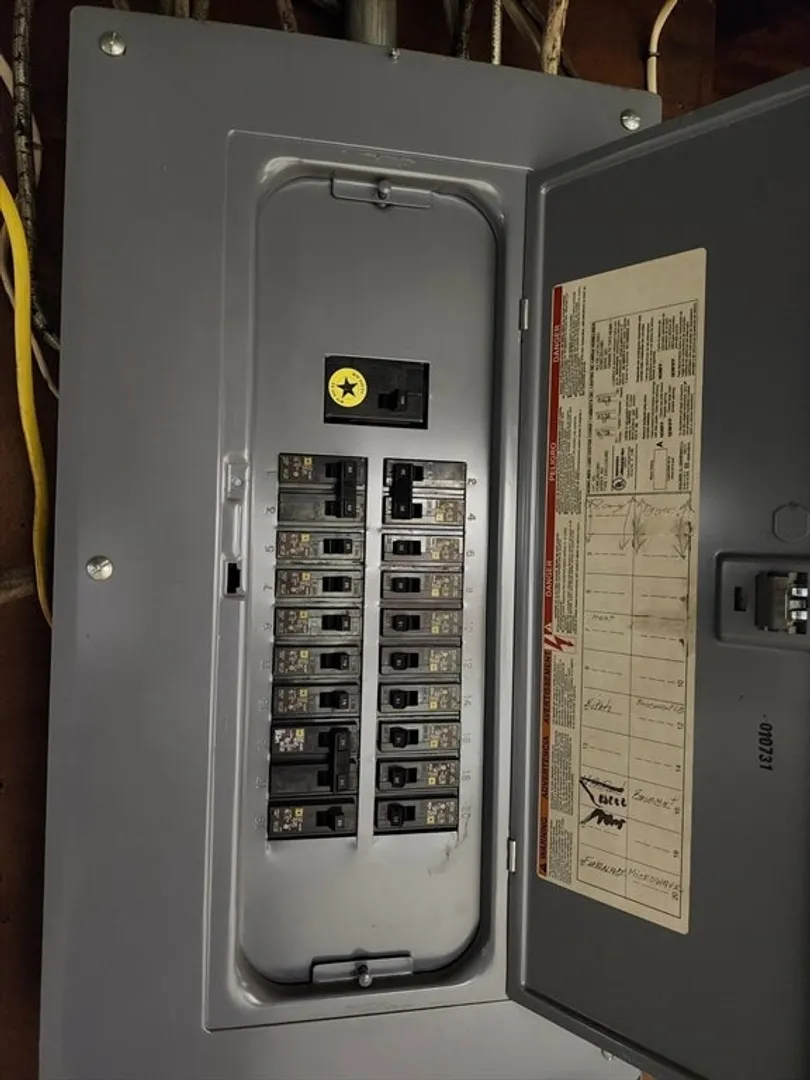
- Electric: Circuit Breakers
- Water Source: Private
- Sewer: Private Sewer
-
Fees / Taxes
- Assessed Value: $495,000
- Taxes: $6,277
- Tax Year: 2024
Similar Listings
Sold
42 Photos
Sold
24 Photos
Sold
28 Photos
Sold

37 Photos
Content © 2026 MLS Property Information Network, Inc. The information in this listing was gathered from third party resources including the seller and public records.
Listing information provided courtesy of REMAX Executive Realty.
MLS Property Information Network, Inc. and its subscribers disclaim any and all representations or warranties as to the accuracy of this information.
