
Sold!
$862,500
1
Bed
2
Baths
1,667
Living Area
-
Property Description
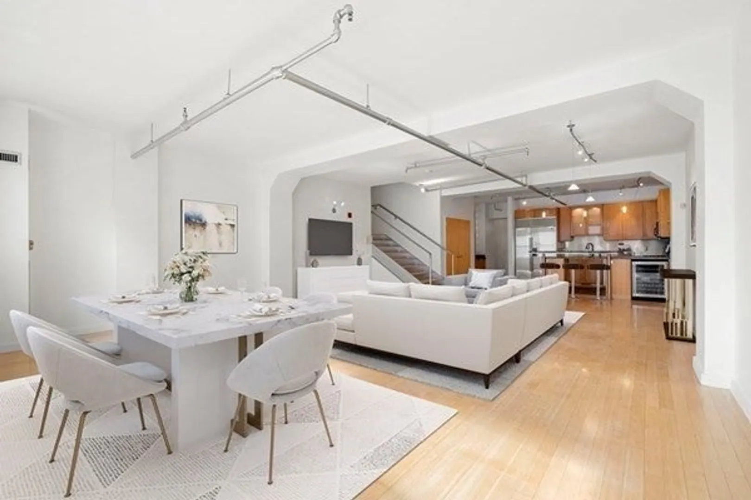
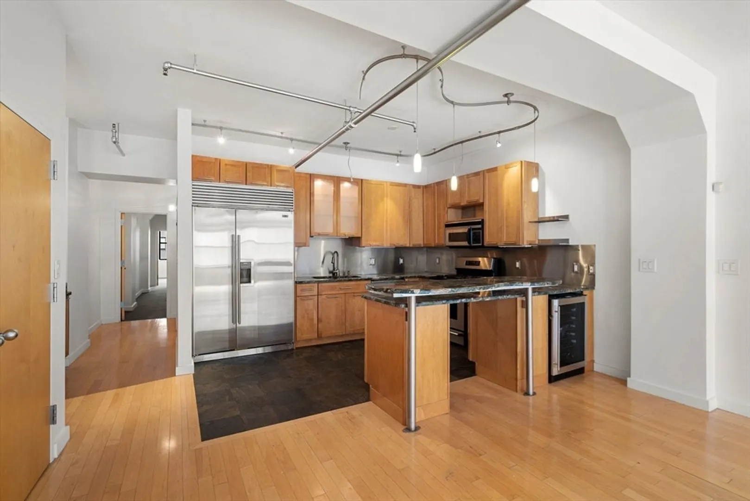
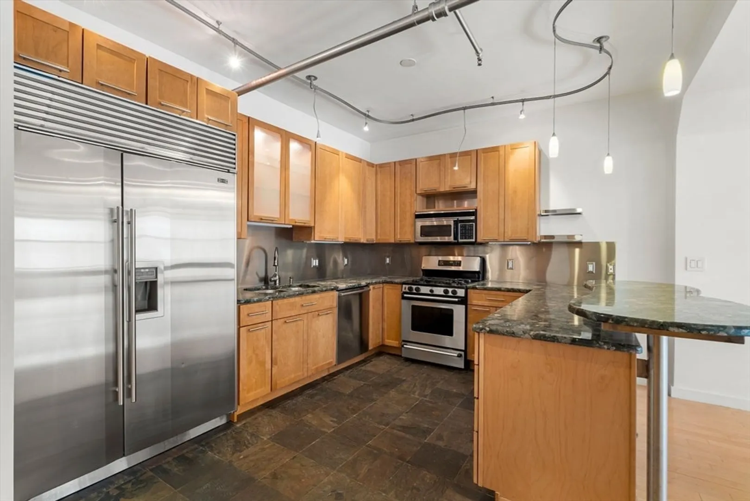
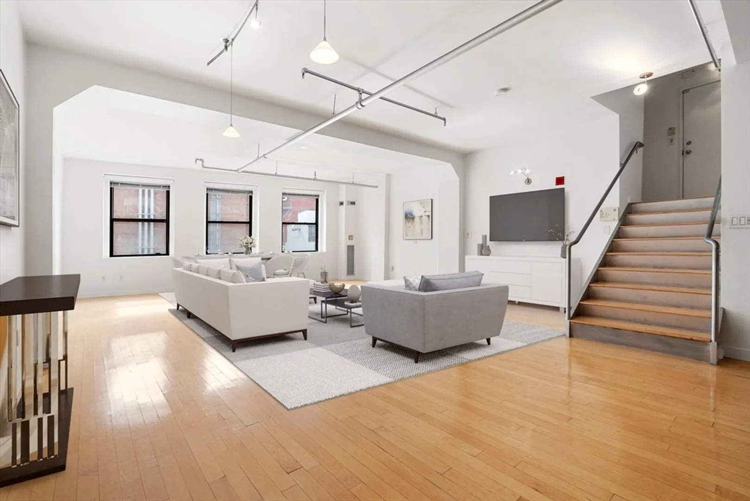
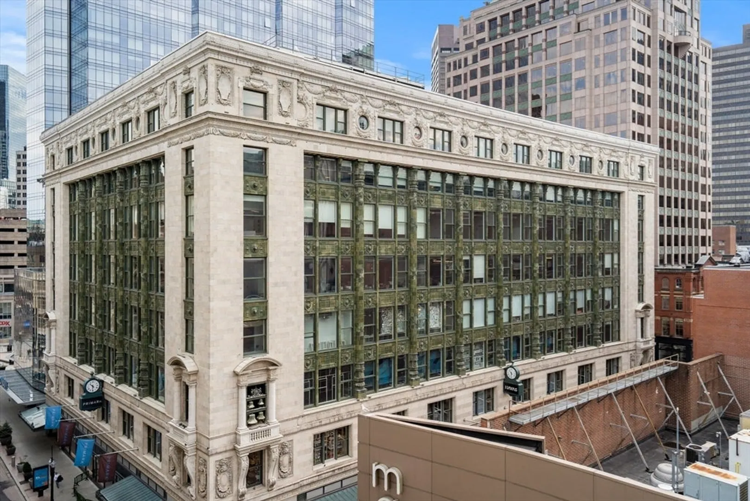
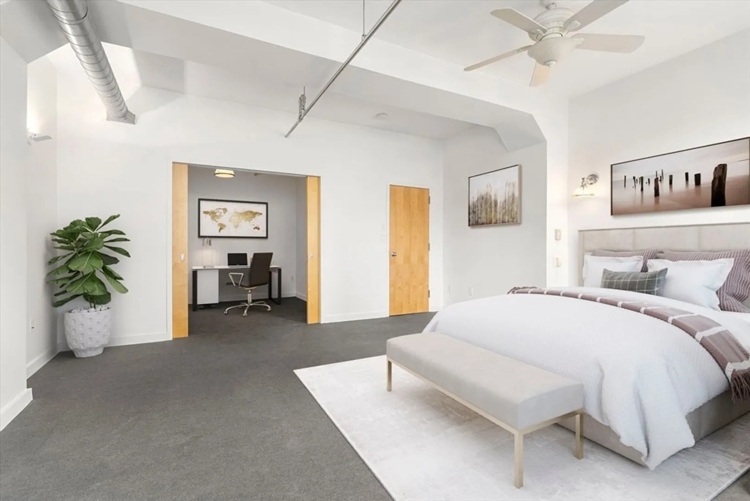
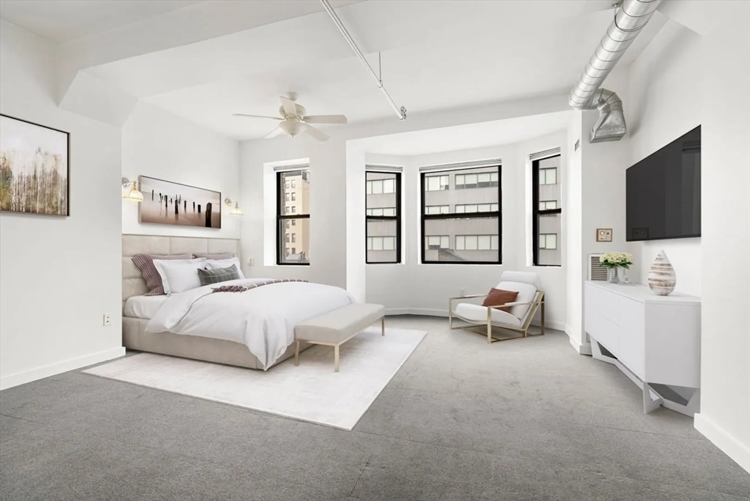
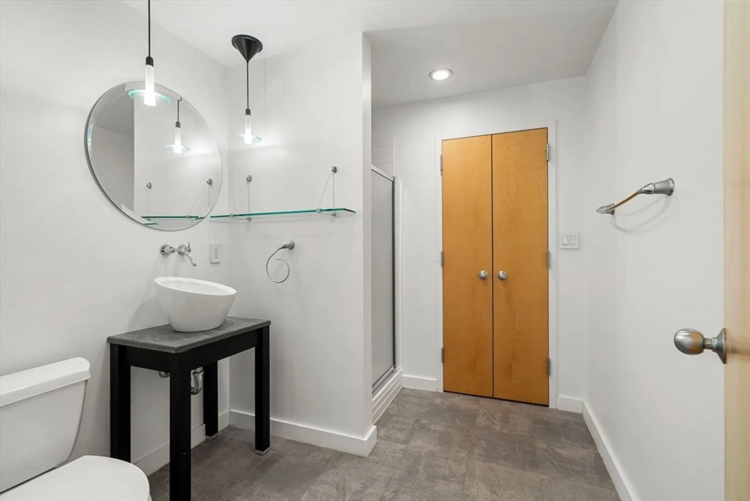
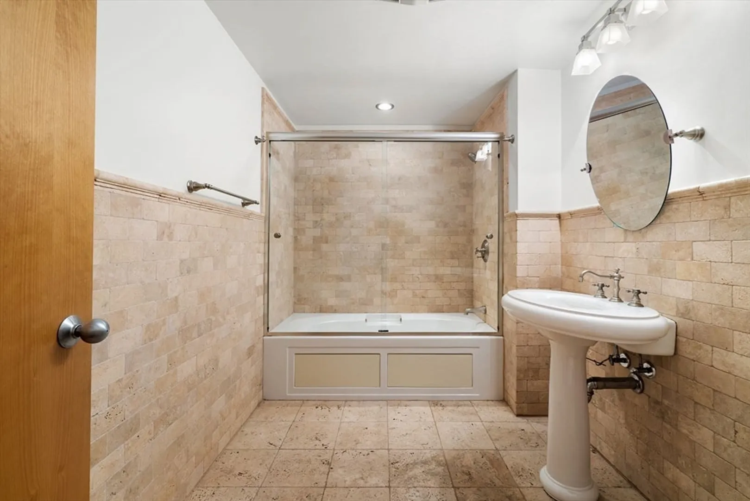
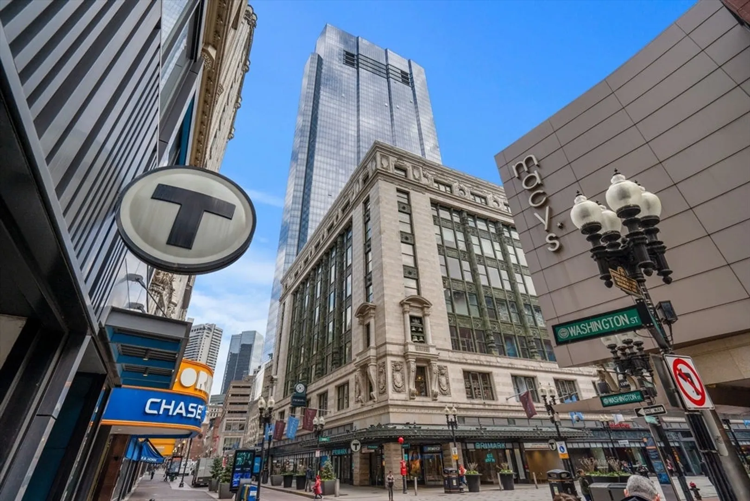
Loft style living with over 1,660 SF on one level. One bedroom with option to create 2nd BR or home office. The Open floor plan includes a chef’s kitchen with Sub-Zero refrigerator, Bosh dishwasher, wine refrigerator, and ample space that accommodates a living room and dining area perfect for entertaining. With southern exposure proving incredible natural light and city views this is a must see. The primary bedroom has a private bath with jacuzzi and a large walk-in closet. The layout includes another full bath, and in-unit laundry. Steps to historic Boston architectural landmarks, shopping, and all 4 subway lines. Rental parking available close by. One of the lowest priced properties in the city on a per foot basis.
-
Highlights
- Area: Midtown
- Heating: Forced Air
- Property Class: Residential
- Stories: 1
- Unit Number: 8a
- Status: Closed
- Cooling: Central Air
- HOA Fee: $1,236
- Property Type: Condominium
- Total Rooms: 5
- Year Built: 1900
-
Additional Details
- Basement: N
- Total Number of Units: 41
- Year Built Source: Public Records
- SqFt Source: Public Record
- Year Built Details: Approximate, Renovated Since
- Zoning: Cd
-
Amenities
- Community Features: Public Transportation, Shopping, Tennis Court(s), Park, Walk/Jog Trails, Medical Facility, T-Station
- Security Features: Intercom
- Parking Features: On Street
-
Utilities
- Sewer: Public Sewer
- Water Source: Public
-
Fees / Taxes
- Assessed Value: $1,022,600
- Tax Year: 2024
- HOA Fee Includes: Heat, Gas, Water, Insurance, Maintenance Structure
- Taxes: $11,146
Similar Listings


Sold
30 Photos
Sold
16 Photos
Sold
8 Photos
Sold
52 Photos
Content © 2026 MLS Property Information Network, Inc. The information in this listing was gathered from third party resources including the seller and public records.
Listing information provided courtesy of Penrose Realty.
MLS Property Information Network, Inc. and its subscribers disclaim any and all representations or warranties as to the accuracy of this information.
