
Sold!
$525,000
3
Beds
2
Baths
1,765
Living Area
-
Property Description
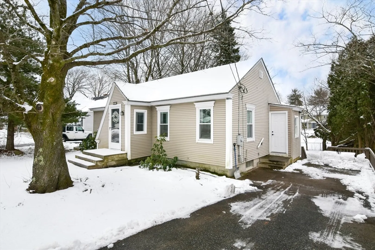
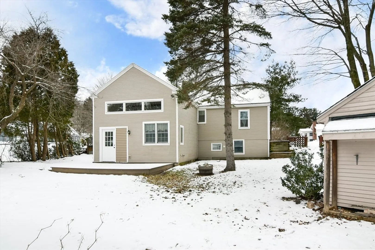
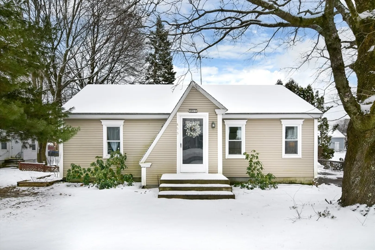
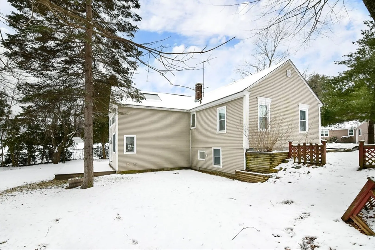
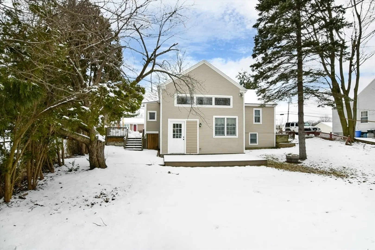
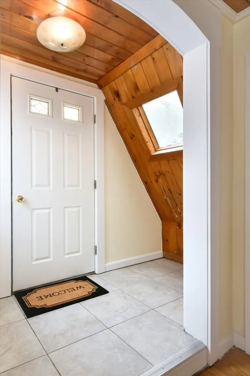
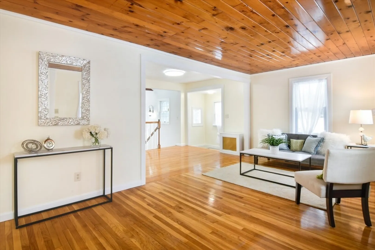
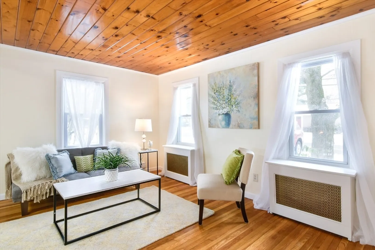
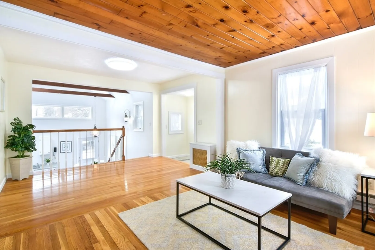
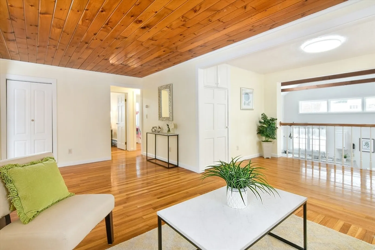
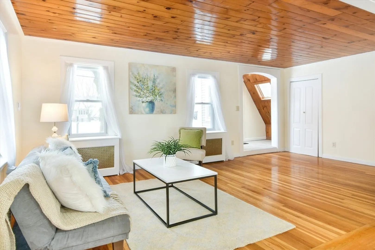
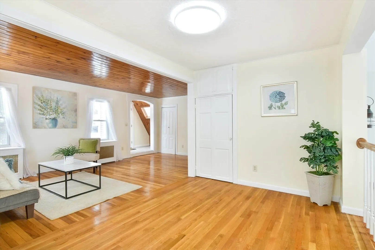
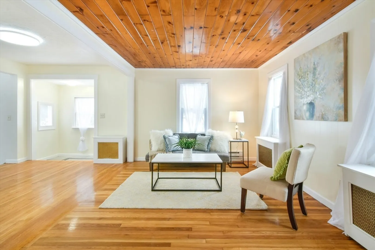
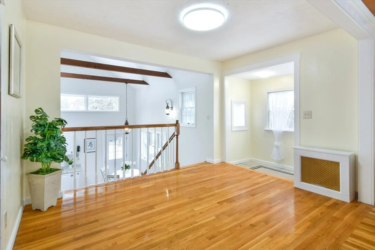
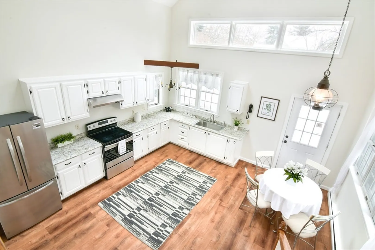
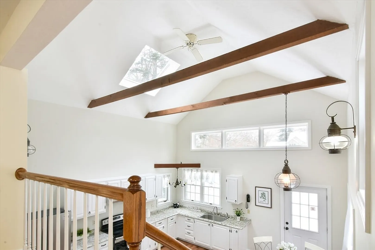
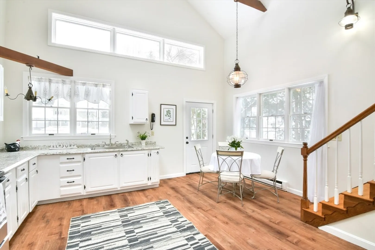
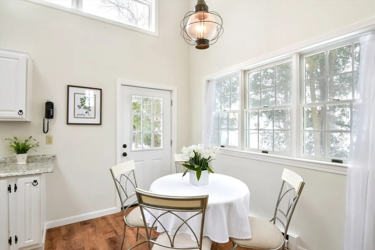
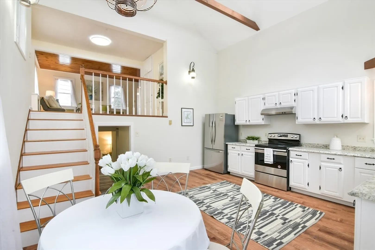
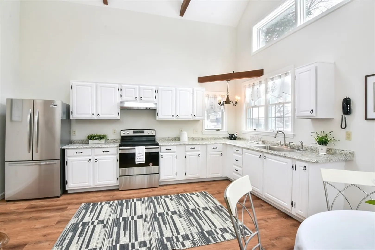
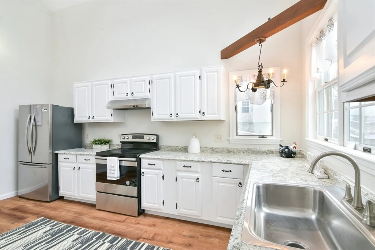
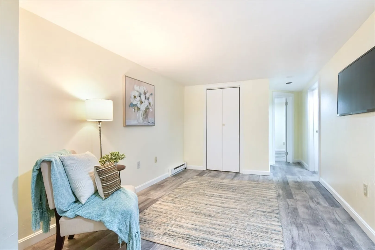
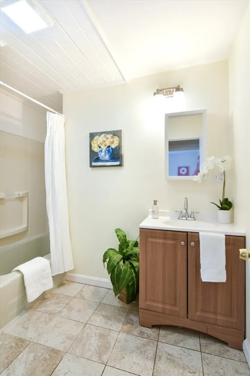
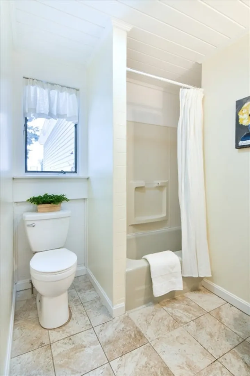
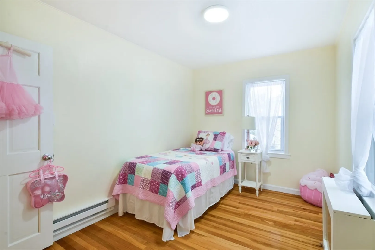
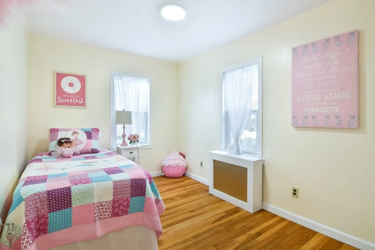
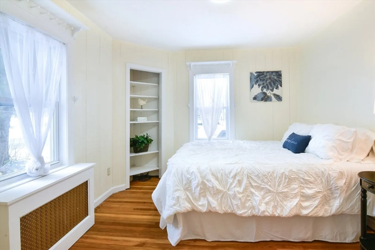
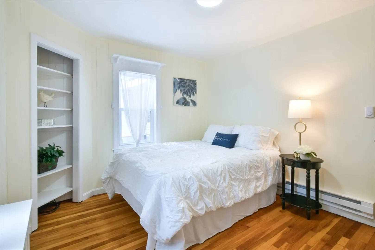
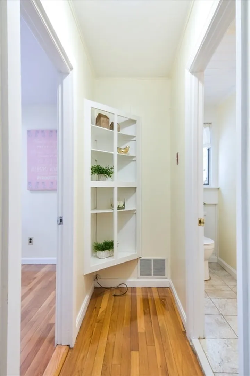
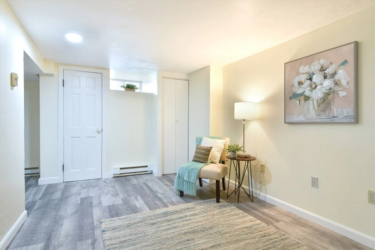
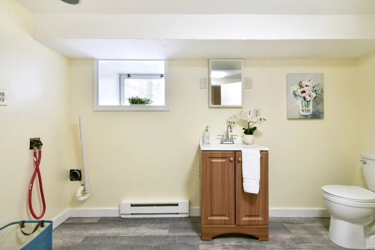
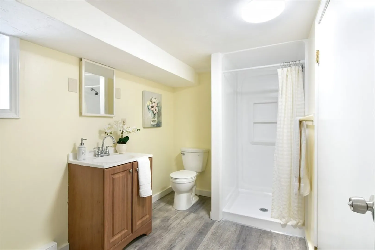
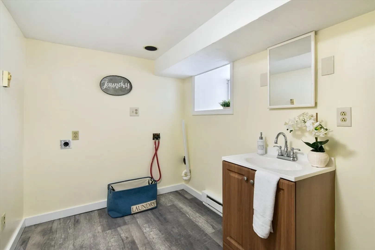
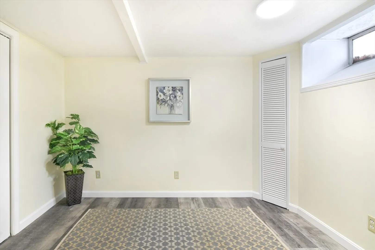
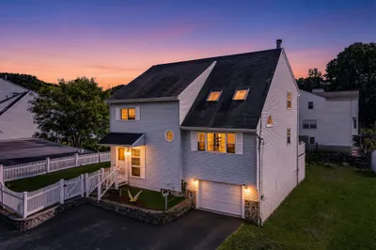
A rare opportunity to own this beautiful loft style three level home in Shrewsbury. Renovated, hardwood floors and freshly paint. You will fall in love with this lovely home as soon as walk in, whether you are looking for a starter home or downsizing , this will be a perfect home for you ready to move in. There are two good sized bedrooms, living room and one full bathroom are in second level, a beautiful bright kitchen on level one, the family room in lower level is great for entertainment room/playroom , another good sized bedroom and full bathroom with washer and dryer hookup in lower level. The huge kitchen with stainless steels appliance is every chef's dream is big enough for you to cook your own family dinner or to entertain your guests. What's even more is location , great convenient location is off Route 9, Quinsagamond Ave, close to all major highways. Super close to Market basket, Shaws, Umass, White City. Don't miss it, this home is waiting you to make beautiful memory.
-
Highlights
- Cooling: Window Unit(s)
- Parking Spots: 2
- Property Type: Single Family Residence
- Total Rooms: 5
- Status: Closed
- Heating: Electric Baseboard, Oil
- Property Class: Residential
- Style: Split Entry
- Year Built: 1950
-
Additional Details
- Appliances: Electric Water Heater, Range, Microwave, Refrigerator
- Exterior Features: Deck - Wood
- Foundation: Block
- Year Built Details: Actual
- Zoning: Res B-
- Basement: Finished, Walk-Out Access
- Flooring: Hardwood
- Roof: Shingle
- Year Built Source: Public Records
-
Amenities
- Community Features: Shopping, Park, Walk/Jog Trails
- Waterfront Features: Beach Front, Lake/Pond, 3/10 to 1/2 Mile To Beach
- Parking Features: Paved Drive, Paved
-
Utilities
- Sewer: Public Sewer
- Water Source: Public
-
Fees / Taxes
- Assessed Value: $360,700
- Compensation Based On: Gross/Full Sale Price
- Taxes: $4,732
- Buyer Agent Compensation: 2%
- Tax Year: 2023
Similar Listings
Sold
1 Photo
Sold
1 Photo
Sold
3 Photos
Sold
3 Photos
Content © 2026 MLS Property Information Network, Inc. The information in this listing was gathered from third party resources including the seller and public records.
Listing information provided courtesy of RE/MAX Culture.
MLS Property Information Network, Inc. and its subscribers disclaim any and all representations or warranties as to the accuracy of this information.
