
Sold!
$251,000
1
Bed
1
Bath
784
Living Area
-
Property Description
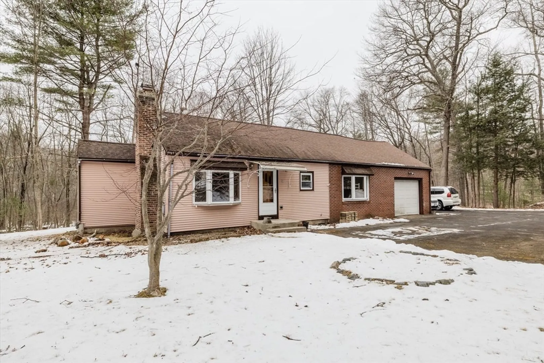
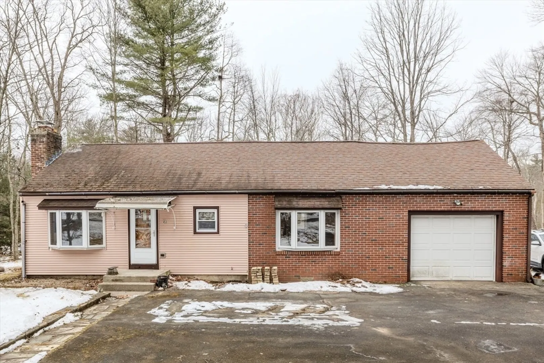
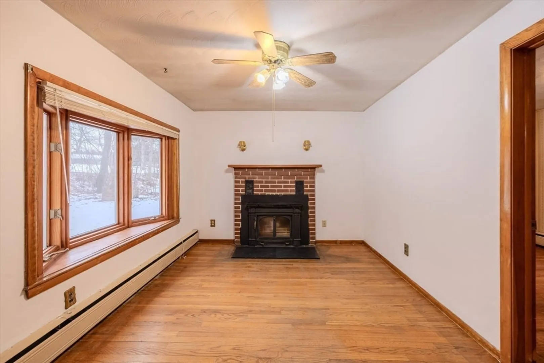
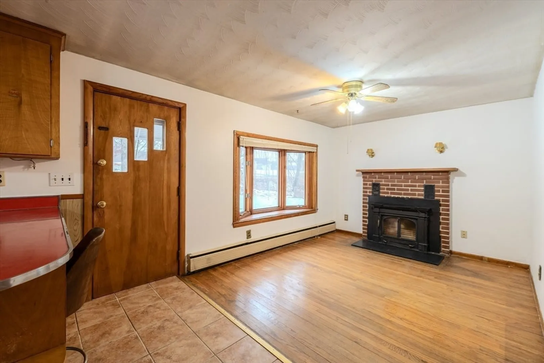
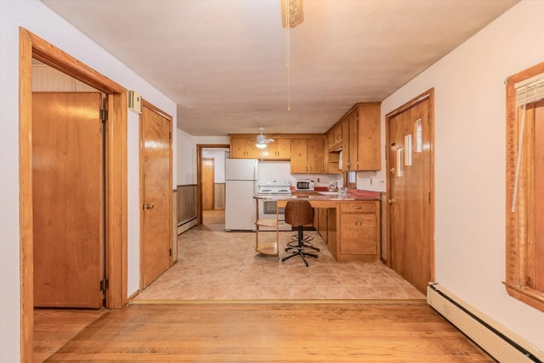
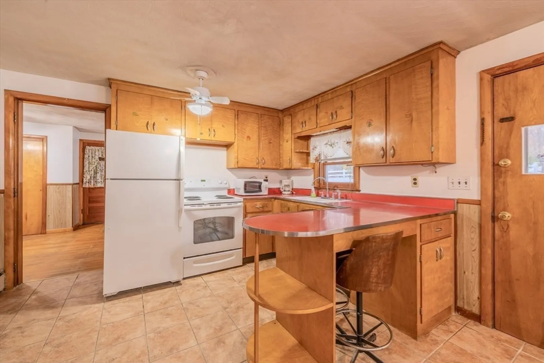
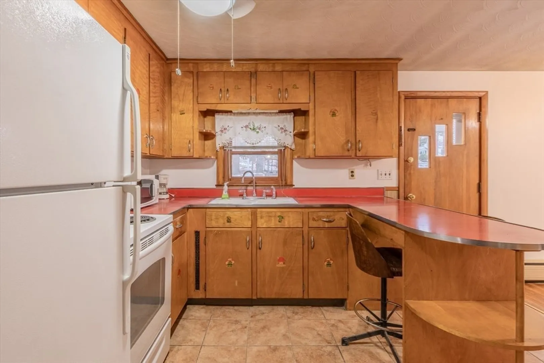
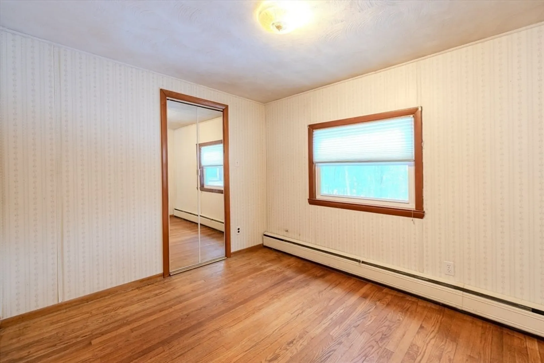
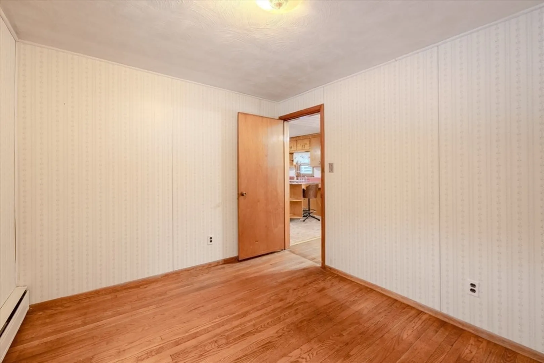
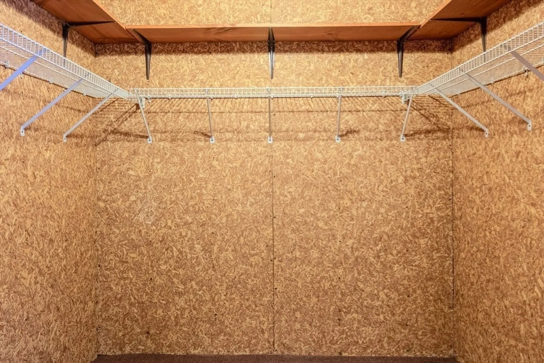
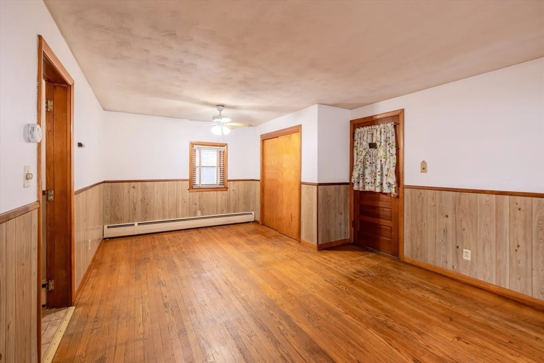
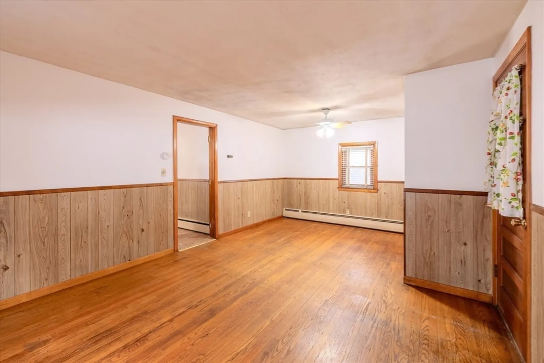
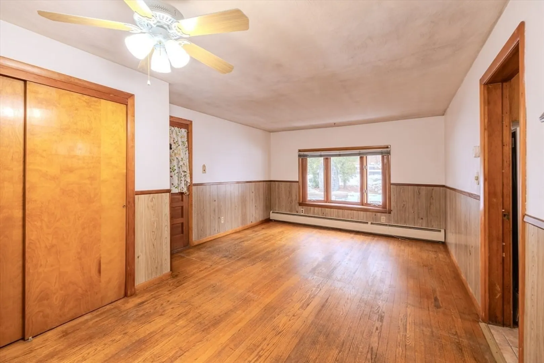
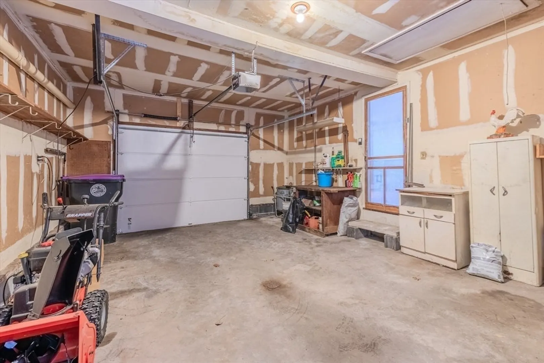
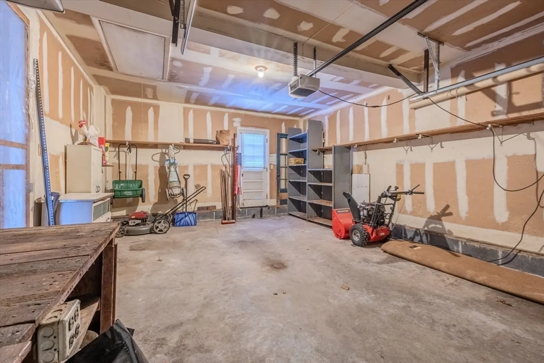
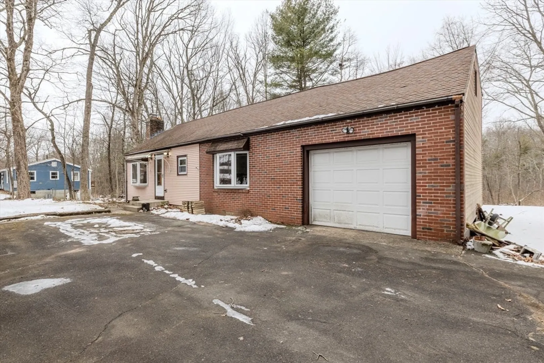
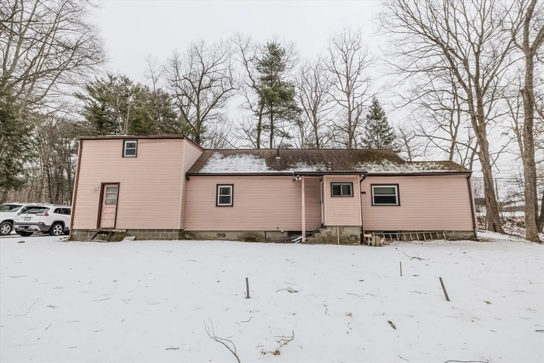
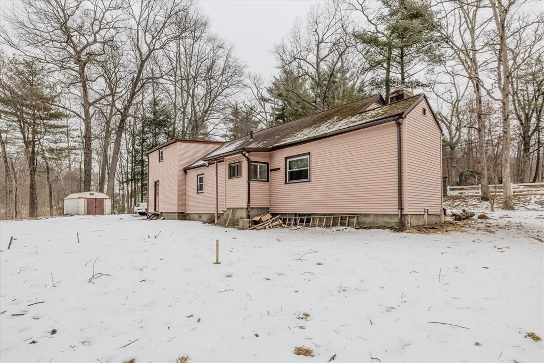
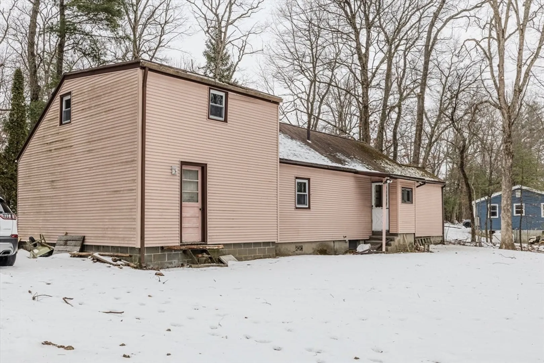
Step into the endless possibilities of this inviting ranch home, perfectly situated in a highly desirable area of Holyoke, waiting for its next owner to unlock its full potential! The property features a newly installed septic system, designed to accommodate a 3-bedroom home, providing ample opportunity for future expansion. Other notable highlights include an attached one car garage with walk up attic for extra storage, freshly painted rooms, a cozy dining room w fireplace & a delightful kitchen with breakfast bar to enjoy your morning coffee with all appliances to remain for buyer's enjoyment. The spacious living room showcases hardwood floors & bay window, filling the space with natural light, and could potentially be divided to make a second bedroom with double closet. The primary bedroom features hardwood floors & a generous walk-in closet. Come & bring your creative vision & see all the tremendous possibilities this home has to offer!
-
Highlights
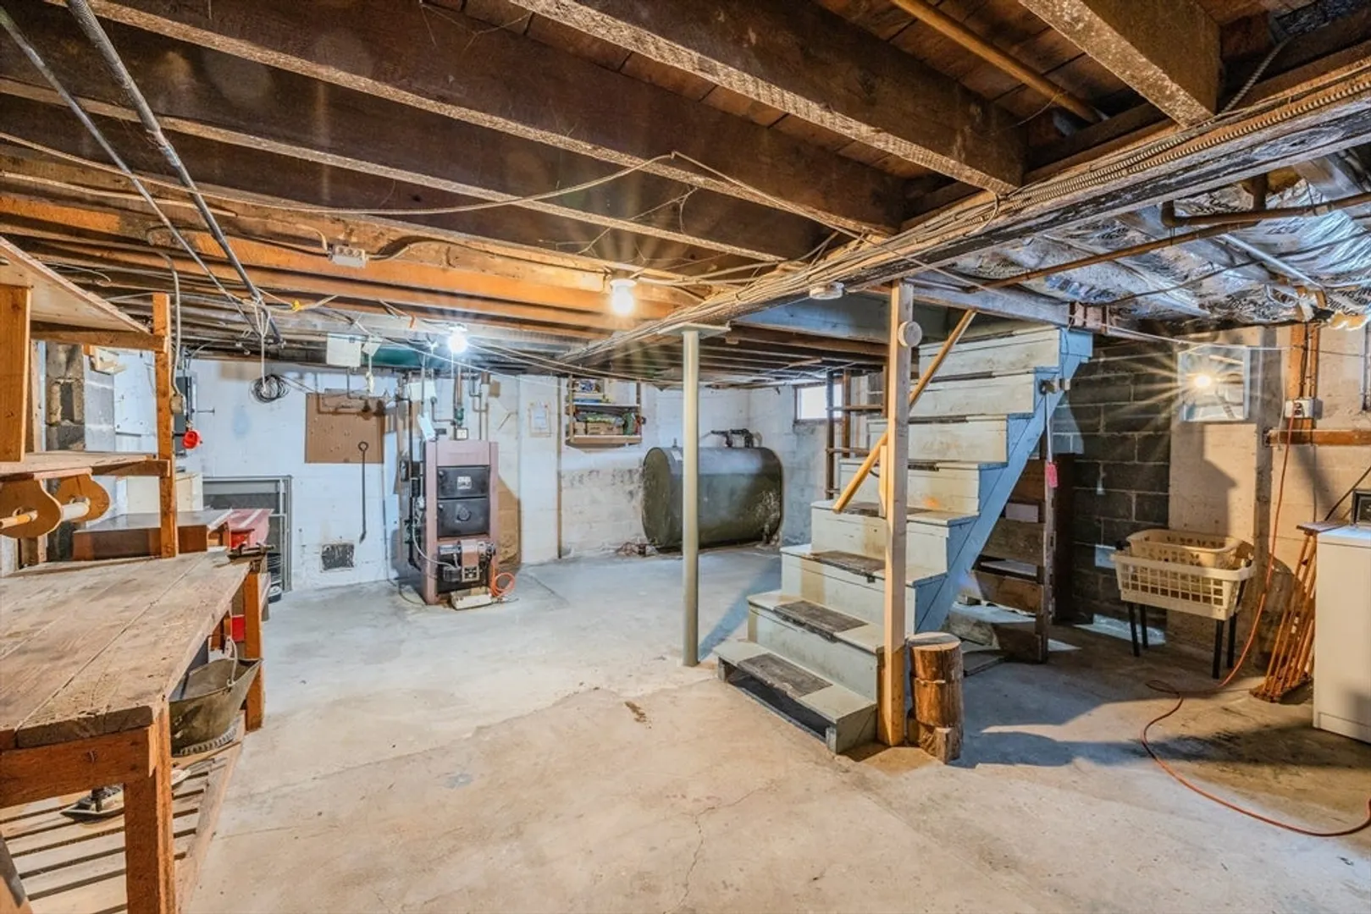
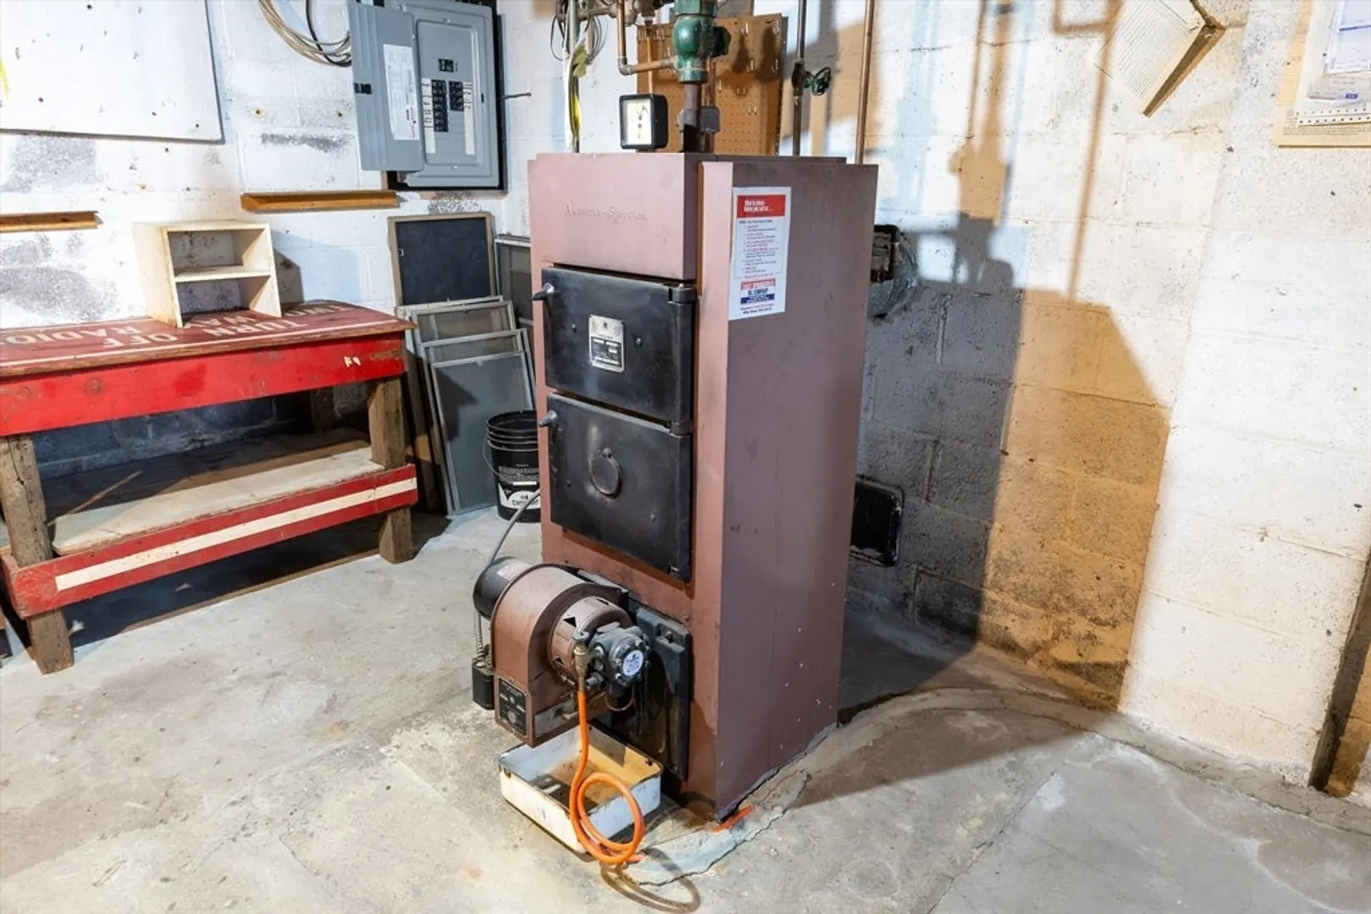
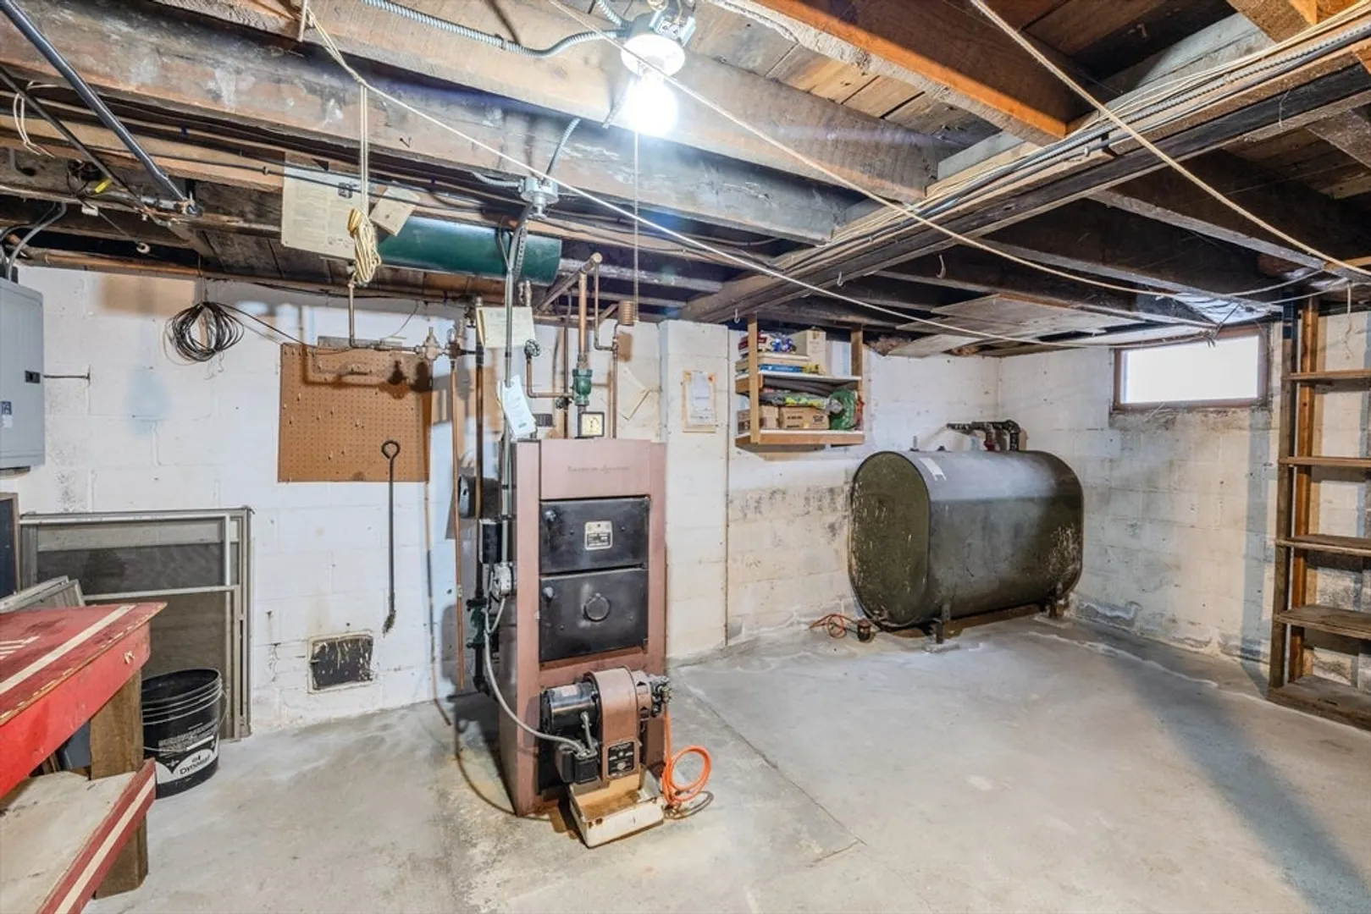
- Heating: Baseboard, Oil
- Property Class: Residential
- Style: Ranch
- Year Built: 1950
- Parking Spots: 6
- Property Type: Single Family Residence
- Total Rooms: 4
- Status: Closed
-
Additional Details
- Appliances: Tankless Water Heater, Range, Microwave, Refrigerator, Washer
- Construction: Frame
- Fireplaces: 1
- Foundation: Block
- Roof: Shingle
- Year Built Details: Actual
- Zoning: Ra
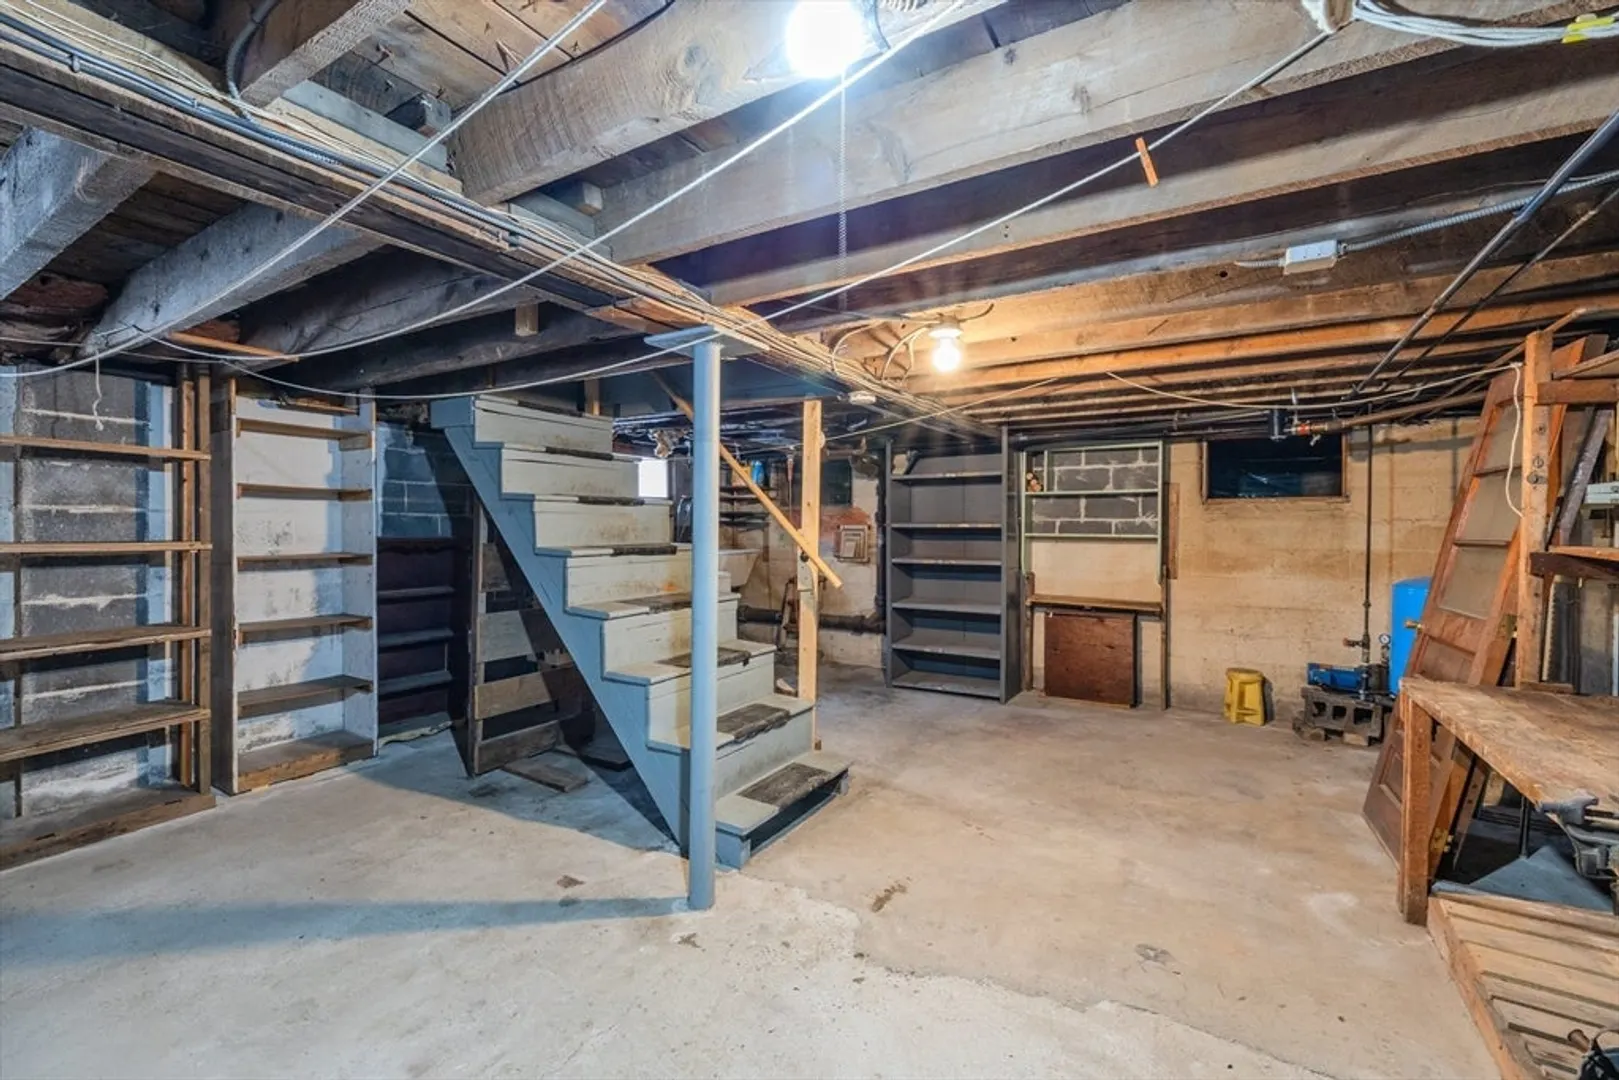
- Basement: Full
- Exclusions: Lawnmower Does Not Remain
- Flooring: Wood, Tile
- Road Frontage Type: Public
- SqFt Source: Public Record
- Year Built Source: Public Records
-
Amenities
- Community Features: Park, Walk/Jog Trails, Stable(s), Golf, Conservation Area, House of Worship, Public School, University
- Parking Features: Attached, Paved Drive, Off Street
- Covered Parking Spaces: 1
-
Utilities
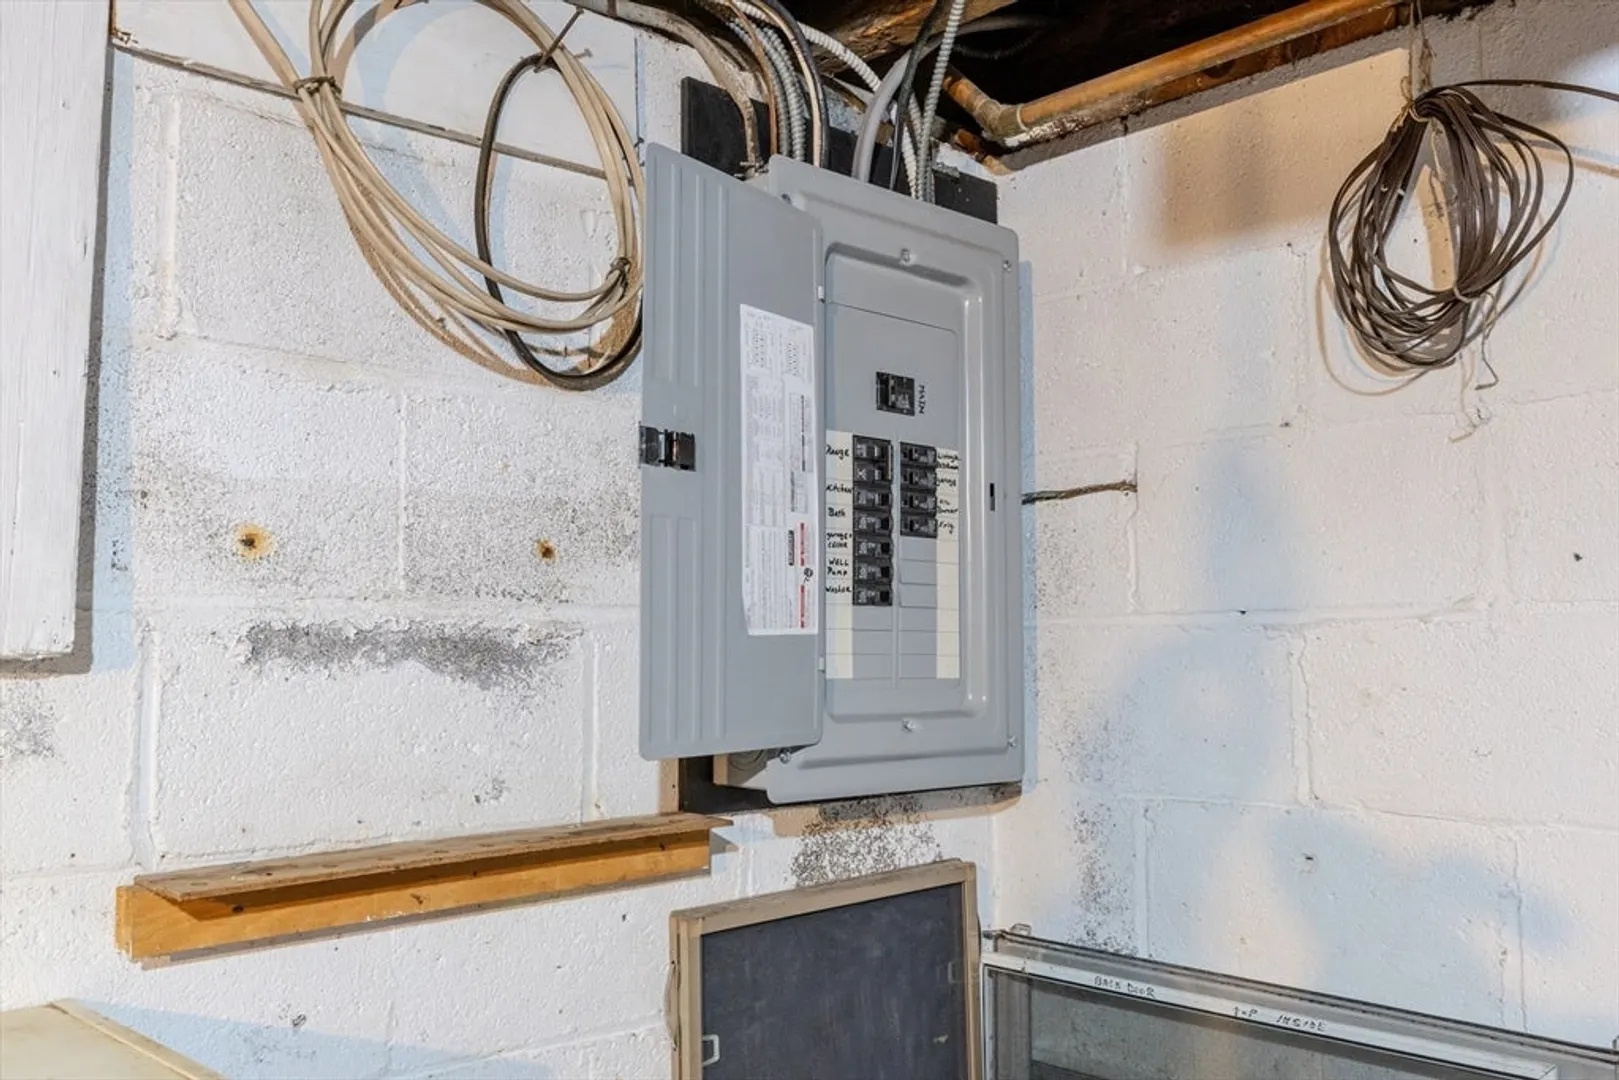
- Electric: Circuit Breakers
- Water Source: Private
- Sewer: Private Sewer
-
Fees / Taxes
- Assessed Value: $154,700
- Taxes: $2,932
- Tax Year: 2024
Similar Listings
Sold
32 Photos
Sold
37 Photos
Sold
35 Photos
Sold
1 Photo
Content © 2026 MLS Property Information Network, Inc. The information in this listing was gathered from third party resources including the seller and public records.
Listing information provided courtesy of Keller Williams Realty.
MLS Property Information Network, Inc. and its subscribers disclaim any and all representations or warranties as to the accuracy of this information.
