
Sold!
$405,000
4
Beds
2
Baths
2,921
Living Area
-
Property Description
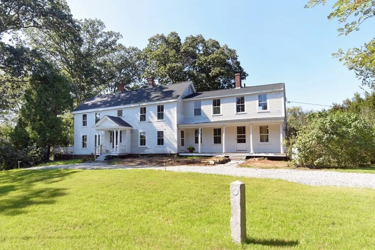
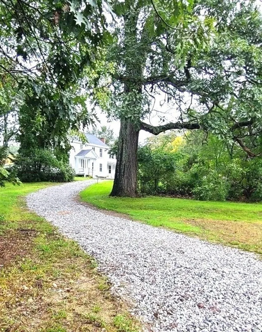
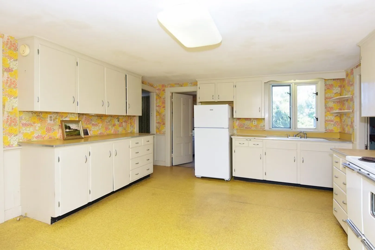
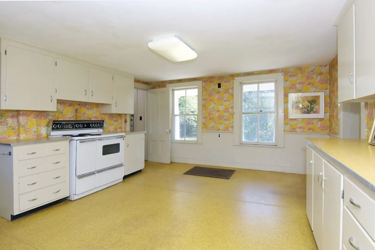
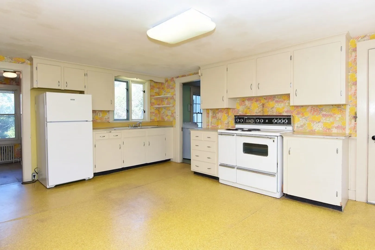
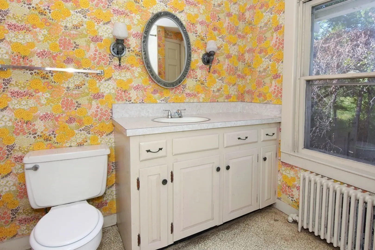
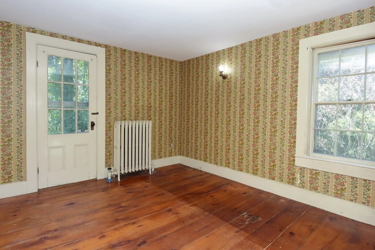
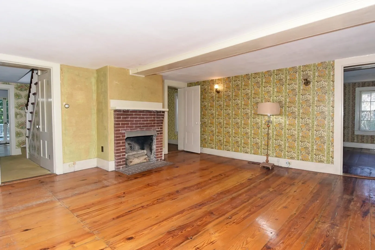
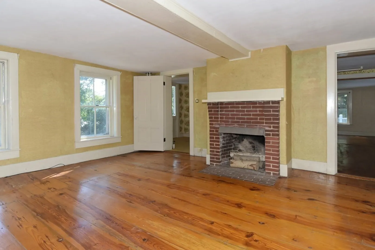
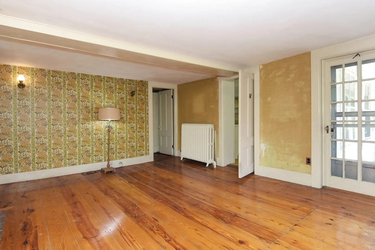
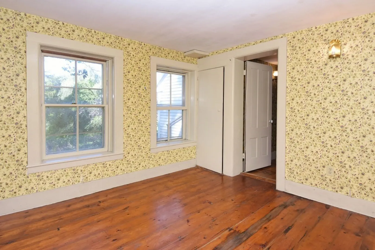
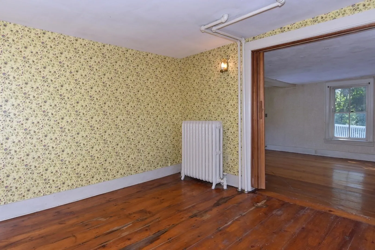
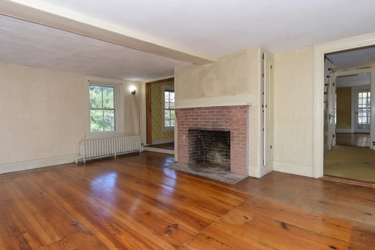
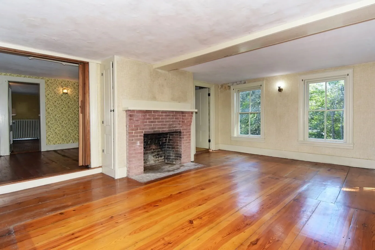
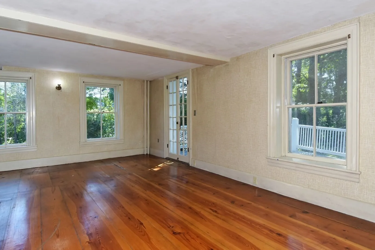
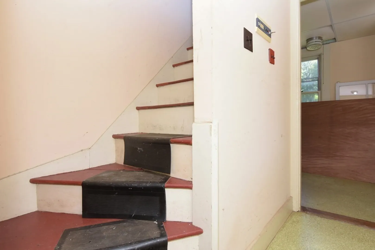
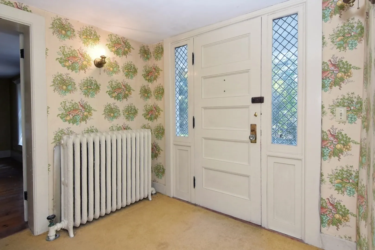
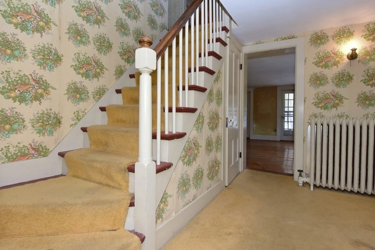
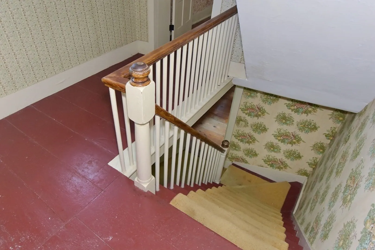
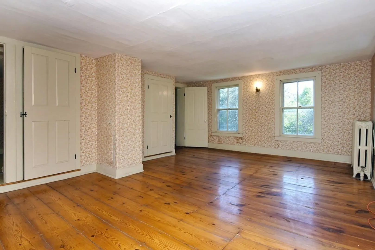
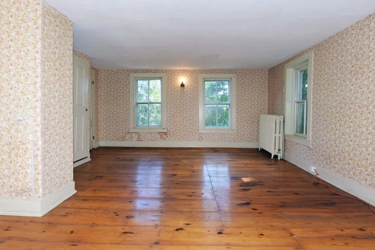
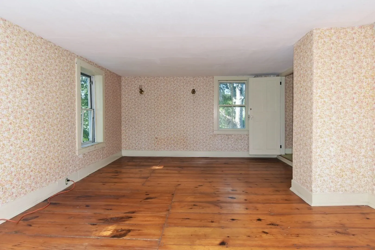
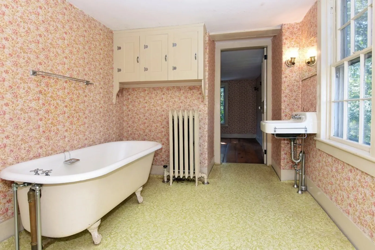
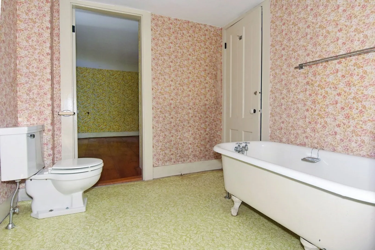
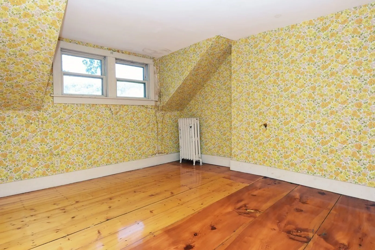
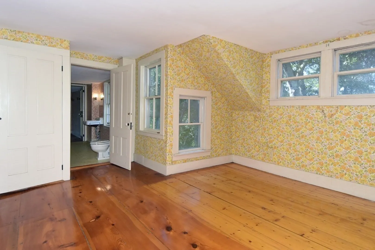
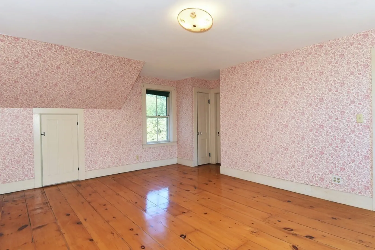
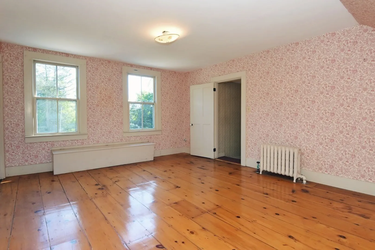
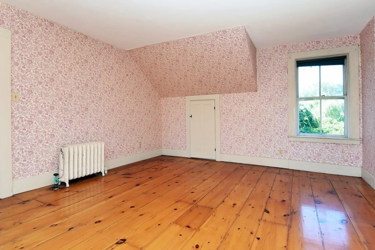
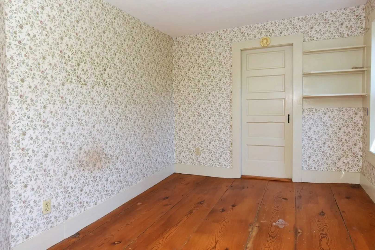
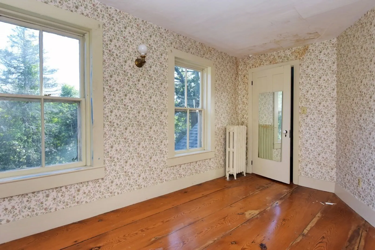
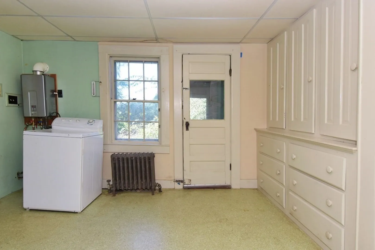
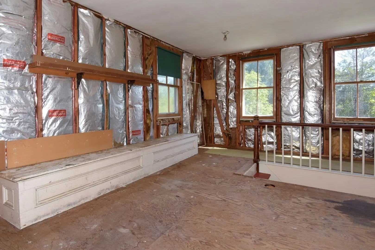
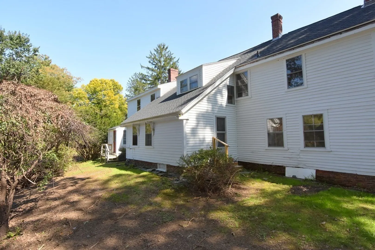
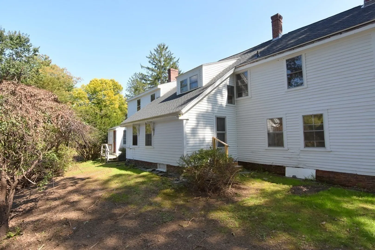
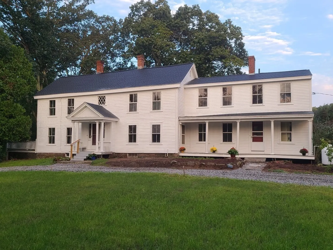
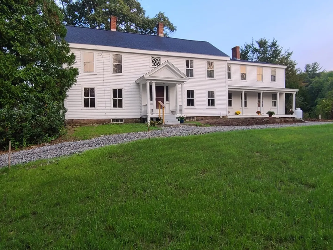
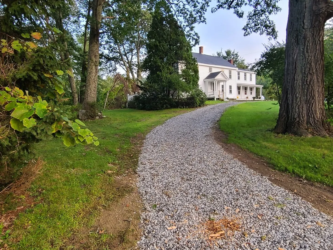
Welcome to the Deacon Jonas Bartlett house (known as the Stirrup Brook Farm Inn)*Historic Colonial Revival/Federal home w/lovely horseshoe driveway & historic entry portico & charming front porch*Striking bucolic setting which abuts town meadow in rear & Suasco land to the left*Main structure has a gable roof&2 corbelled brick chimneys (the right side was an addition)*Wonderful floor plan starts w/welcoming foyer w/turned stairs flanked by a front to back LR&formal DR*Country kitchen and mudroom*1st floor study or bedroom plus full bath & generous storage area*2nd floor offers 4 chambers & a full bath plus another large storage area w/2nd set of stairs*The home has many original elements & has been kept fairly original, which makes this the perfect option for a sensitive renovation*Home is sited beautifully back from the thoroughfare*Brand NEW Title 5 septic system*NEW electric panel*NEW roof*Some NEW plumbing*Some NEW trim/decking*Note: Some info from the Mass Historical Com
-
Highlights
- Acres: 1
- Parking Spots: 20
- Property Type: Single Family Residence
- Total Rooms: 9
- Status: Closed
- Heating: Hot Water, Oil, Propane
- Property Class: Residential
- Style: Antique
- Year Built: 1700
-
Additional Details
- Appliances: Range, Refrigerator, Washer, Utility Connections for Electric Range
- Exterior Features: Porch, Deck - Wood
- Flooring: Wood, Vinyl, Carpet, Flooring - Hardwood, Flooring - Wall to Wall Carpet
- Interior Features: Closet, Closet - Linen, Den, Office, Foyer
- Road Frontage Type: Public
- Year Built Details: Approximate
- Zoning: Rc
- Basement: Full, Dirt Floor, Unfinished
- Fireplaces: 2
- Foundation: Stone, Brick/Mortar
- Lot Features: Wooded, Easements, Gentle Sloping, Level
- Roof: Shingle
- Year Built Source: Public Records
-
Amenities
- Parking Features: Off Street
-
Utilities
- Electric: Circuit Breakers, 200+ Amp Service
- Water Source: Public
- Sewer: Private Sewer
-
Fees / Taxes
- Assessed Value: $388,200
- Compensation Based On: Net Sale Price
- Tax Year: 2023
- Buyer Agent Compensation: 2.5%
- Facilitator Compensation: 2.5%
- Taxes: $5,741
Similar Listings
Sold
28 Photos
Sold
27 Photos
Sold
38 Photos
Sold
36 Photos
Content © 2026 MLS Property Information Network, Inc. The information in this listing was gathered from third party resources including the seller and public records.
Listing information provided courtesy of Century 21 North East.
MLS Property Information Network, Inc. and its subscribers disclaim any and all representations or warranties as to the accuracy of this information.
