
Sold!
$427,500
3
Beds
1
Bath
1,246
Living Area
-
Property Description
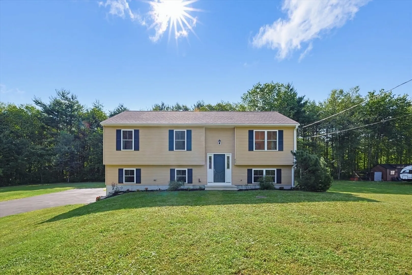
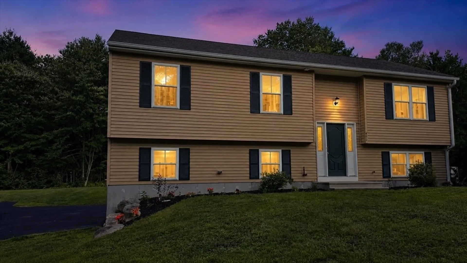
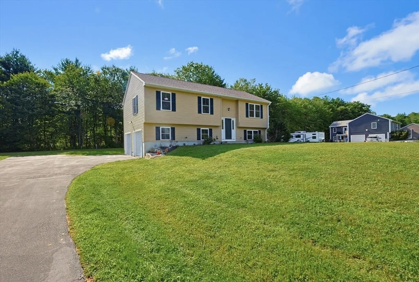
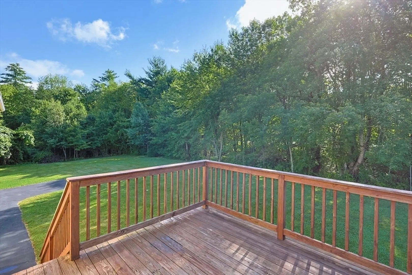
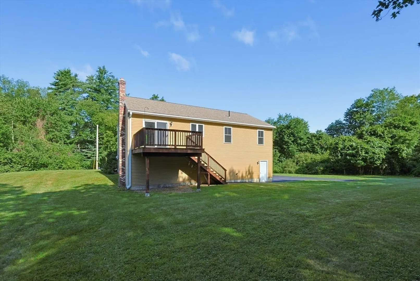
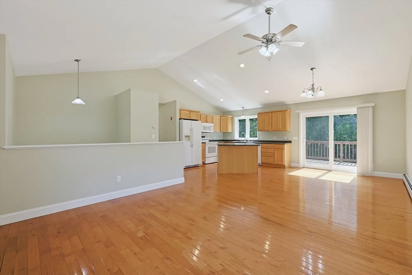
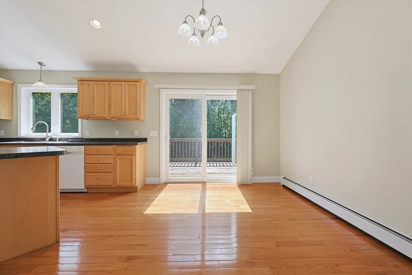
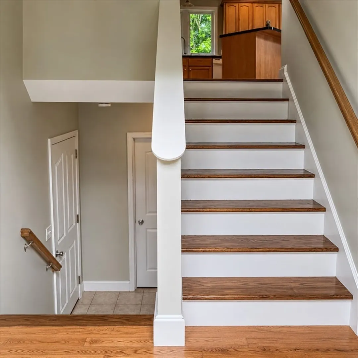
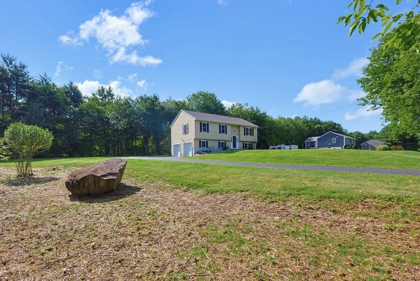
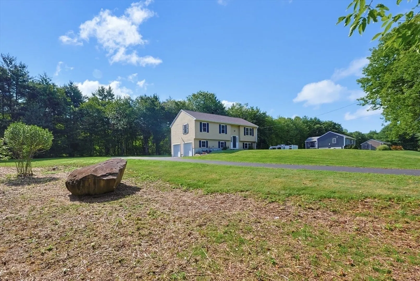
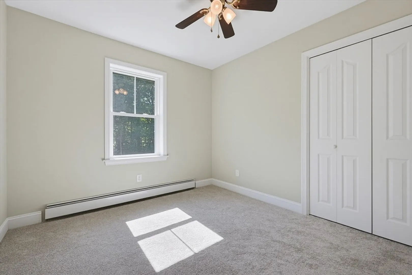
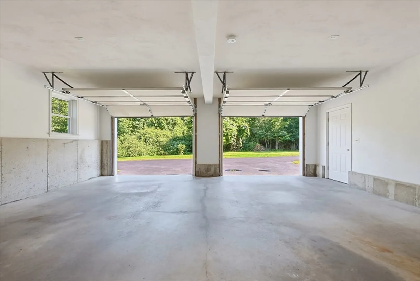
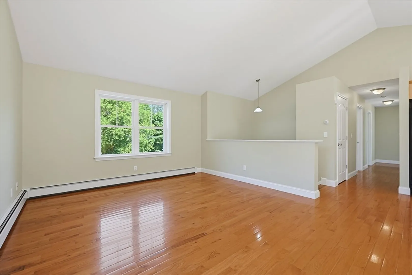
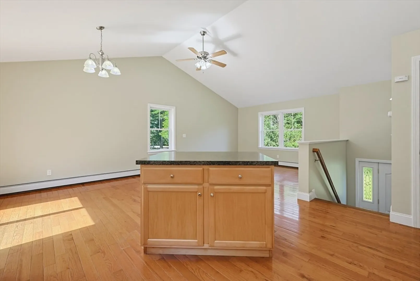
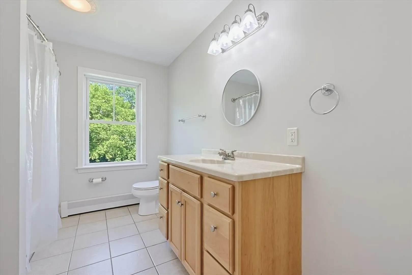
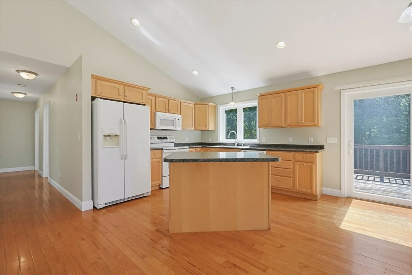
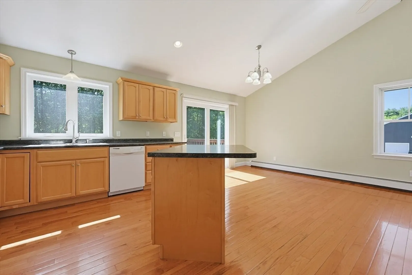
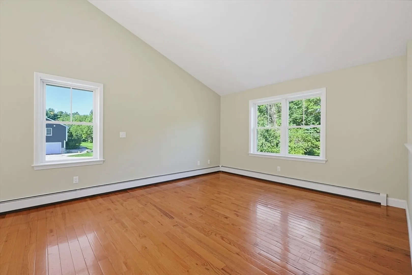
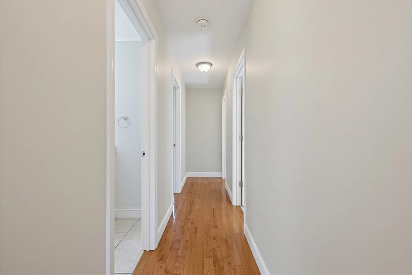
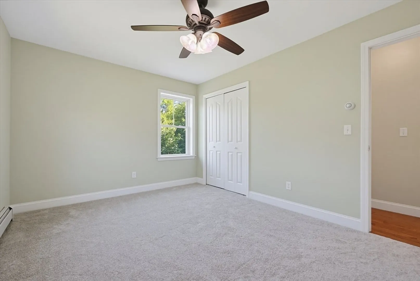
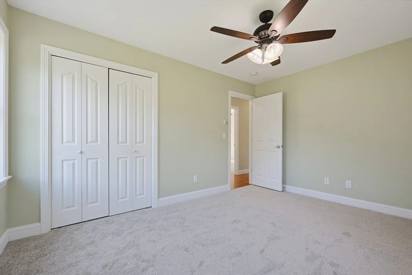
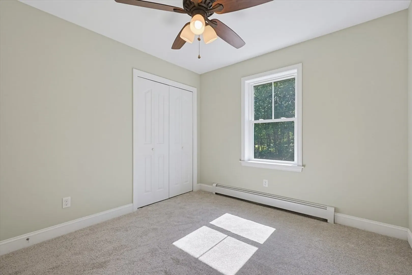
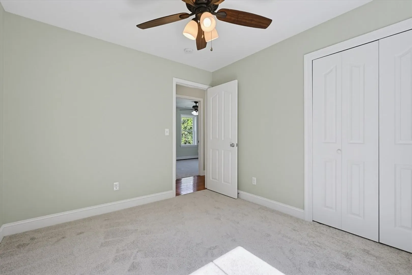
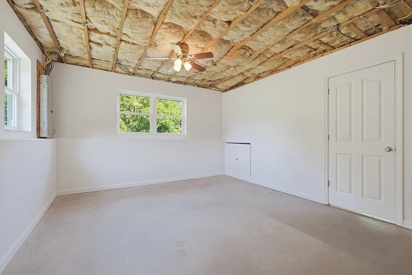
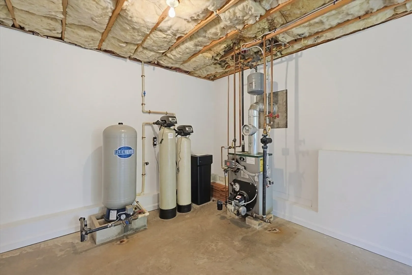
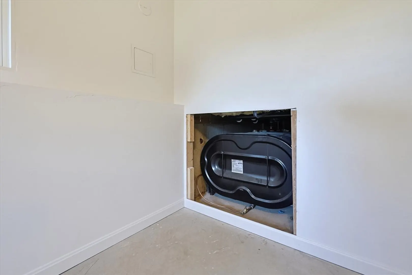
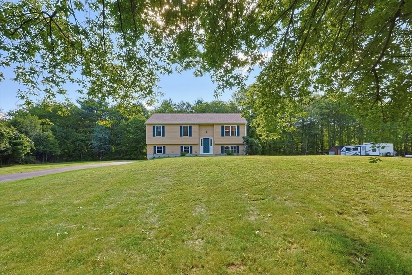
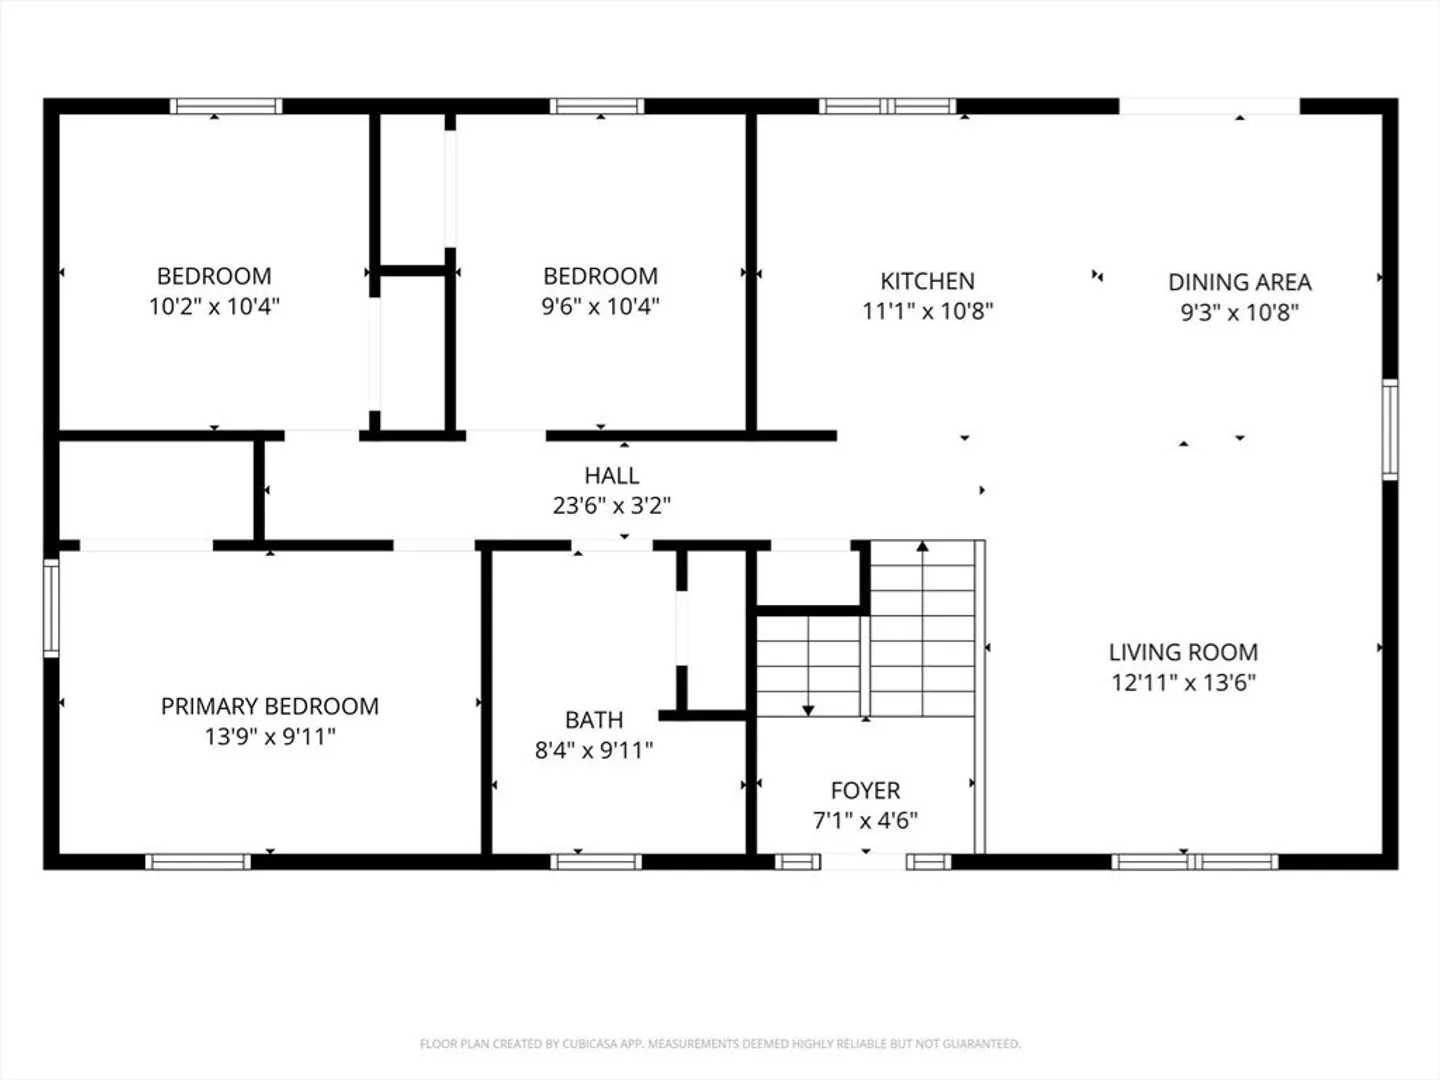
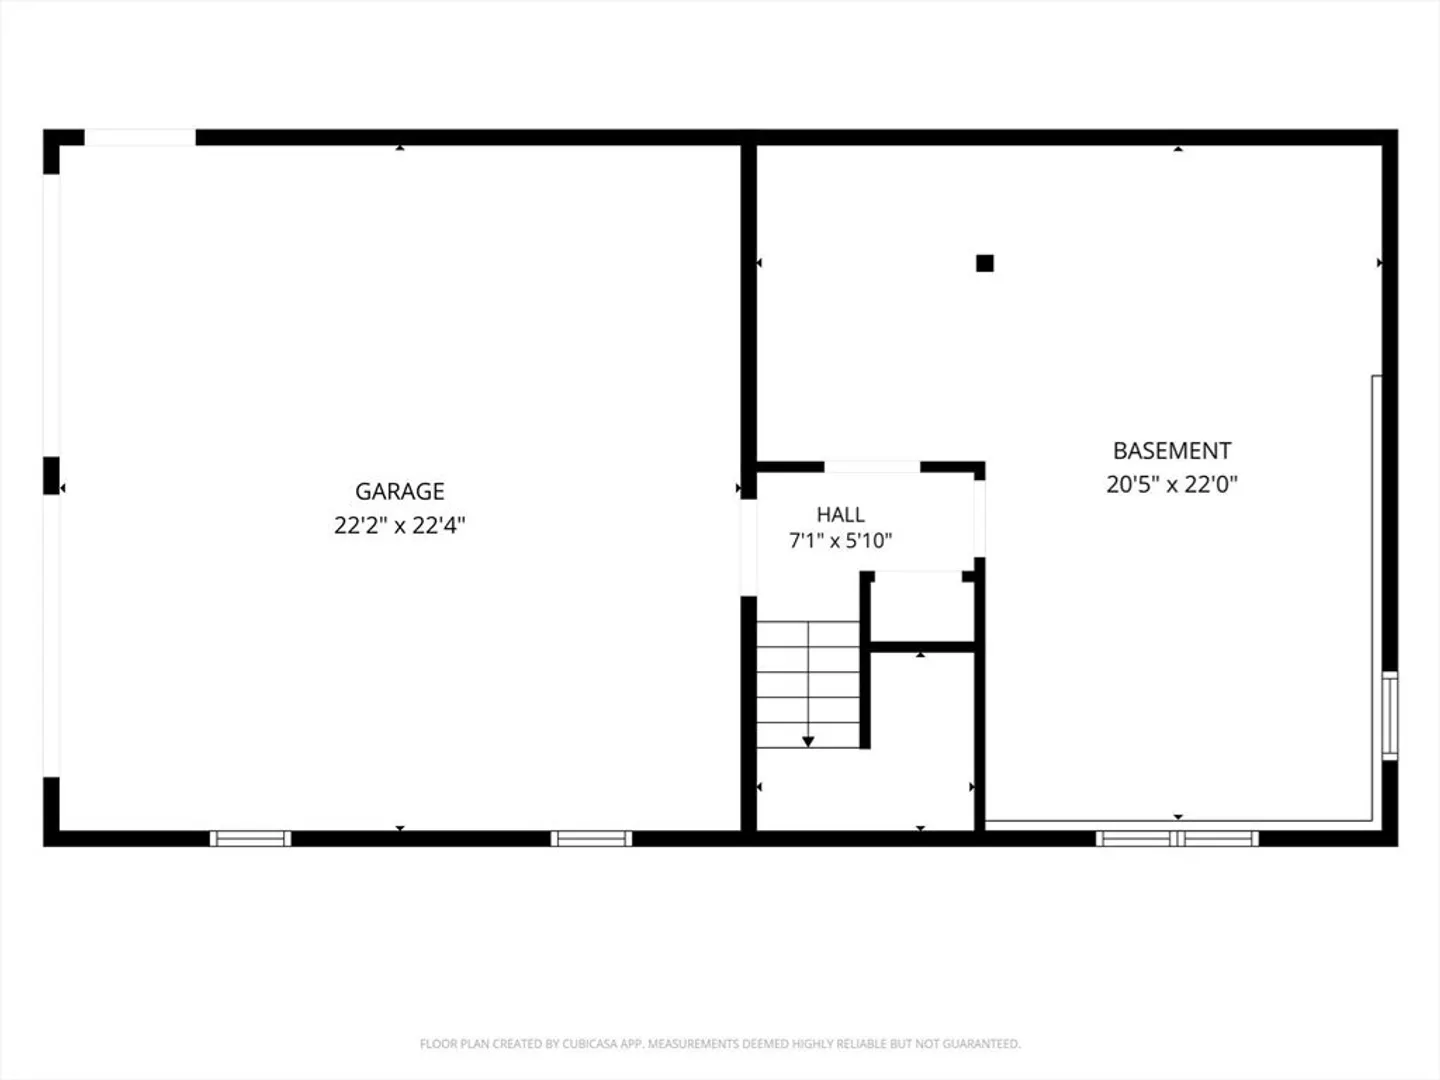
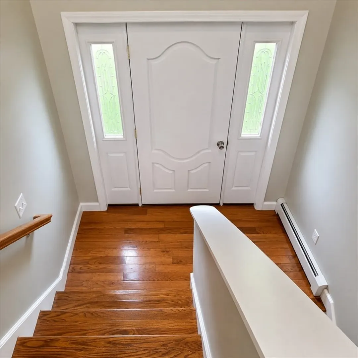
Welcome to 453 Howe Street, a move-in ready 3-bedroom, 1-bath split ranch in East Brookfield designed for modern living and future expansion. Built in 2010, this bright home opens to an open-concept main level with soaring cathedral ceilings, hardwood floors, and abundant natural light that flows from the kitchen through the dining and living areas. The kitchen features a center island, glass cooktop, side by side refrigerator, dishwasher, microwave, and maple cabinets with easy access to the rear deck, creating a seamless space for everyday meals, entertaining, or relaxing after work. All three bedrooms are newly carpeted, and the full bath includes tile flooring and a linen closet for added storage. The living room, dining room, kitchen and hallway all feature gleaming hardwood floors. Downstairs, the approximate 451 sq. ft. lower level offers finished exterior walls and plumbing already roughed in for a future full bath, providing versatile expansion potential for a family room, home office, gym, or guest area. Practical features include a 2-car garage under with paved driveway, well water, oil heat with hot water baseboard, and a passed Title V septic inspection. Set on .69 usable acres in a no-HOA neighborhood, this home balances privacy with convenience—just minutes to Routes 49 and 9 and approximately 9 minutes to I-90/Mass Pike for easy commuting to Worcester, Boston, and the UMass Med/Biogen corridor. Ideal for buyers seeking a well-maintained, open-concept home with room to grow. 453 Howe Street invites you to unpack, settle in, and make it your own. Whether you’re hosting friends in the open living area, enjoying morning coffee on the deck, or planning your future lower-level retreat, this East Brookfield split ranch offers the perfect blend of move-in readiness and long-term potential in a commuter-friendly location.
-
Highlights
- Heating: Baseboard, Oil
- Property Class: Residential
- Style: Ranch, Raised Ranch, Split Entry
- Year Built: 2010
- Parking Spots: 6
- Property Type: Single Family Residence
- Total Rooms: 5
- Status: Closed
-
Additional Details
- Appliances: Water Heater, Tankless Water Heater, Range, Dishwasher, Microwave, Refrigerator
- Construction: Frame
- Flooring: Wood, Tile, Carpet, Flooring - Hardwood
- Interior Features: Entrance Foyer
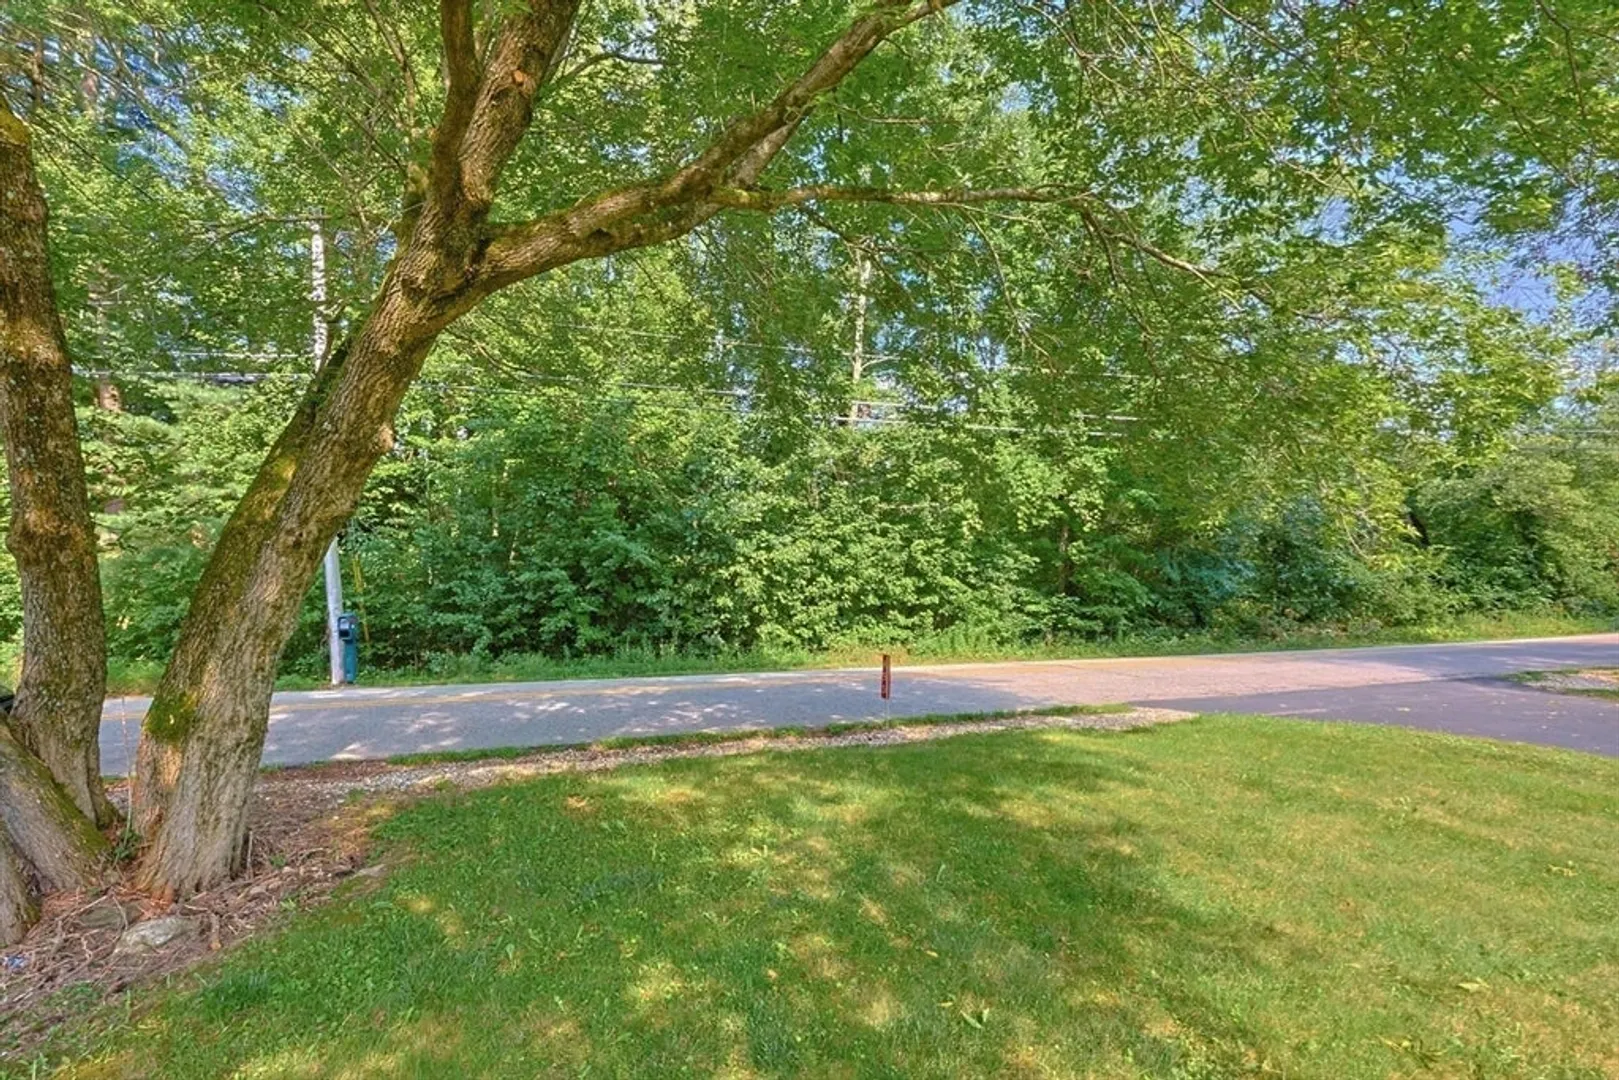
- Road Frontage Type: Public
- SqFt Source: Public Record
- Year Built Source: Public Records
- Basement: Full, Partially Finished, Interior Entry, Garage Access, Concrete
- Exterior Features: Deck
- Foundation: Concrete Perimeter
- Lot Features: Level
- Roof: Shingle
- Year Built Details: Actual
- Zoning: R
-
Amenities
- Community Features: Public Transportation, Park, Walk/Jog Trails, Highway Access, Public School
- Parking Features: Under, Garage Faces Side, Paved Drive, Off Street, Paved
- Covered Parking Spaces: 2
- Waterfront Features: Lake/Pond, Beach Ownership(Public)
-
Utilities
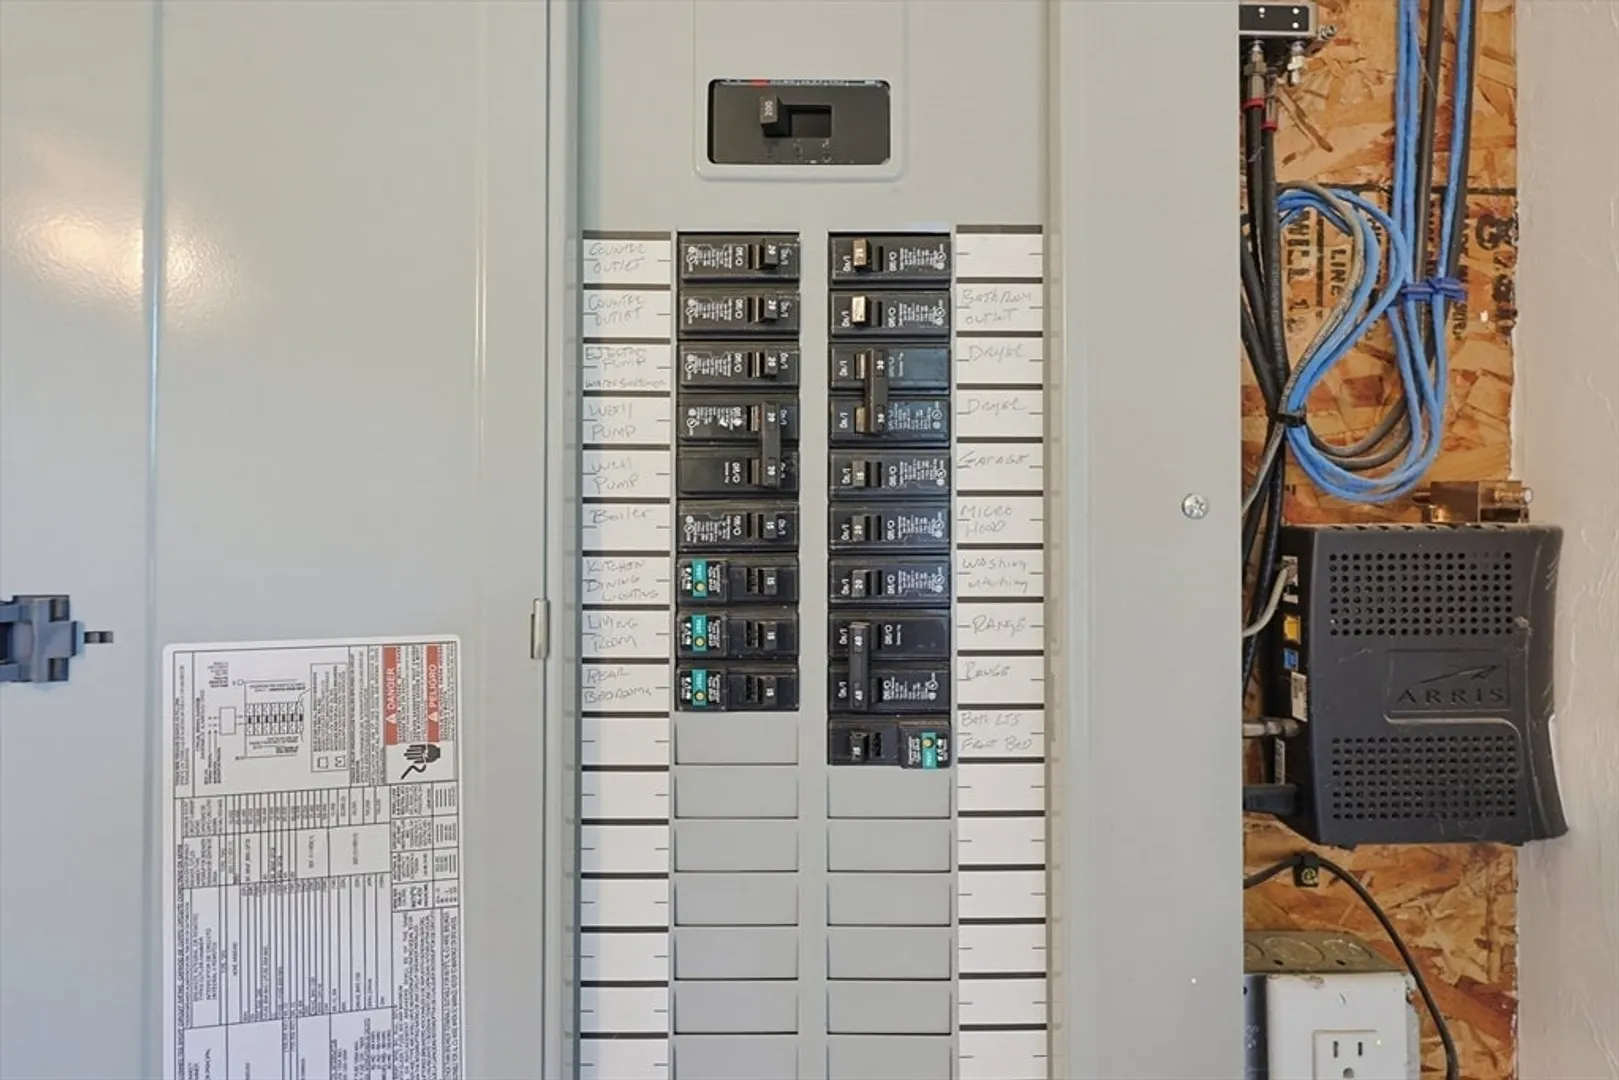
- Electric: Circuit Breakers, 200+ Amp Service
- Water Source: Private
- Sewer: Private Sewer
-
Fees / Taxes
- Assessed Value: $390,100
- Taxes: $4,588
- Tax Year: 2026
Similar Listings
Sold
42 Photos
Sold
42 Photos
Sold
39 Photos
Sold
42 Photos
Content © 2026 MLS Property Information Network, Inc. The information in this listing was gathered from third party resources including the seller and public records.
Listing information provided courtesy of Real Broker MA, LLC.
MLS Property Information Network, Inc. and its subscribers disclaim any and all representations or warranties as to the accuracy of this information.
