
Sold!
$649,900
4
Beds
1
Bath
1,875
Living Area
-
Property Description
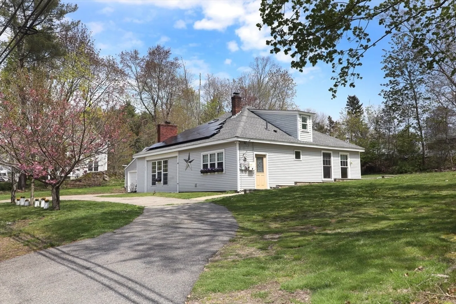
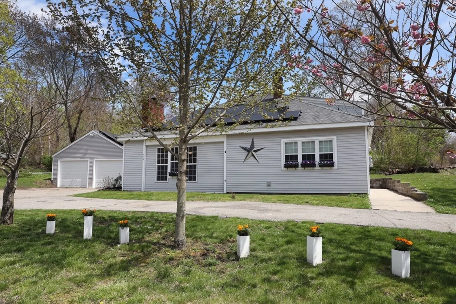
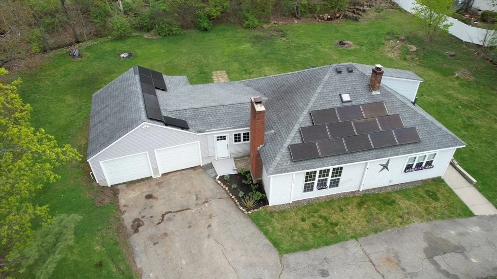
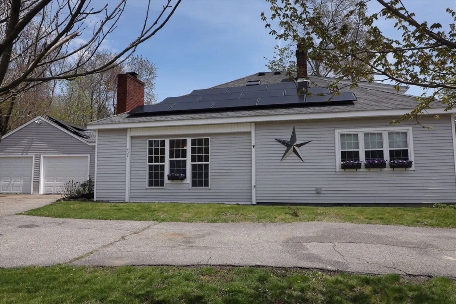
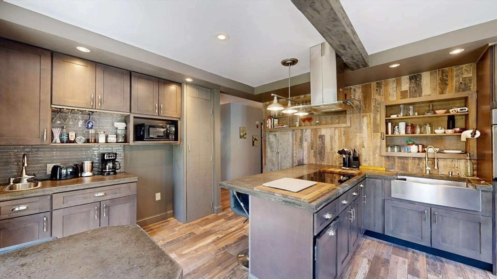
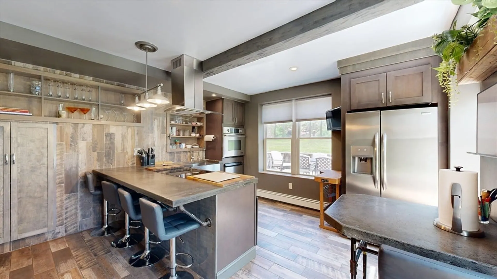
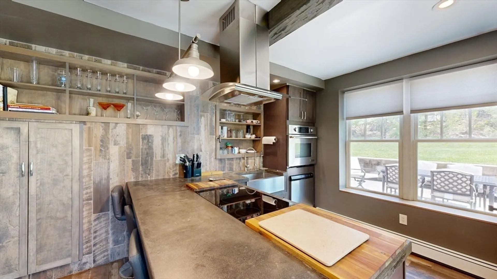
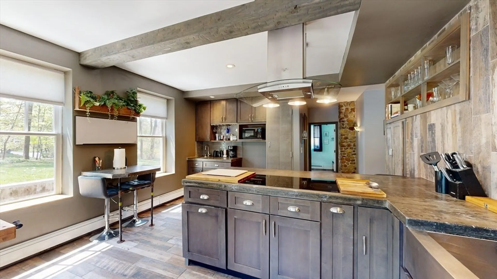
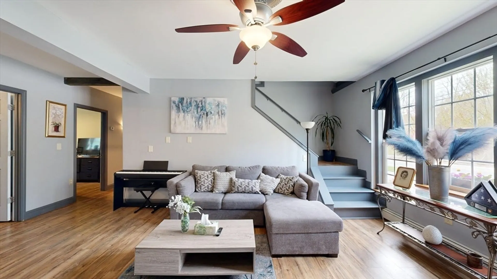
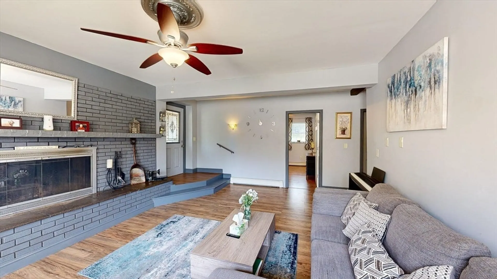
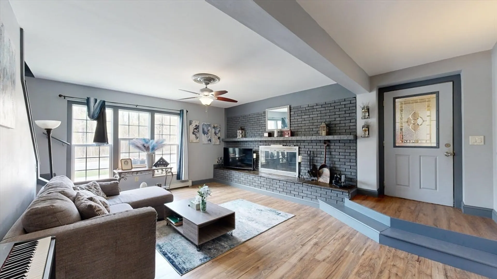
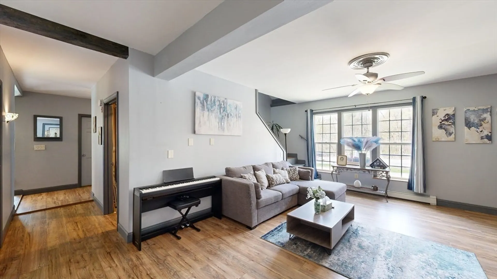
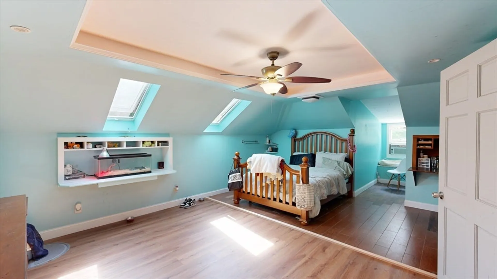
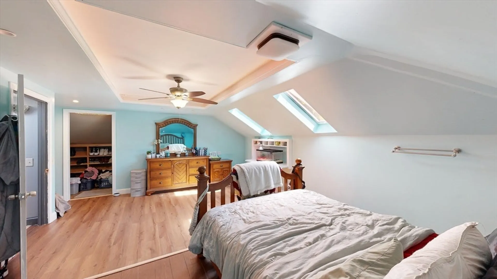
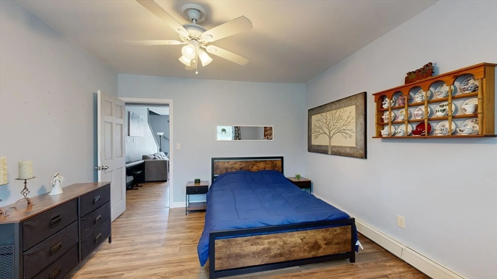
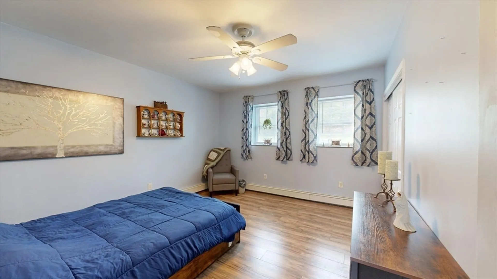
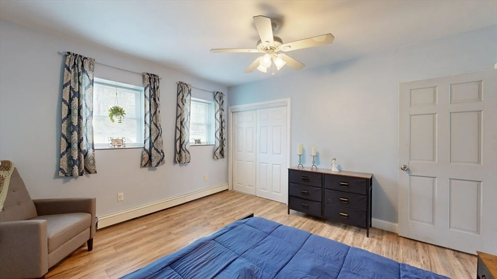
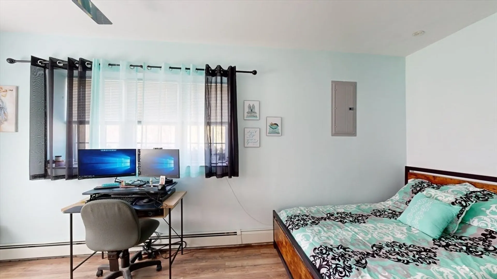
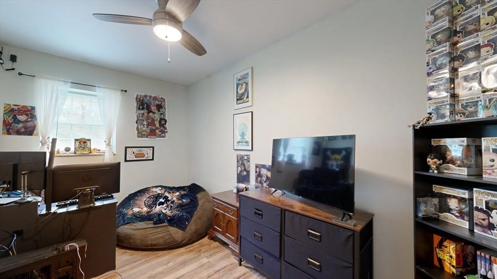
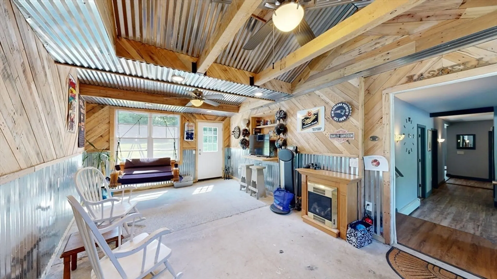
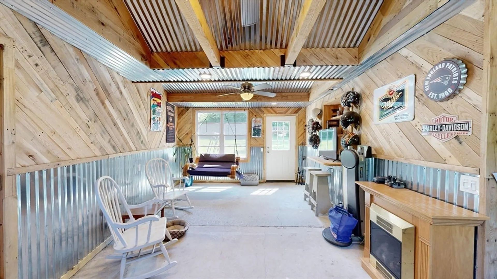
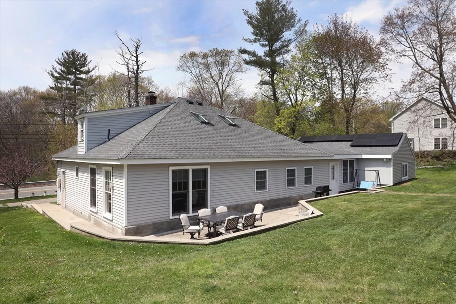
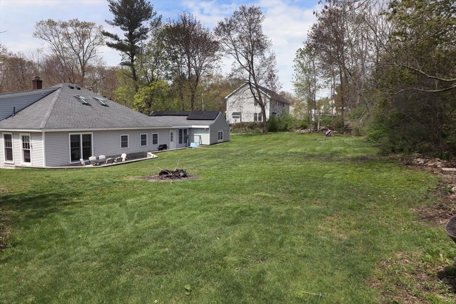
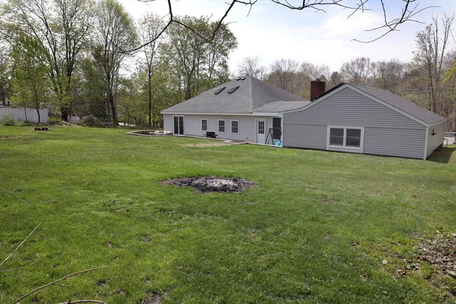
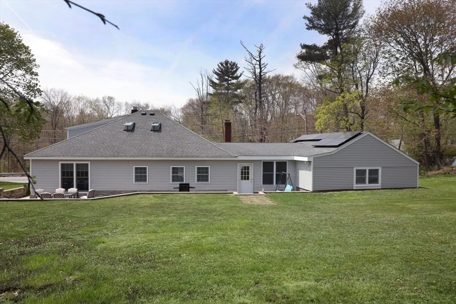
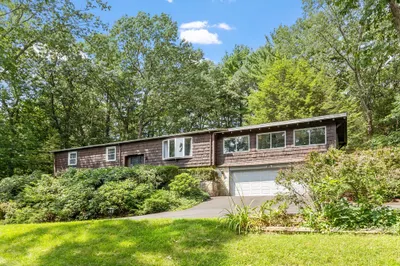
An Andover entry level home offering a modern flair with sunken living room enhanced by an enchanting full wall fireplace and large picture window. The kitchen offers style and convenience with concrete counter tops and stainless steel appliances including wall oven, refrigerator, dishwasher and cooktop. There are 3 generous sized bedrooms and the second floor is made up of one large open living space bedroom or bonus room. Other features include a mudroom with wood and tin accents that leads to the 2 car attached garage. The yard space offers a great size backyard and patio and the circular driveway in the front allows for ample parking. The location is just south of Phillips Academy with easy access to Route 125, 93 and all the benefits of Harold Parker State Forest. Why pay rent when you can own your own home.
-
Highlights
- Heating: Baseboard
- Property Class: Residential
- Style: Cape, Contemporary
- Year Built: 1927
- Parking Spots: 6
- Property Type: Single Family Residence
- Total Rooms: 6
- Status: Closed
-
Additional Details
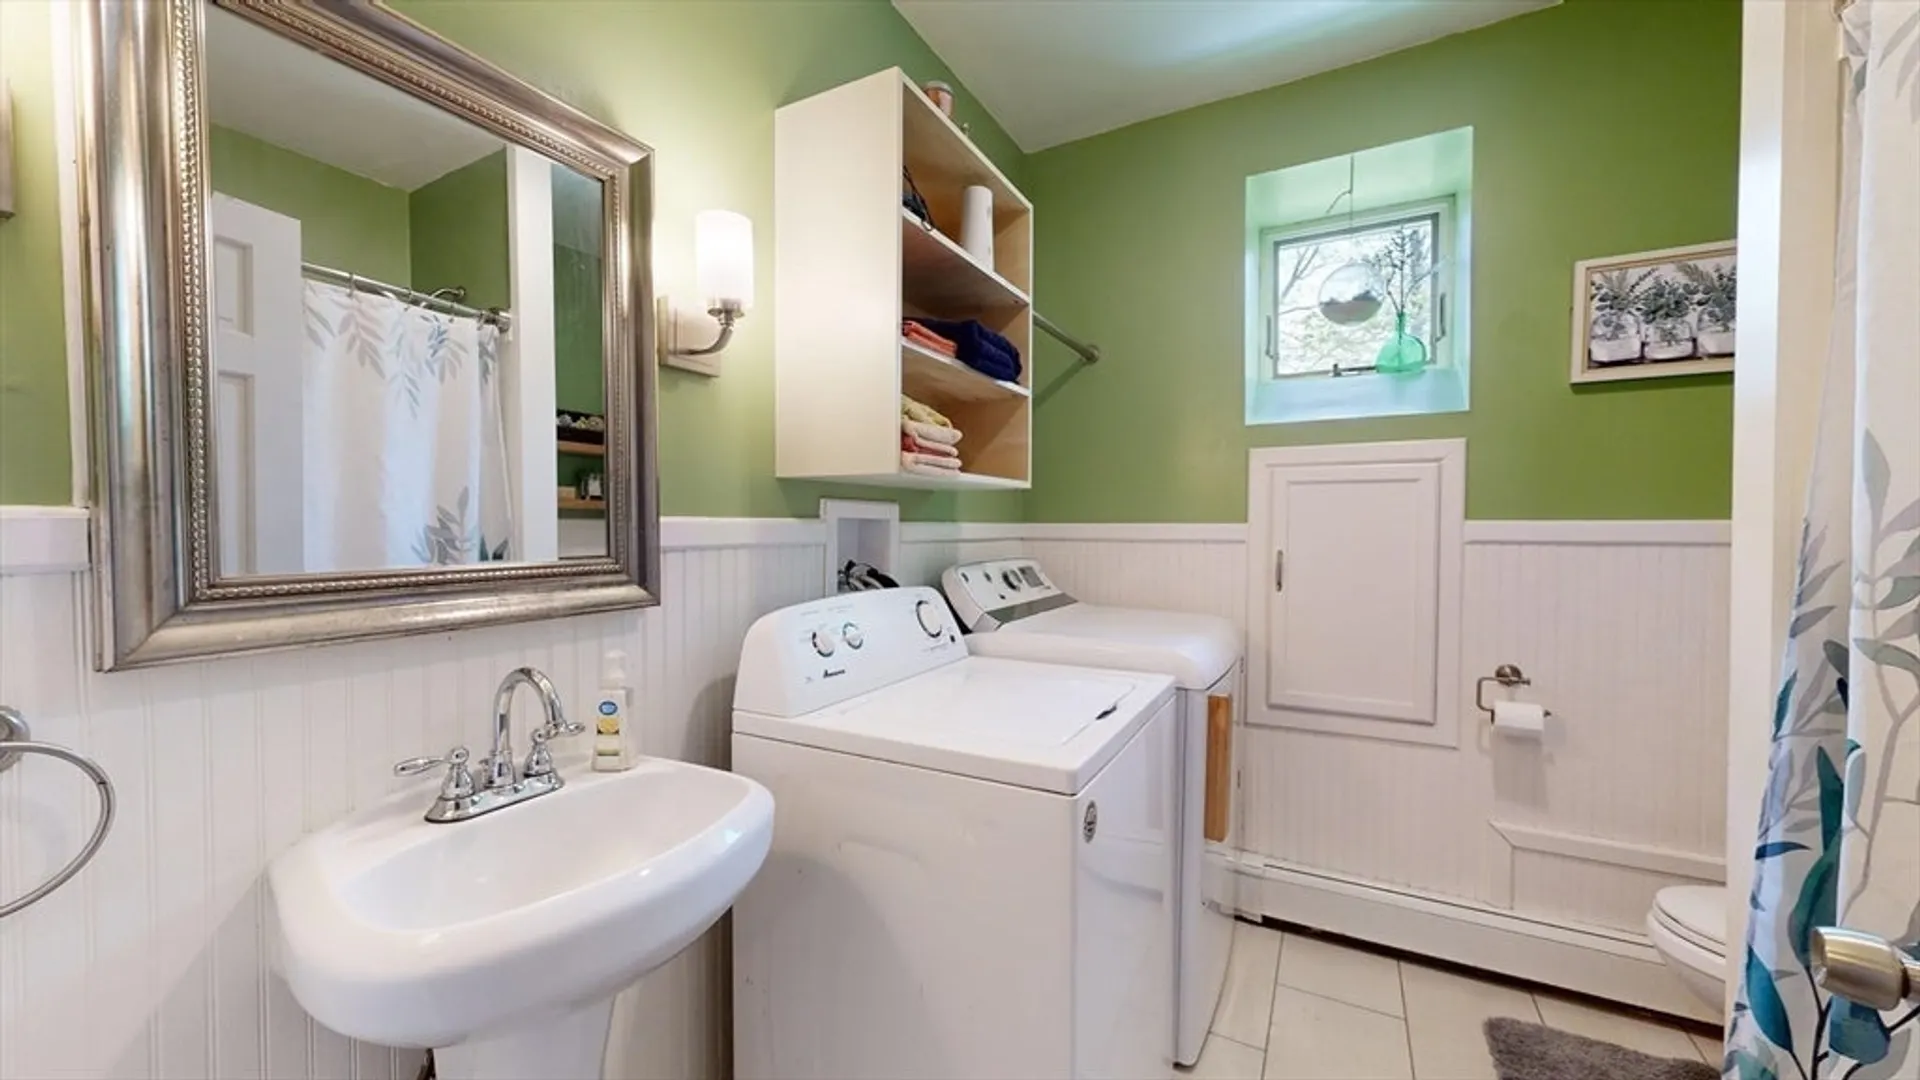
- Appliances: Water Heater, Oven, Dishwasher, Range, Refrigerator, Washer, Dryer
- Exterior Features: Patio
- Flooring: Laminate
- Interior Features: Mud Room
- Roof: Shingle
- Year Built Source: Public Records
- Construction: Frame
- Fireplaces: 1
- Foundation: Slab
- Road Frontage Type: Public
- Year Built Details: Approximate
- Zoning: Src
-
Amenities
- Community Features: Park, Walk/Jog Trails, Highway Access, Private School, Public School
- Parking Features: Attached, Paved Drive, Off Street, Paved
- Covered Parking Spaces: 2
-
Utilities
- Electric: Circuit Breakers
- Water Source: Public
- Sewer: Public Sewer
-
Fees / Taxes
- Assessed Value: $491,500
- Compensation Based On: Gross/Full Sale Price
- Tax Year: 2024
- Buyer Agent Compensation: 2.5%
- Facilitator Compensation: 2.5%
- Taxes: $6,331
Similar Listings
Sold
40 Photos
Sold
40 Photos
Sold
26 Photos
Sold
42 Photos
Content © 2026 MLS Property Information Network, Inc. The information in this listing was gathered from third party resources including the seller and public records.
Listing information provided courtesy of Realty ONE Group Nest.
MLS Property Information Network, Inc. and its subscribers disclaim any and all representations or warranties as to the accuracy of this information.
