
Sold!
$300,000
2
Beds
1
Bath
923
Living Area
-
Property Description
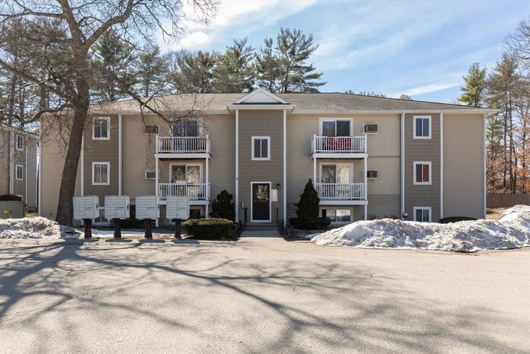
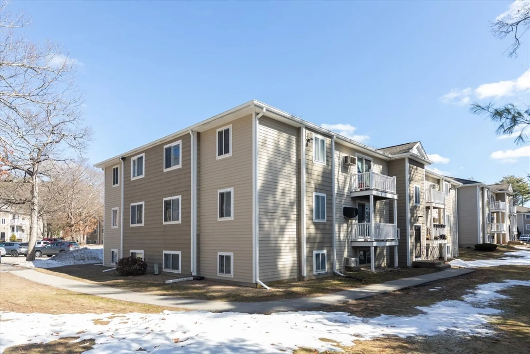
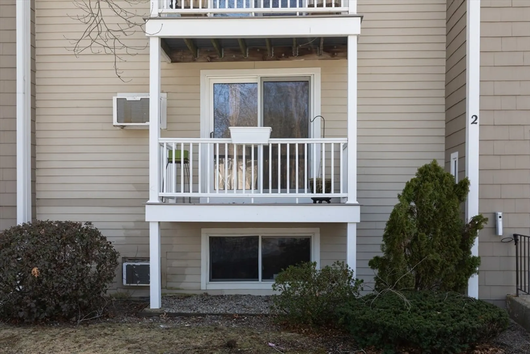
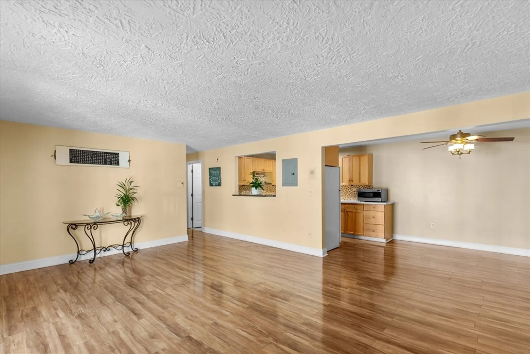
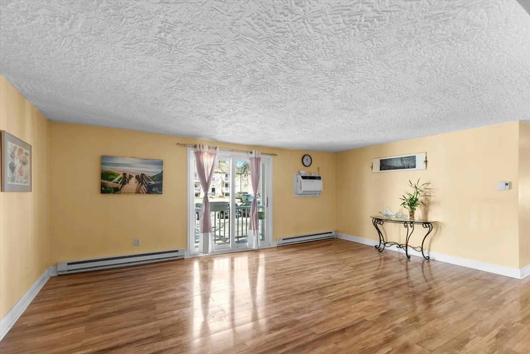
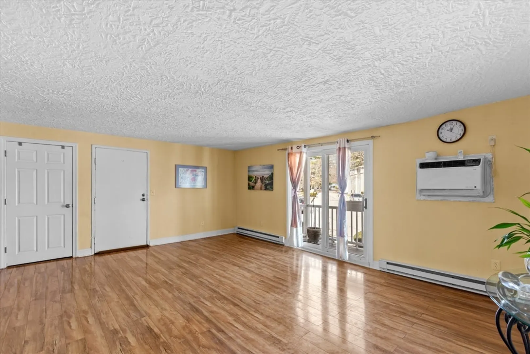
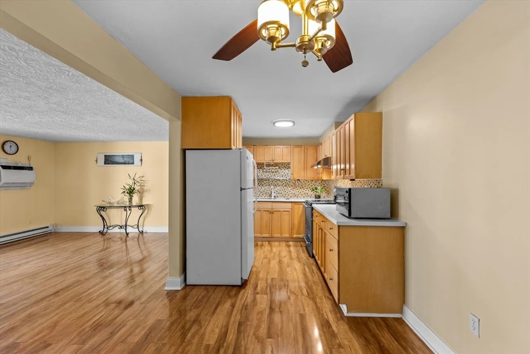
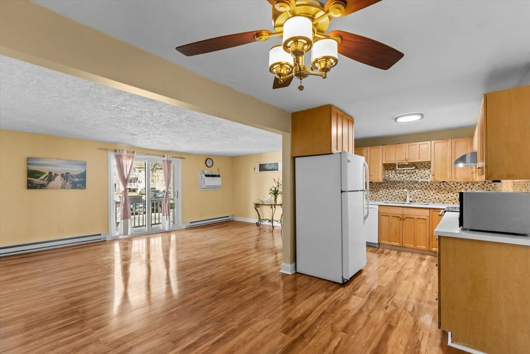
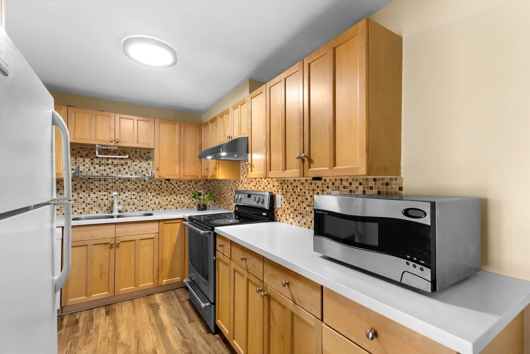
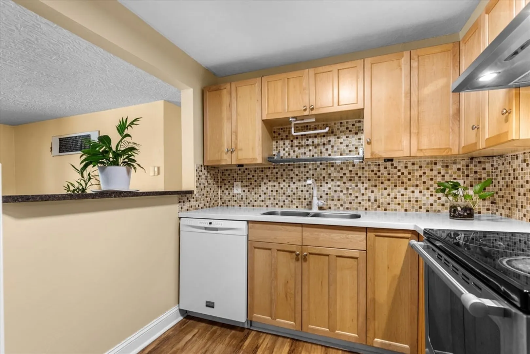
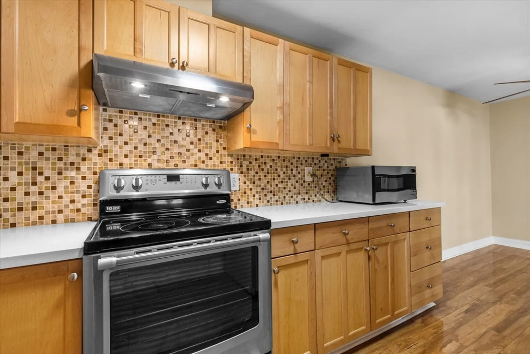
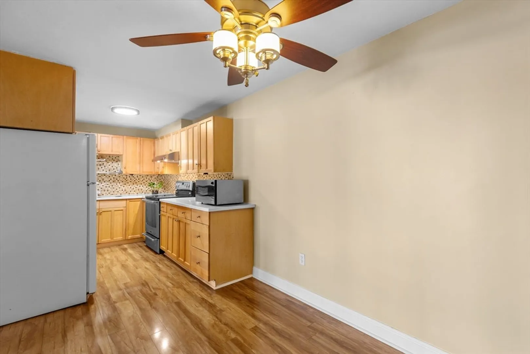
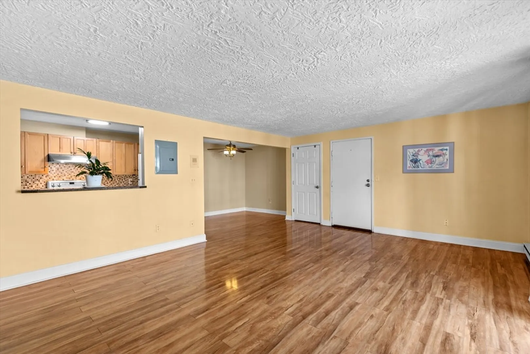
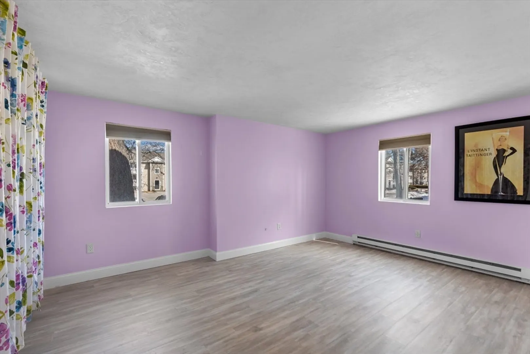
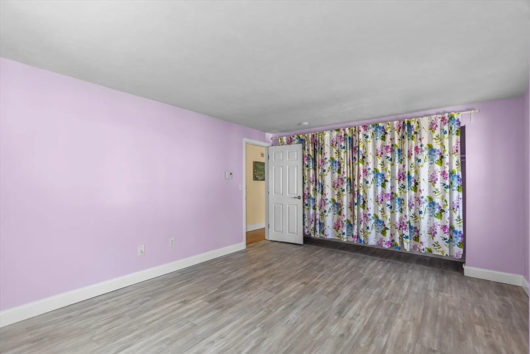
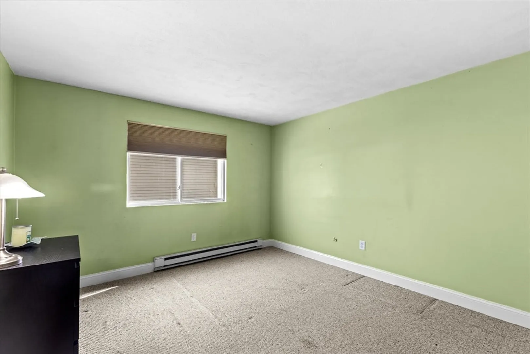
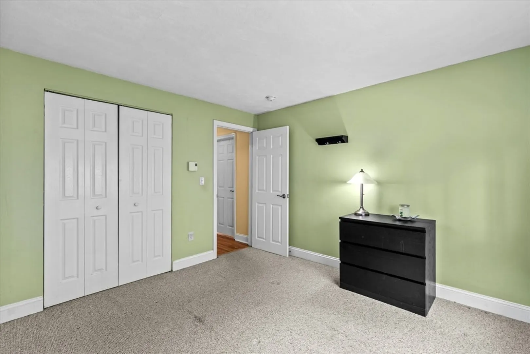
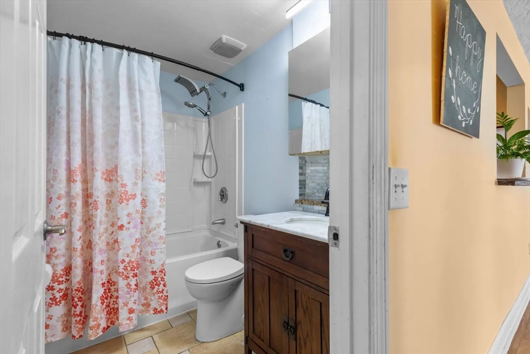
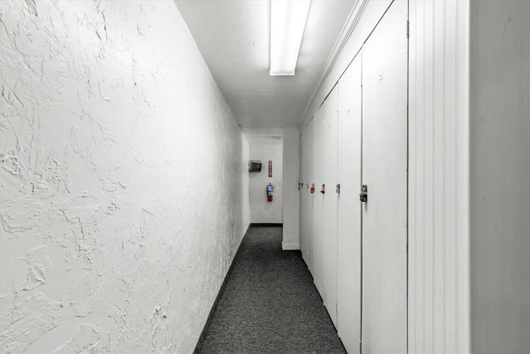
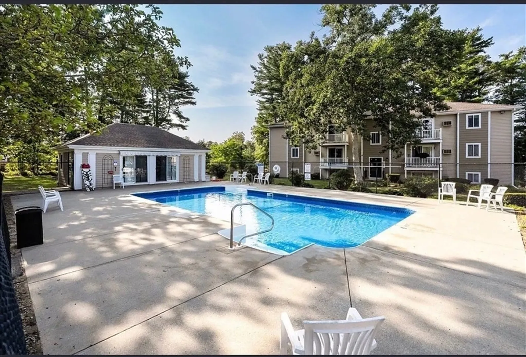
Situated near many town amenities & highway, this updated condominium presents an inviting opportunity for a refined lifestyle. Within this thoughtfully arranged condo is a lovely kitchen open to a sizeable living room with new wall A/C unit, offset by a Juliet balcony. The single story design has a straightforward layout with 2 distinct bedrooms, the Main bedroom especially plentiful~ A single, updated full bathroom is designed for practical elegance and ease of daily routines hosting an attractive vanity & a tub/shower unit with charismatic stainless dual shower heads! Spanning 923 square feet of living area, the updated wood laminate flooring & peek a boo kitchen make this unit feel even more spacious! Constructed in 1973, the exterior of the building reflects established craftsmanship, including a newer roof-A lovely community inground pool comes as a bonus! Centrally located, with 1 assigned parking spot, this mid-rise 2brm condo is all you need for a quality lifestyle!
-
Highlights
- Building Name: Castle Green Condominium
- Heating: Electric
- Parking Spots: 2
- Property Type: Condominium
- Total Rooms: 4
- Year Built: 1973
- Cooling: Wall Unit(s)
- HOA Fee: $311
- Property Class: Residential
- Stories: 1
- Unit Number: 2-5
- Status: Closed
-
Additional Details
- Appliances: Range, Dishwasher, Microwave, Refrigerator, Range Hood
- Construction: Frame
- Exterior Features: Deck
- Roof: Shingle
- Total Number of Units: 144
- Year Built Source: Public Records
- Basement: N
- Exclusions: All Information To Be Verified By Buyer And Buyer Agent.
- Flooring: Tile, Carpet, Wood Laminate
- SqFt Source: Public Record
- Year Built Details: Approximate
- Zoning: Condo
-
Amenities
- Community Features: Public Transportation, Shopping, Pool, Walk/Jog Trails, Medical Facility, Bike Path, Highway Access, Public School
- Pool Features: Association, In Ground
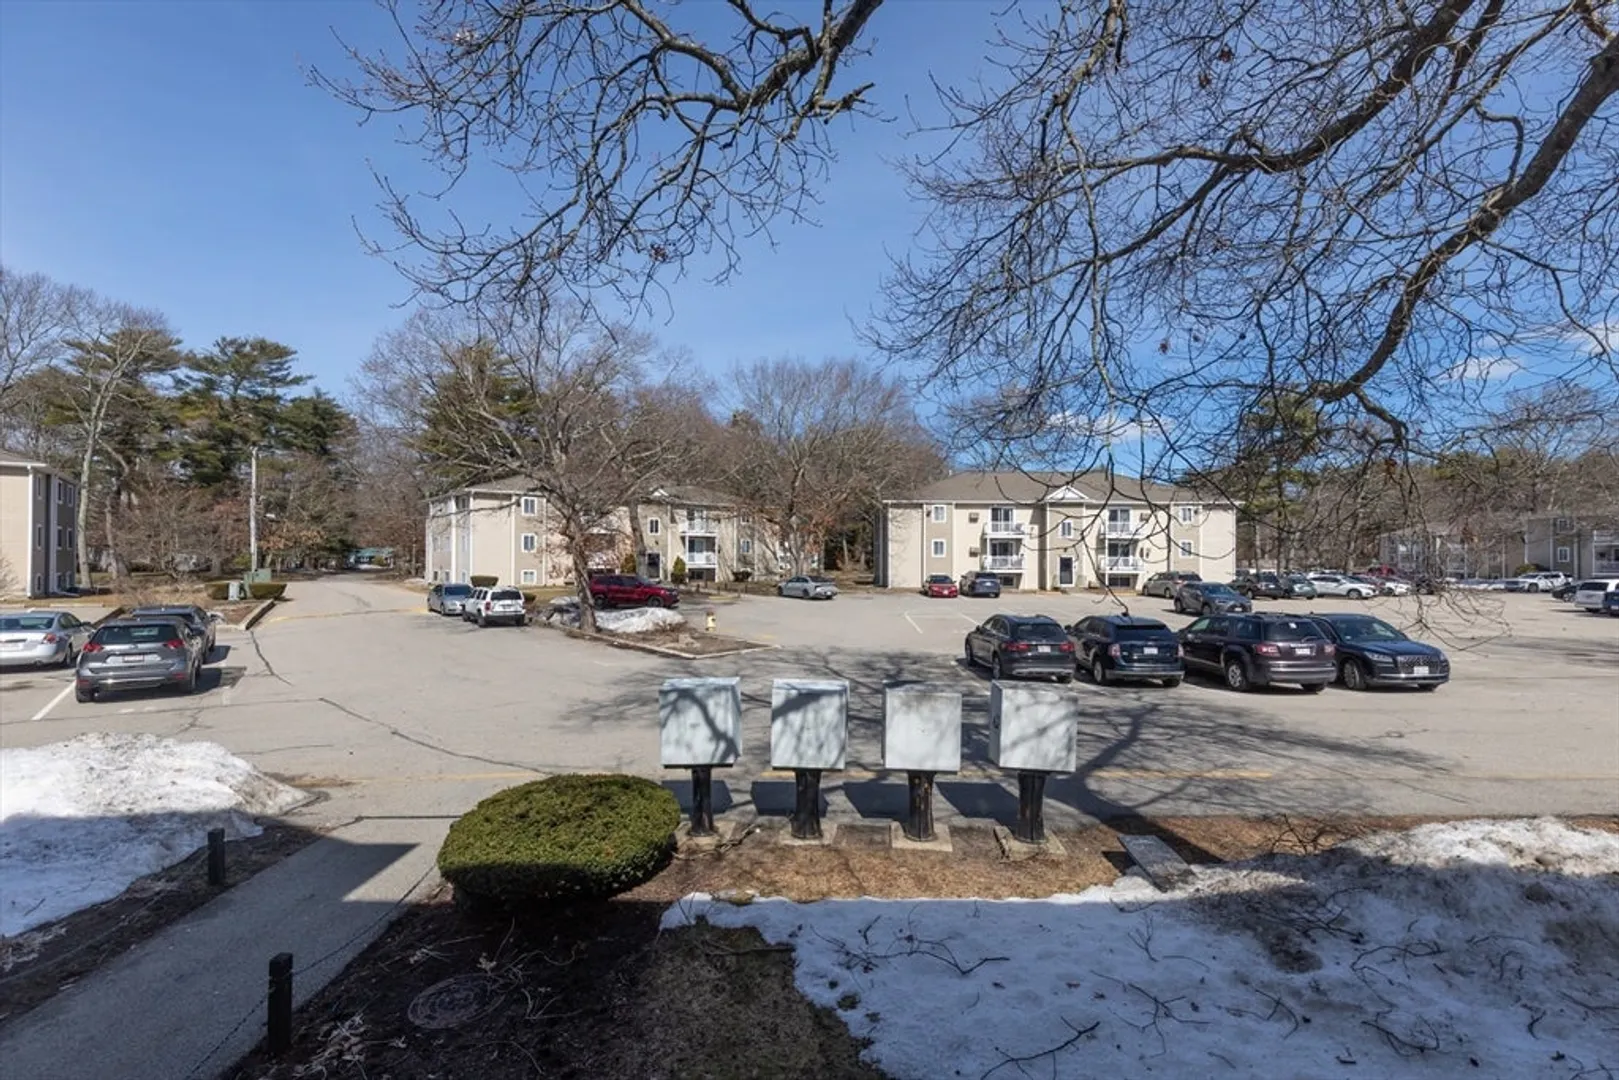
- Parking Features: Assigned, Common, Guest, Paved
-
Utilities
- Sewer: Private Sewer
- Water Source: Public
-
Fees / Taxes
- Assessed Value: $232,600
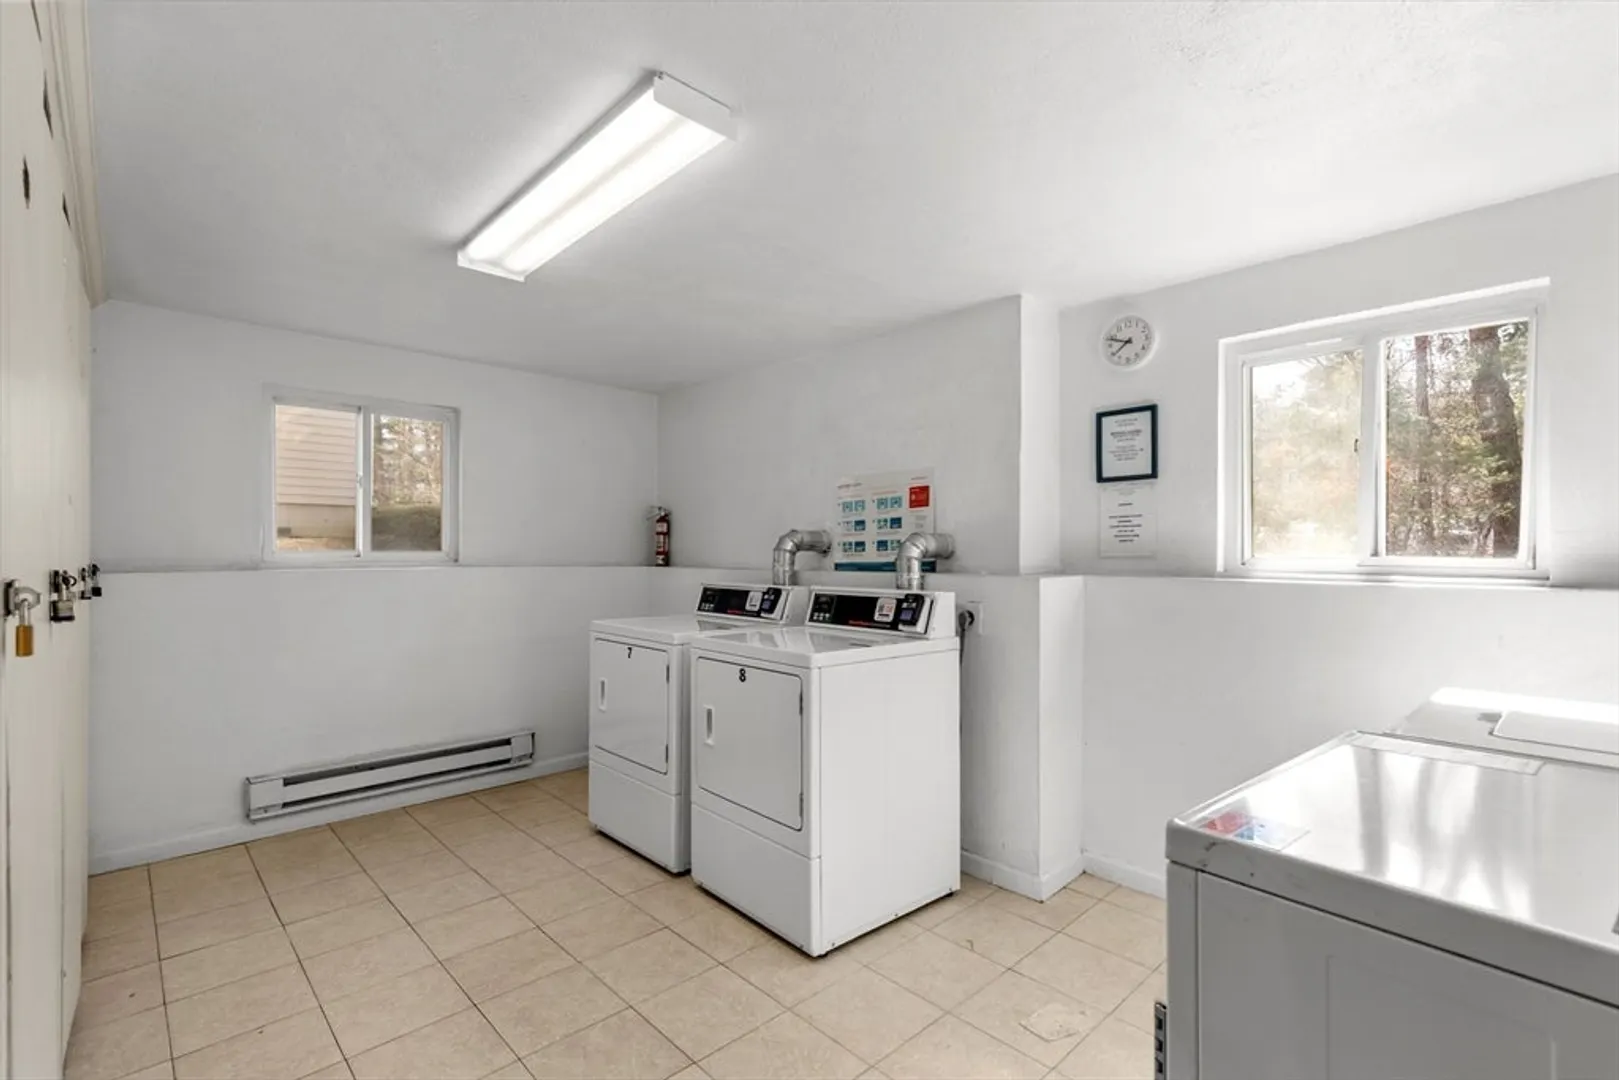
- HOA Fee Includes: Sewer, Insurance, Maintenance Structure, Road Maintenance, Maintenance Grounds, Snow Removal, Trash
- Taxes: $2,303
- HOA Fee Frequency: Monthly
- Tax Year: 2025
Similar Listings
Sold
14 Photos
Sold
13 Photos
Sold
30 Photos
Sold
15 Photos
Content © 2026 MLS Property Information Network, Inc. The information in this listing was gathered from third party resources including the seller and public records.
Listing information provided courtesy of The Firm.
MLS Property Information Network, Inc. and its subscribers disclaim any and all representations or warranties as to the accuracy of this information.
