
Sold!
$295,000
2
Beds
1
Bath
923
Living Area
-
Property Description
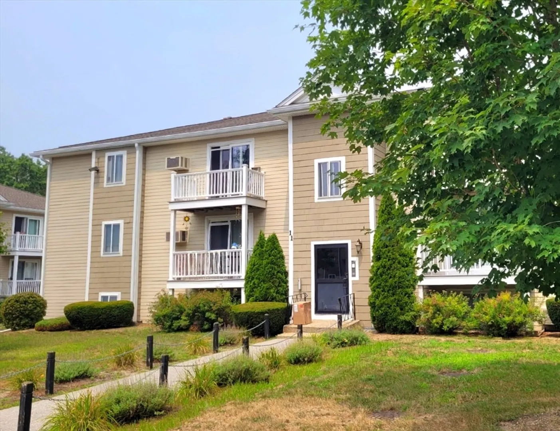
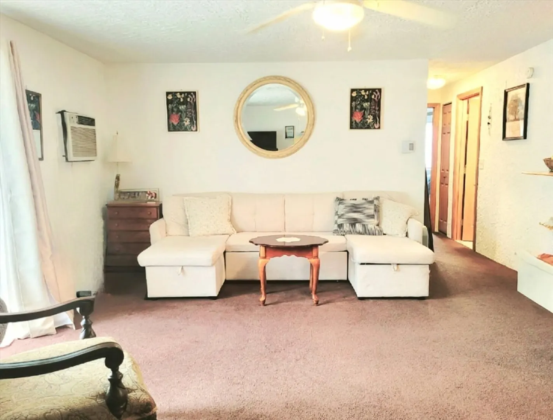
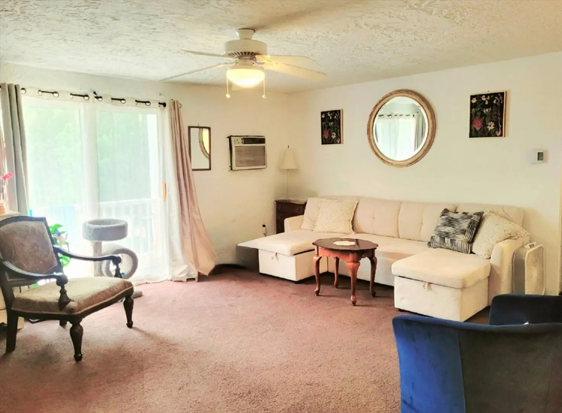
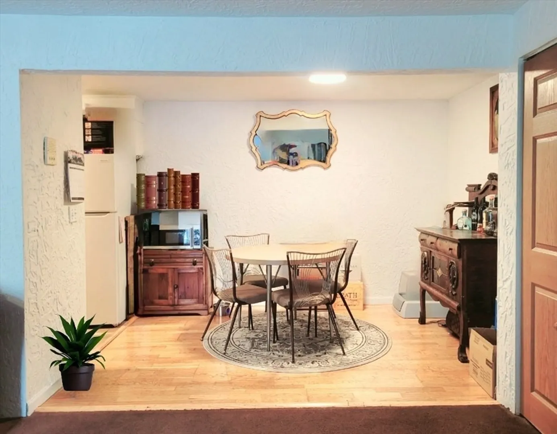
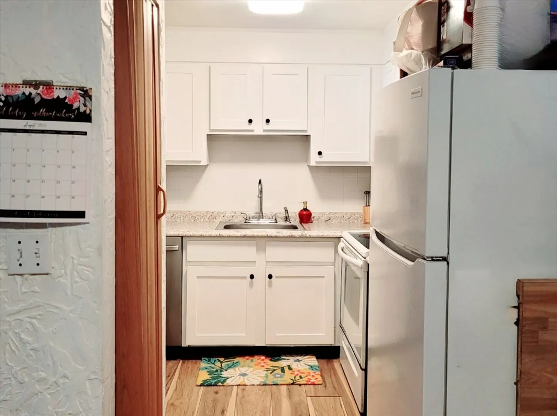
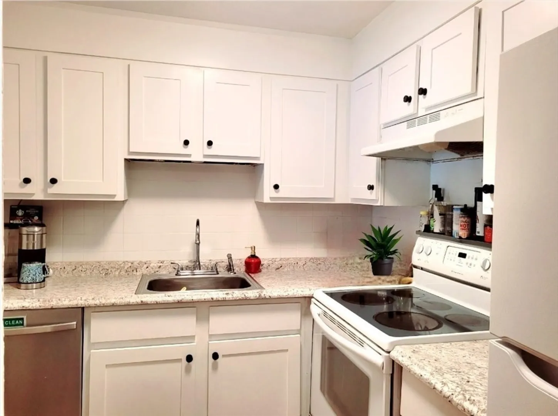
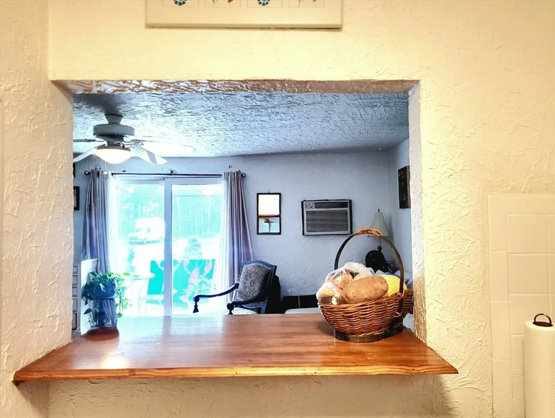
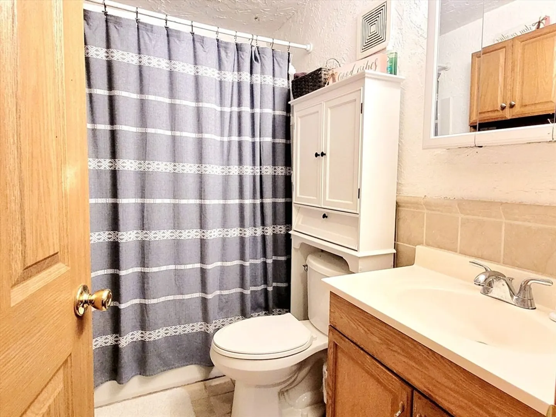
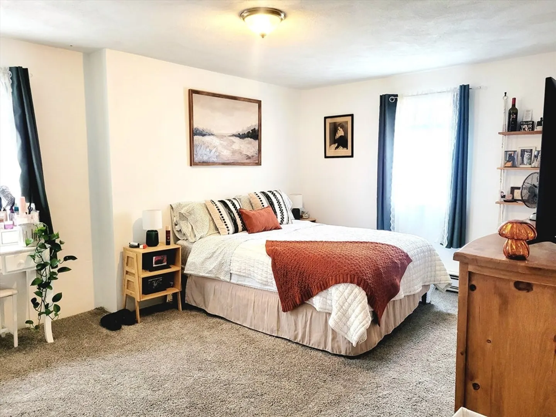
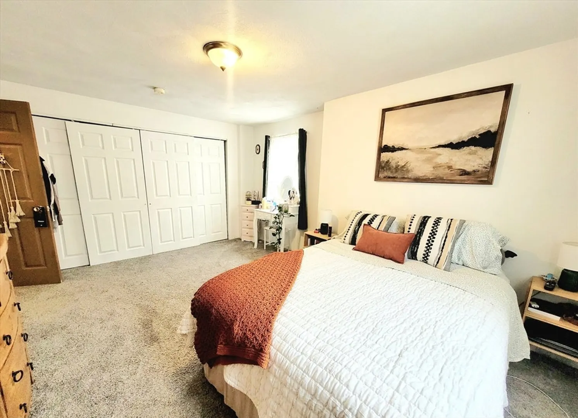
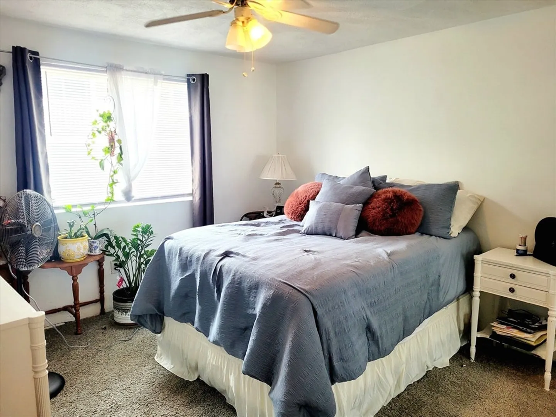
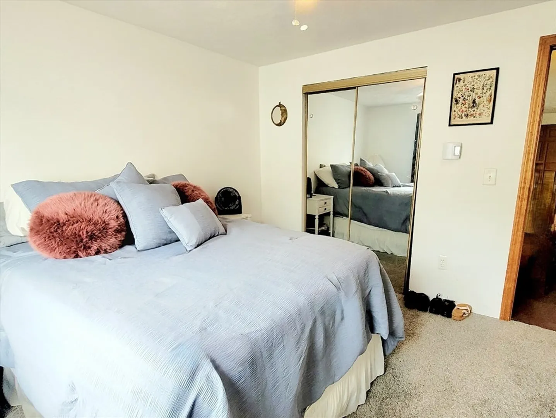
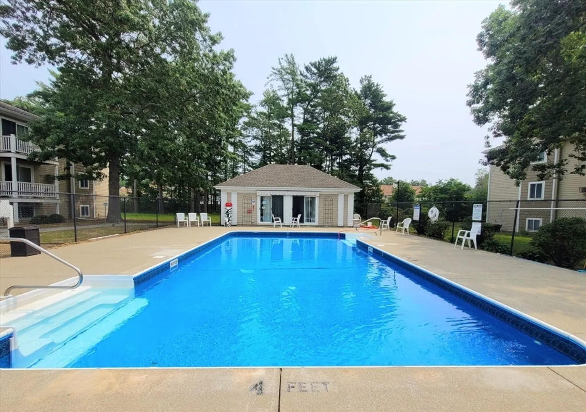
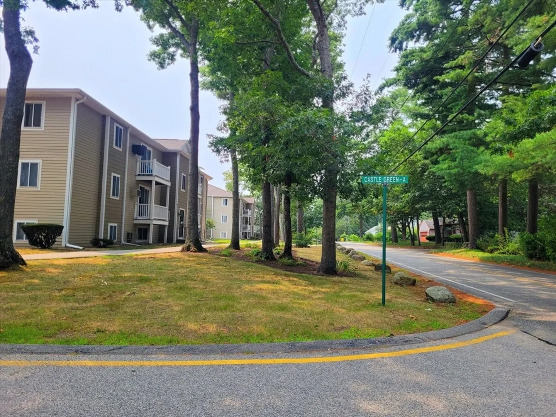
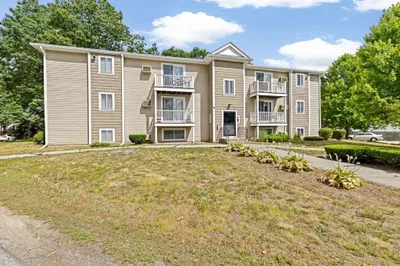
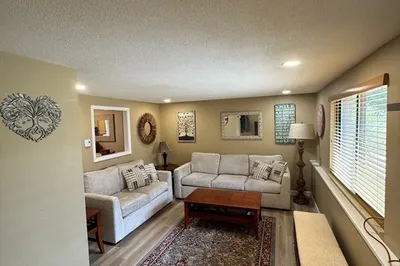
Beautifully updated 2-bedroom condo in desirable Castle Green! This bright second-floor unit offers an open layout, oversized bedrooms, ample closets, and a slider to your own private balcony. The stylish kitchen features newer white cabinetry, stainless steel appliances, and a pass-through window with bar ledge. Off of the kitchen you can enjoy dinner parties in your separate dining room. New cabinets, refrigerator and dishwasher, 2024. New bedroom carpeting 2024. Perfect for first-time buyers, downsizers, or investors seeking a turn-key rental. Relax by the pool this summer or take advantage of the prime location near beaches, Rt. 139, minutes to Rt. 3, Brigham & Women’s, Marshfield High, shopping, dining, and public transit. Don’t Miss Out!!
-
Highlights
- Building Name: Castle Green
- Heating: Electric Baseboard
- Parking Spots: 2
- Property Type: Condominium
- Total Rooms: 5
- Year Built: 1973
- Cooling: Wall Unit(s)
- HOA Fee: $336
- Property Class: Residential
- Stories: 1
- Unit Number: 11-5
- Status: Closed
-
Additional Details
- Appliances: Range, Dishwasher, Refrigerator, Range Hood
- Construction: Frame
- Exterior Features: Balcony
- Roof: Shingle
- Total Number of Units: 144
- Year Built Source: Public Records
- Basement: N
- Exclusions: Personal Items.
- Flooring: Tile, Carpet, Laminate
- SqFt Source: Public Record
- Year Built Details: Actual
- Zoning: condo
-
Amenities
- Community Features: Public Transportation, Shopping, Pool, Highway Access, House of Worship, Public School
- Pool Features: Association, In Ground
- Waterfront Features: 1 to 2 Mile To Beach
- Parking Features: Assigned, Deeded
- Security Features: Intercom
-
Utilities
- Sewer: Private Sewer
- Water Source: Public
-
Fees / Taxes
- Assessed Value: $234,600
- HOA Fee Includes: Water, Sewer, Insurance, Security, Maintenance Structure, Road Maintenance, Maintenance Grounds, Snow Removal, Trash
- Taxes: $2,323
- HOA Fee Frequency: Monthly
- Tax Year: 2025
Similar Listings
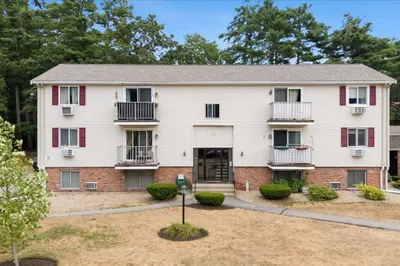
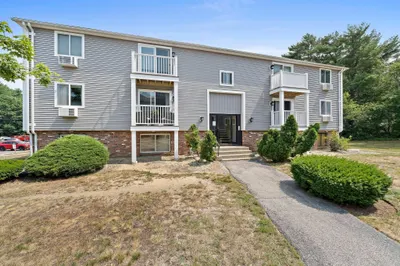
Sold
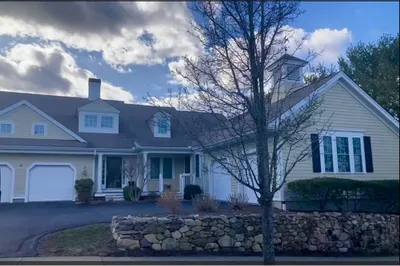
14 Photos
Sold
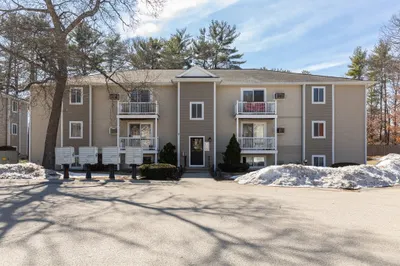
22 Photos
Sold
13 Photos
Sold
30 Photos
Content © 2026 MLS Property Information Network, Inc. The information in this listing was gathered from third party resources including the seller and public records.
Listing information provided courtesy of Keller Williams Realty Signature Properties.
MLS Property Information Network, Inc. and its subscribers disclaim any and all representations or warranties as to the accuracy of this information.
