
Sold!
$294,000
2
Beds
1
Bath
923
Living Area
-
Property Description
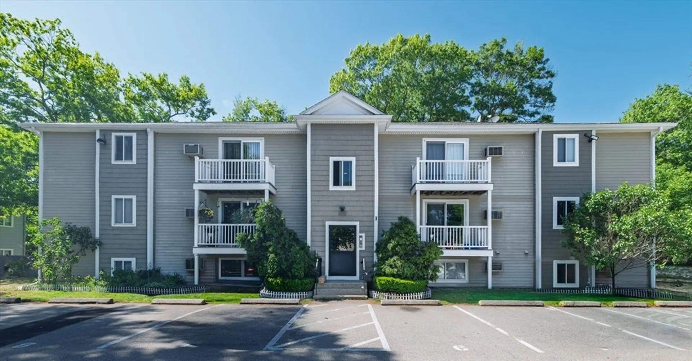
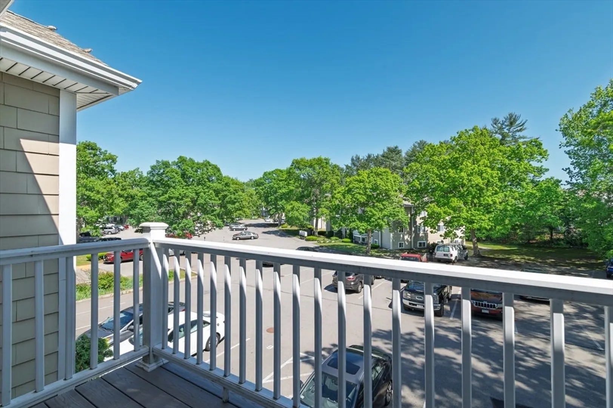
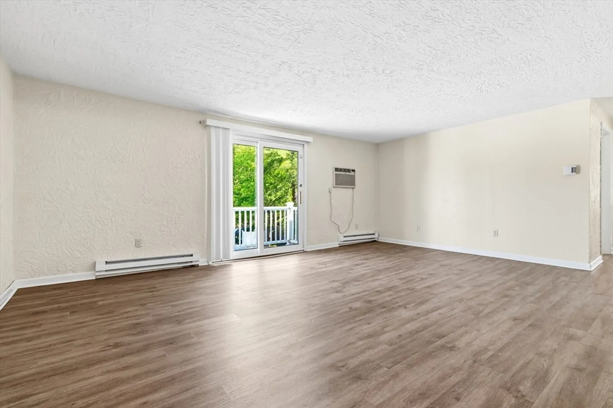
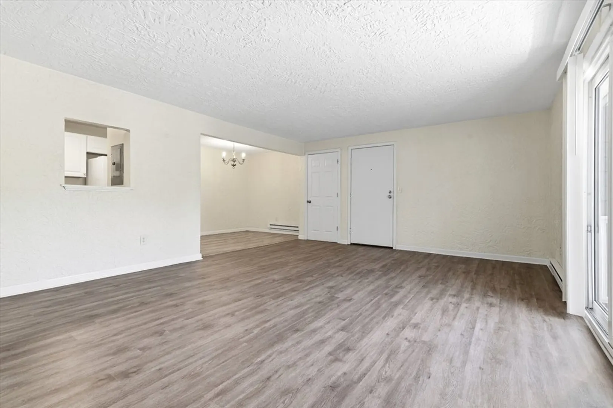
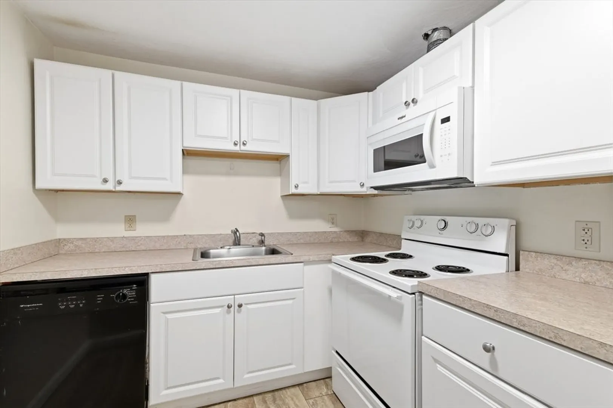
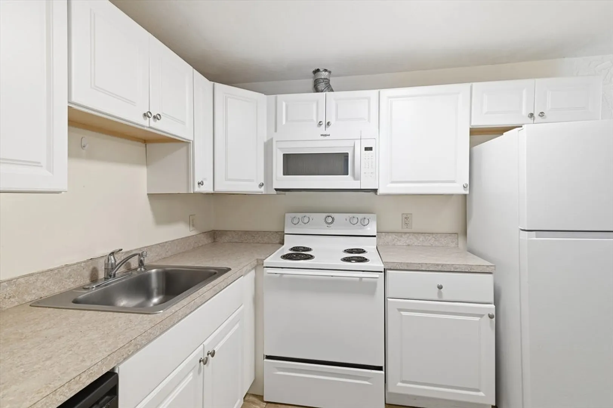
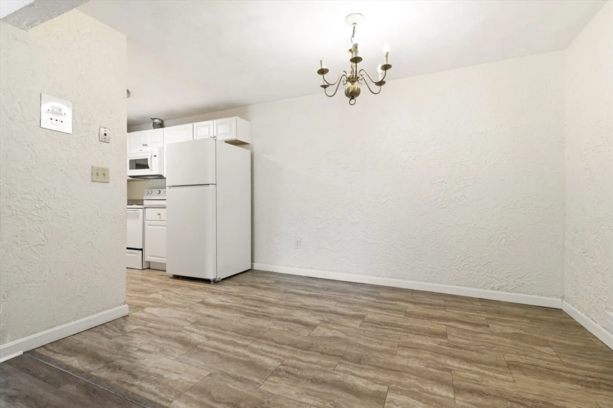
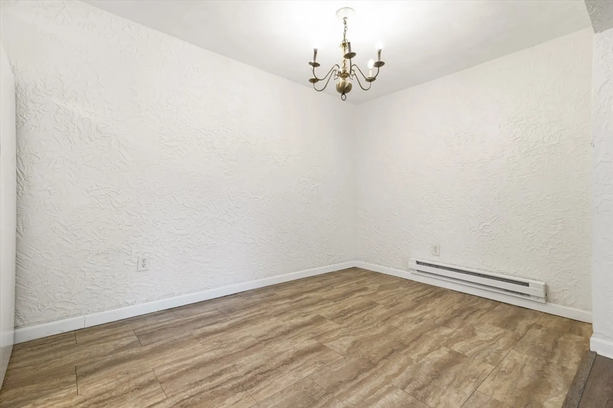
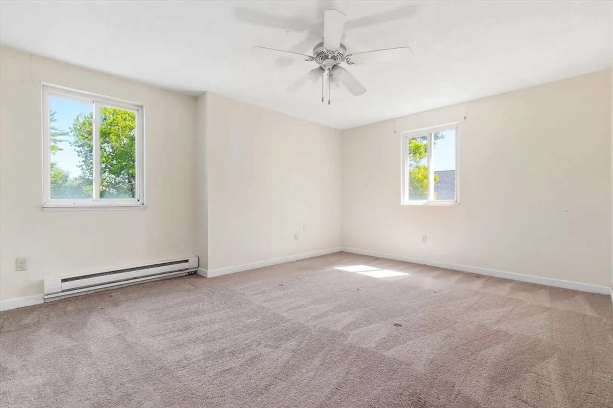
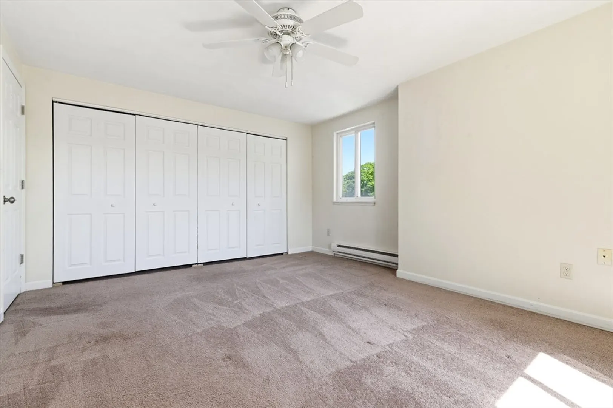
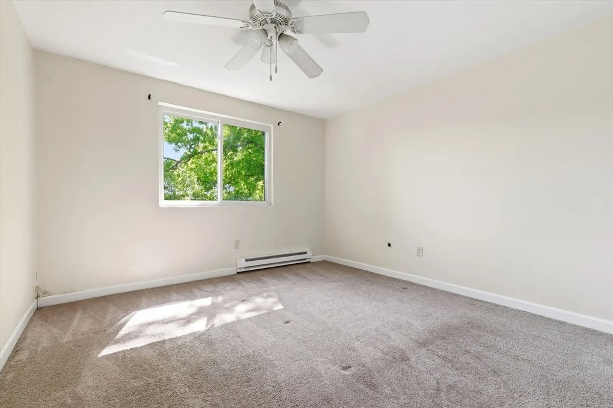
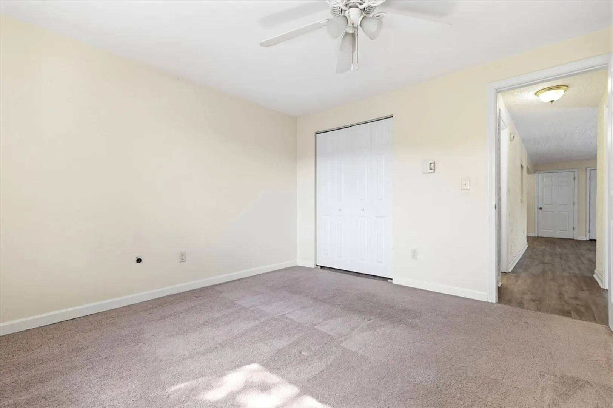
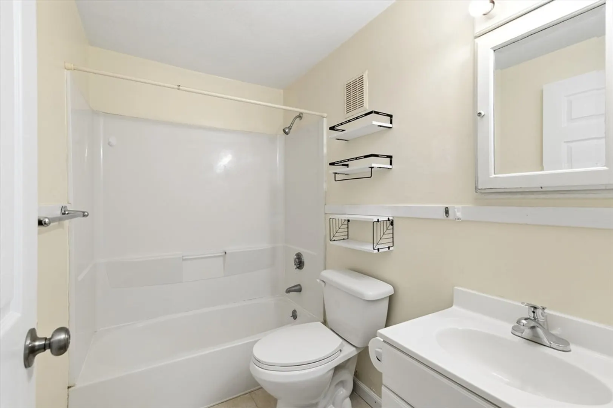
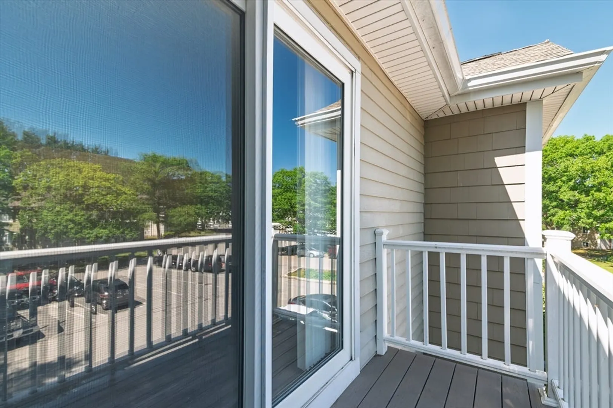
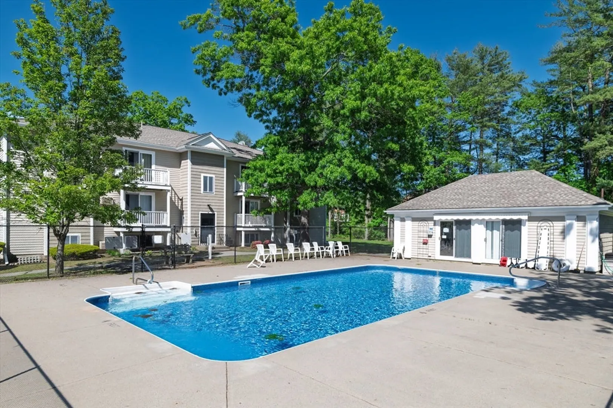
Discover a meticulously maintained condominium, at Castle Green in Marshfield, offering 923 square feet of refined living space. This residence presents an inviting home environment, ready for immediate occupancy. This top floor, corner unit encompasses two well-proportioned bedrooms, providing comfortable private quarters. Complementing these sleeping areas is a large living room with sliders to a private balcony. The property's community amenities include an inground pool, and clubhouse enhancing the lifestyle offerings for residents. We invite you to explore this exceptional condominium and envision the possibilities it presents for sophisticated living. Located only minutes off the highway, this one's a commuters dream.
-
Highlights
- Building Name: Castle Green Condominiums
- Heating: Electric Baseboard, Electric
- Parking Spots: 1
- Property Type: Condominium
- Total Rooms: 4
- Year Built: 1973
- Cooling: Wall Unit(s)
- HOA Fee: $336
- Property Class: Residential
- Stories: 1
- Unit Number: 1-12
- Status: Closed
-
Additional Details
- Appliances: Range, Dishwasher, Microwave
- Construction: Frame
- Flooring: Vinyl / VCT, Carpet
- SqFt Source: Public Record
- Year Built Details: Approximate
- Year Converted: 1986
- Basement: N
- Exterior Features: Balcony, Rain Gutters
- Roof: Shingle
- Total Number of Units: 144
- Year Built Source: Public Records
- Zoning: Condo
-
Amenities
- Community Features: Public Transportation, Shopping, Park, Golf, Bike Path, Highway Access, House of Worship, Public School
- Pool Features: Association, In Ground
- Parking Features: Off Street, Deeded
- Security Features: Intercom
-
Utilities
- Sewer: Private Sewer
- Water Source: Public
-
Fees / Taxes
- Assessed Value: $261,400
- Tax Year: 2026
- HOA Fee Includes: Water, Sewer, Insurance, Maintenance Structure, Maintenance Grounds, Snow Removal, Trash
- Taxes: $2,512
Similar Listings
Sold
14 Photos
Sold
22 Photos
Sold
13 Photos
Sold
30 Photos
Content © 2026 MLS Property Information Network, Inc. The information in this listing was gathered from third party resources including the seller and public records.
Listing information provided courtesy of Tullish & Clancy.
MLS Property Information Network, Inc. and its subscribers disclaim any and all representations or warranties as to the accuracy of this information.
