
451 Park Dr #4D
$789,000
2
Beds
2
Baths
880
Sqft
- Request Info
- Call
- Save
-
More
- Mortgage Calculator

Property Tools
$789,000
2
Beds
2
Baths
880
Living Area
-
Property Description
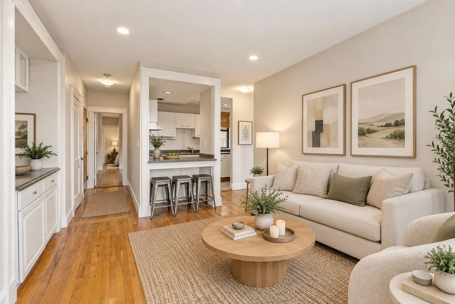
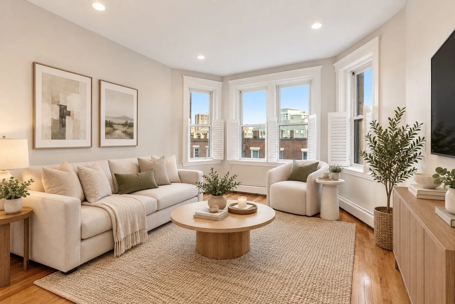
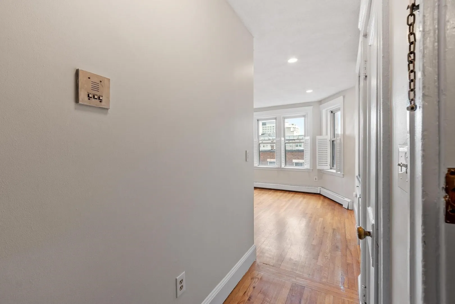
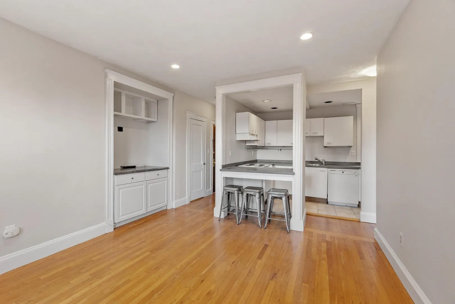
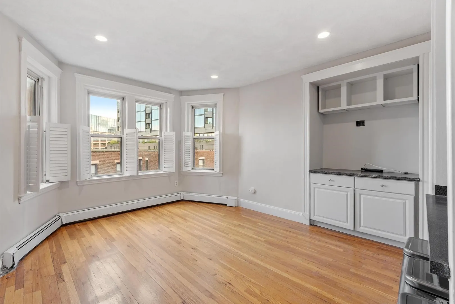
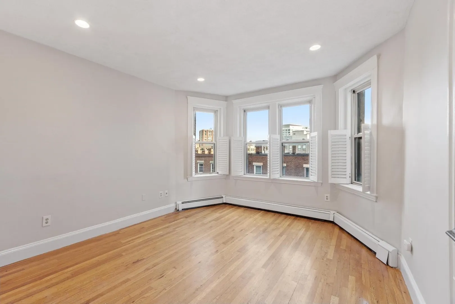
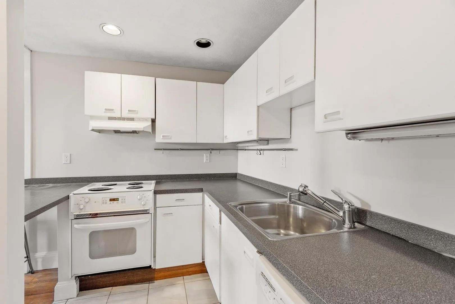
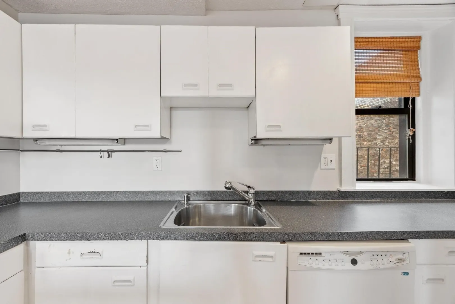
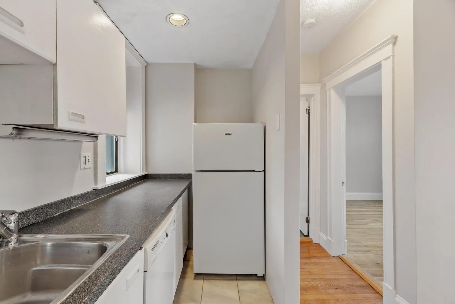
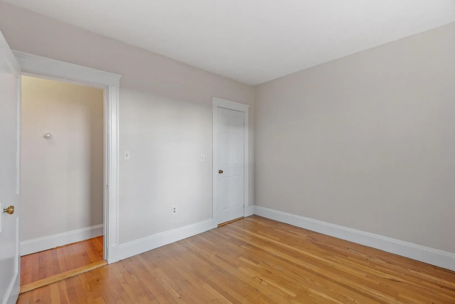
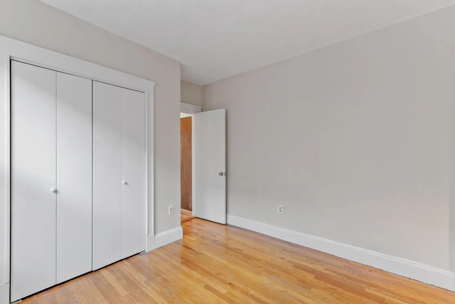
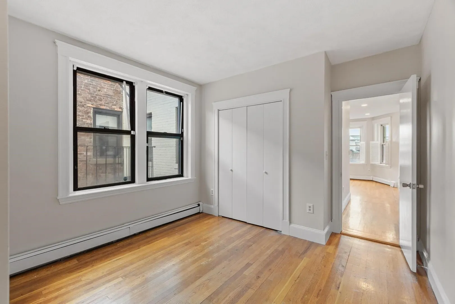
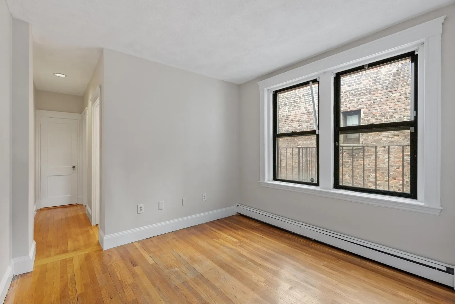
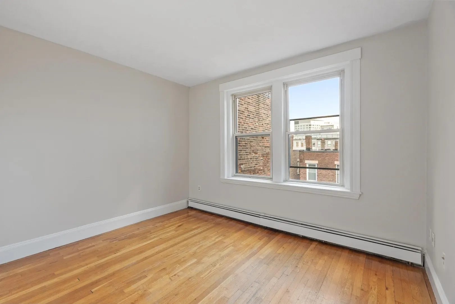
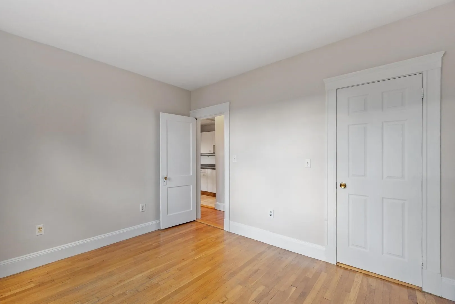
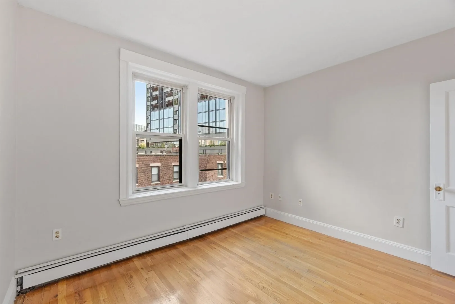
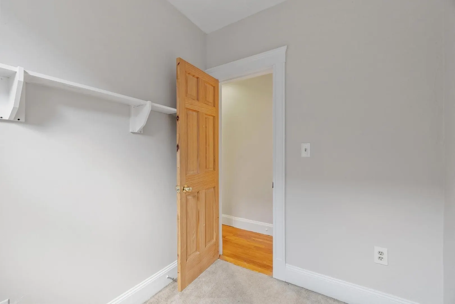
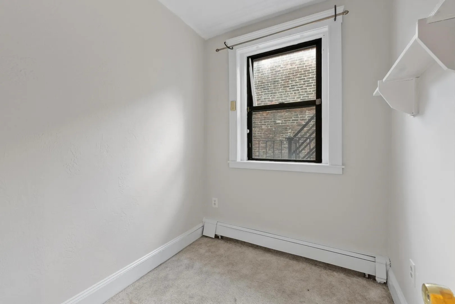
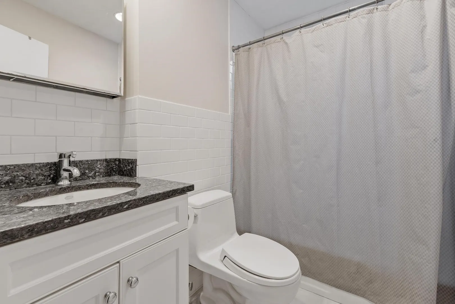
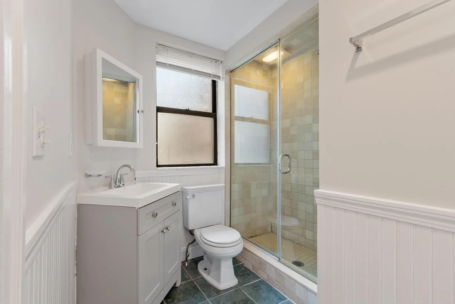
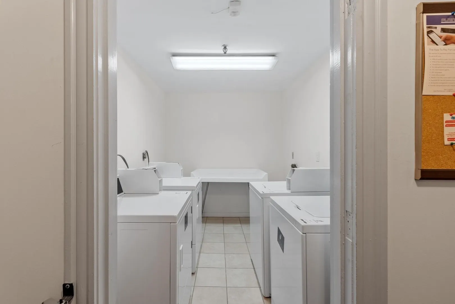
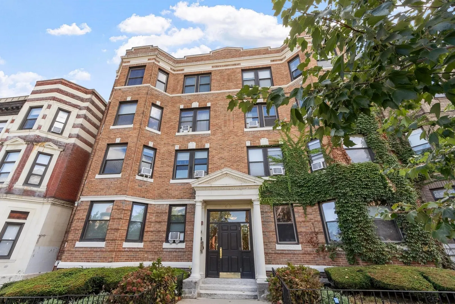
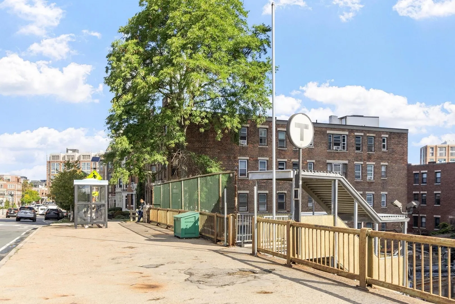
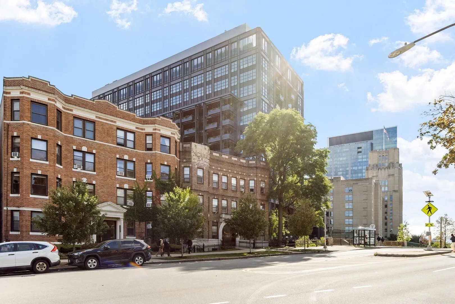
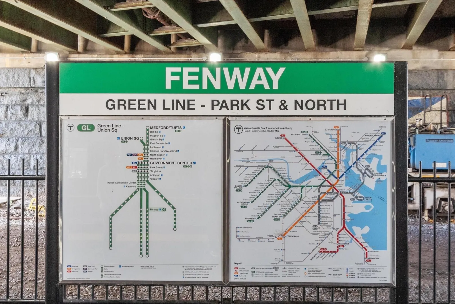
Location, lifestyle, and convenience come together at 451 Park Drive #4D. Set in one of Boston’s most desirable locations at the intersection of Fenway, Back Bay, and Brookline, this sun-filled 2-bedroom, 2-bath condo puts the best of the city right outside your door. The home features hardwood floors, classic bay windows, an open kitchen with breakfast bar, and an additional small bonus room ideal for a home office or study space. The primary bedroom includes a renovated en-suite tile bath, while the second full bathroom features a steam shower. Enjoy easy access to the C and D Green Lines, Longwood Medical Area, Fenway Park, the Emerald Necklace, Whole Foods, Trader Joe’s, Target, and an incredible selection of restaurants, shopping, and nightlife. The professionally managed, pet-friendly building also offers common laundry. The unit can be delivered vacant upon closing, offering flexibility for both owner-occupants and investors. A fantastic opportunity to own in a truly unbeatable Boston location.
-
Highlights
- Cooling: Window Unit(s)
- HOA Fee: $557
- Property Type: Condominium
- Total Rooms: 5
- Year Built: 1922
- Heating: Baseboard
- Property Class: Residential
- Stories: 1
- Unit Number: 4d
- Status: Active
-
Additional Details
- Basement: Y
- Exterior Features: Deck - Roof
- Pets Allowed: Yes
- SqFt Source: Public Record
- Year Built Details: Actual
- Zoning: Cd
- Construction: Brick
- Flooring: Hardwood
- Roof: Rubber
- Total Number of Units: 18
- Year Built Source: Public Records
-
Amenities
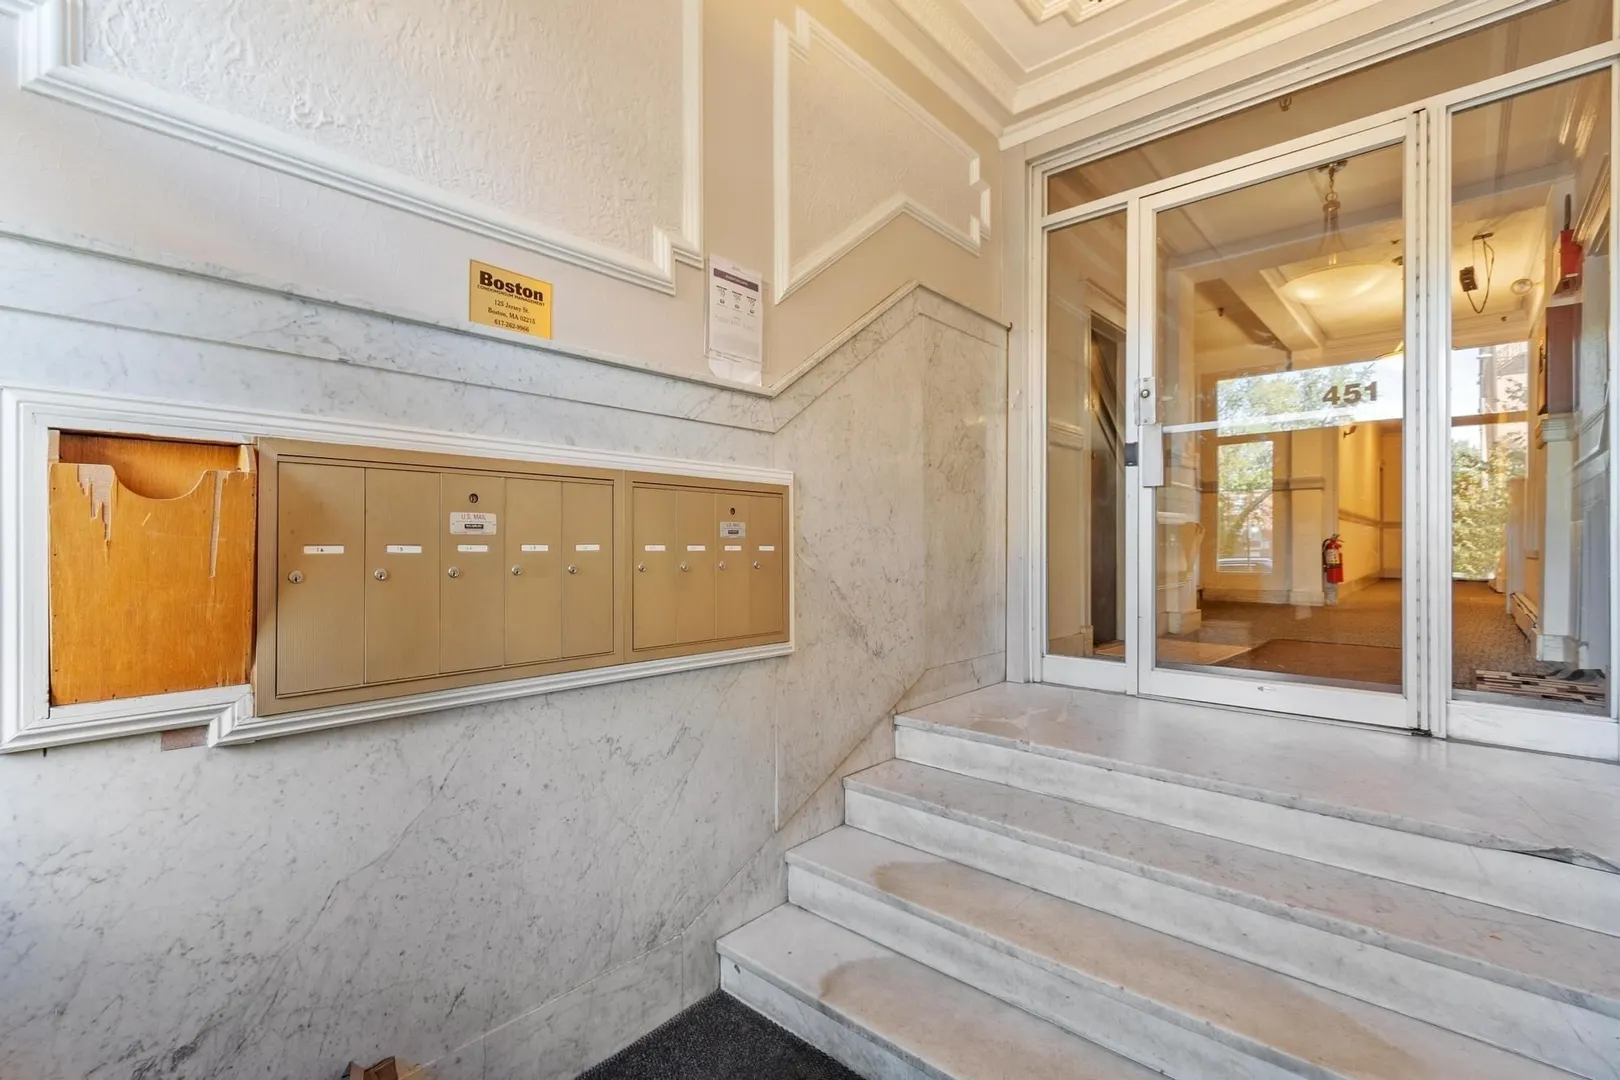
- Security Features: Intercom
-
Utilities
- Sewer: Public Sewer
- Water Source: Individual Meter
-
Fees / Taxes
- Assessed Value: $816,200
- HOA Fee Includes: Heat, Insurance, Maintenance Structure, Snow Removal
- Taxes: $10,121
- HOA Fee Frequency: Monthly
- Tax Year: 2026
Similar Listings


Sold
29 Photos
Sold
NEW CONSTRUCTION
24 Photos
Sold
34 Photos
Sold
29 Photos
Content © 2026 MLS Property Information Network, Inc. The information in this listing was gathered from third party resources including the seller and public records.
Listing information provided courtesy of Longwood Residential, LLC.
MLS Property Information Network, Inc. and its subscribers disclaim any and all representations or warranties as to the accuracy of this information.