
Sold!
$630,000
3
Beds
2/1
Baths
1,854
Living Area
-
Property Description
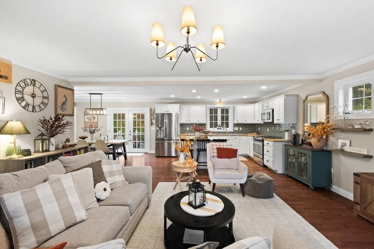
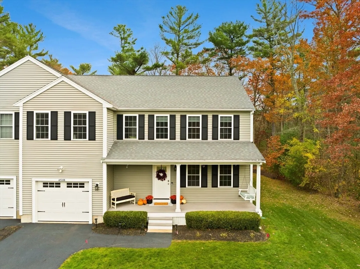
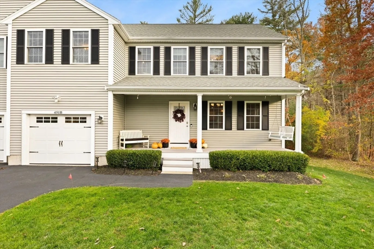
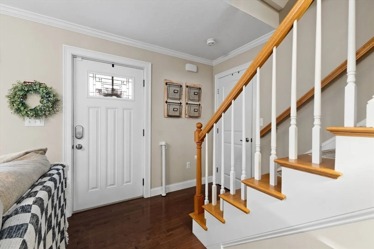
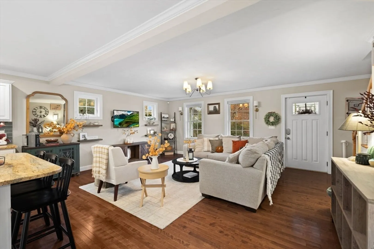
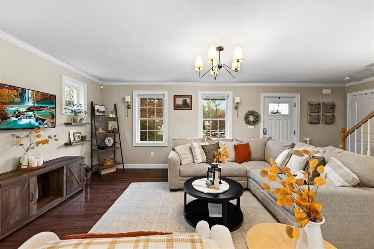
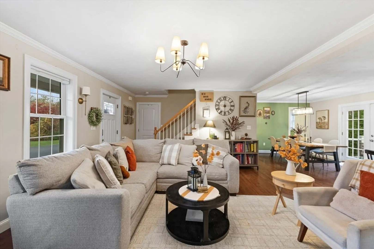
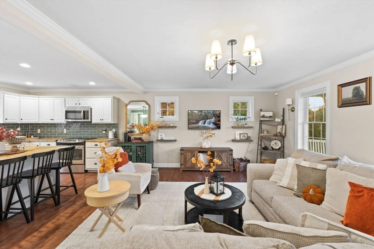
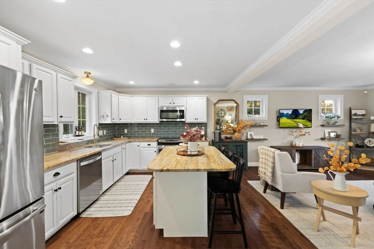
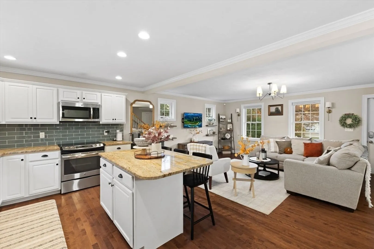
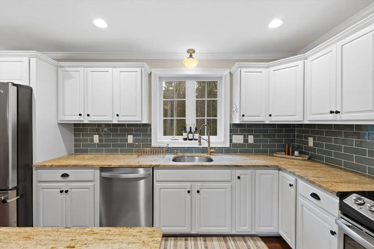
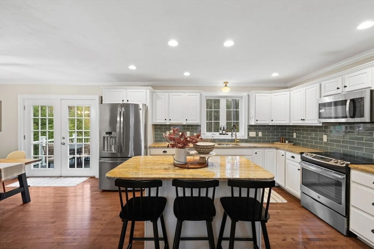
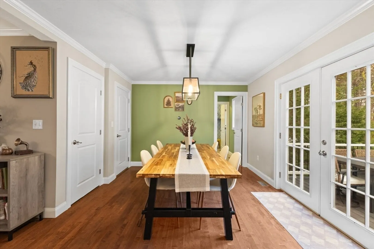
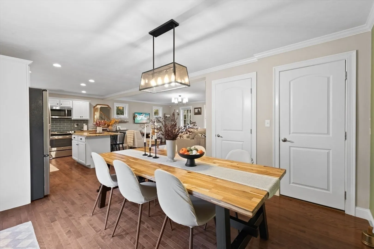
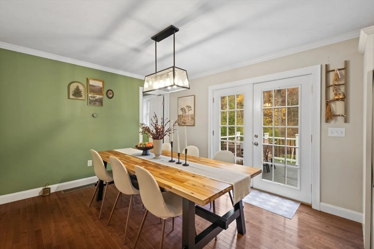
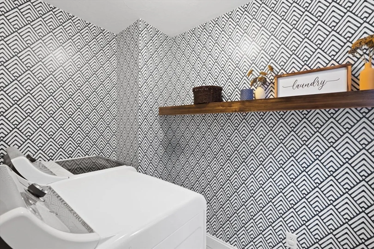
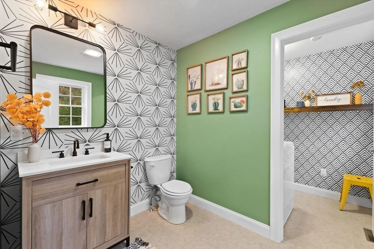
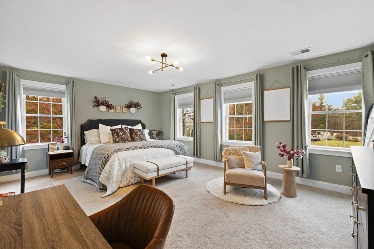
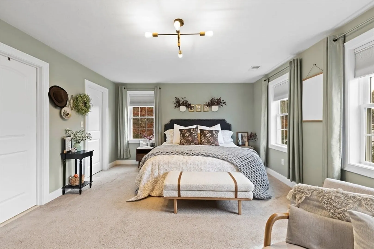
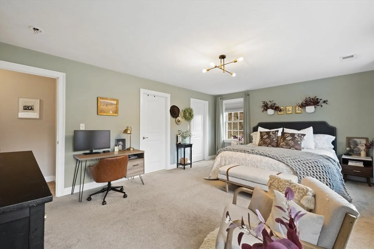
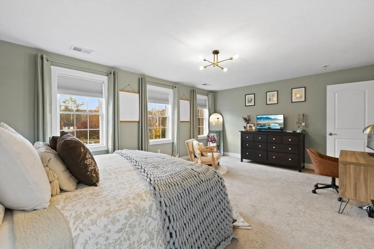
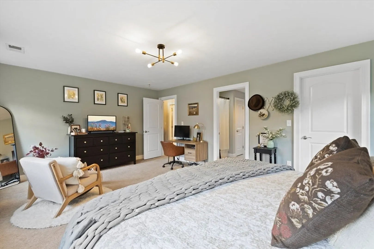
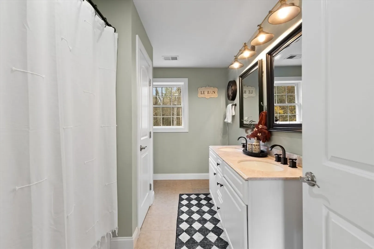
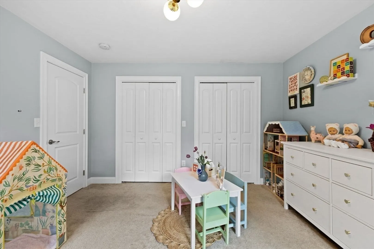
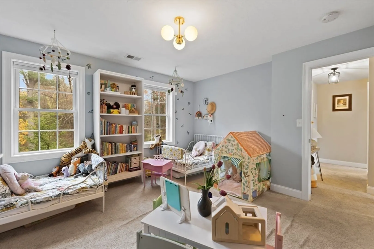
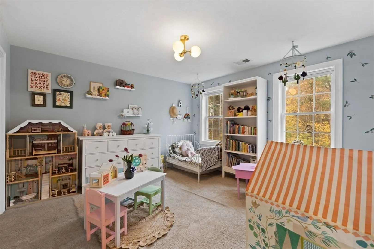
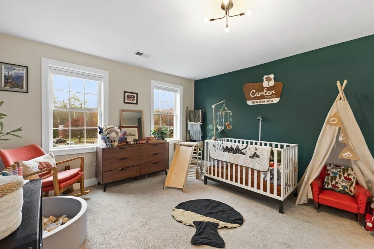
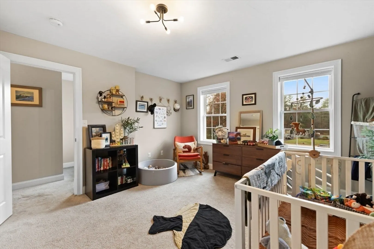
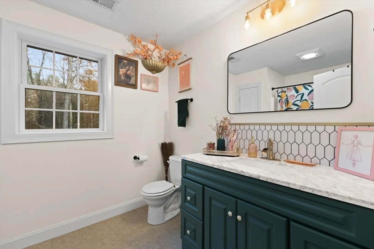
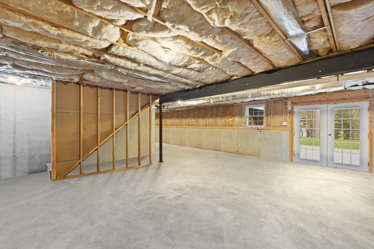
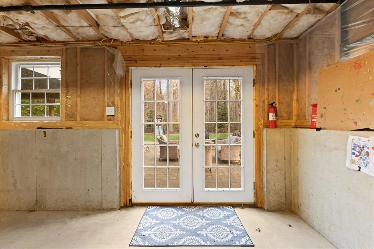
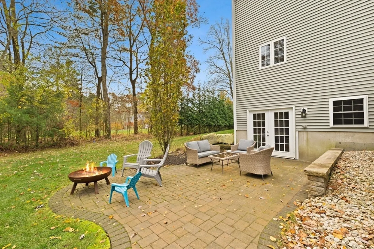
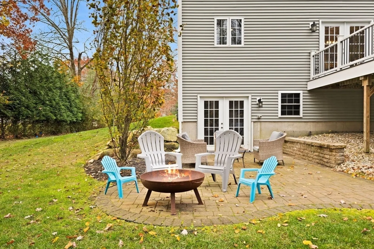
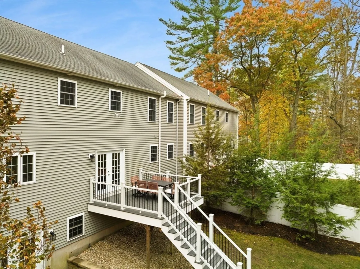
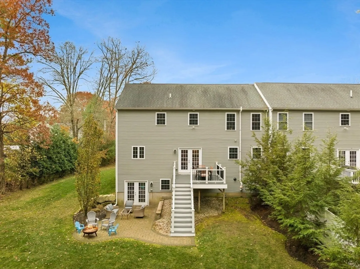
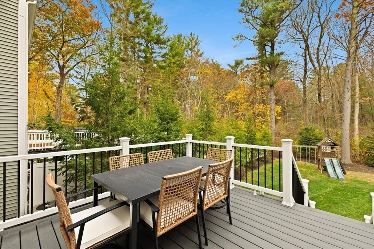
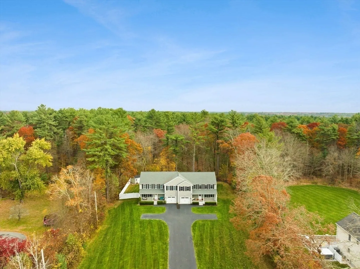
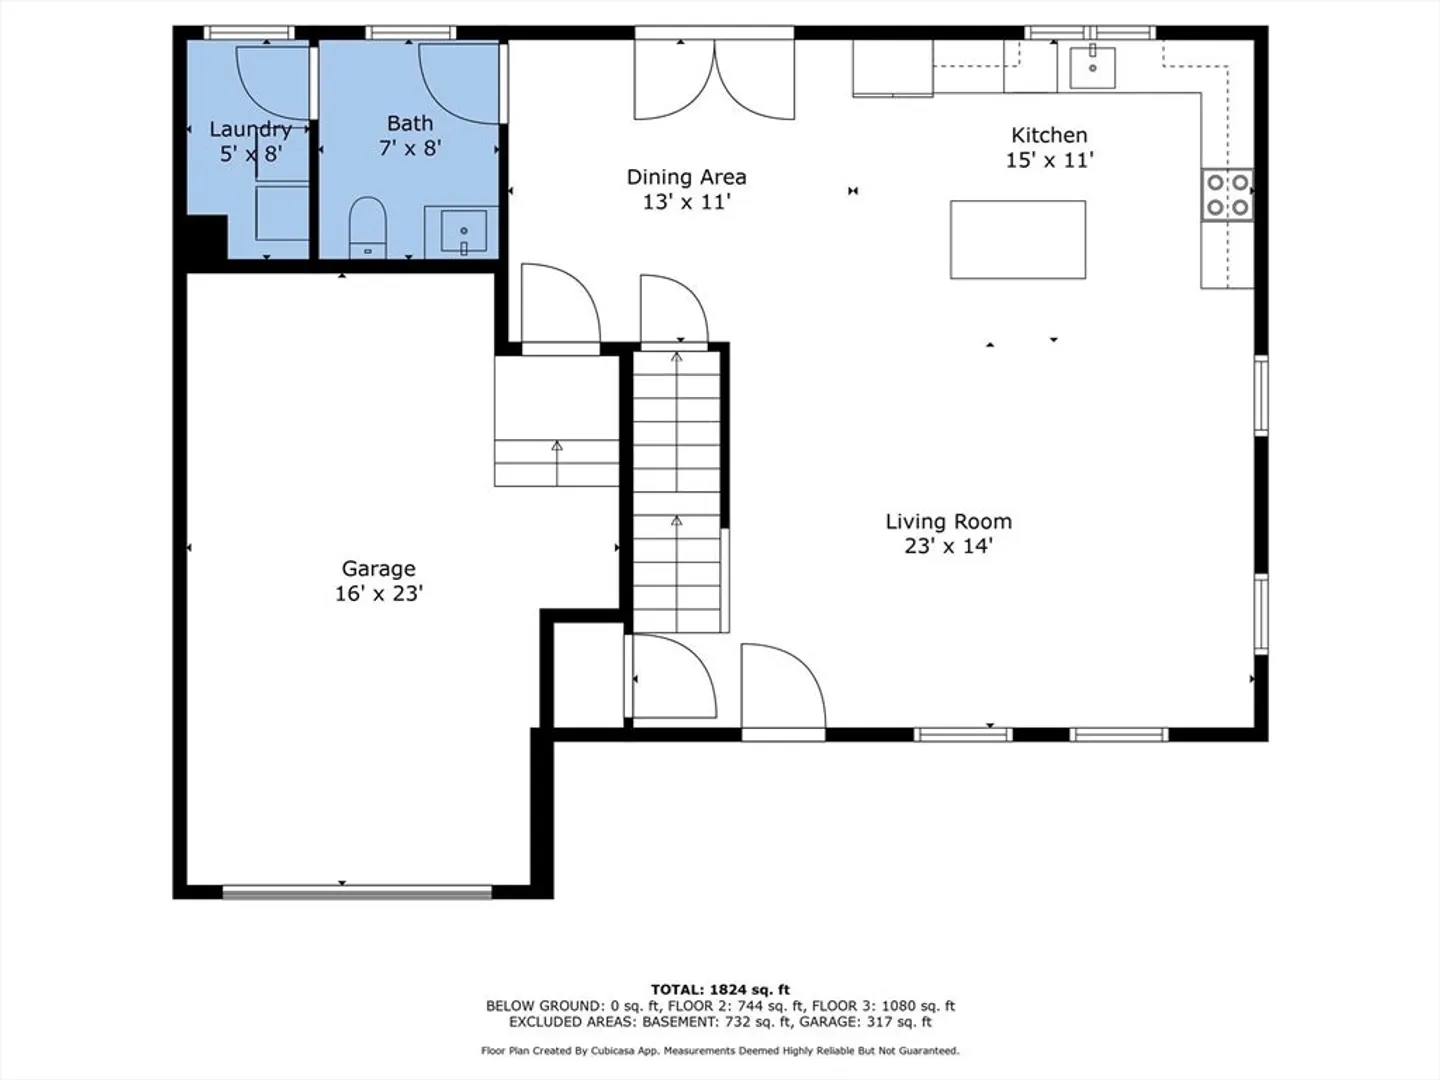
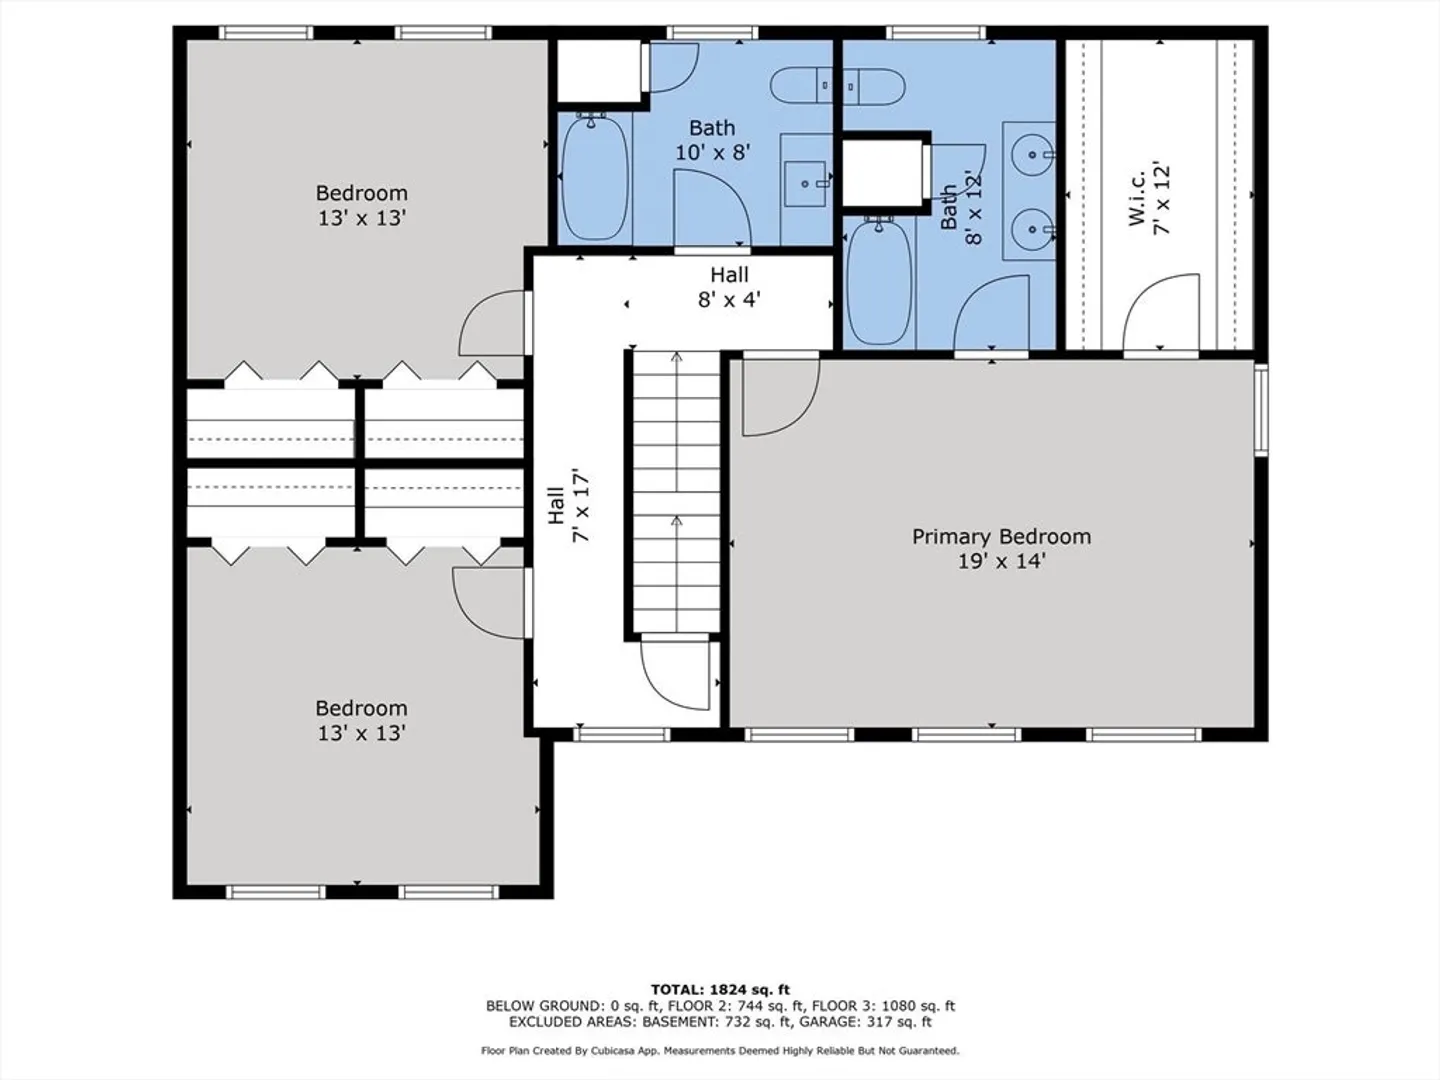
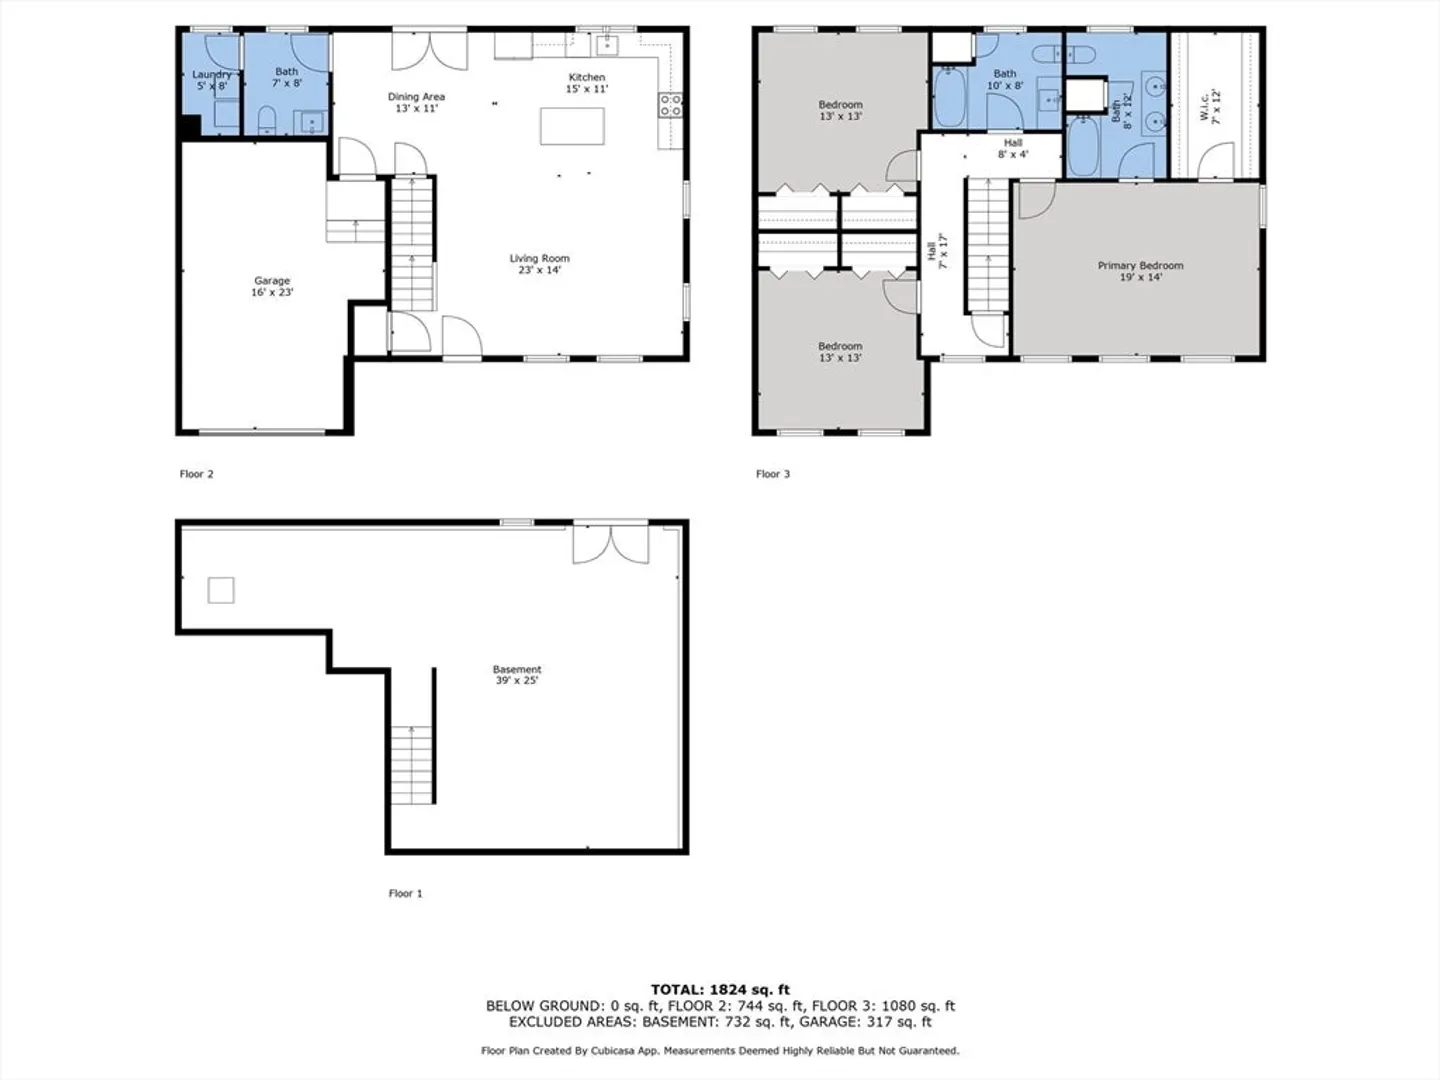
This stunning 2014-built half-duplex, thoughtfully set back from the road for privacy, exudes single-family charm in a townhome setting. The inviting, light-filled open floor plan is perfect for relaxing or entertaining. At its heart is a gorgeous kitchen with granite countertops, a central island, and stainless steel appliances, flowing into a cozy living room and elegant dining area. A slider leads to a recently refinished, low-maintenance deck overlooking a private yard with a brick patio below—an outdoor oasis enhanced by included lawn care. Spacious bedrooms feature ample closets, with a primary suite boasting a walk-in. Additional perks include a walkout basement ready to finish, a generator hookup, and a walk-up attic for storage.
-
Highlights
- Cooling: Central Air
- HOA Fee: $555
- Property Class: Residential
- Stories: 3
- Unit Number: B
- Status: Closed
- Heating: Forced Air, Natural Gas
- Parking Spots: 4
- Property Type: Condex
- Total Rooms: 6
- Year Built: 2014
-
Additional Details
- Appliances: Range, Dishwasher, Microwave, Refrigerator, Washer, Dryer
- Exclusions: Personal Property & Living Room Sconces
- Interior Features: Walk-up Attic
- SqFt Source: Public Record
- Year Built Details: Actual
- Zoning: .
- Basement: Y
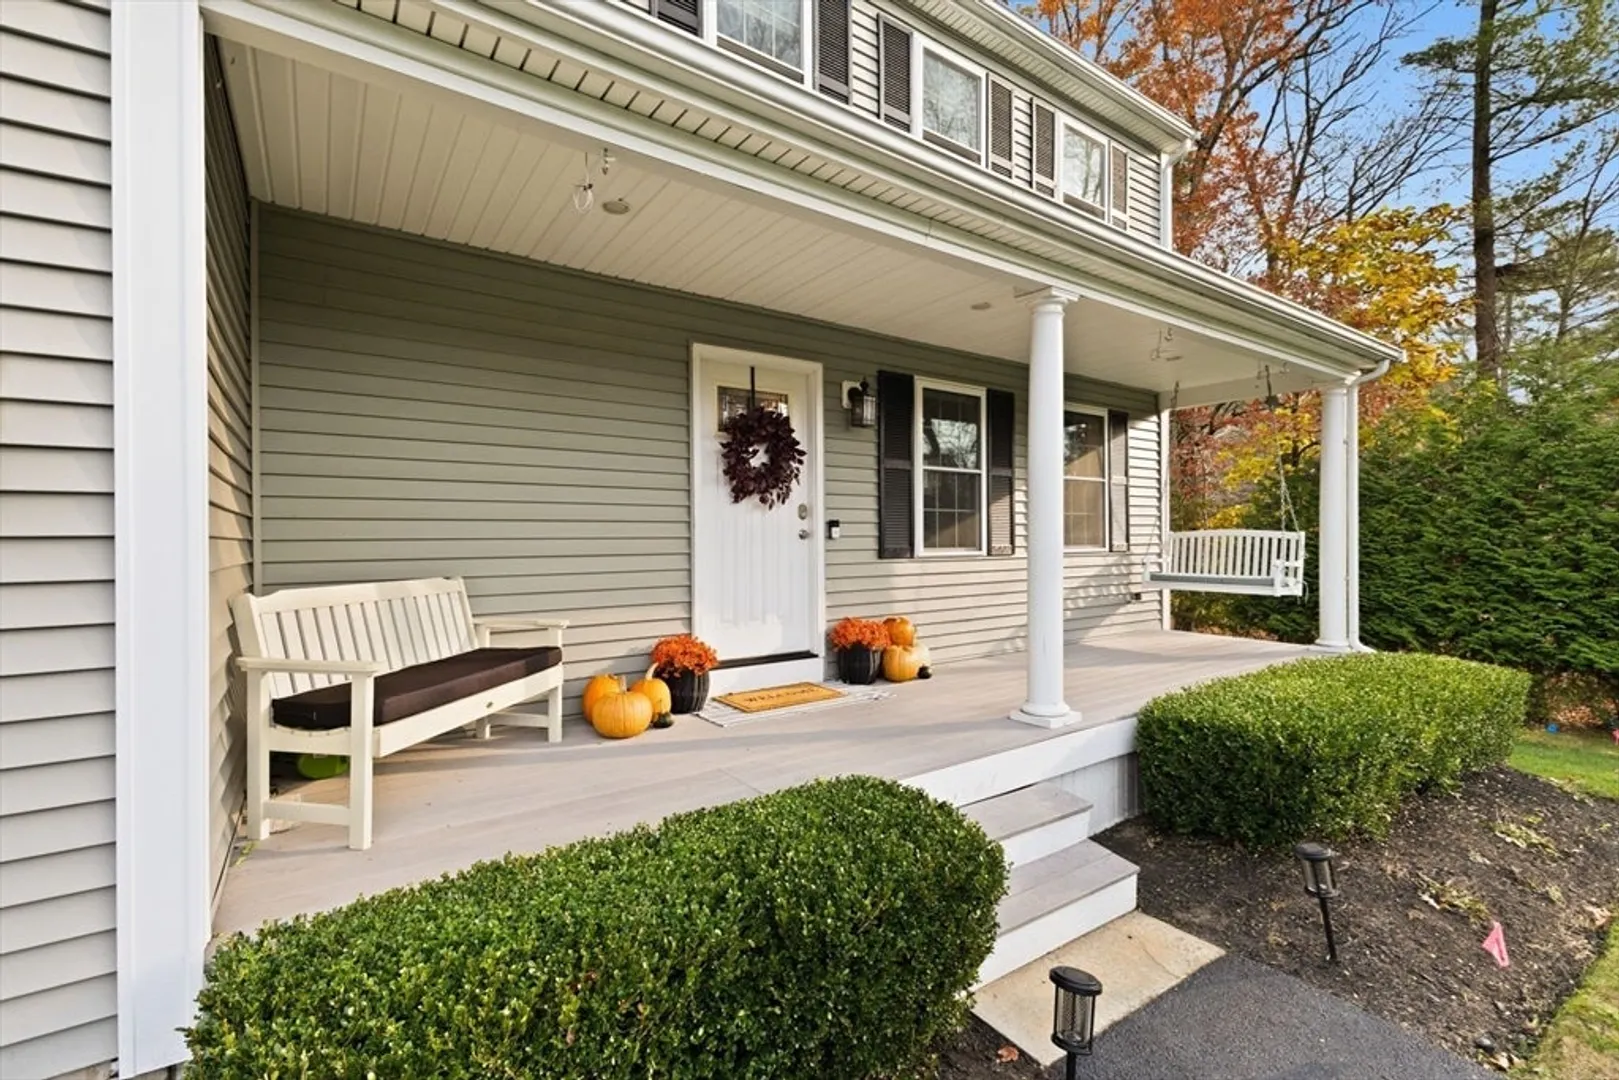
- Exterior Features: Porch, Deck - Composite, Patio, Professional Landscaping, Sprinkler System
- Pets Allowed: Yes
- Total Number of Units: 2
- Year Built Source: Public Records
-
Amenities
- Community Features: Shopping, Medical Facility, Conservation Area, Highway Access, Public School, University
- Parking Features: Attached, Off Street
- Covered Parking Spaces: 1
-
Utilities
- Sewer: Private Sewer
- Water Source: Public
-
Fees / Taxes
- Assessed Value: $528,100
- HOA Fee Includes: Insurance, Maintenance Grounds, Snow Removal, Reserve Funds
- Taxes: $7,050
- HOA Fee Frequency: Monthly
- Tax Year: 2024
Similar Listings
Sold
42 Photos
Content © 2026 MLS Property Information Network, Inc. The information in this listing was gathered from third party resources including the seller and public records.
Listing information provided courtesy of Premier Realty Group - Lexington.
MLS Property Information Network, Inc. and its subscribers disclaim any and all representations or warranties as to the accuracy of this information.
