
Rented!
$2,700/mo
2
Beds
1
Bath
1,626
Living Area
-
Property Description
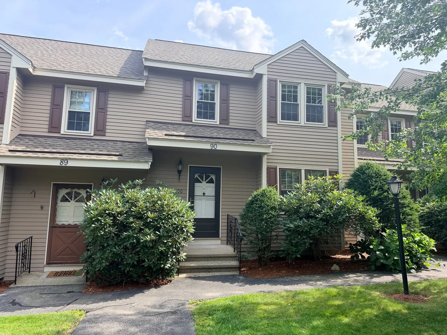
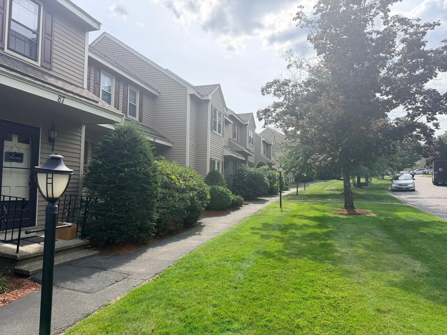
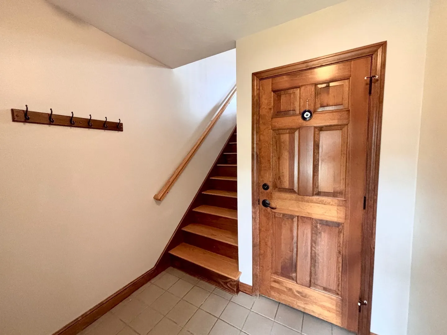
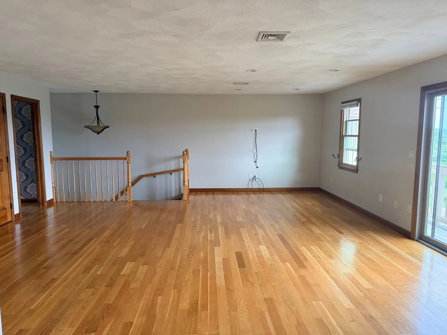
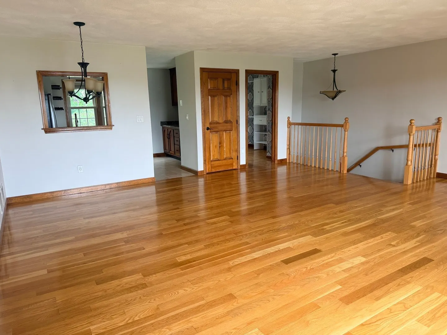
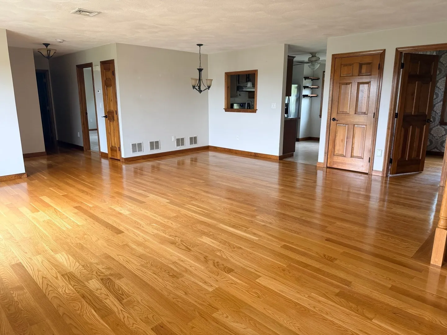
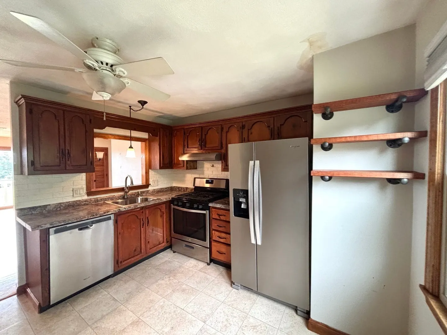
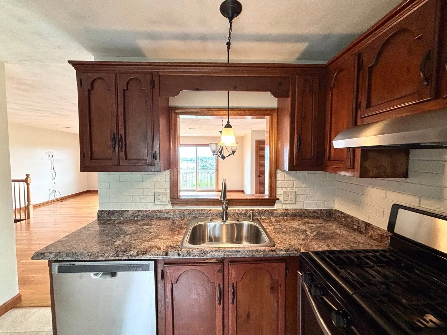
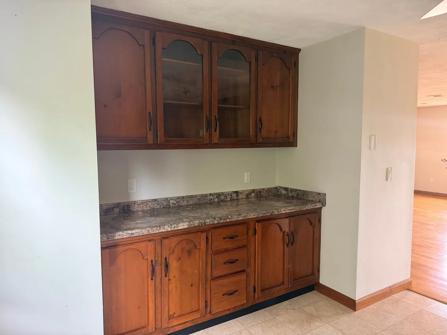
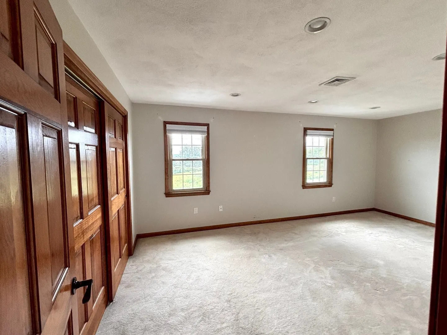
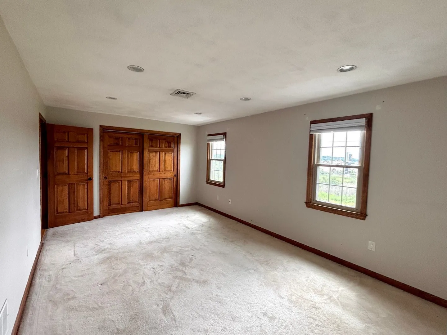
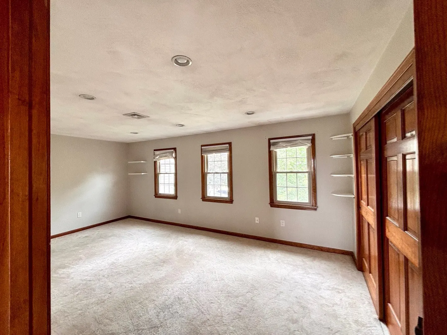
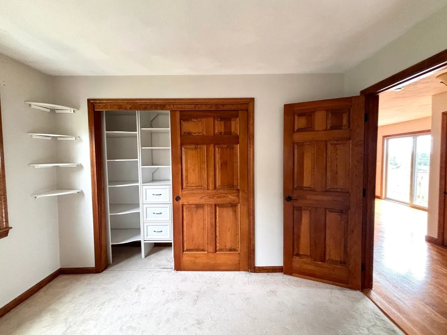
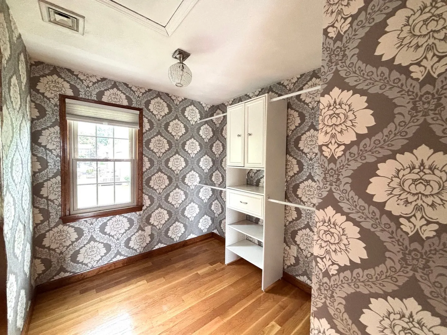
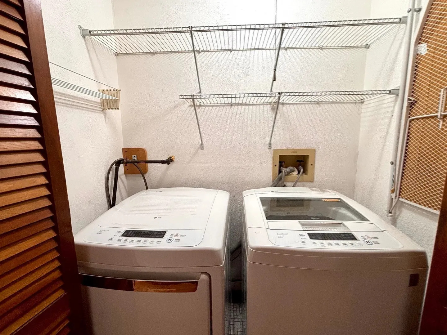
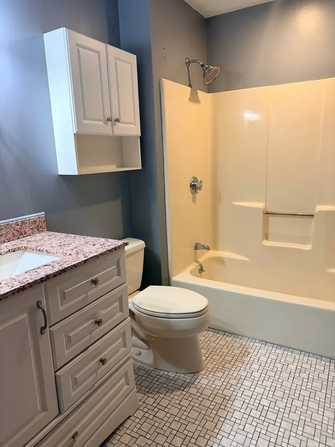
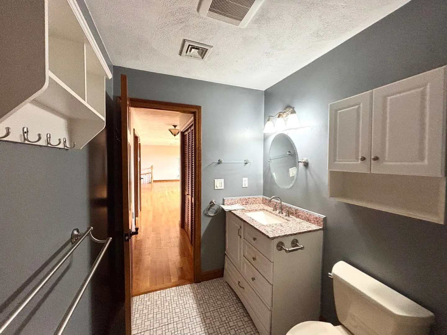
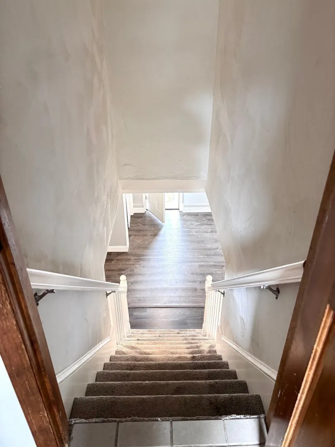
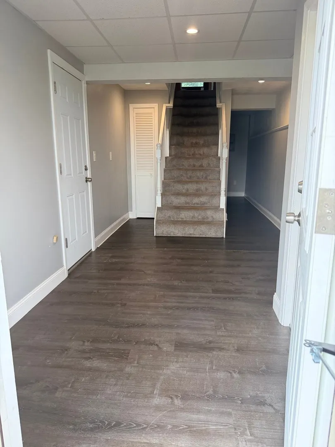
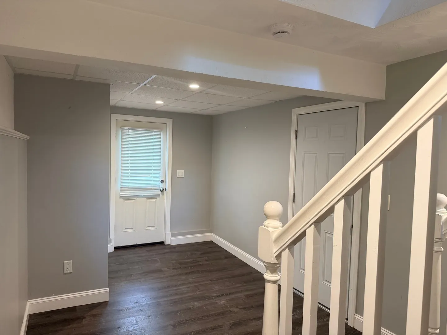
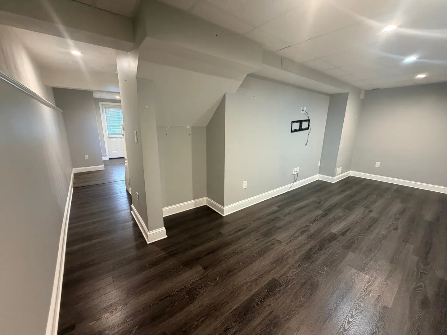
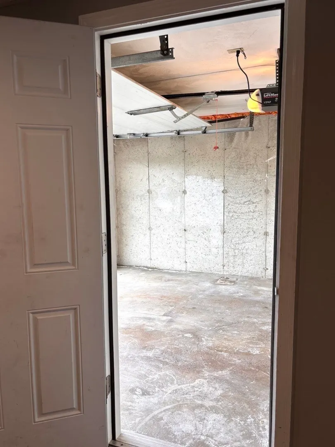
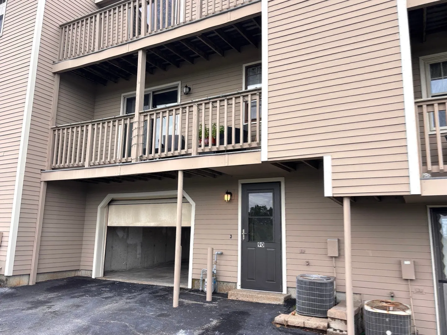
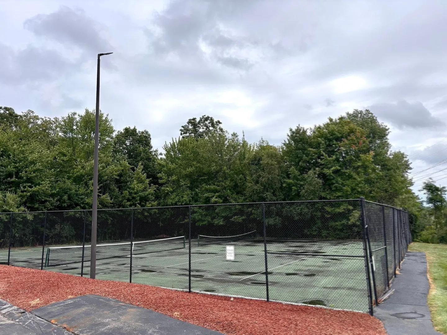
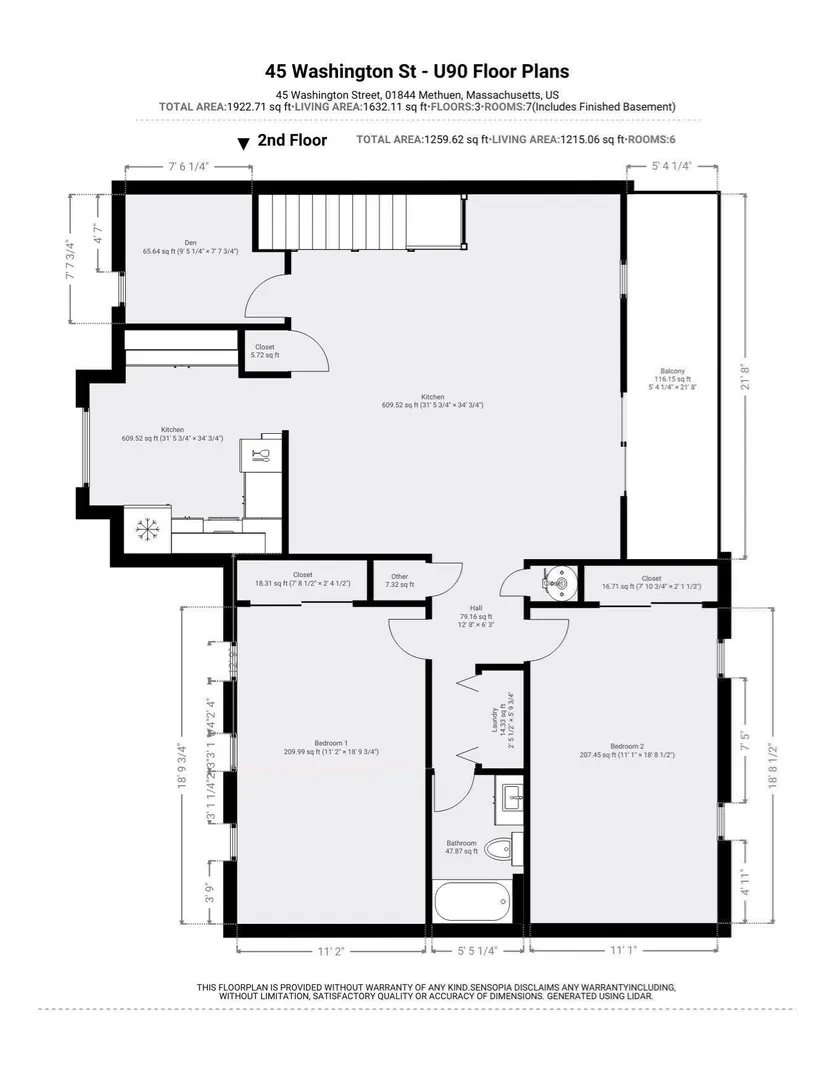
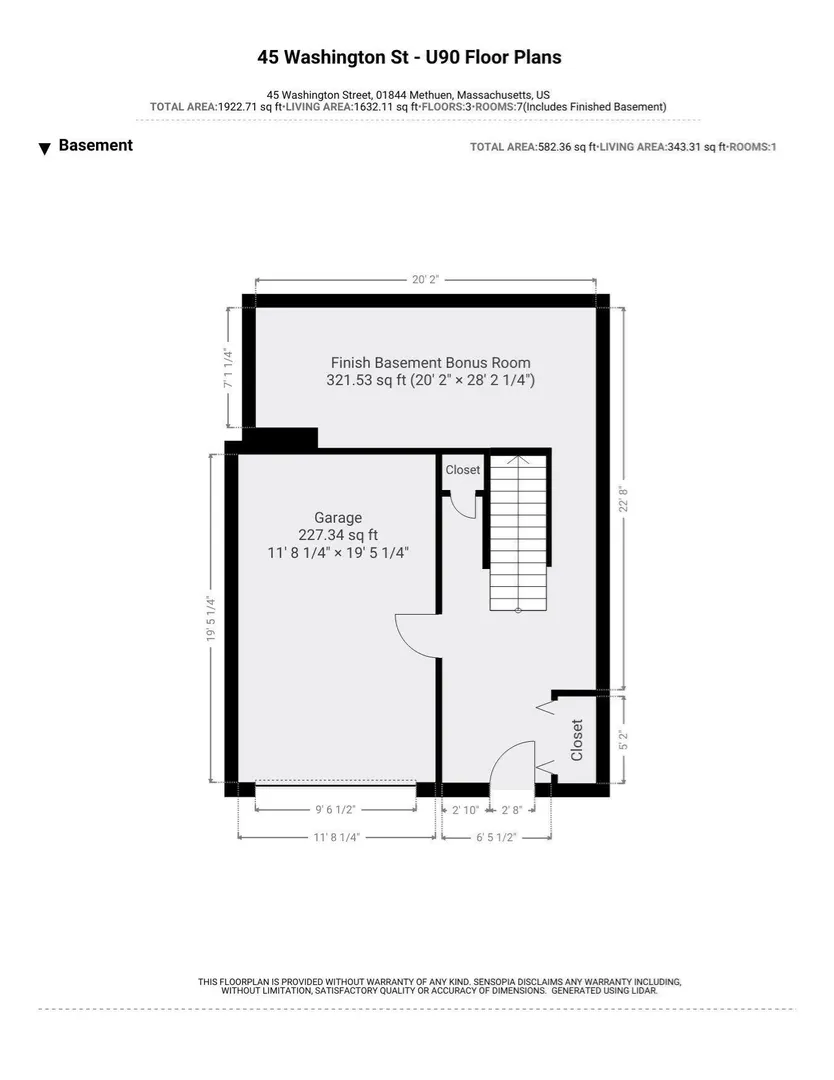
Welcome to Royal Oaks, a highly desirable townhouse community in Methuen. This unique unit offers approximately 1,626 sq ft of living space, with the majority thoughtfully laid out on the main level. Enjoy an open-concept living and dining area, an eat-in kitchen, and a private balcony accessed through sliding doors—perfect for relaxing or entertaining. The main level features two oversized bedrooms, a versatile bonus room ideal for an office, nursery, or craft space, and convenient in-unit laundry. The walk-out lower level includes a one-car garage, entry hallway, and a finished heated room offering additional flexible space. Set within beautifully maintained grounds with mature landscaping, open common areas, and tennis courts. Professionally managed, high owner-occupancy, and pet-friendly. Conveniently located with easy highway access and just minutes to The Loop for shopping, dining, and entertainment.
-
Highlights
- Area: East Methuen
- Parking Spots: 3
- Property Type: Condominium
- Unit Number: 90
- Status: Closed
- Heating: Electric, Natural Gas, Individual, Unit Control, Wall Furnace
- Property Class: Residential Lease
- Total Rooms: 5
- Year Built: 1984
-
Additional Details
- Appliances: Range, Dishwasher, Disposal, Microwave, Refrigerator
- Flooring: Hardwood, Flooring - Stone/Ceramic Tile, Vinyl
- Pets Allowed: Yes
- Year Built Details: Actual
- Exterior Features: Balcony
- Interior Features: Attic Access, Lighting - Overhead, Vestibule, Closet, Recessed Lighting, Bonus Room
- SqFt Source: Unit Floor Plan
- Year Built Source: Public Records
-
Amenities
- Community Features: Shopping, Tennis Court(s), Medical Facility, Highway Access, Public School
- Covered Parking Spaces: 1
-
Fees / Taxes
- Rental Fee Includes: Trash Collection, Snow Removal, Gardener, Tennis Court, Laundry Facilities, Parking
Similar Listings
Sold
11 Photos
Sold
8 Photos
Sold
23 Photos
Sold
14 Photos
Content © 2026 MLS Property Information Network, Inc. The information in this listing was gathered from third party resources including the seller and public records.
Listing information provided courtesy of Real Broker MA, LLC.
MLS Property Information Network, Inc. and its subscribers disclaim any and all representations or warranties as to the accuracy of this information.
