
Sold!
$435,000
2
Beds
1/1
Bath
1,442
Living Area
-
Property Description
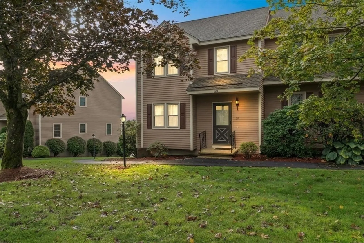
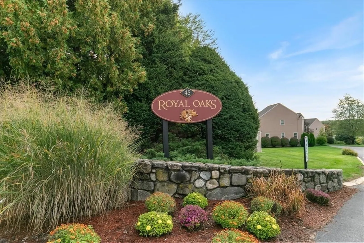
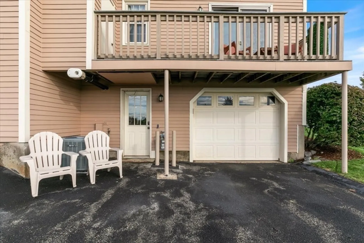
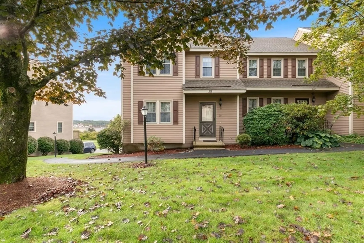
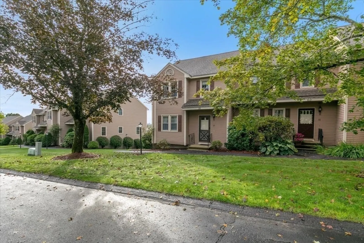
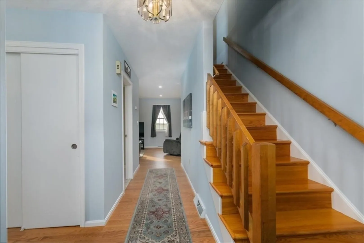
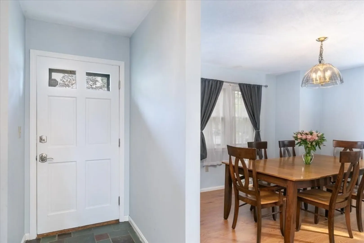
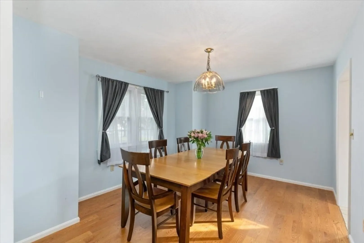
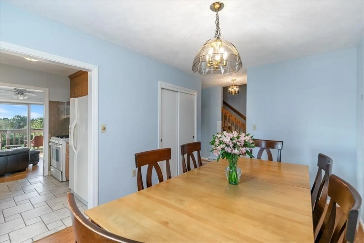
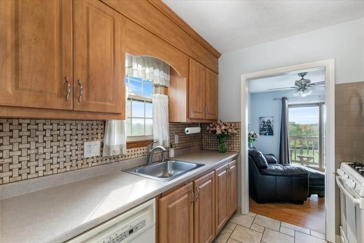
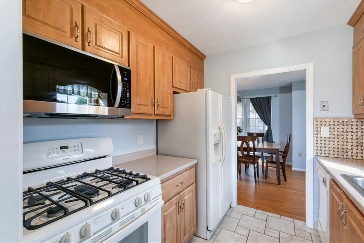
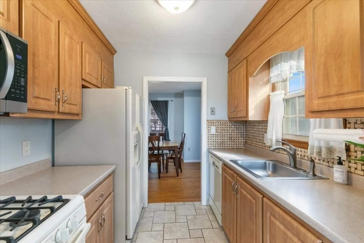
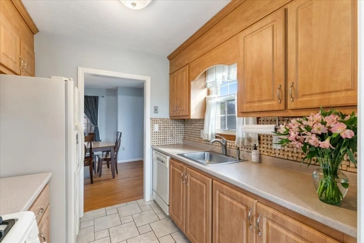
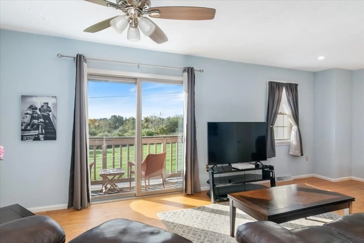
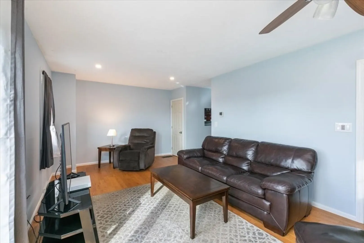
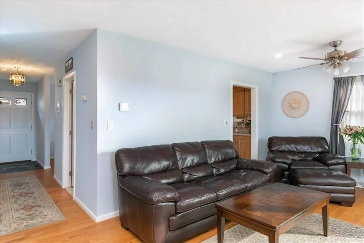
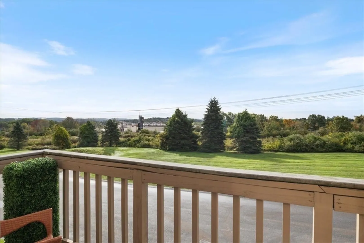
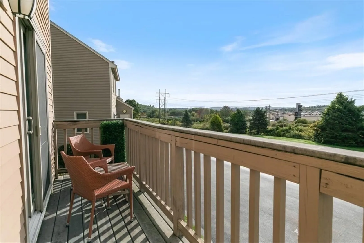
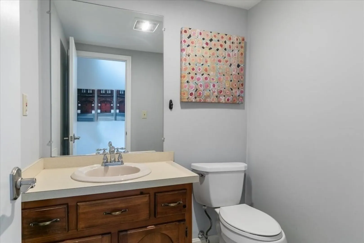
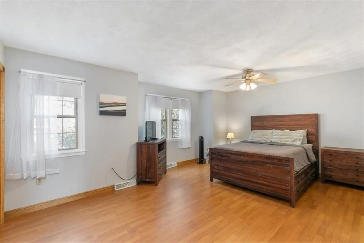
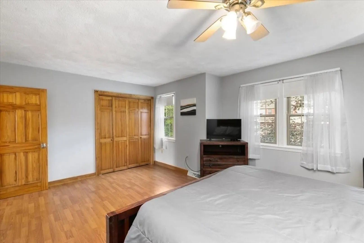
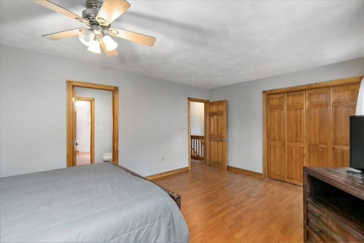
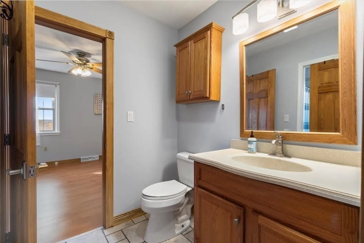
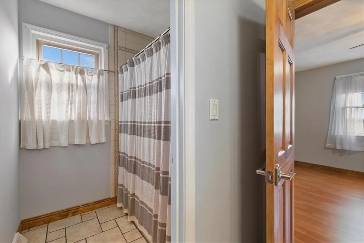
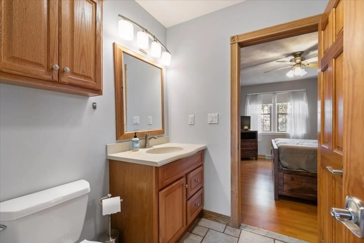
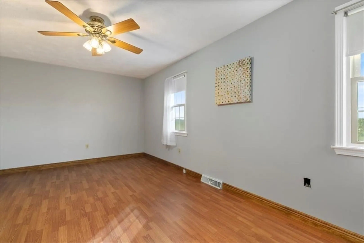
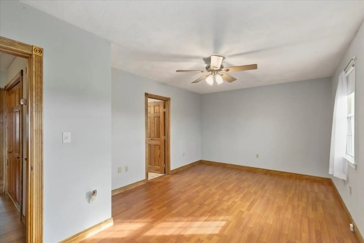
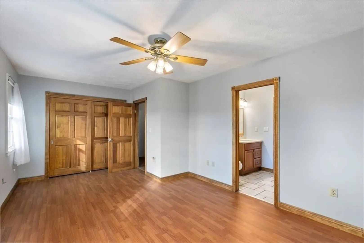
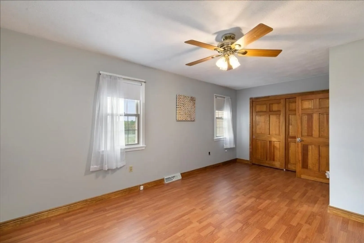
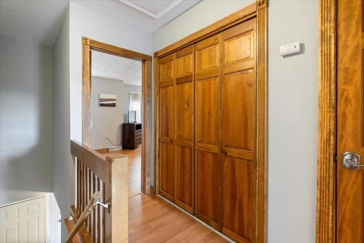
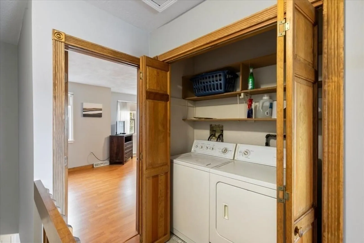
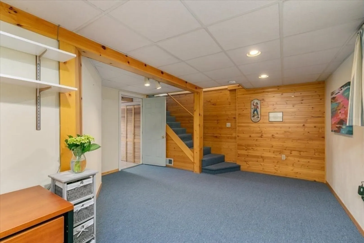
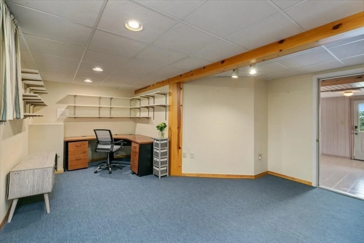
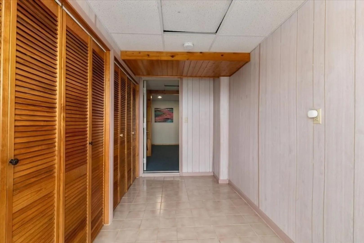
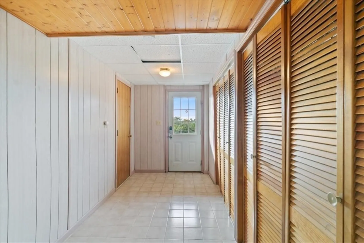
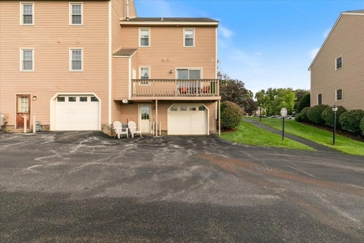
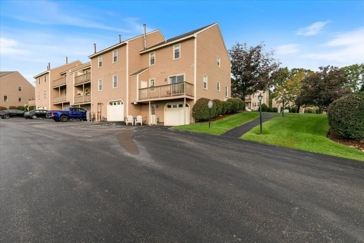
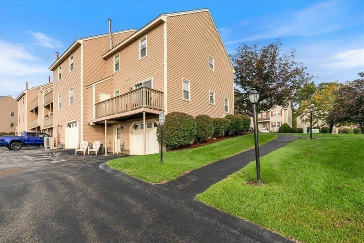
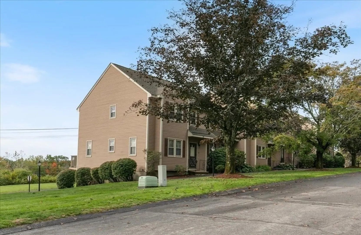
New Listing! Welcome to the beautiful Royal Oaks Condominium. This sun filled end unit town house with garage underneath is in a very desirable location. Close to "The Loop" with plenty of restaurant's, movie theatre, shopping, coffee shops, golf course and highway access. First floor has a dining room, kitchen, half bath and living room with a slider to your personal deck with great scenic views. Great place to enjoy your morning coffee and get some fresh air. Upstairs has two large bedrooms with a Jack and Jill full bath, separate laundry space and walk up attic/storage space. Lower level is finished and currently being used as an office. Good spot for another family room. First showing will be at the open house Thursday 10/2 from 5:00pm - 6:45pm and Sunday 10/5 11:00am - 12:30pm
-
Highlights
- Building Name: Royal Oaks Condominium
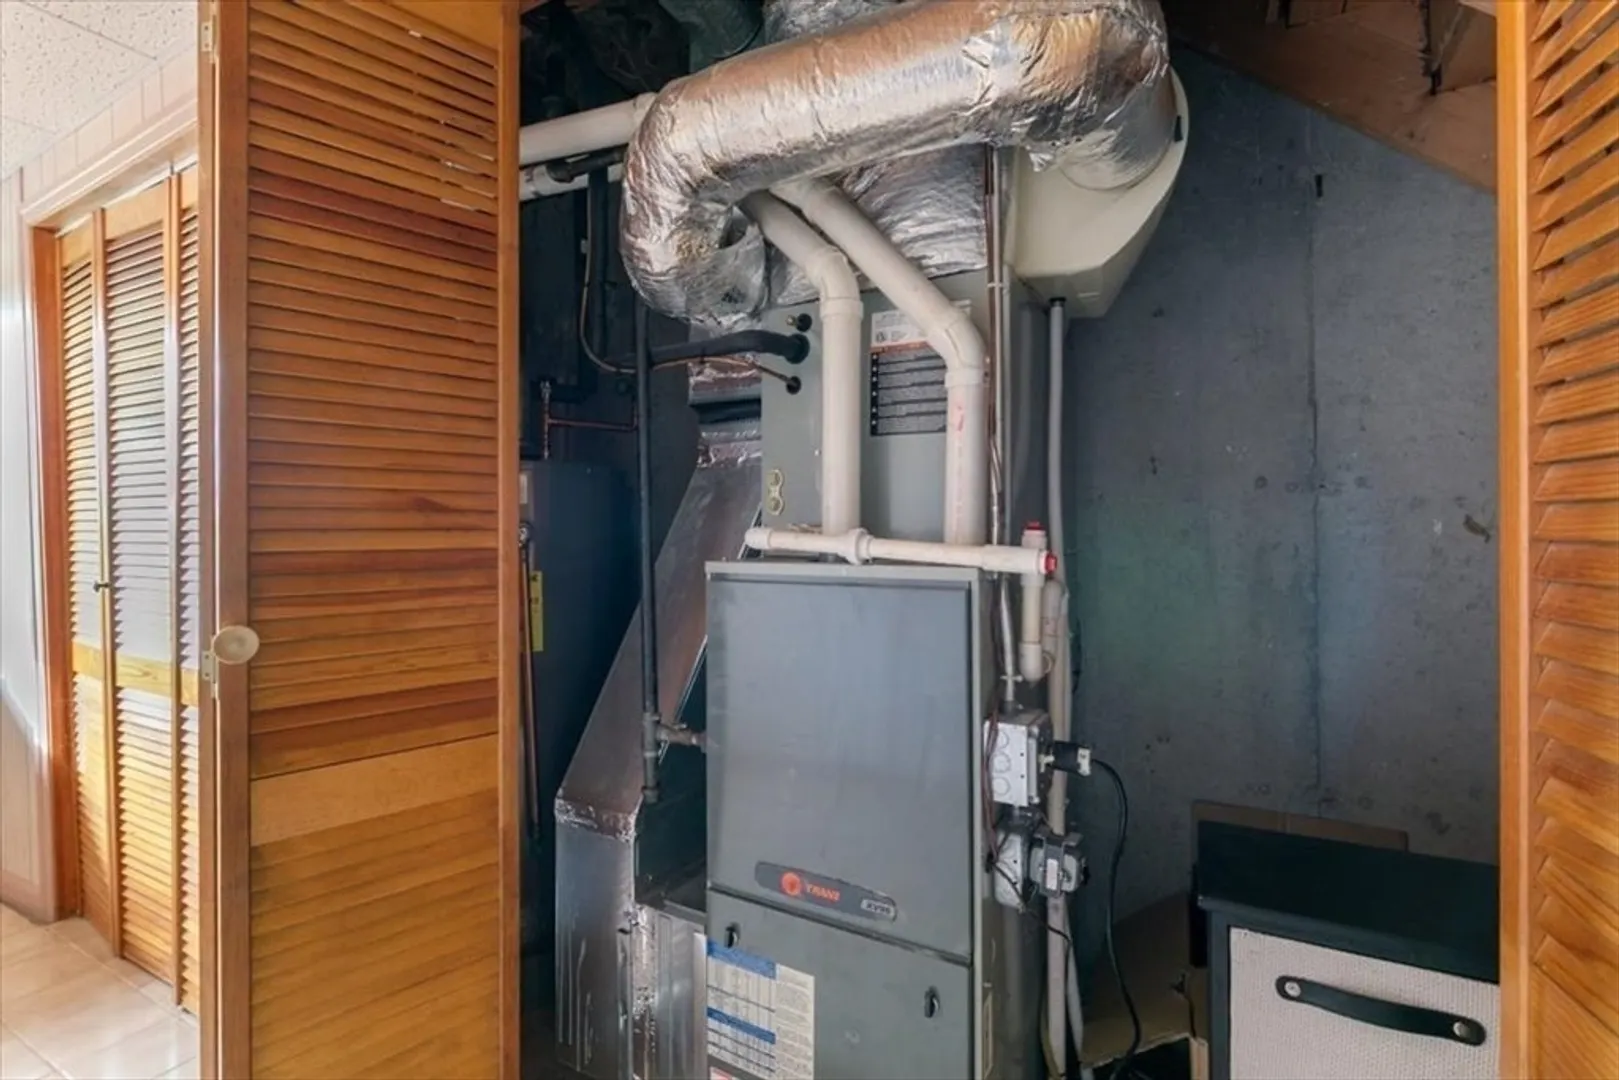
- Heating: Forced Air
- Parking Spots: 2
- Property Type: Condominium
- Total Rooms: 5
- Year Built: 1984
- Cooling: Central Air
- HOA Fee: $340
- Property Class: Residential
- Stories: 3
- Unit Number: 59
- Status: Closed
-
Additional Details
- Appliances: Range, Dishwasher, Microwave, Refrigerator, Washer, Dryer
- Construction: Stone
- Flooring: Wood, Tile
- Roof: Shingle
- Total Number of Units: 108
- Year Built Source: Public Records
- Basement: Y
- Exterior Features: Deck - Wood
- Pets Allowed: Yes w/ Restrictions
- SqFt Source: Public Record
- Year Built Details: Actual
- Zoning: Ma
-
Amenities
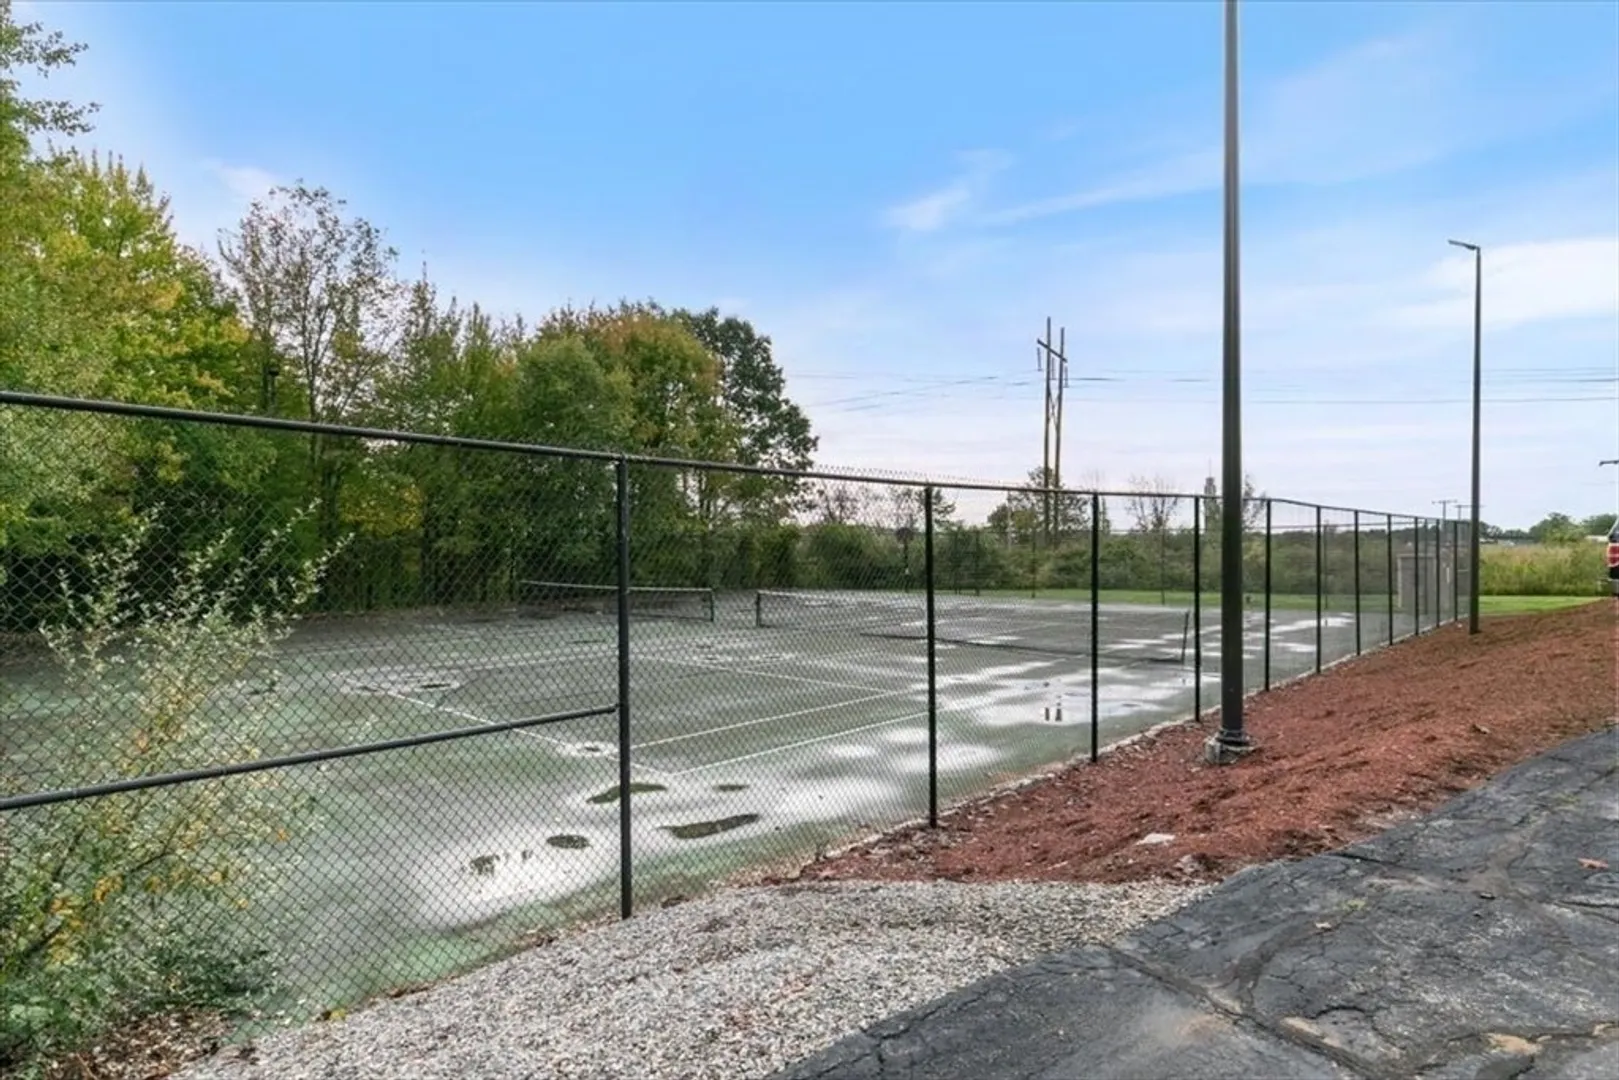
- Community Features: Public Transportation, Shopping, Tennis Court(s), Walk/Jog Trails, Golf, Medical Facility, Highway Access
- Parking Features: Under, Off Street
- Covered Parking Spaces: 1
-
Utilities
- Electric: 100 Amp Service
- Water Source: Public
- Sewer: Public Sewer
-
Fees / Taxes
- Assessed Value: $369,200
- HOA Fee Includes: Insurance, Maintenance Structure, Maintenance Grounds, Trash
- Taxes: $3,906
- HOA Fee Frequency: Monthly
- Tax Year: 2025
Similar Listings

Sold
27 Photos
Sold
25 Photos
Sold
17 Photos
Sold
29 Photos
Content © 2026 MLS Property Information Network, Inc. The information in this listing was gathered from third party resources including the seller and public records.
Listing information provided courtesy of Lyv Realty.
MLS Property Information Network, Inc. and its subscribers disclaim any and all representations or warranties as to the accuracy of this information.
