
Sold!
$425,000
2
Beds
1/1
Bath
1,320
Living Area
-
Property Description
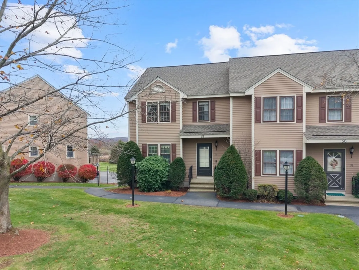
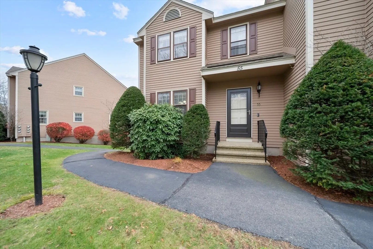
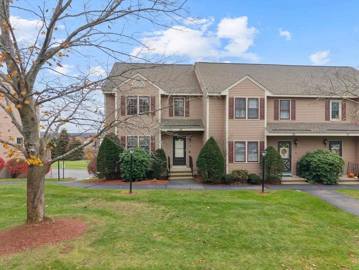
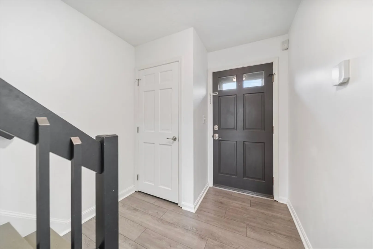
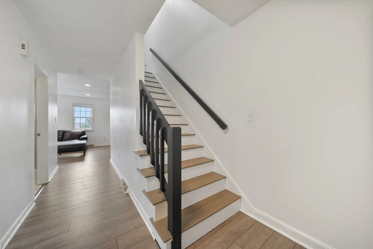
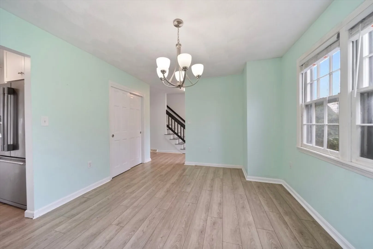
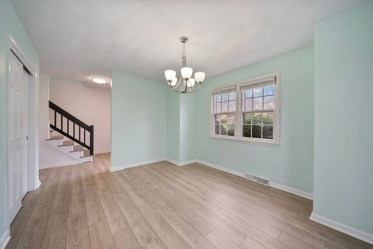
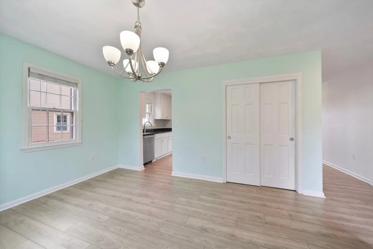
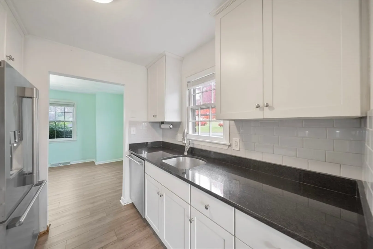
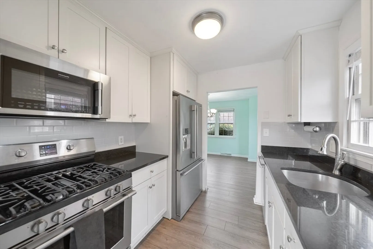
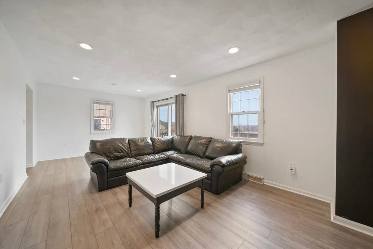
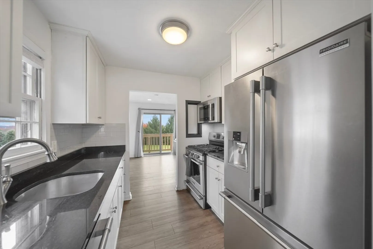
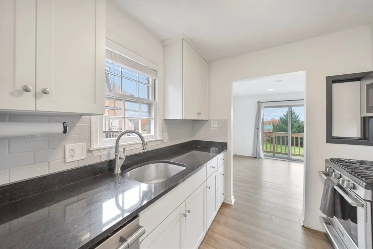
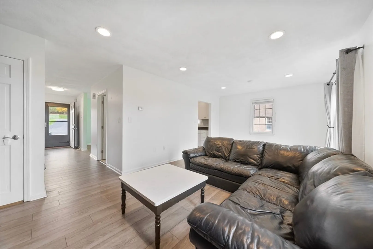
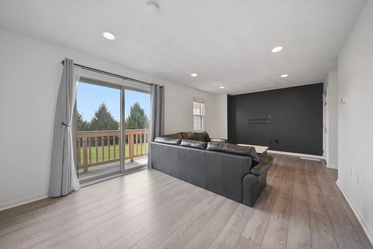
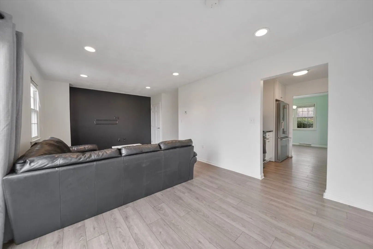
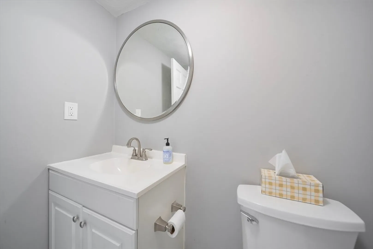
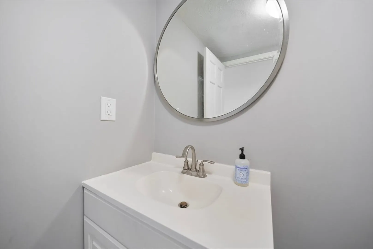
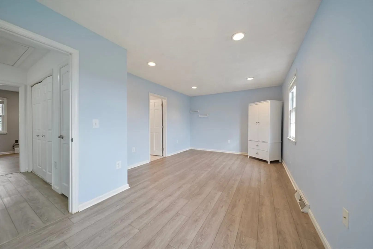
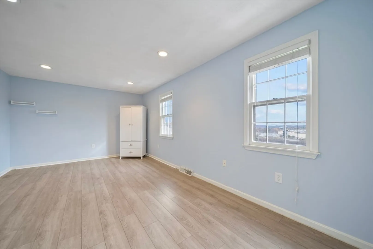
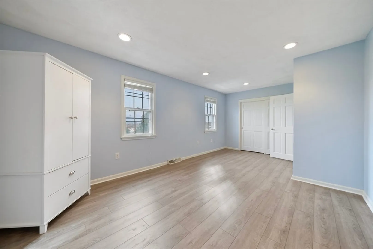
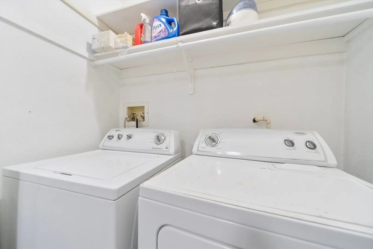
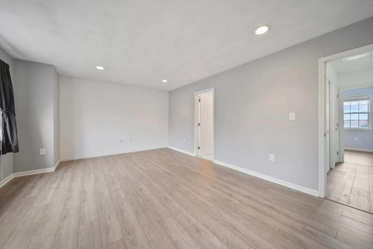
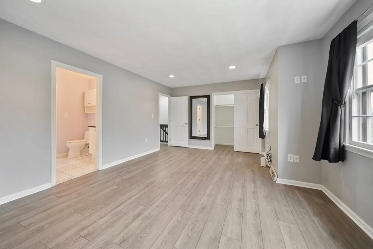
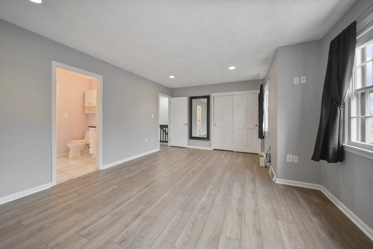
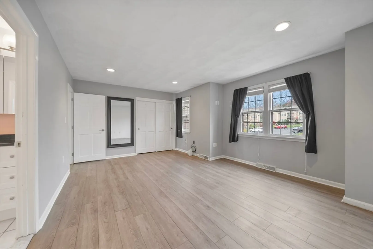
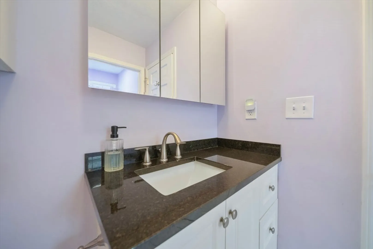
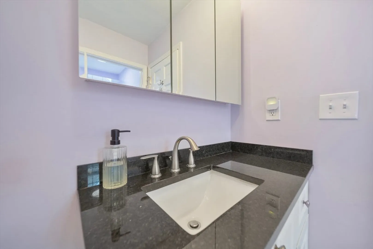
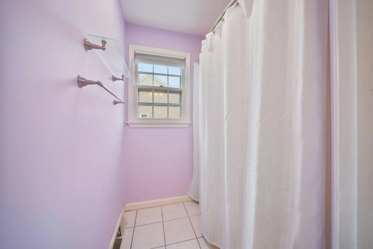
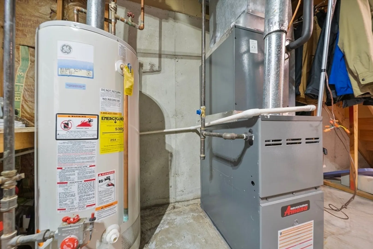
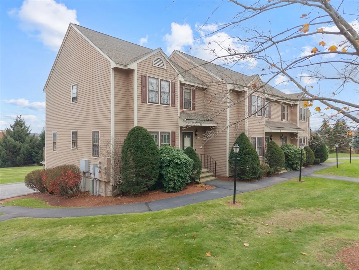
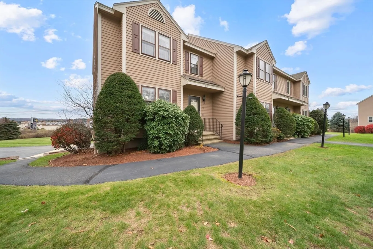
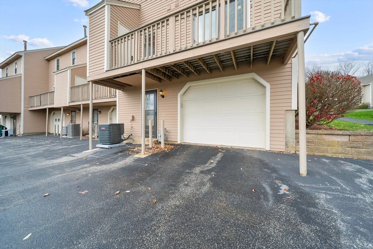
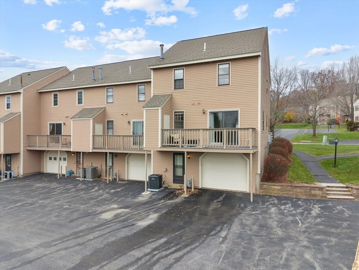
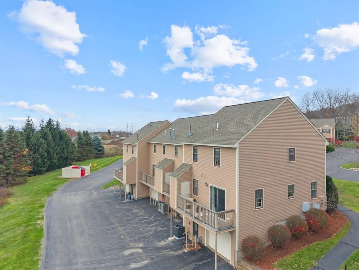
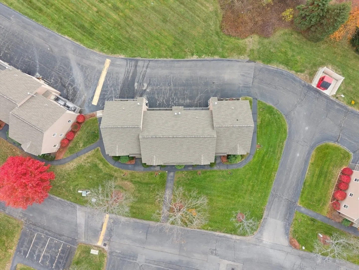
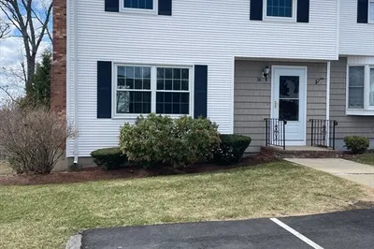
Welcome to this charming end unit townhouse in the highly desirable Royal Oaks community. Nestled on a quiet, tree lined street, this home offers both convenience and comfort, with easy access to The Loop, shopping, dining, entertainment, schools, medical facilities, and major highways. The main level features an open layout with a bright dining area, an updated granite kitchen with stainless-steel appliances, and a comfortable living room that opens to a private deck perfect for morning coffee or relaxing outdoors. A convenient half bath completes the first floor. Upstairs, you’ll find two spacious bedrooms with ample closet space, a shared Jack & Jill bath, and a separate laundry area. The lower level provides abundant storage and direct access to the garage. Recent updates include heating system and central air. With two deeded parking spaces and on-site tennis courts, this end unit is ready to move in and enjoy.
-
Highlights
- Building Name: Royal Oaks
- Heating: Forced Air, Natural Gas
- Parking Spots: 3
- Property Type: Condominium
- Total Rooms: 5
- Year Built: 1984
- Cooling: Central Air
- HOA Fee: $395
- Property Class: Residential
- Stories: 2
- Unit Number: 55
- Status: Closed
-
Additional Details
- Appliances: Range, Dishwasher, Microwave, Refrigerator, Washer, Dryer
- Exterior Features: Porch, Tennis Court(s)
- SqFt Source: Unit Floor Plan
- Year Built Details: Actual
- Zoning: Ma
- Basement: Y
- Pets Allowed: Yes w/ Restrictions
- Total Number of Units: 108
- Year Built Source: Public Records
-
Amenities
- Covered Parking Spaces: 1
- Parking Features: Under, Assigned
-
Utilities
- Sewer: Public Sewer
- Water Source: Public
-
Fees / Taxes
- Assessed Value: $364,900
- HOA Fee Includes: Insurance, Maintenance Structure, Maintenance Grounds, Snow Removal, Trash
- Taxes: $3,861
- HOA Fee Frequency: Monthly
- Tax Year: 2025
Similar Listings

Sold
27 Photos
Sold
25 Photos
Sold
17 Photos
Sold
29 Photos
Content © 2026 MLS Property Information Network, Inc. The information in this listing was gathered from third party resources including the seller and public records.
Listing information provided courtesy of Keller Williams Gateway Realty.
MLS Property Information Network, Inc. and its subscribers disclaim any and all representations or warranties as to the accuracy of this information.
