
Rented!
$2,600/mo
2
Beds
1/1
Bath
1,738
Living Area
-
Property Description
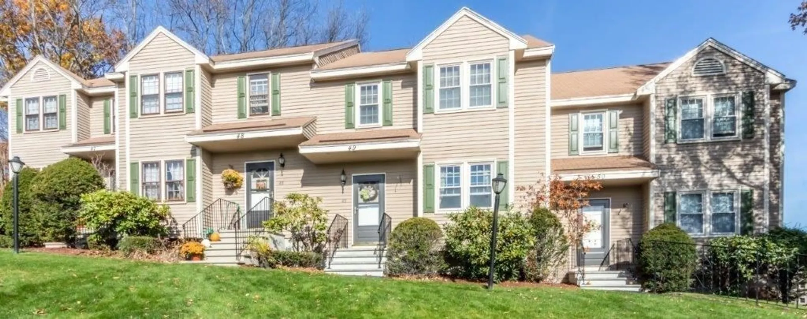
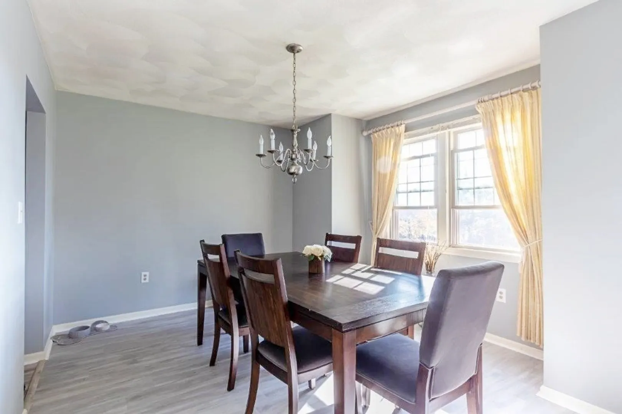
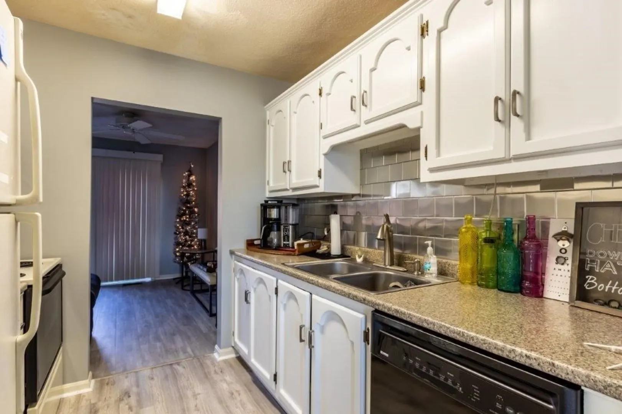
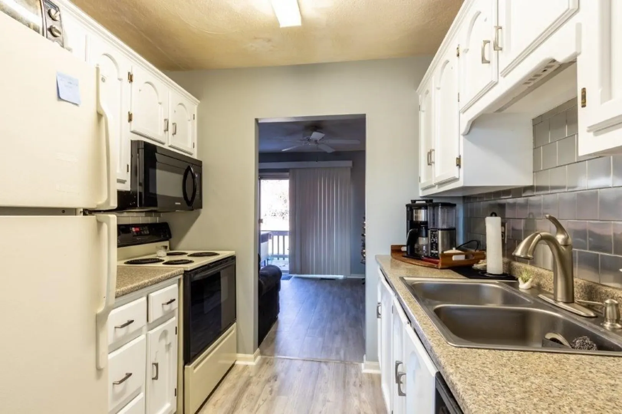
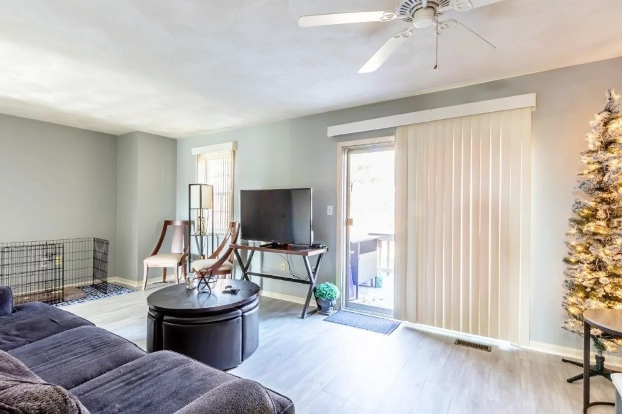
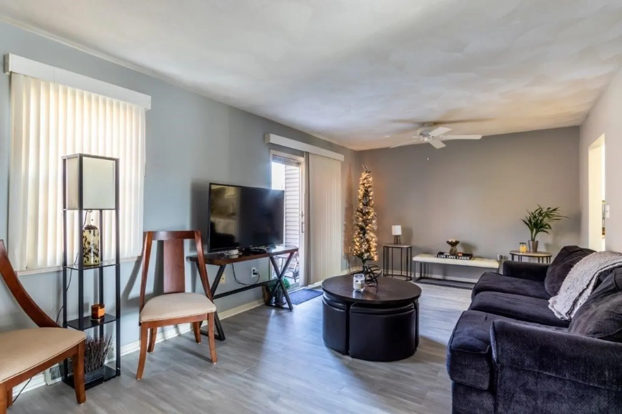
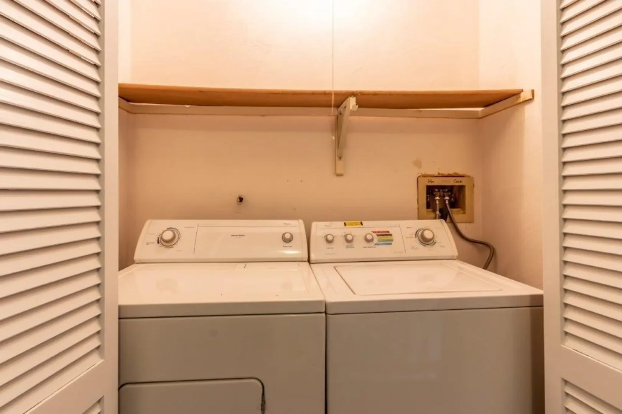
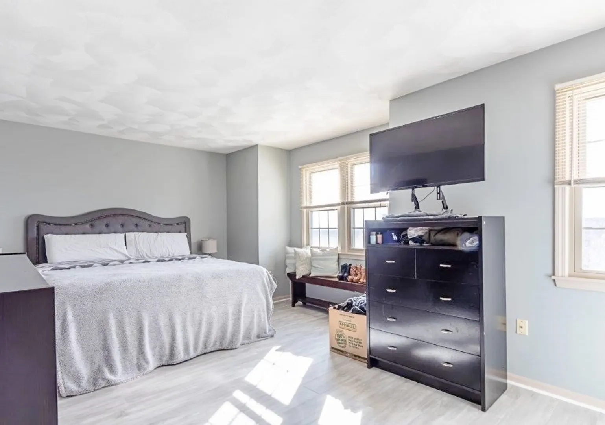
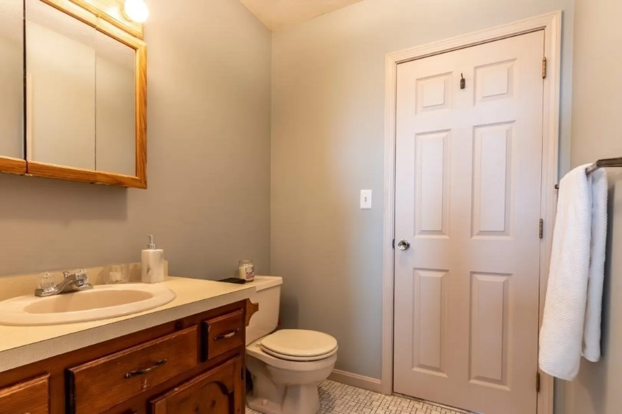
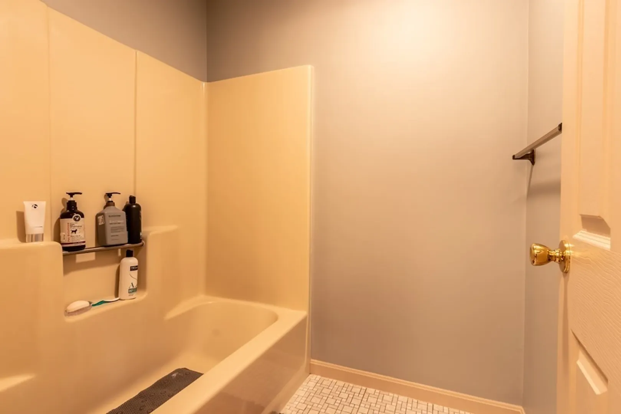
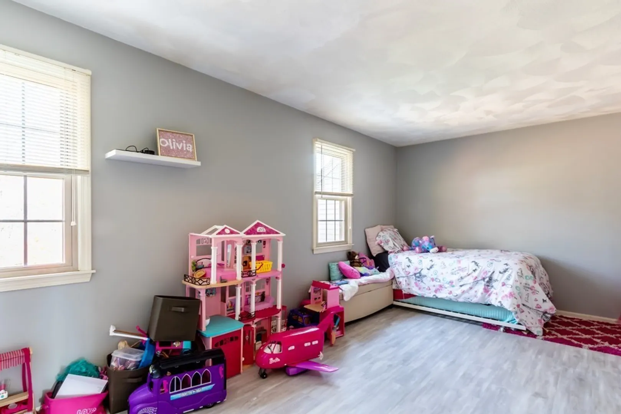
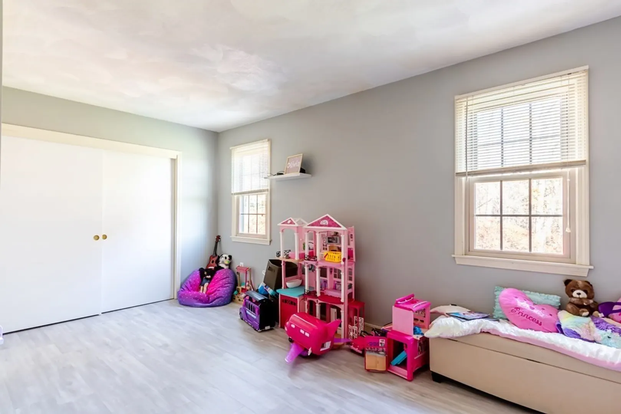
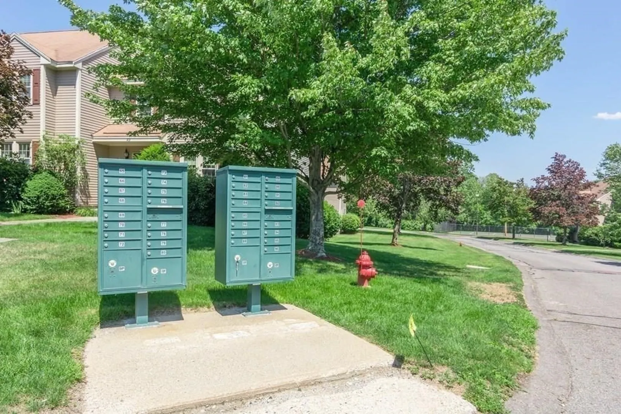
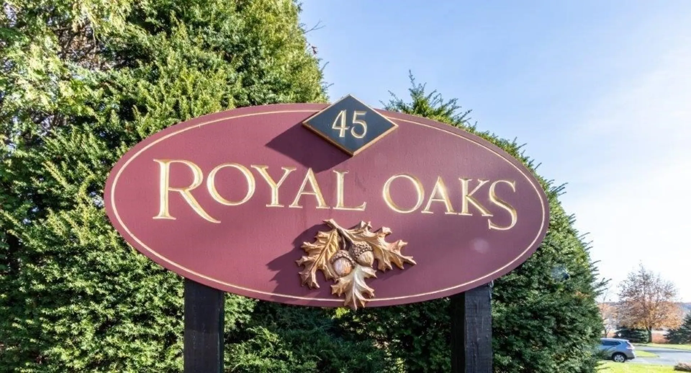
Commuter's Dream – Move-In Ready Townhouse in Royal Oaks, Methuen! Welcome to this traditional 2-bedroom, 1.5-bath townhouse available for immediate occupancy in the sought-after Royal Oaks community! Ideally situated just off Rt-213, with easy access to I-495, I-93, and only minutes from NH shopping and amenities. The classic layout features a front-facing dining room, a functional galley kitchen, and a spacious living room with sliding glass doors that lead to a deck overlooking a beautifully maintained, extended common yard. Upstairs, you'll find two generously sized bedrooms with ample closet space, a full bath, and the convenience of an in-unit washer and dryer. The finished lower level provides extra space perfect for a home office, gym, or additional storage. LVP flooring throughout, central air conditioning, and unit comes fully applianced. Enjoy the ease of two assigned parking spaces located right at your front door. 1 cat or 1 small dog ( under 30 lb) will be considered.
-
Highlights
- Heating: Natural Gas
- Property Class: Residential Lease
- Total Rooms: 5
- Year Built: 1984
- Parking Spots: 2
- Property Type: Attached (Townhouse/Rowhouse/Duplex)
- Unit Number: 49
- Status: Closed
-
Additional Details
- Appliances: Range, Dishwasher, Disposal, Microwave, Refrigerator, Washer, Dryer
- Exterior Features: Deck - Wood, Tennis Court(s), Screens
- SqFt Source: Field Card
- Year Built Source: Public Records
- Available Date: September 1, 2025
- Pets Allowed: Yes w/ Restrictions
- Year Built Details: Actual
-
Amenities
- Community Features: Shopping, Highway Access
- Waterfront Features: Unknown To Beach
-
Fees / Taxes
- Rental Fee Includes: Trash Collection, Snow Removal, Recreational Facilities, Gardener, Tennis Court, Extra Storage, Parking
Similar Listings


Sold
15 Photos
Sold

4 Photos
Sold
11 Photos
Sold
8 Photos
Content © 2026 MLS Property Information Network, Inc. The information in this listing was gathered from third party resources including the seller and public records.
Listing information provided courtesy of LAER Realty Partners.
MLS Property Information Network, Inc. and its subscribers disclaim any and all representations or warranties as to the accuracy of this information.
