
Sold!
$1,105,000
3
Beds
3
Baths
2,060
Living Area
-
Property Description
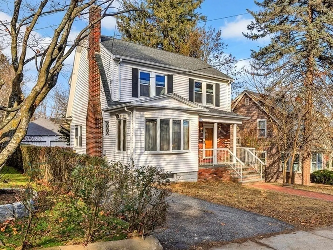
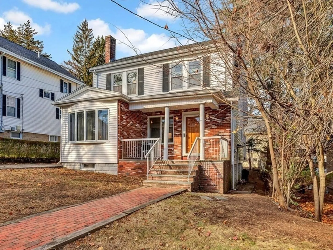
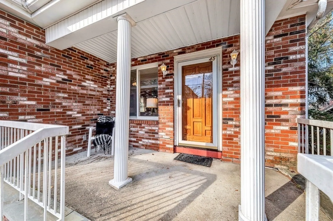
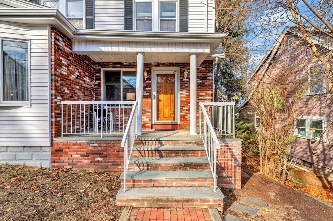
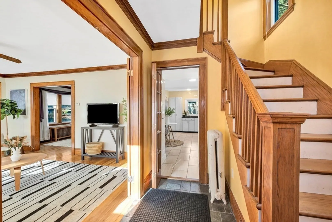
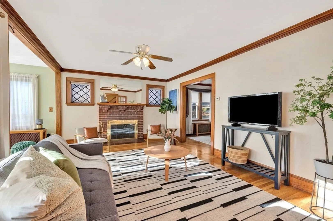
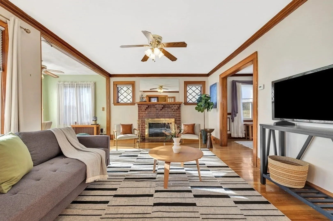
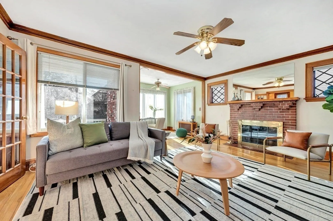
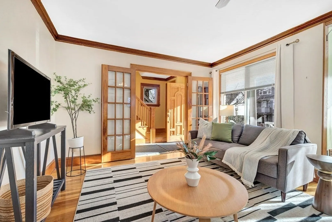
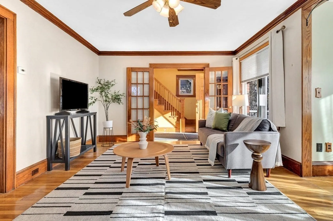
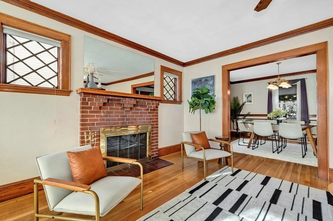
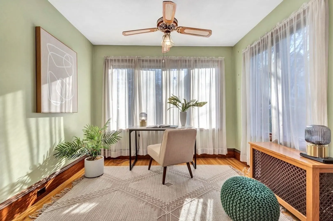
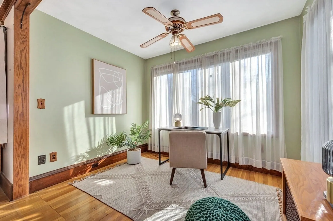
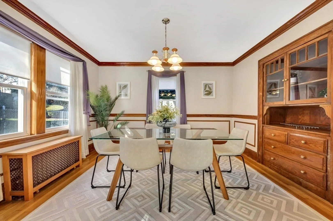
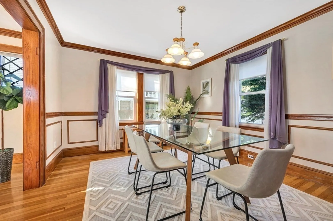
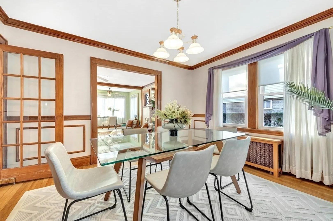
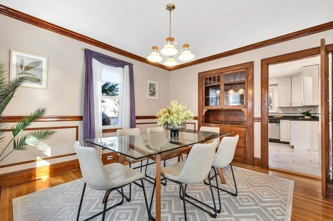
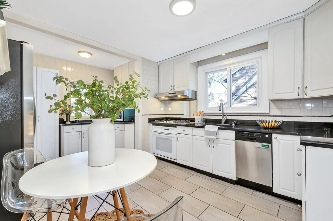
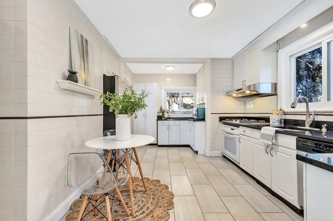
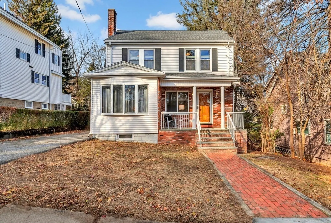
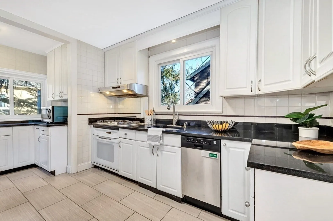
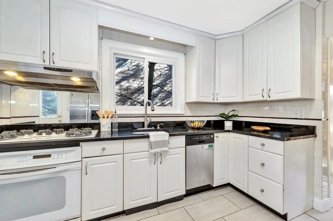
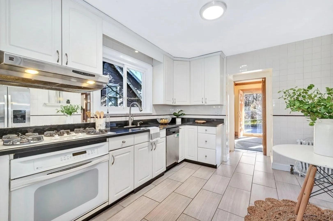
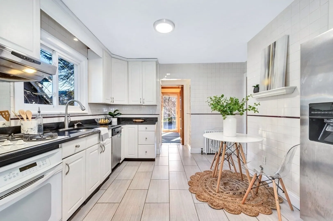
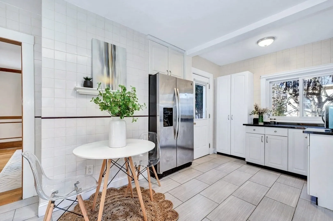
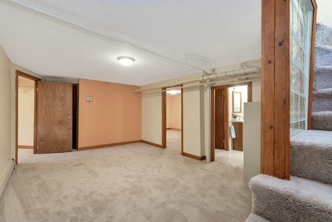
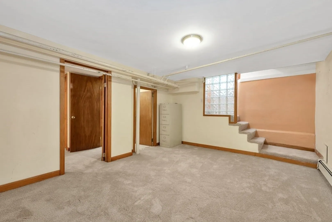
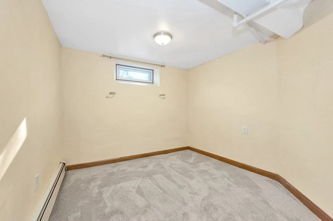
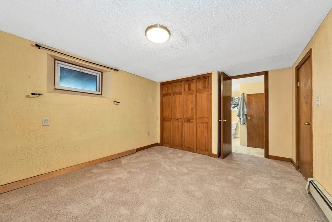
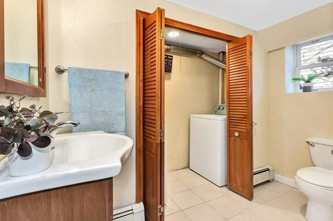
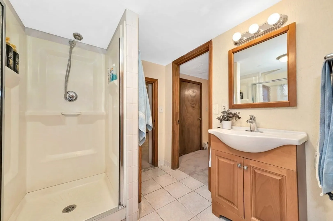
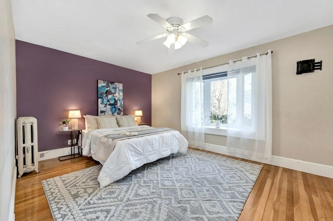
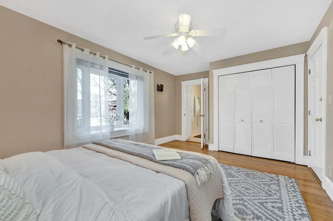
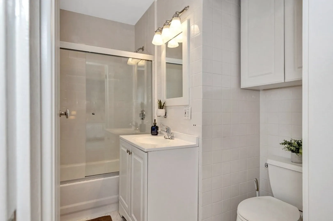
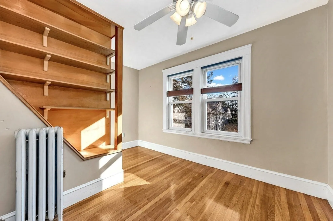
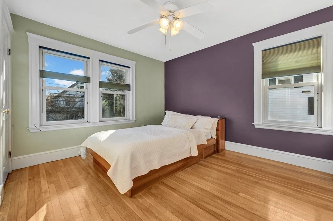
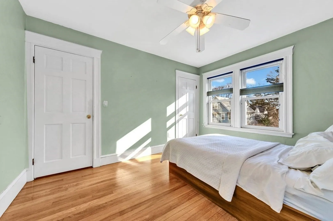
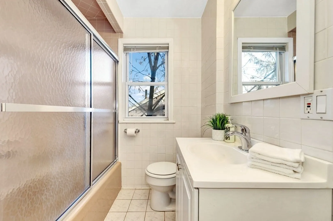
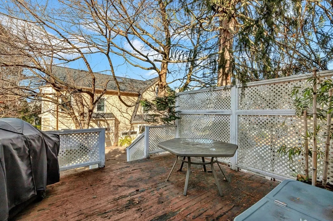
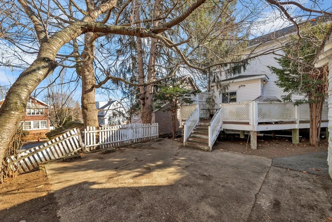
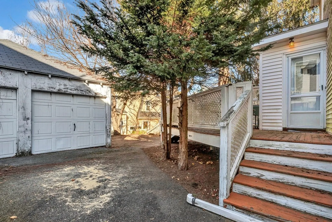
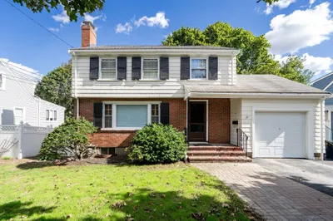
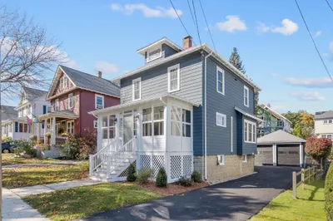
Steps from the convenience of Mass. Avenue, yet tucked into the idyllic charm of the Brackett neighborhood, sits this classic, gem of a home. A tried & true Colonial design, this home is chock full of value, awaiting a new owner to celebrate its full potential. A sweet, old fashioned front porch welcomes you into the foyer & living room, where a fireplace & glass doors set the stage for a cozy, 1920's vibe. The sunny & versatile floor plan features an adjacent office (or playroom) & dining room w/original built-in china cabinet. Just through your updated eat-in kitchen, discover your private deck, backyard, & 2-car garage. Upstairs, the primary bedroom w/en-suite bath is accompanied by 2 more bedrooms, an additional full bath, + walk-up attic access. Expecting guests? The finished lower level offers three rooms including a laundry room w/bath, fresh carpeting, & its own exit/entry. Equal distance from Brackett School/Skyline Park & the 77 bus route, every amenity is at your fingertips!
-
Highlights
- Area: Arlington Heights
- Heating: Baseboard, Natural Gas
- Property Class: Residential
- Style: Colonial
- Year Built: 1925
- Cooling: Window Unit(s)
- Parking Spots: 2
- Property Type: Single Family Residence
- Total Rooms: 10
- Status: Closed
-
Additional Details
- Appliances: Gas Water Heater, Range, Dishwasher, Microwave, Refrigerator, Washer, Dryer
- Construction: Frame
- Fireplaces: 1
- Foundation: Stone
- Road Frontage Type: Public
- Year Built Details: Approximate, Renovated Since
- Zoning: R1
- Basement: Full, Partially Finished, Interior Entry
- Exterior Features: Deck
- Flooring: Tile, Carpet, Hardwood, Flooring - Hardwood, Flooring - Wall to Wall Carpet
- Interior Features: Closet - Double, Home Office, Bonus Room
- Roof: Shingle
- Year Built Source: Public Records
-
Amenities
- Community Features: Public Transportation, Shopping, Park, Walk/Jog Trails, Bike Path, Conservation Area, Highway Access, Public School, T-Station
- Parking Features: Detached, Paved Drive, Off Street
- Covered Parking Spaces: 2
- Waterfront Features: Beach Front, Other (See Remarks), 1/2 to 1 Mile To Beach, Beach Ownership(Public)
-
Utilities
- Electric: Circuit Breakers
- Water Source: Public
- Sewer: Public Sewer
-
Fees / Taxes
- Assessed Value: $805,600
- Compensation Based On: Net Sale Price
- Tax Year: 2023
- Buyer Agent Compensation: 2.5%
- Facilitator Compensation: 2.5%
- Taxes: $9,031
Similar Listings
Sold
36 Photos
Sold
19 Photos
Sold
27 Photos
Sold
36 Photos
Content © 2026 MLS Property Information Network, Inc. The information in this listing was gathered from third party resources including the seller and public records.
Listing information provided courtesy of RE/MAX Destiny.
MLS Property Information Network, Inc. and its subscribers disclaim any and all representations or warranties as to the accuracy of this information.
