
Sold!
$735,000
3
Beds
2
Baths
2,131
Living Area
-
Property Description
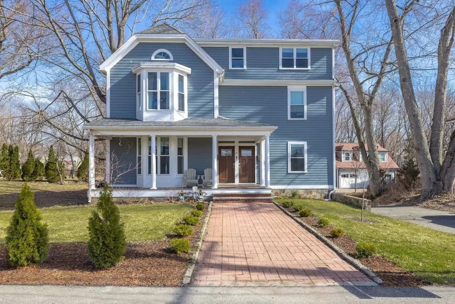
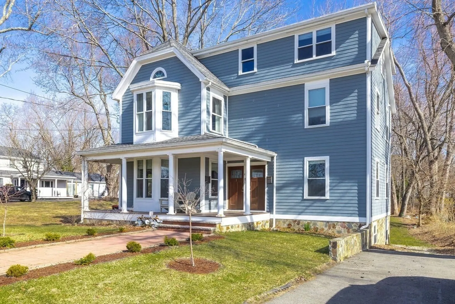
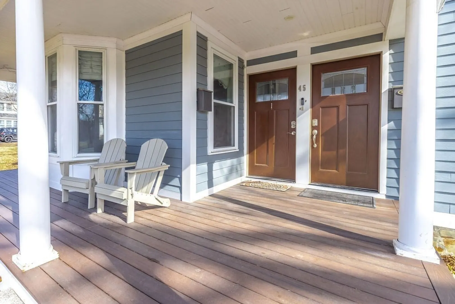
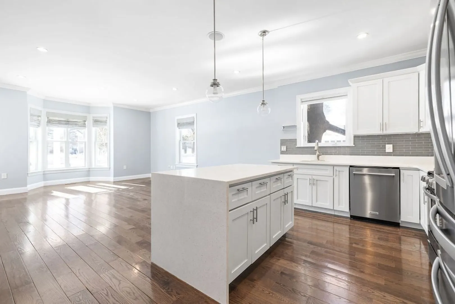
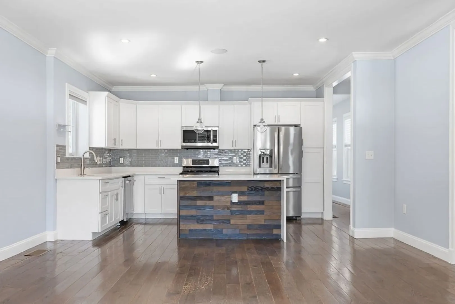
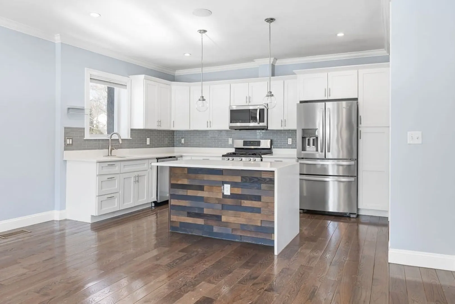
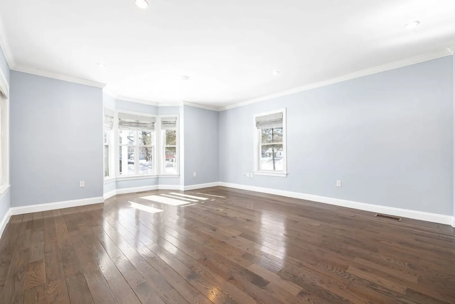
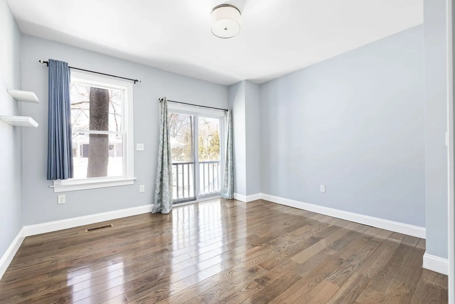
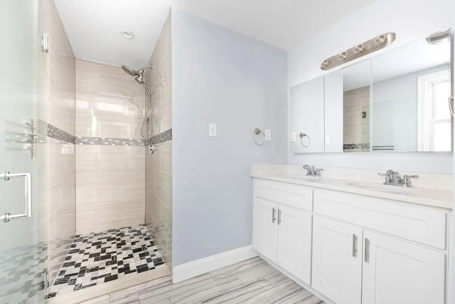
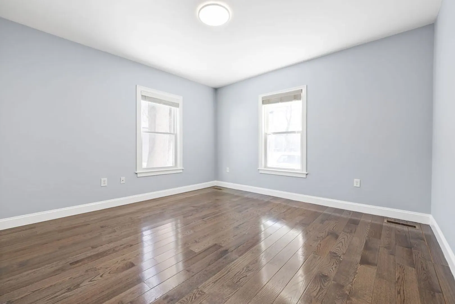
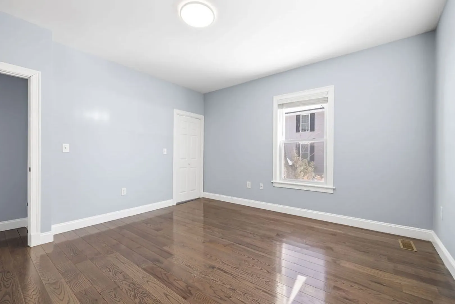
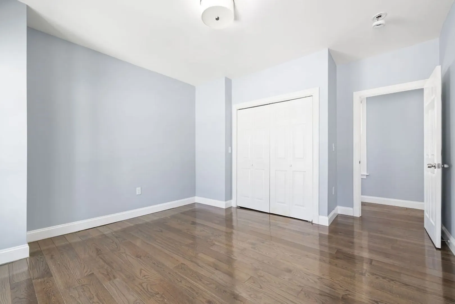
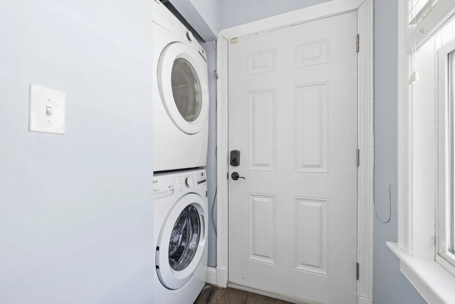
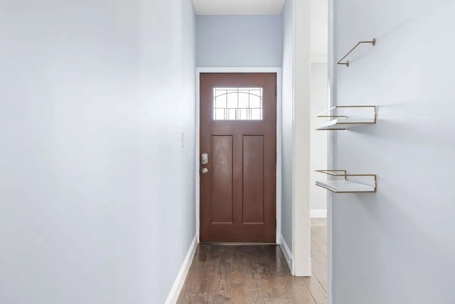
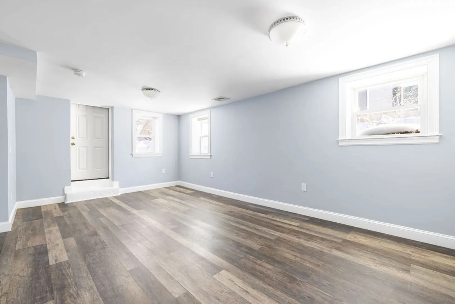
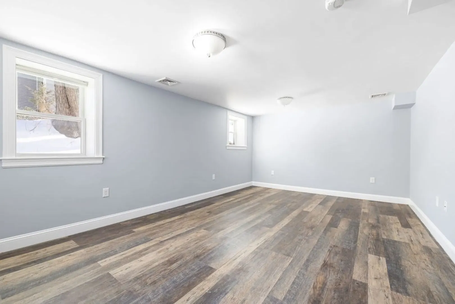
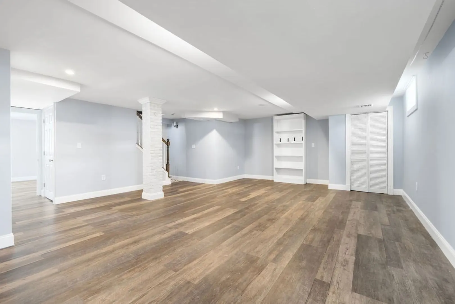
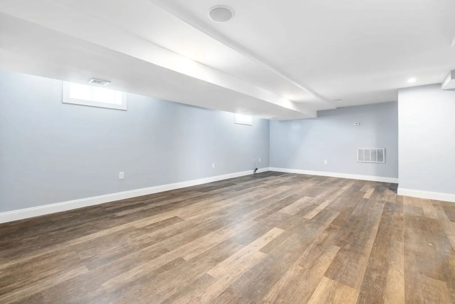
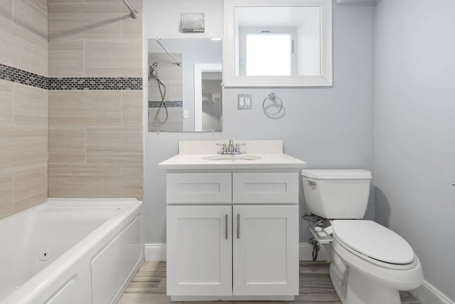
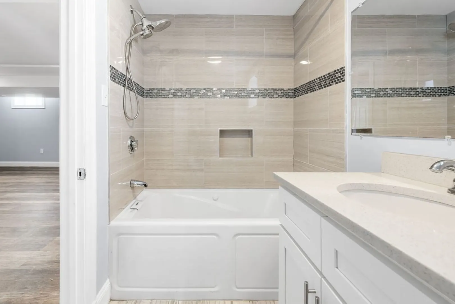
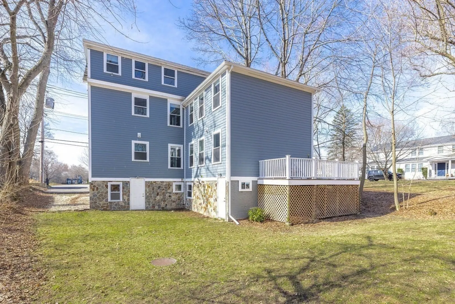
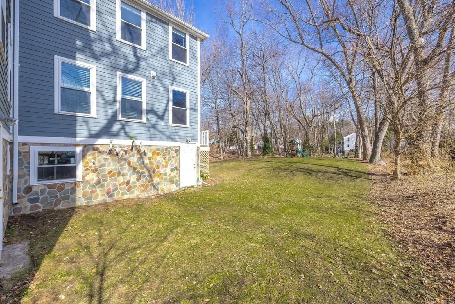
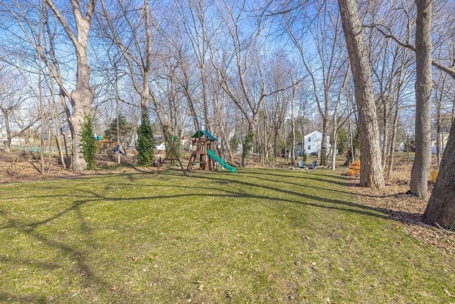
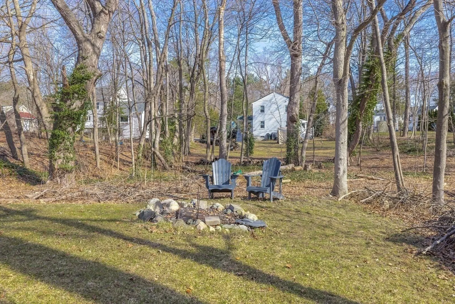
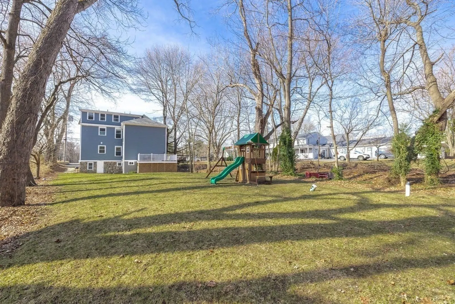
Light filled and move in ready, this 3 bedroom, 2 bath condo offers over 2,100 sq ft of thoughtfully designed living space. High ceilings, oversized windows, and an open floor plan define the main living level. The white kitchen features quartz countertops, stainless steel appliances, and a large island that opens seamlessly to the family room. Two bedrooms, a full bath, and in unit laundry are conveniently located on the main level, allowing for easy one level living. The walk out lower level provides exceptional versatility with a spacious family room or playroom, an additional bedroom, and a full bath, ideal for guests, work from home space, or extended living. A common deck overlooks a large backyard with a fire pit, perfect for outdoor enjoyment. Three parking spaces included. Ideally located moments to shops, dining, Lake Cochituate, schools, major routes, and directly across from Cochituate Baseball Field.
-
Highlights
- Cooling: Central Air
- HOA Fee: $250
- Property Class: Residential
- Stories: 2
- Unit Number: 1
- Status: Closed
- Heating: Forced Air, Natural Gas
- Parking Spots: 3
- Property Type: Condominium
- Total Rooms: 4
- Year Built: 1850
-
Additional Details
- Appliances: Range, Dishwasher, Disposal, Microwave, Refrigerator, Washer/Dryer
- Construction: Frame
- Flooring: Hardwood
- Pets Allowed: Yes
- SqFt Source: Master Deed
- Year Built Details: Actual, Renovated Since
- Year Converted: 2016
- Basement: Y
- Exterior Features: Porch, Deck
- Interior Features: Den, Play Room
- Roof: Shingle
- Total Number of Units: 2
- Year Built Source: Public Records
- Zoning: R20
-
Amenities
- Community Features: Shopping, Park, Golf, Highway Access, Public School
- Parking Features: Off Street
-
Utilities
- Sewer: Private Sewer
- Water Source: Public
-
Fees / Taxes
- Assessed Value: $587,300
- HOA Fee Includes: Insurance
- Taxes: $9,179
- HOA Fee Frequency: Monthly
- Tax Year: 2025
Similar Listings
Sold
42 Photos
Sold
58 Photos
Sold
40 Photos
Sold
11 Photos
Content © 2026 MLS Property Information Network, Inc. The information in this listing was gathered from third party resources including the seller and public records.
Listing information provided courtesy of Coldwell Banker Realty - Lexington.
MLS Property Information Network, Inc. and its subscribers disclaim any and all representations or warranties as to the accuracy of this information.
