
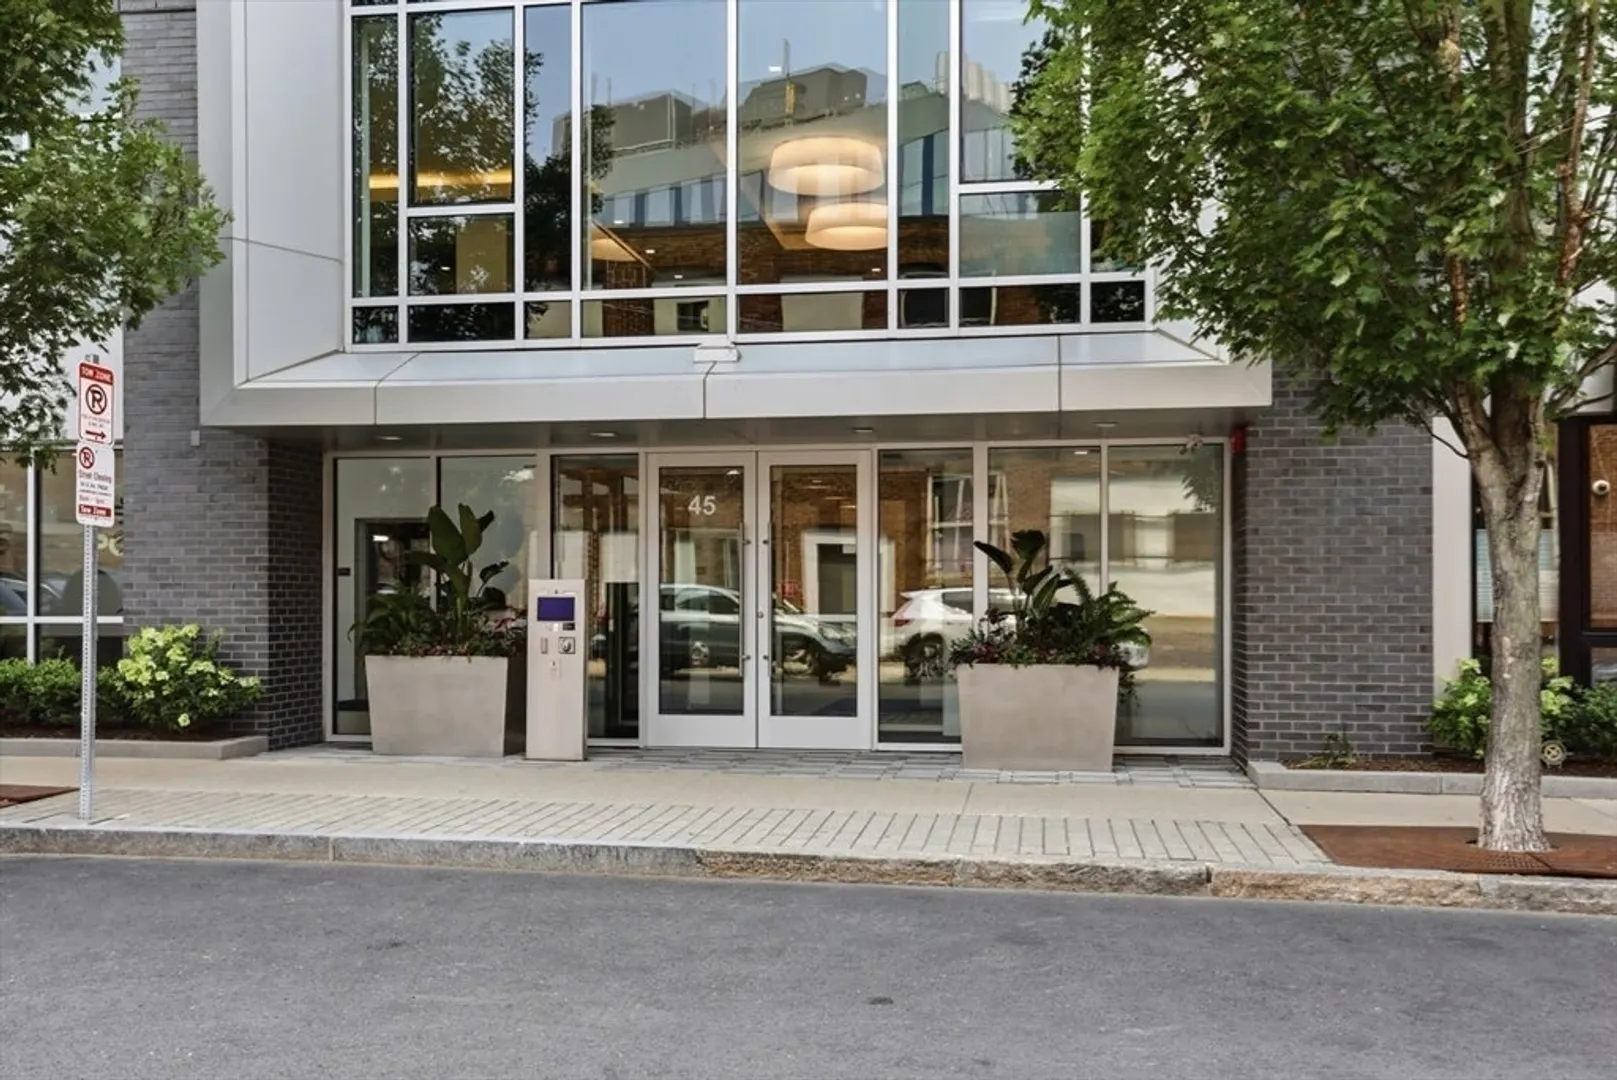
45 W 3rd St #413
$959,000
1
Bed
1
Bath
959
Sqft
- Request Info
- Call
- Save
-
More
- Mortgage Calculator

Property Tools
$959,000
1
Bed
1
Bath
959
Living Area
-
Property Description
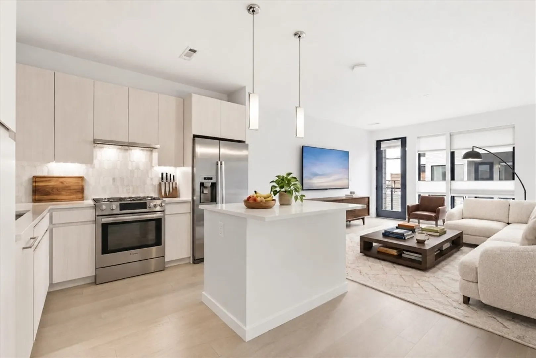
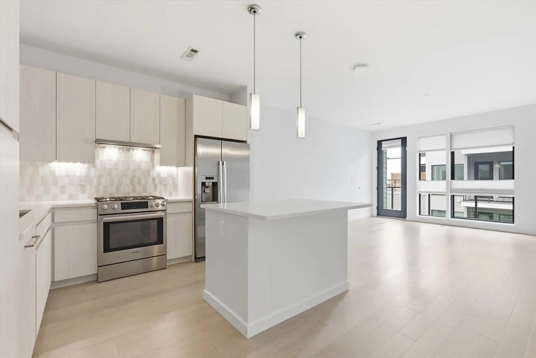
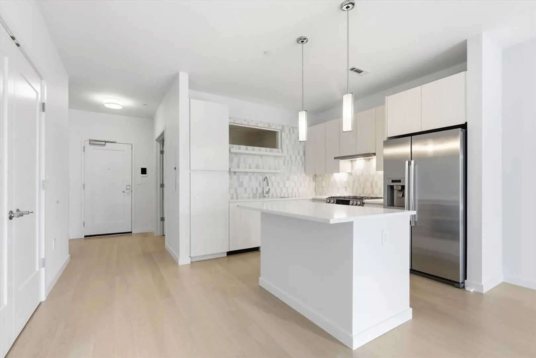
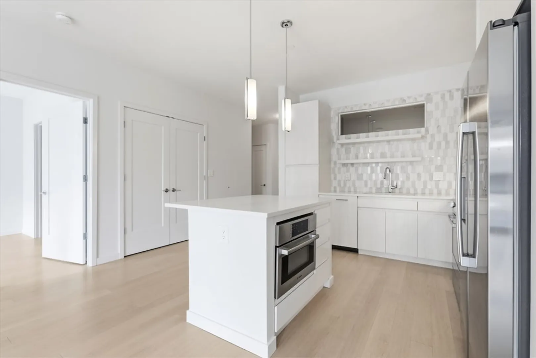
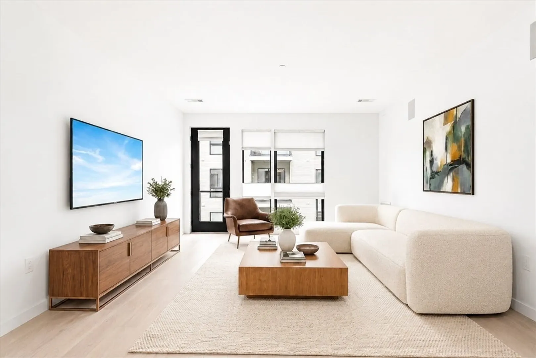
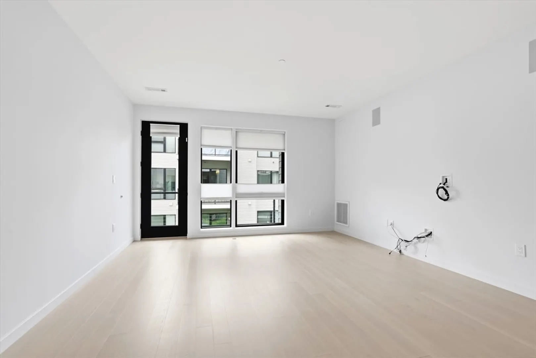
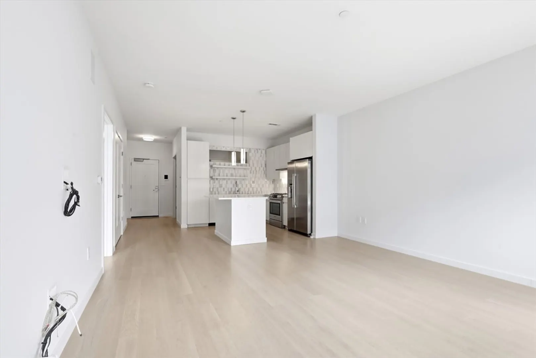
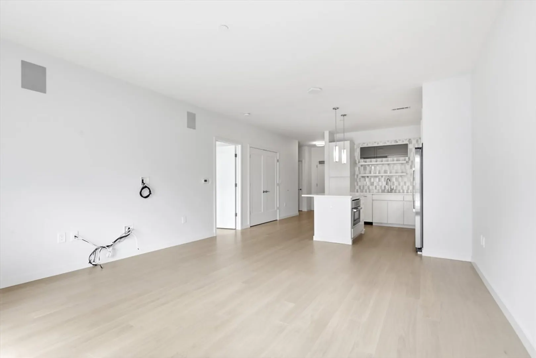
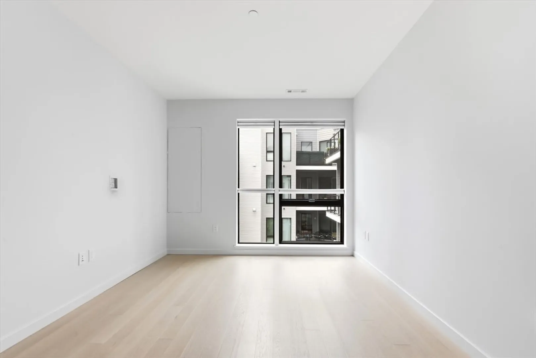
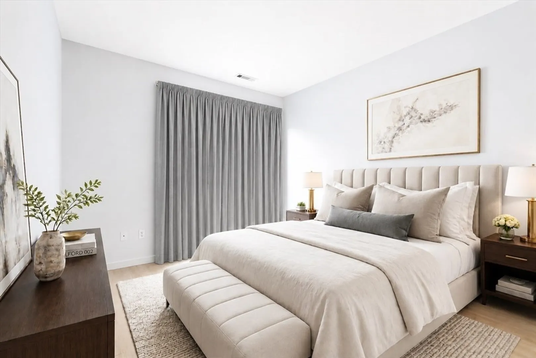
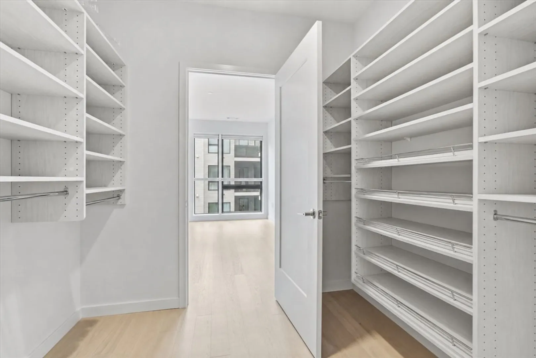
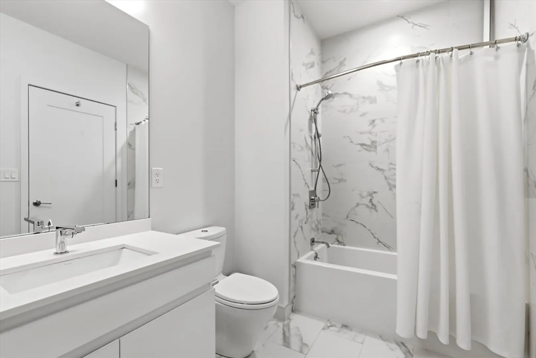
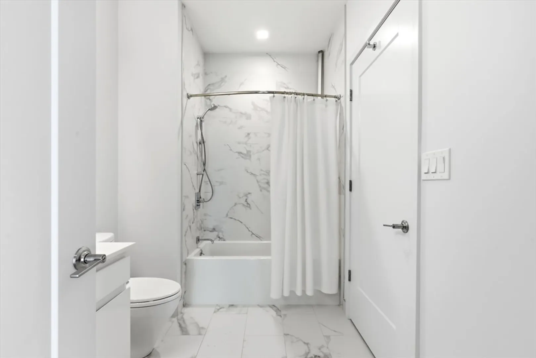
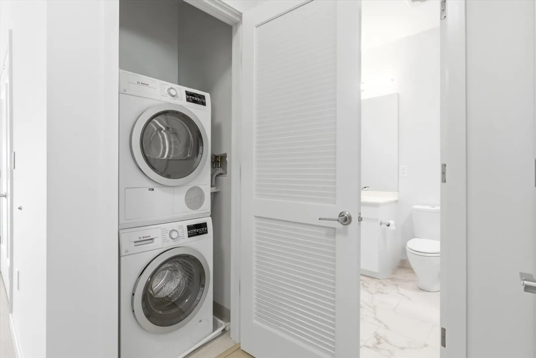
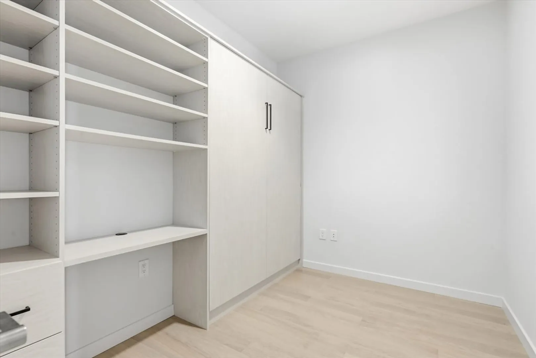
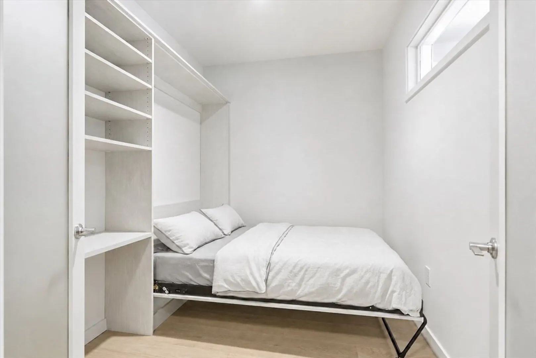
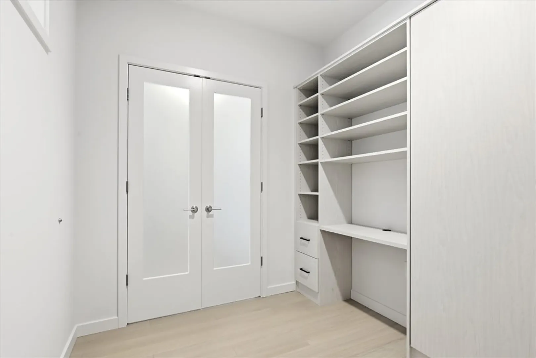
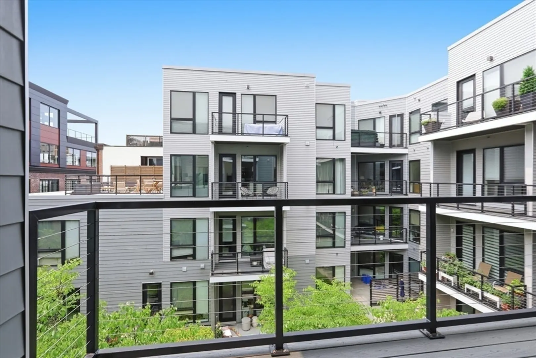
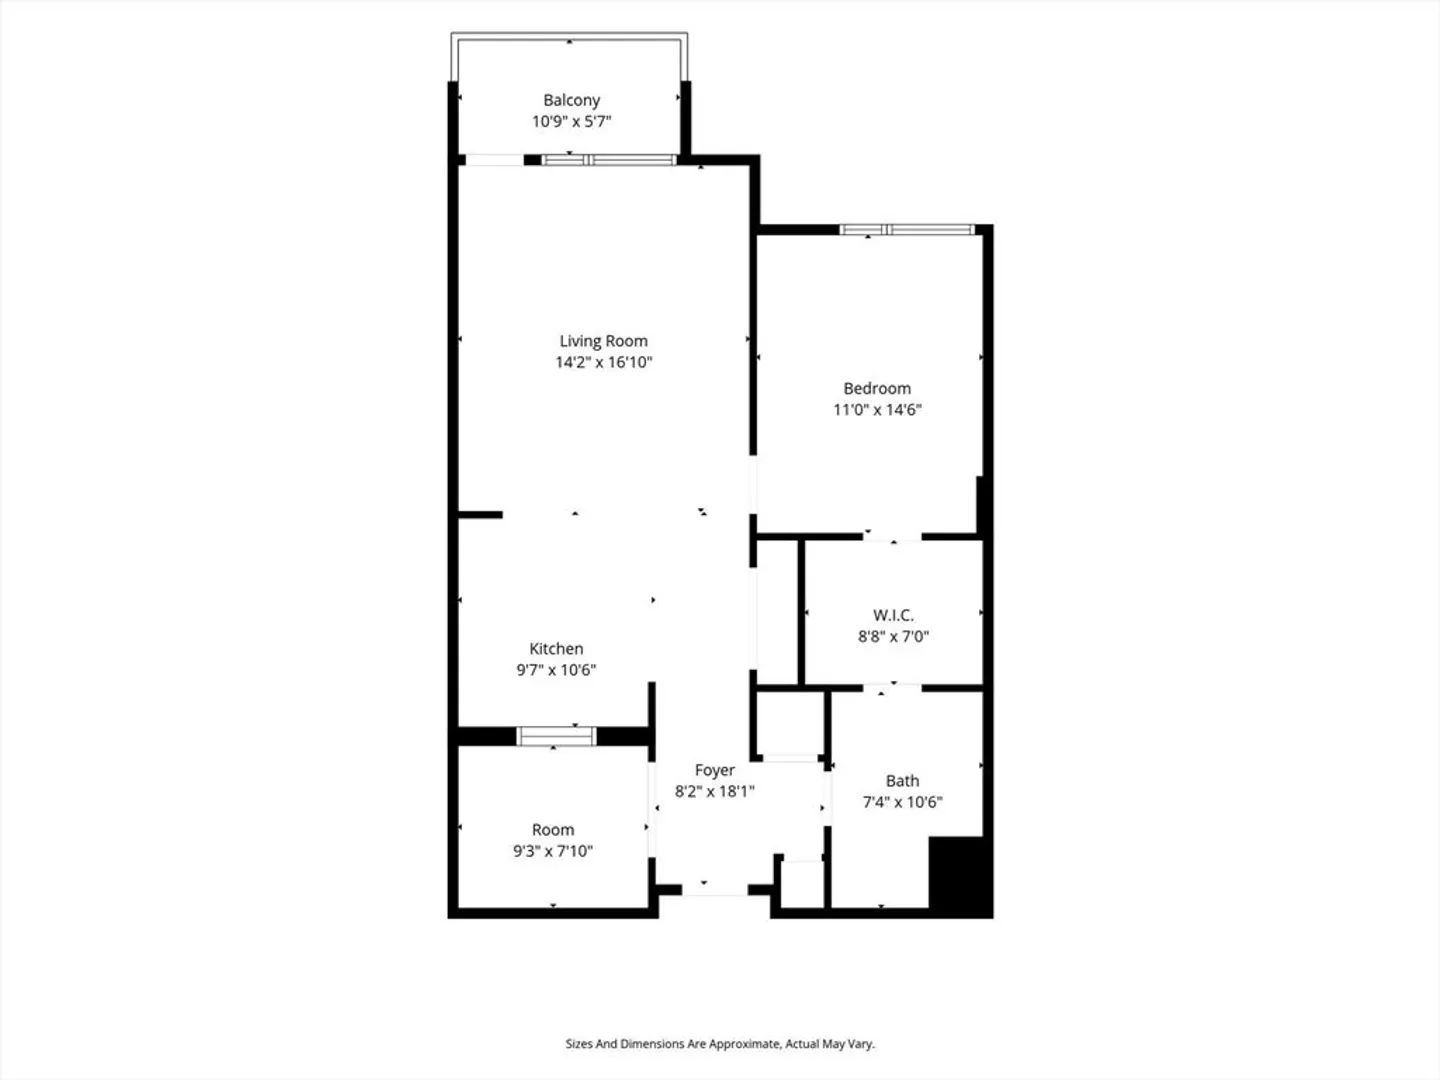
Need room for guests without paying for a 2 bedroom? Refined city living awaits in this move-in ready luxury residence at PORT 45! This PRISTINE 1 bed home lives LARGER than expected thanks to a versatile bonus area featuring a custom MURPHY BED-the perfect space for guests, home office or additional living quarters. Designer kitchen showcases Bosch stainless appliances, quartz counters, waterfall island & custom open shelving, flowing into the bright living area & private balcony. Spacious primary bedroom offers a large walk-in closet while FRESH interior paint adds to the home's crisp, move-in-ready feel. 24 hr concierge, gym, club room, roof terrace, pet spa, dog run, bike storage & EV charging. 1 deeded parking space. Ideally positioned between South Boston, Seaport & South End you'll be moments from Boston's best restaurants, shopping & waterfront attractions. A RARE combination of space, versatility & full-service amenities makes this barely lived in condo an exceptional opportunity in the heart of the city with immediate occupancy available!
-
Highlights
- Area: South Boston
- Cooling: Central Air
- HOA Fee: $658
- Property Class: Residential
- Stories: 1
- Unit Number: 413
- Status: Active
- Building Name: Port45
- Heating: Central, Forced Air
- Parking Spots: 1
- Property Type: Condominium
- Total Rooms: 4
- Year Built: 2018
-
Additional Details
- Appliances: Range, Dishwasher, Disposal, Microwave, Refrigerator, Washer, Dryer
- Construction: Frame, Stone
- Flooring: Tile, Hardwood, Flooring - Hardwood
- Pets Allowed: Yes w/ Restrictions
- SqFt Source: Public Record
- Year Built Details: Actual
- Zoning: Cd
- Basement: N
- Exterior Features: Deck - Roof, Balcony
- Interior Features: Bonus Room
- Roof: Rubber
- Total Number of Units: 105
- Year Built Source: Public Records
-
Amenities
- Community Features: Public Transportation, Shopping, Park, Highway Access, T-Station
- Parking Features: Deeded
- Waterfront Features: 1 to 2 Mile To Beach
- Covered Parking Spaces: 1
- Security Features: Intercom, Concierge
-
Utilities
- Sewer: Public Sewer
- Water Source: Public
-
Fees / Taxes
- Assessed Value: $897,200
- HOA Fee Includes: Water, Sewer, Insurance, Maintenance Structure, Maintenance Grounds, Snow Removal, Trash
- Taxes: $10,390
- HOA Fee Frequency: Monthly
- Tax Year: 2025
Similar Listings
Content © 2026 MLS Property Information Network, Inc. The information in this listing was gathered from third party resources including the seller and public records.
Listing information provided courtesy of Knowledge Brokers Realty.
MLS Property Information Network, Inc. and its subscribers disclaim any and all representations or warranties as to the accuracy of this information.