
Sold!
$990,000
4
Beds
2
Baths
1,924
Living Area
-
Property Description
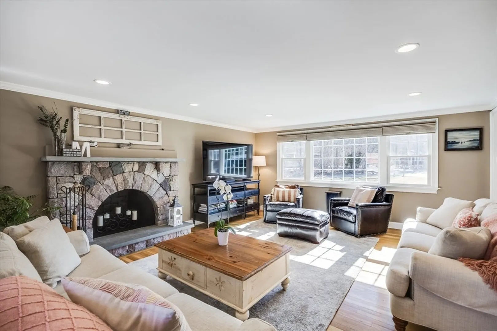
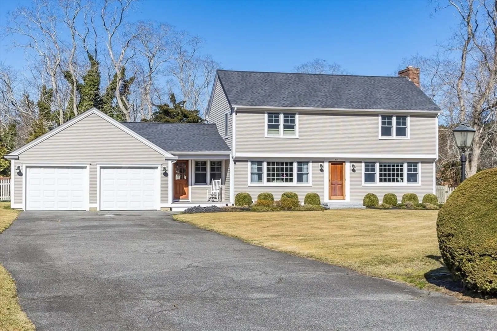
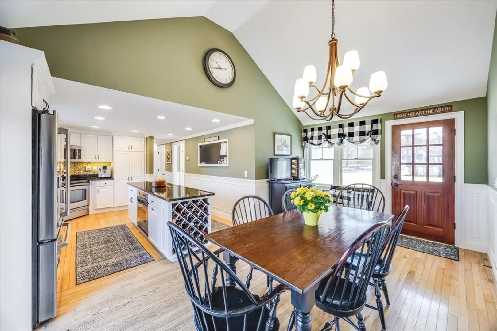
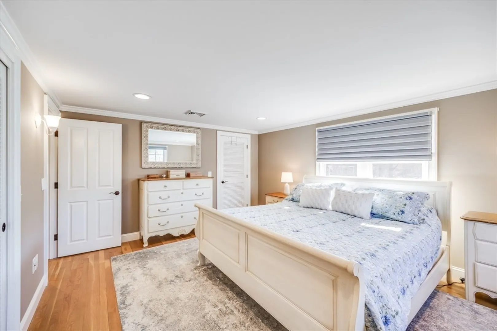
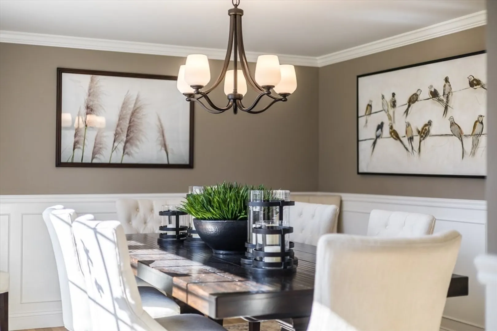
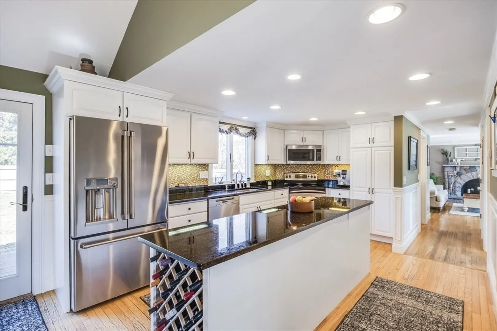
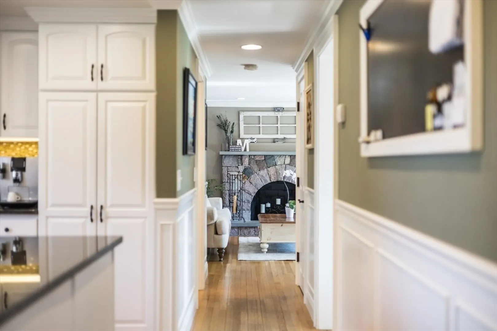
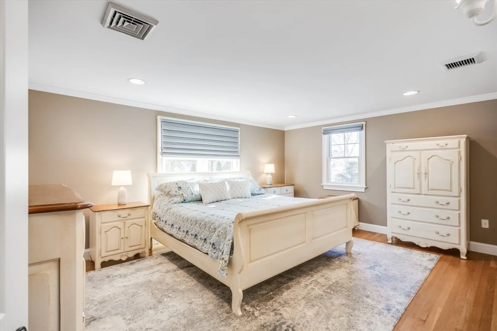
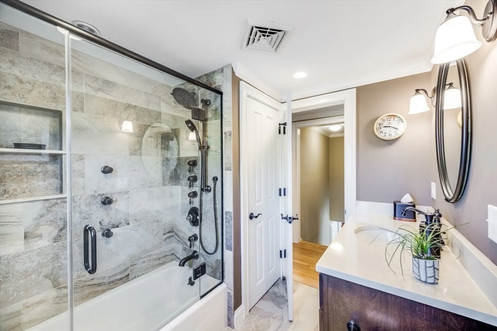
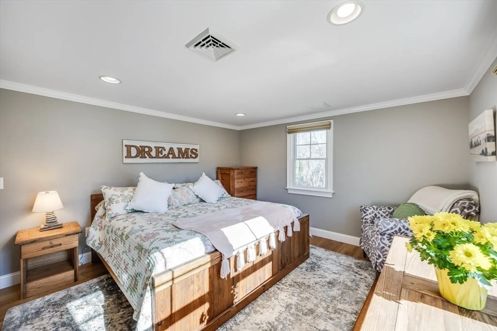
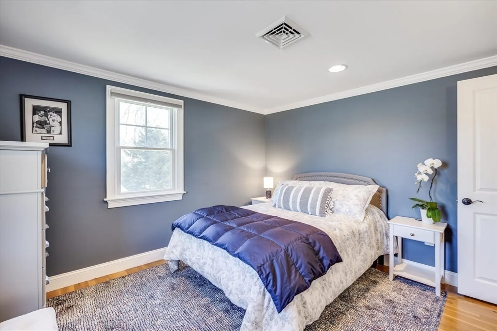
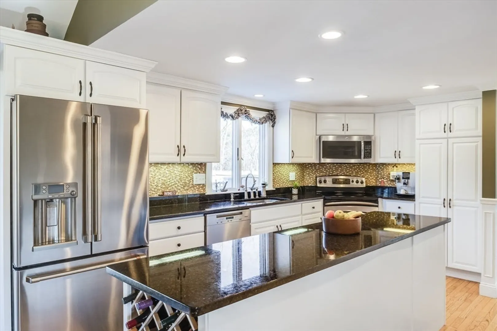
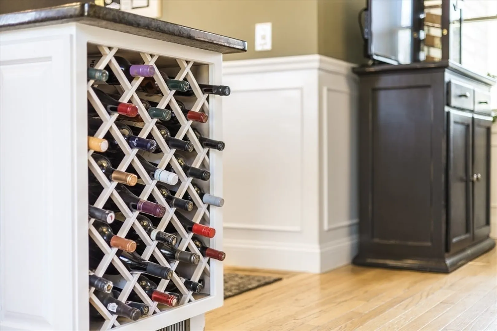
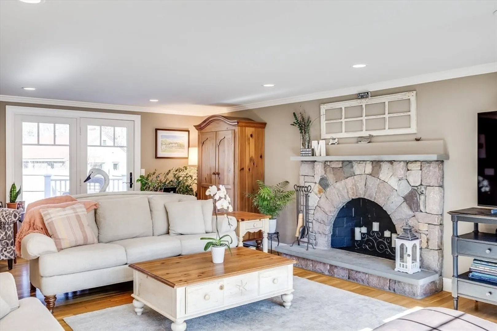
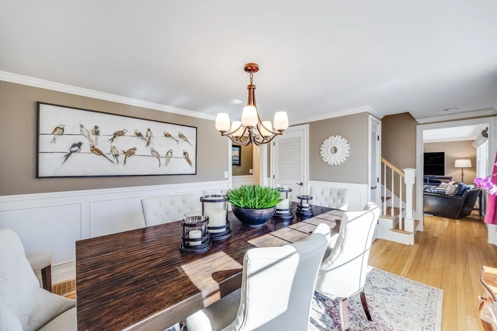
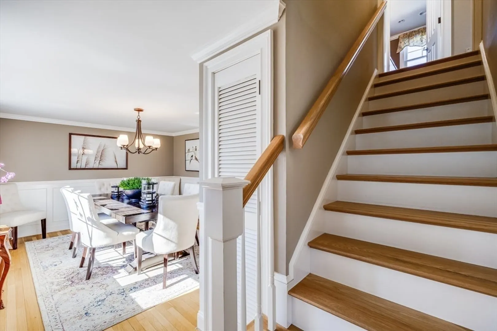
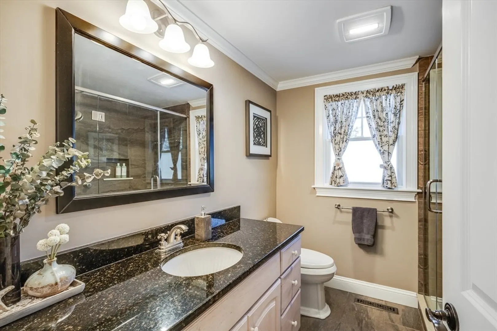
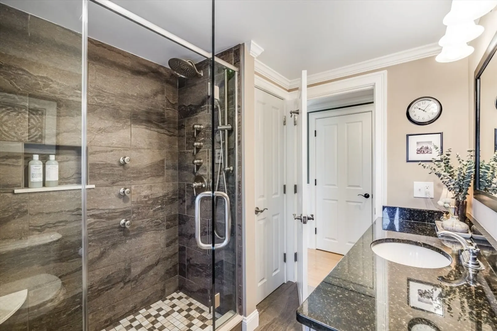
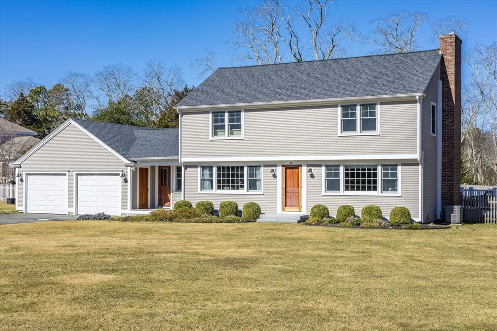
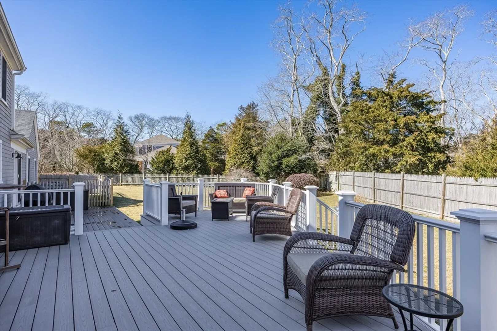
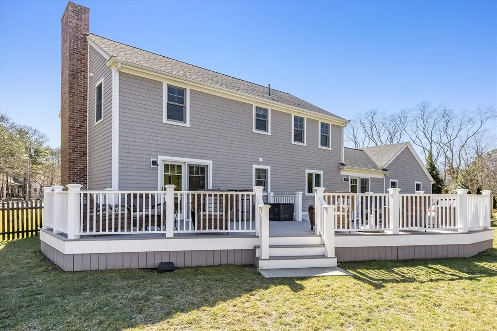
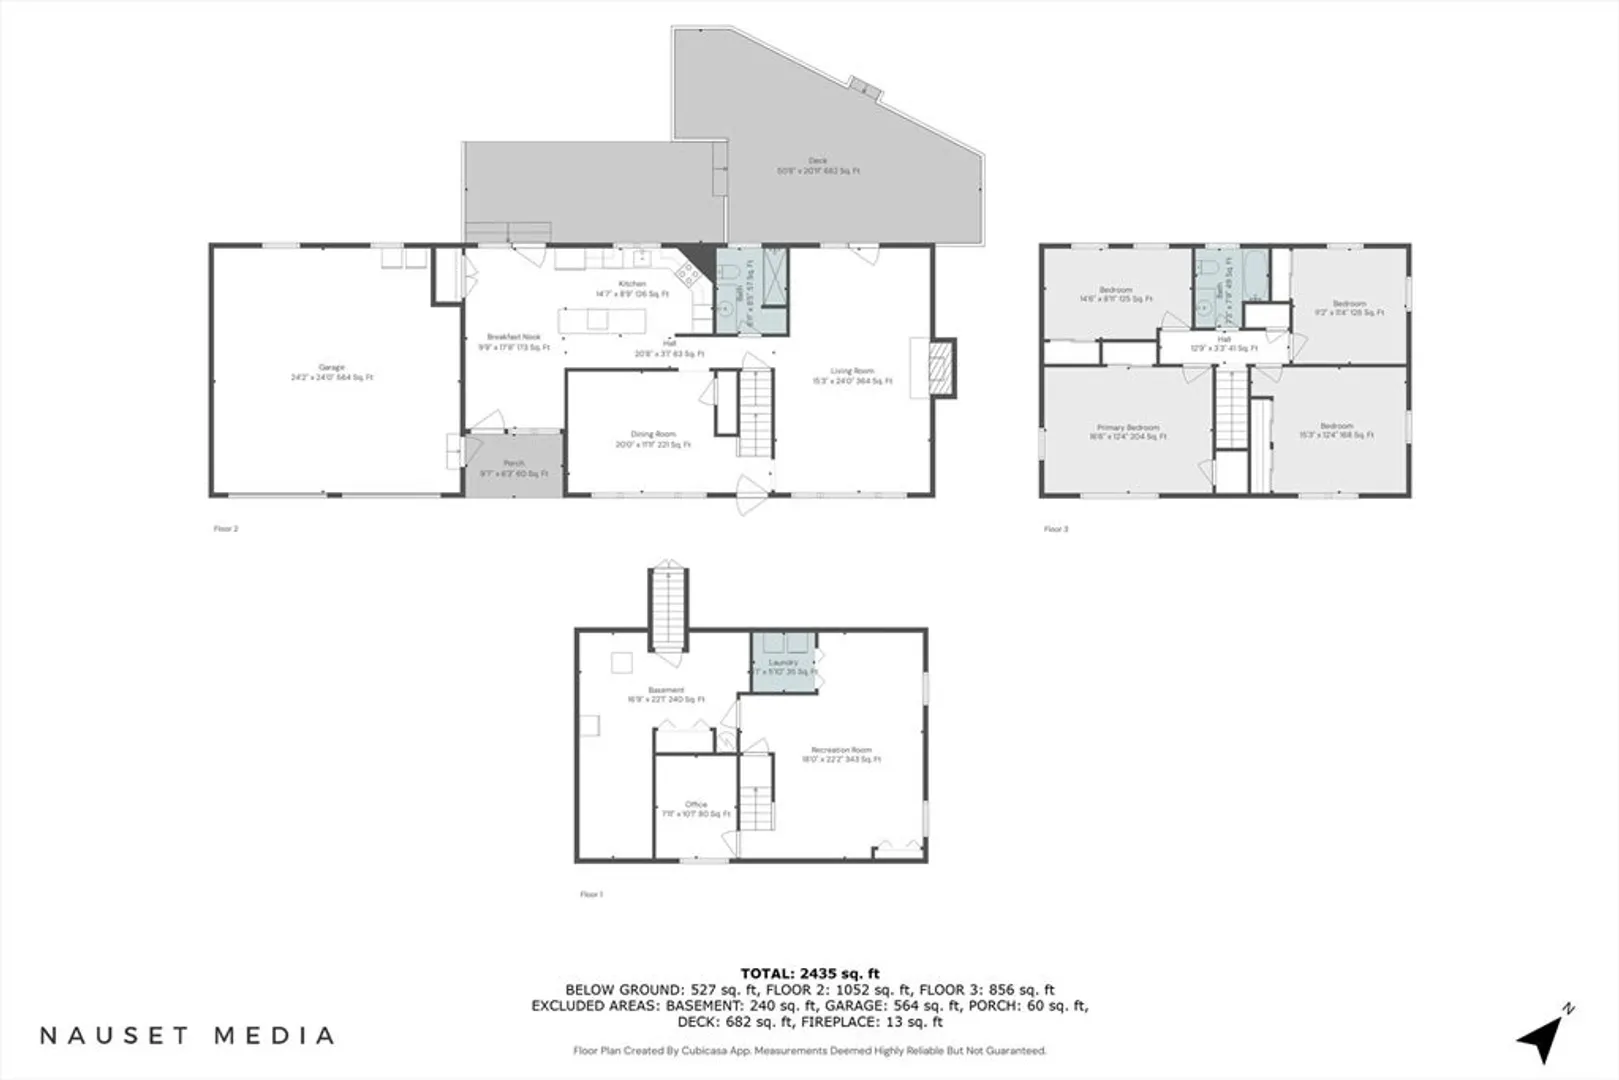
Tucked away in the charming town of Eastham, this exceptional colonial-style residence perfectly combines the timeless beauty of Cape Cod with the comforts of modern living. Situated on a peaceful, cul-de-sac private lot, the 1,924 sq. ft. home offers 4 spacious bedrooms, 2 full baths, and a thoughtfully crafted layout that invites relaxation and easy entertaining. The bright, airy interior welcomes natural light, with gleaming hardwood floors, a cozy fireplace, and a kitchen designed for both function and style. Outside, the expansive deck and lush landscaping create a serene backdrop for enjoying meals outdoors or unwinding on warm summer evenings. Just moments from Cape Cod's breathtaking beaches, scenic nature trails, and quaint local shops, this home offers a rare opportunity to embrace a peaceful yet luxurious coastal lifestyle. Discover the perfect balance of classic New England charm and coastal tranquility. Seller welcomes offers with requests for buyer concessions.
-
Highlights
- Cooling: Central Air
- Parking Spots: 8
- Property Type: Single Family Residence
- Total Rooms: 7
- Status: Closed
- Heating: Forced Air
- Property Class: Residential
- Style: Colonial
- Year Built: 1971
-
Additional Details
- Basement: Full, Partially Finished
- Fireplaces: 1
- Lot Features: Cul-De-Sac, Level
- Year Built Details: Approximate
- Zoning: Reside
- Exterior Features: Patio, Storage, Fenced Yard
- Foundation: Block
- SqFt Source: Public Record
- Year Built Source: Public Records
-
Amenities
- Community Features: Walk/Jog Trails, Bike Path, Public School
- Parking Features: Attached, Off Street, Tandem, Paved
- Covered Parking Spaces: 2
- Waterfront Features: 1 to 2 Mile To Beach
-
Utilities
- Sewer: Private Sewer
- Water Source: Public
-
Fees / Taxes
- Assessed Value: $661,700
- Taxes: $4,639
- Tax Year: 2024
Similar Listings
Sold
42 Photos
Sold

17 Photos
Sold
37 Photos
Sold
42 Photos
Content © 2026 MLS Property Information Network, Inc. The information in this listing was gathered from third party resources including the seller and public records.
Listing information provided courtesy of Gibson Sotheby's International Realty.
MLS Property Information Network, Inc. and its subscribers disclaim any and all representations or warranties as to the accuracy of this information.
