
Sold!
$450,000
3
Beds
2
Baths
1,344
Living Area
-
Property Description
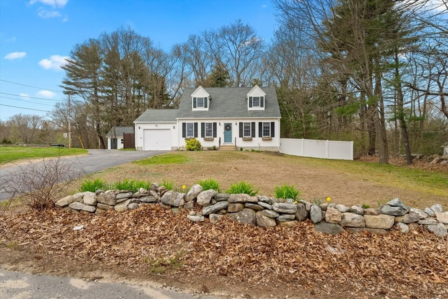
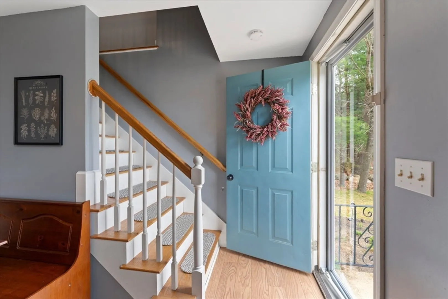
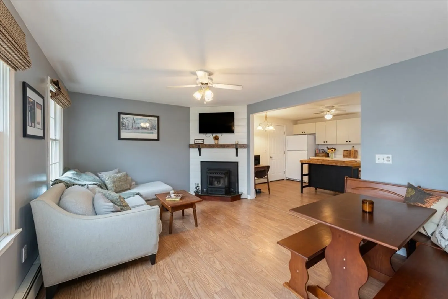
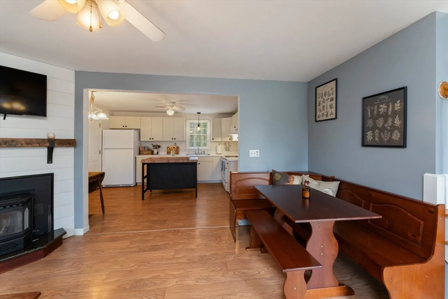
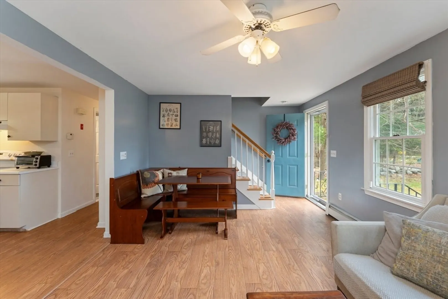
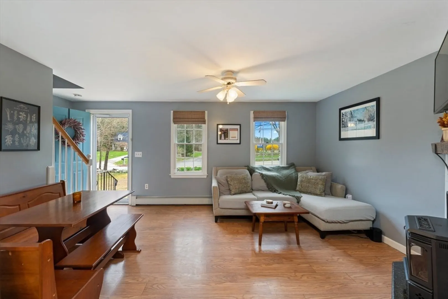
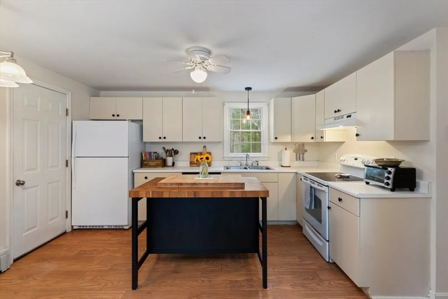
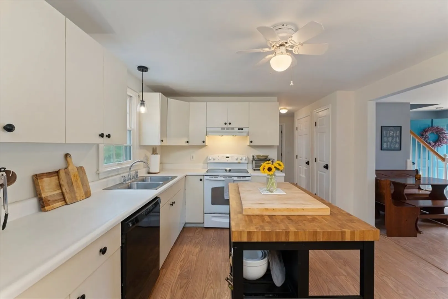
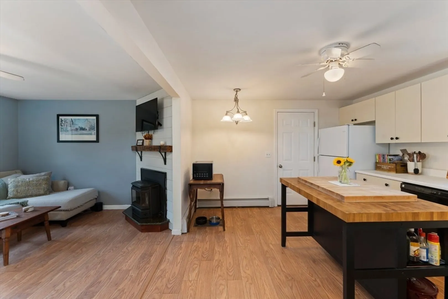
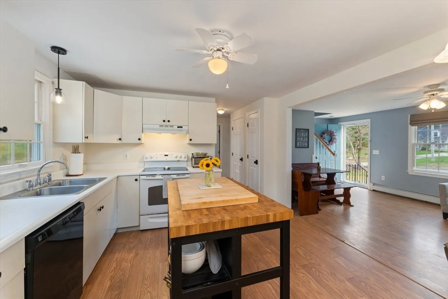
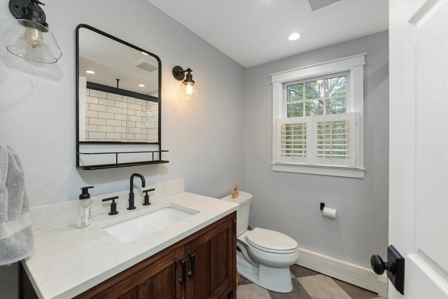
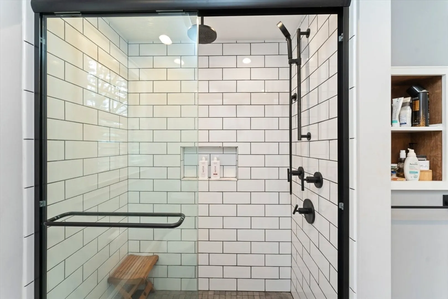
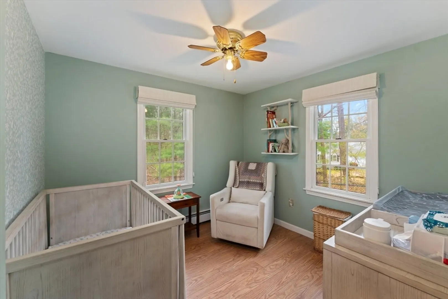
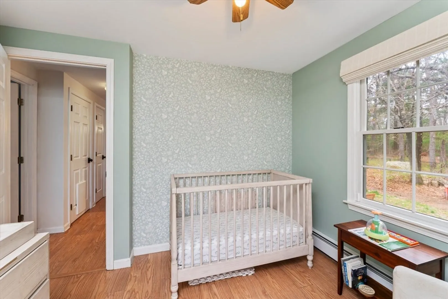
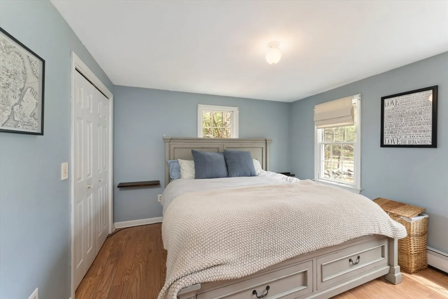
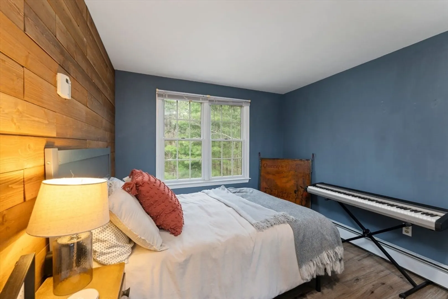
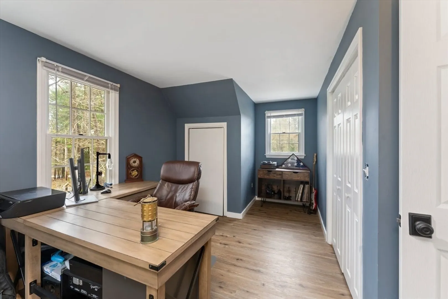
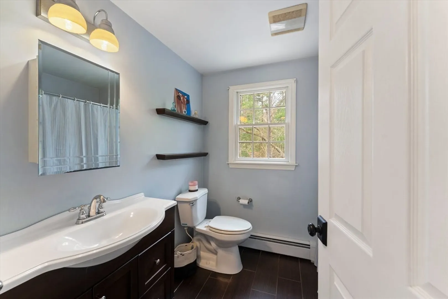
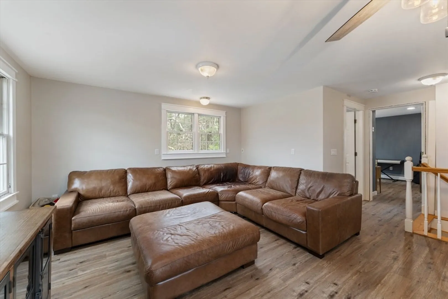
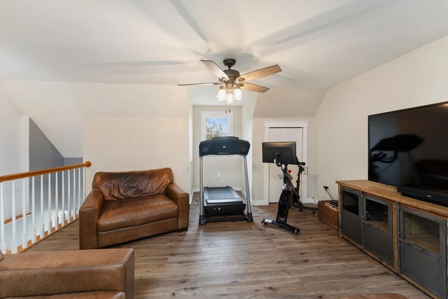
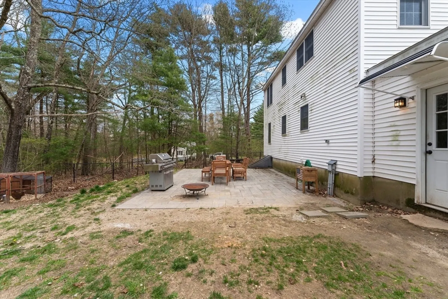
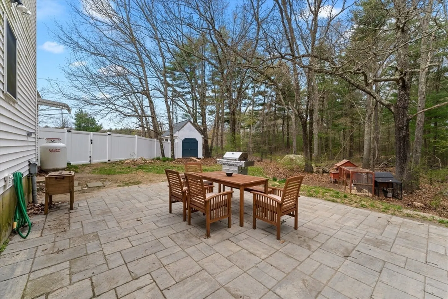
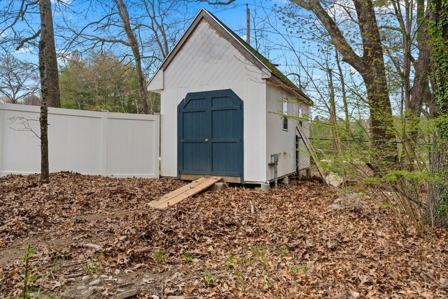
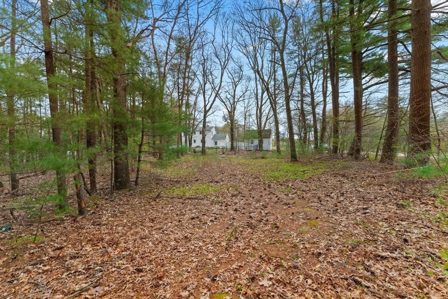
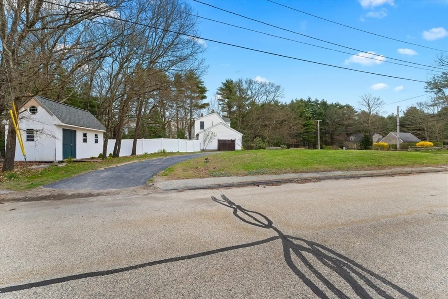
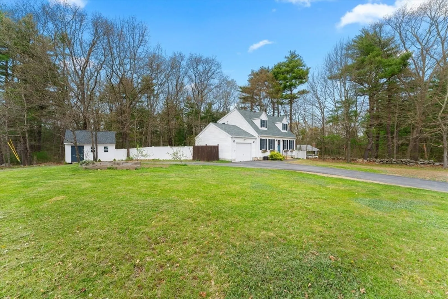
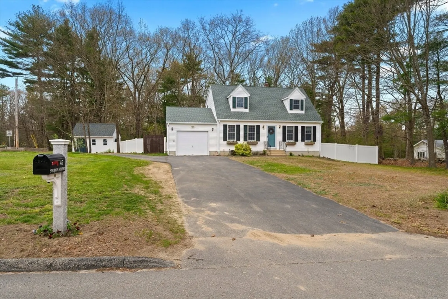
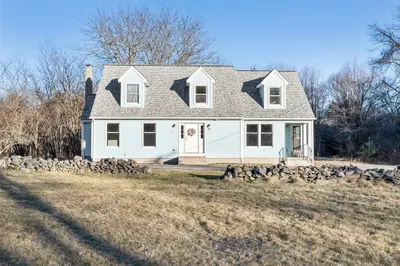
This charming Cape-style home sits on a 2-acre corner lot with a horseshoe-shaped driveway, boasting various appealing features. The property comprises three bedrooms, two full bathrooms, a spacious kitchen leading to a bright living room with a pellet stove, an additional room on the second floor, with potential for expansion in the unfinished basement, and a single-car garage. Outdoor amenities include a fenced backyard, patio, garden area, a chicken coop, a large storage shed, and an automatic propane whole-house generator. Ideally positioned just a mile away from Douglas State Forest and Wallum Lake, with convenient access to the Southern New England Trunkline and major highways, offering easy commute to Worcester, Providence, and Boston.
-
Highlights
- Acres: 2
- Parking Spots: 6
- Property Type: Single Family Residence
- Total Rooms: 8
- Status: Closed
- Heating: Baseboard, Oil
- Property Class: Residential
- Style: Cape
- Year Built: 1995
-
Additional Details
- Appliances: Range, Dishwasher, Refrigerator, Washer, Dryer
- Construction: Frame
- Exterior Features: Patio, Rain Gutters, Storage, Professional Landscaping, Fenced Yard, Fruit Trees, Garden, Stone Wall
- Foundation: Concrete Perimeter
- Roof: Shingle
- Year Built Source: Public Records
- Basement: Full, Interior Entry, Bulkhead, Concrete, Unfinished
- Exclusions: Decorative Shelving In Nursery-Smaller Of The 2 Chicken Coops-Island In Kitchen Is Negotiable.
- Fireplaces: 1
- Lot Features: Corner Lot, Wooded, Level
- Year Built Details: Actual
- Zoning: Ra
-
Amenities
- Community Features: Walk/Jog Trails, Highway Access, House of Worship, Public School
- Parking Features: Attached, Paved Drive
- Covered Parking Spaces: 1
-
Utilities
- Electric: Generator, Generator Connection
- Water Source: Public
- Sewer: Private Sewer
-
Fees / Taxes
- Assessed Value: $372,600
- Compensation Based On: Net Sale Price
- Taxes: $5,038
- Buyer Agent Compensation: 2%
- Tax Year: 2024
Similar Listings
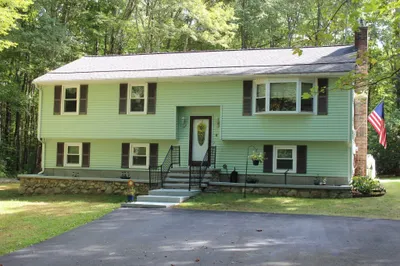
Sold
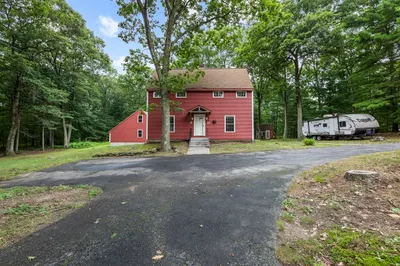
29 Photos
Sold
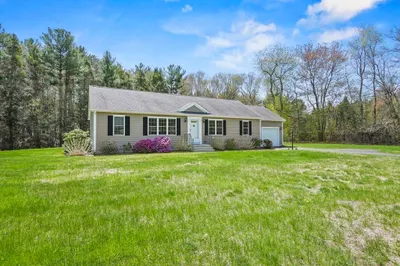
32 Photos
Sold
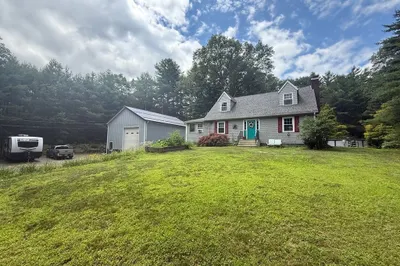
42 Photos
Sold
37 Photos
Content © 2026 MLS Property Information Network, Inc. The information in this listing was gathered from third party resources including the seller and public records.
Listing information provided courtesy of June Realty.
MLS Property Information Network, Inc. and its subscribers disclaim any and all representations or warranties as to the accuracy of this information.
