
Sold!
$2,319,000
3
Beds
3/1
Baths
3,460
Living Area
-
Property Description
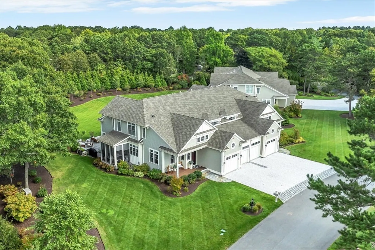
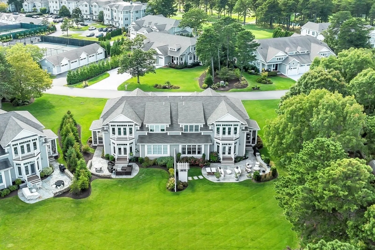
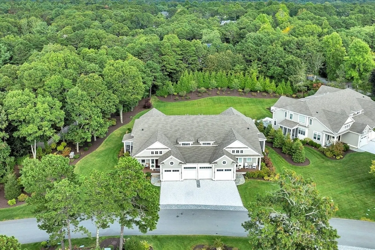
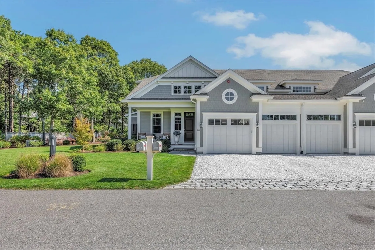
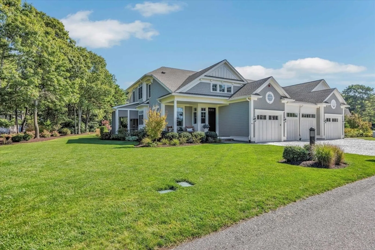
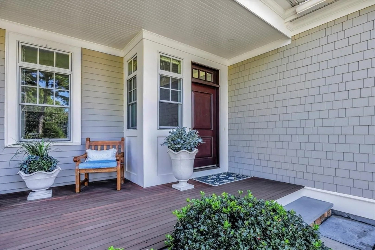
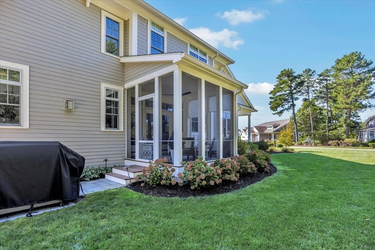
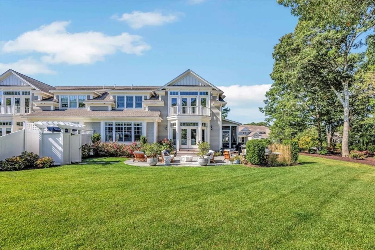
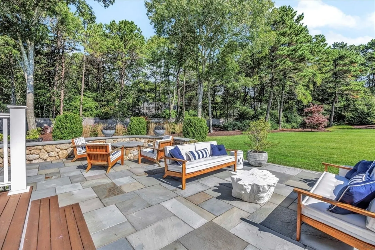
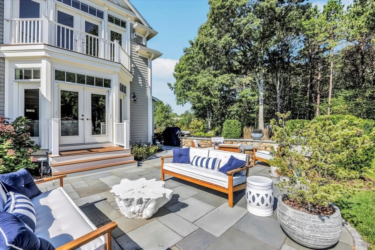
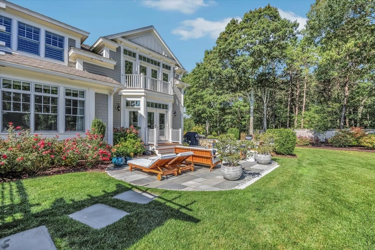
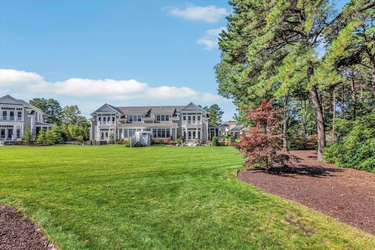
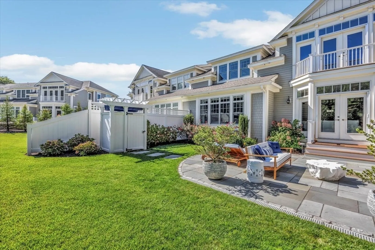
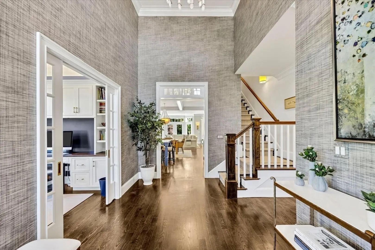
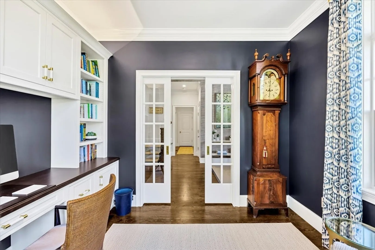
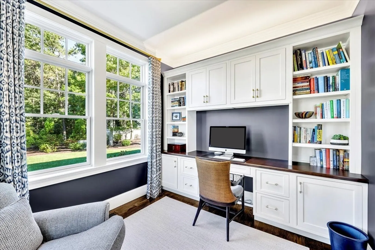
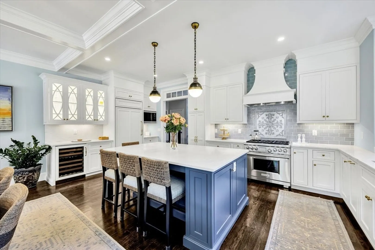
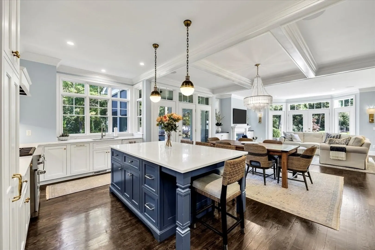
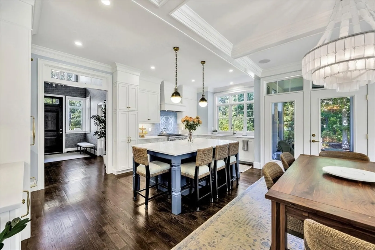
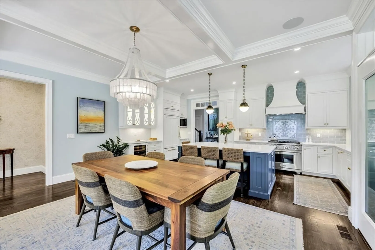
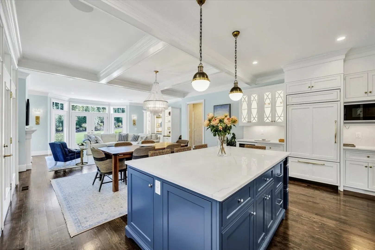
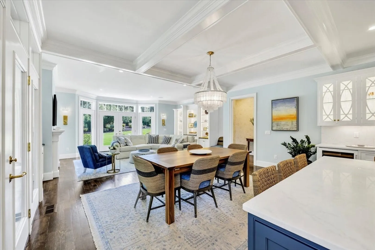
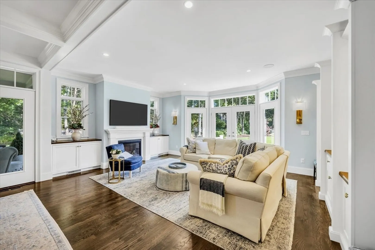
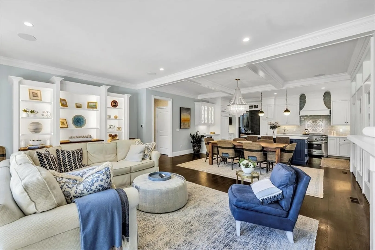
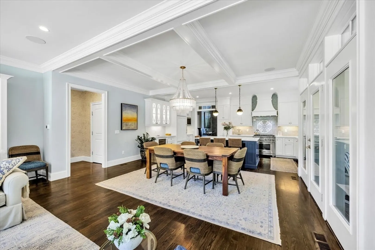
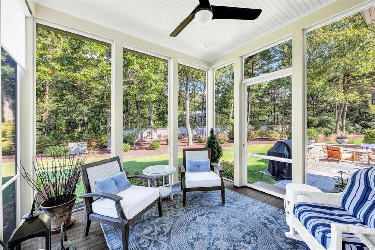
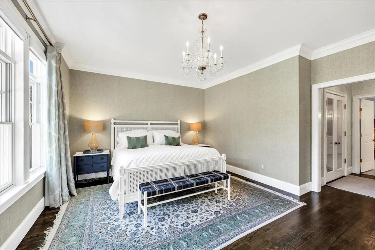
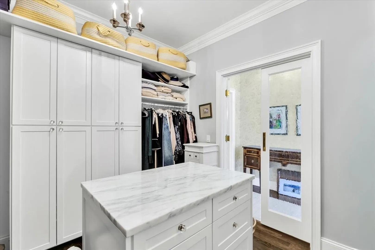
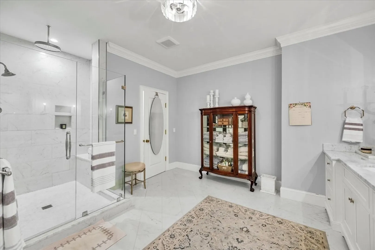
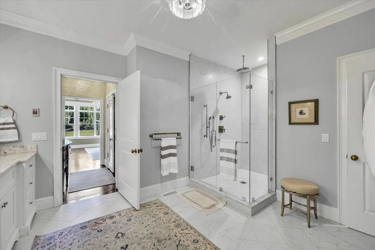
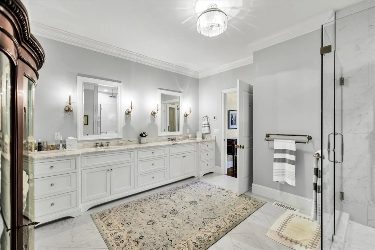
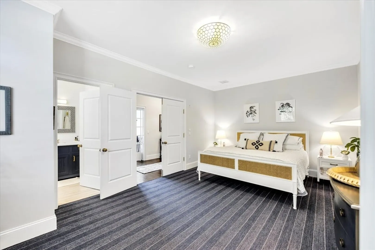
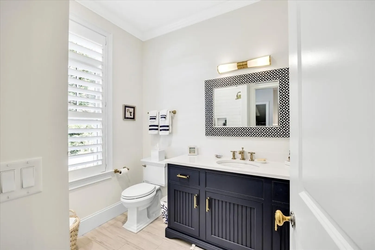
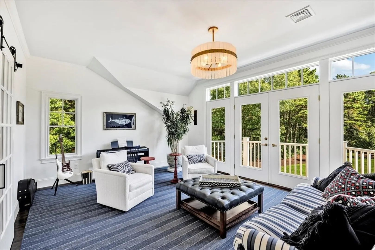
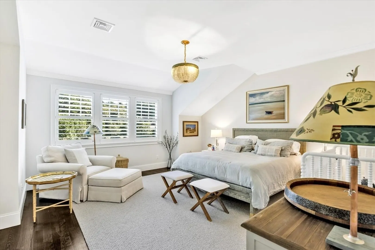
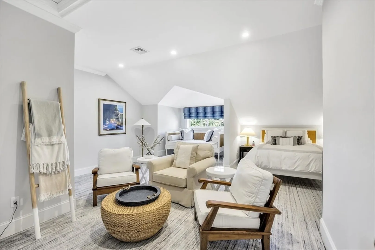
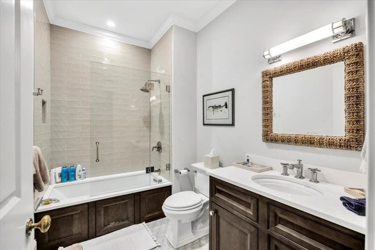
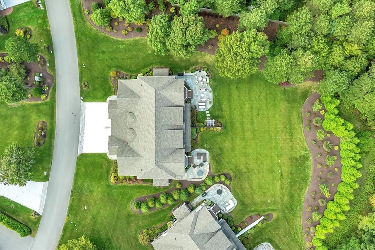
Rare opportunity to purchase a designer Willow townhome in the highly sought after neighborhood of ''The Village'' within close proximity to all of Willowbend's unsurpassed amenities. 45A Simons Road exemplifies location, location, location and maintenance free living at its best nestled in a private enclave with manicured grounds and complete privacy yet minutes from Cafe Amici, the pool, fitness center, clubhouse and golf course. This spectacular townhome is impeccably designed with a two story foyer, a home office, gourmet kitchen with Sub Zero refrigerator, wine refrigerator and six burner Wolf range accented with a stunning backsplash, a luxurious great room with coffered ceiling, cozy fireplace, custom built in cabinetry, gorgeous screened in porch,and a primary ensuite with custom built ins, upgraded vanity countertops, heated bathroom floor and spacious primary closet. The second floor offers 2 spacious ensuite guest bedrooms + a beautiful family room and finished bonus room.
-
Highlights
- Building Name: Village At Willowbend
- Heating: Forced Air, Natural Gas
- Parking Spots: 3
- Property Type: Condominium
- Total Rooms: 6
- Year Built: 2018
- Cooling: Central Air
- HOA Fee: $1,400
- Property Class: Residential
- Stories: 2
- Unit Number: A
- Status: Closed
-
Additional Details
- Appliances: Range, Dishwasher, Microwave, Refrigerator, Washer, Dryer
- Construction: Frame
- Exterior Features: Balcony - Exterior, Porch - Screened, Patio, Outdoor Shower
- Flooring: Wood, Flooring - Wall to Wall Carpet
- Pets Allowed: Yes
- SqFt Source: Public Record
- Year Built Details: Actual
- Zoning: Res
- Basement: Y
- Exclusions: Exclusions Include Foyer Chandelier, And 2nd Floor Sitting Room Chandelier.
- Fireplaces: 1
- Interior Features: Bonus Room, Den
- Roof: Shingle
- Total Number of Units: 44
- Year Built Source: Public Records
-
Amenities
- Community Features: Shopping, Pool, Tennis Court(s), Golf
- Parking Features: Attached, Garage Door Opener, Assigned, Stone/Gravel
- Covered Parking Spaces: 1
-
Utilities
- Sewer: Private Sewer
- Water Source: Public
-
Fees / Taxes
- Assessed Value: $1,498,900
- HOA Fee Includes: Insurance, Security, Maintenance Structure, Road Maintenance, Maintenance Grounds, Snow Removal, Trash
- Taxes: $9,923
- HOA Fee Frequency: Monthly
- Tax Year: 2025
Similar Listings
Sold

2 Photos
Sold
27 Photos
Content © 2026 MLS Property Information Network, Inc. The information in this listing was gathered from third party resources including the seller and public records.
Listing information provided courtesy of Southworth Willowbend Real Estate, LLC.
MLS Property Information Network, Inc. and its subscribers disclaim any and all representations or warranties as to the accuracy of this information.
