
45 Rosemont Drive
$1,250,000
4
Beds
2/1
Baths
3,361
Sqft
- Request Info
- Call
- Save
-
More
- Mortgage Calculator

Property Tools
$1,250,000
4
Beds
2/1
Baths
3,361
Living Area
-
Property Description
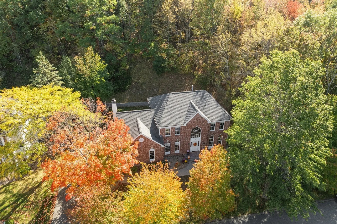
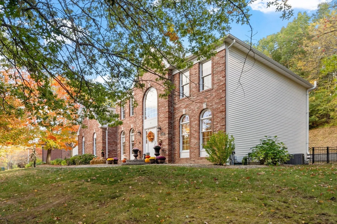
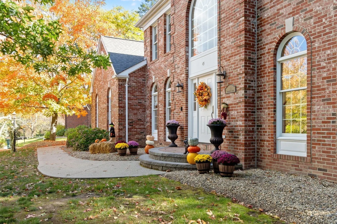
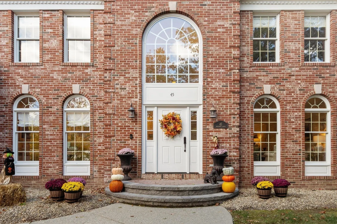
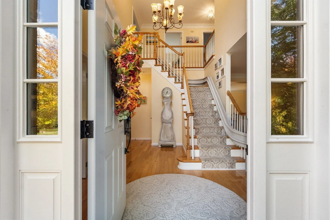
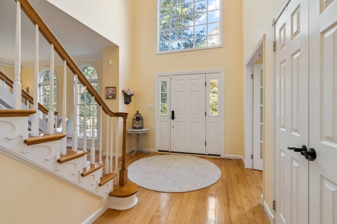
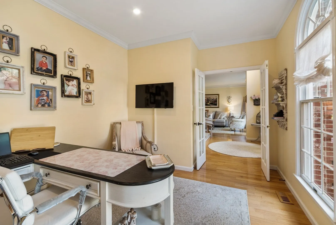
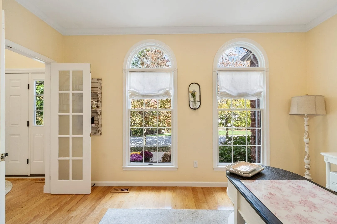
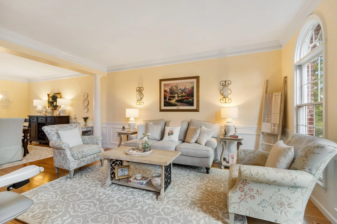
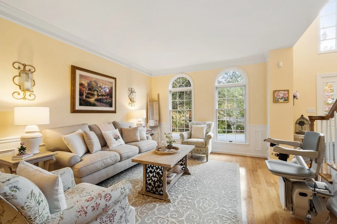
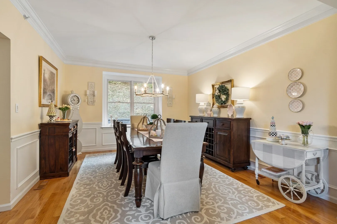
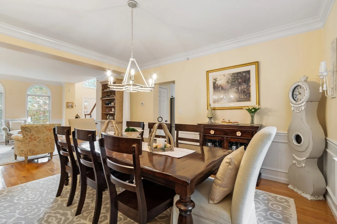
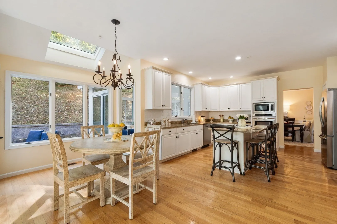
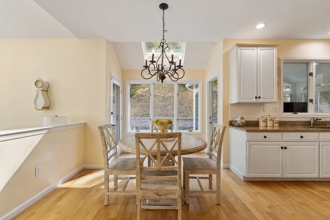
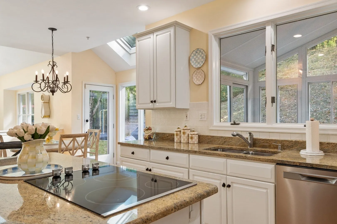
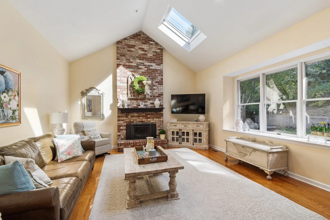
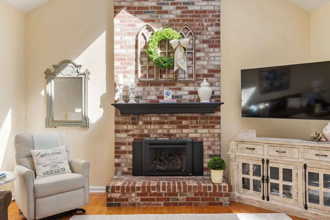
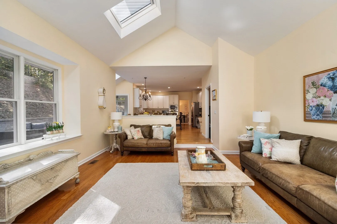
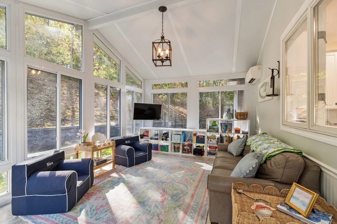
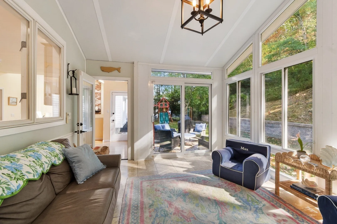
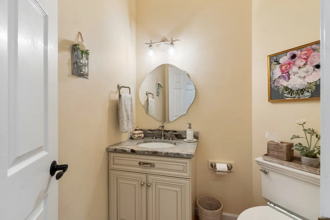
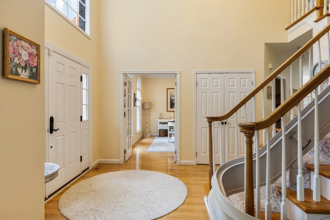
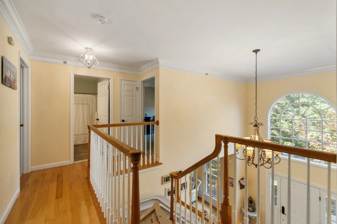
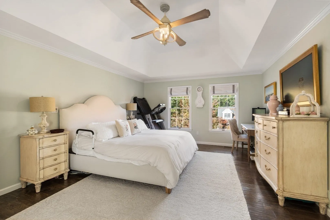
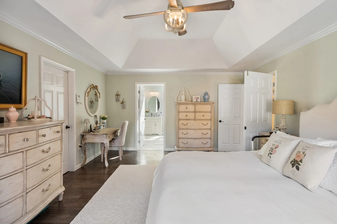
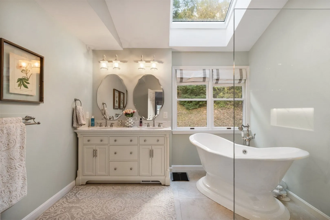
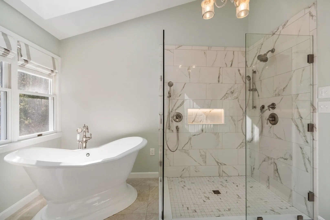
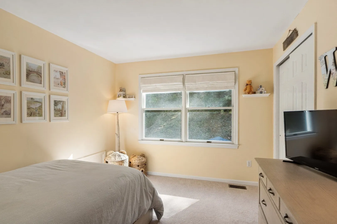
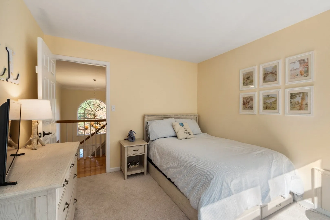
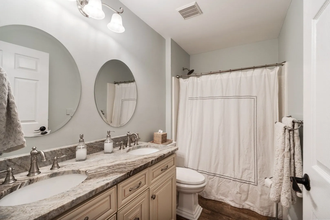
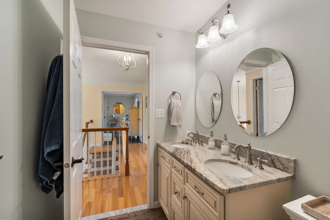
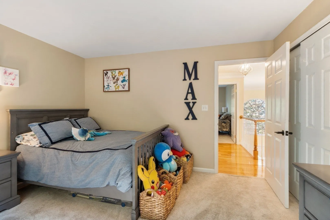
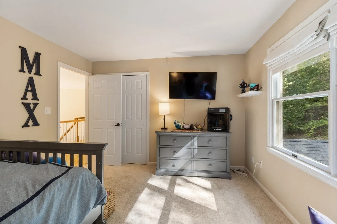
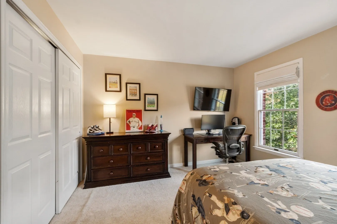
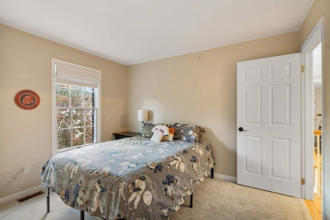
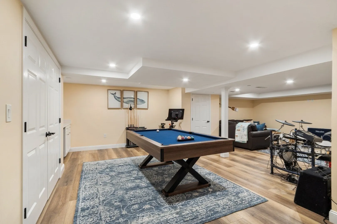
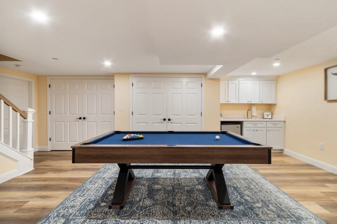
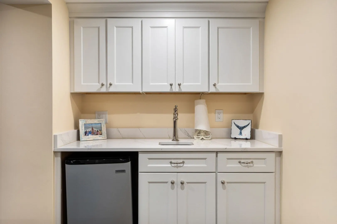
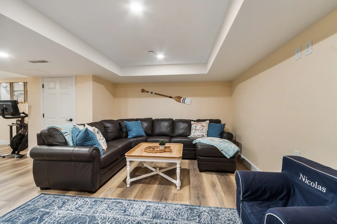
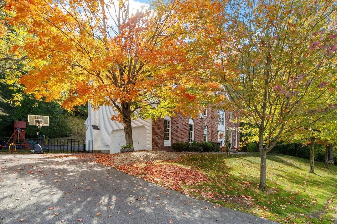
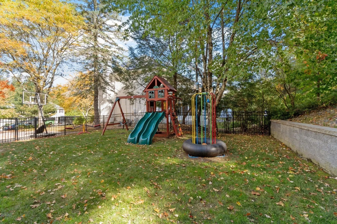
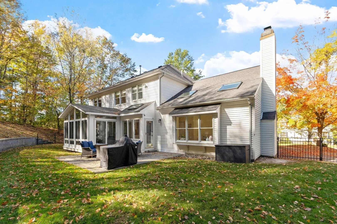
Beautifully updated and maintained, this 4BR, 2.5BA stately brick Colonial is located in the desirable North Andover Estates neighborhood. Its inviting floor plan has an elegant 2-story foyer, welcoming guests into the open-concept living and dining rooms - detailed w/ elegant columns and decorative mouldings. A home office with French doors is private and bright. The large eat-in kitchen features granite counters, stainless steel appliances, a center island, pantry and plenty of counter and storage space. The adjacent family room has a cathedral ceiling, skylights and cozy gas fireplace for cool fall and winter evenings. Beautiful 4-season sunroom has a cathedral ceiling and heat and AC for year-round enjoyment. Easy access to the fenced-in rear yard and patio is perfect for grilling and entertaining. 1st-floor laundry is conveniently located just off the kitchen. The 2nd floor offers four spacious bedrooms, including a stunning primary suite with an oversized walk-in closet and a newly renovated (2026) en-suite bath with soaking tub, double vanity and large glass shower. There are 3 additional bedrooms and full hall bath with a double vanity with granite counter. The finished lower level (2023) includes a game room with wet bar and large media room, perfect for movie nights or on game day! 2-car garage, new roof and driveway (2020), furnace and hot water heater less than 5 years old. See complete list of updates in the attachments. Convenient to schools, the Old Center, the Youth Center, shopping, dining and all major highways. Move-in ready so you can enjoy everything North Andover has to offer!
-
Highlights
- Cooling: Central Air, Ductless
- Parking Spots: 6
- Property Type: Single Family Residence
- Total Rooms: 11
- Status: Active
- Heating: Forced Air, Natural Gas, Ductless
- Property Class: Residential
- Style: Colonial
- Year Built: 1994
-
Additional Details
- Appliances: Gas Water Heater, Water Heater, Oven, Dishwasher, Microwave, Refrigerator, Washer, Dryer
- Construction: Frame
- Exterior Features: Patio, Rain Gutters
- Flooring: Tile, Vinyl, Carpet, Hardwood, Flooring - Vinyl, Flooring - Hardwood
- Interior Features: Cathedral Ceiling(s), Recessed Lighting, Wet bar, Closet - Double, Sun Room, Home Office, Bonus Room, Wet Bar
- Roof: Shingle
- Year Built Details: Actual
- Zoning: R2
- Basement: Full, Partially Finished, Radon Remediation System
- Exclusions: Stair Climber To Be Removed Prior To The Closing But Remain If The New Owner Has A Need For It.
- Fireplaces: 1
- Foundation: Concrete Perimeter
- Road Frontage Type: Public
- SqFt Source: Measured
- Year Built Source: Public Records
-
Amenities
- Community Features: Public Transportation, Shopping, Park, Walk/Jog Trails, Highway Access, Private School, Public School, T-Station, University
- Parking Features: Attached, Garage Door Opener, Paved Drive, Off Street
- Covered Parking Spaces: 2
- Security Features: Security System
-
Utilities
- Electric: 200+ Amp Service
- Water Source: Public
- Sewer: Public Sewer
-
Fees / Taxes
- Assessed Value: $1,083,500
- Taxes: $12,179
- Tax Year: 2026
Similar Listings
Sold
42 Photos
Sold
42 Photos
Sold
42 Photos
Sold
41 Photos
Content © 2026 MLS Property Information Network, Inc. The information in this listing was gathered from third party resources including the seller and public records.
Listing information provided courtesy of William Raveis R.E. & Home Services.
MLS Property Information Network, Inc. and its subscribers disclaim any and all representations or warranties as to the accuracy of this information.