
45 River St Ext
$247,500
3
Beds
1/1
Bath
1,452
Sqft
- Request Info
- Call
- Save
-
More
- Mortgage Calculator

Property Tools
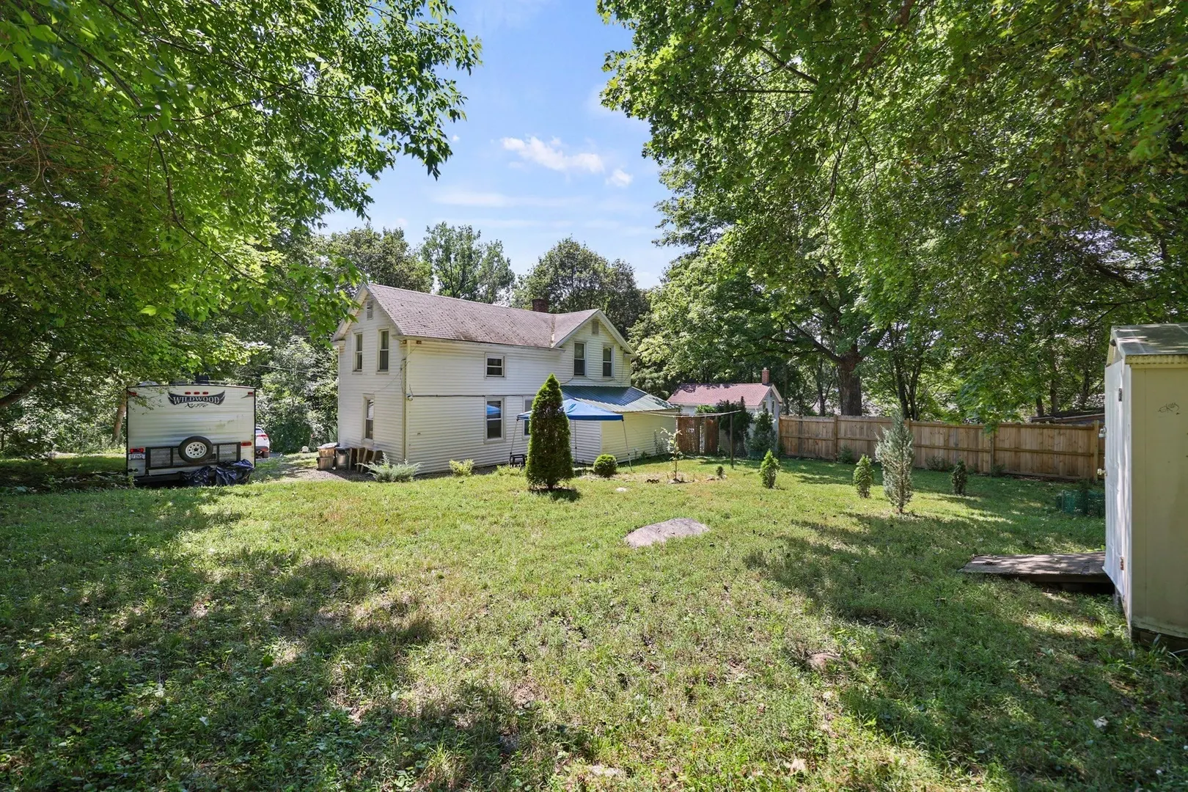
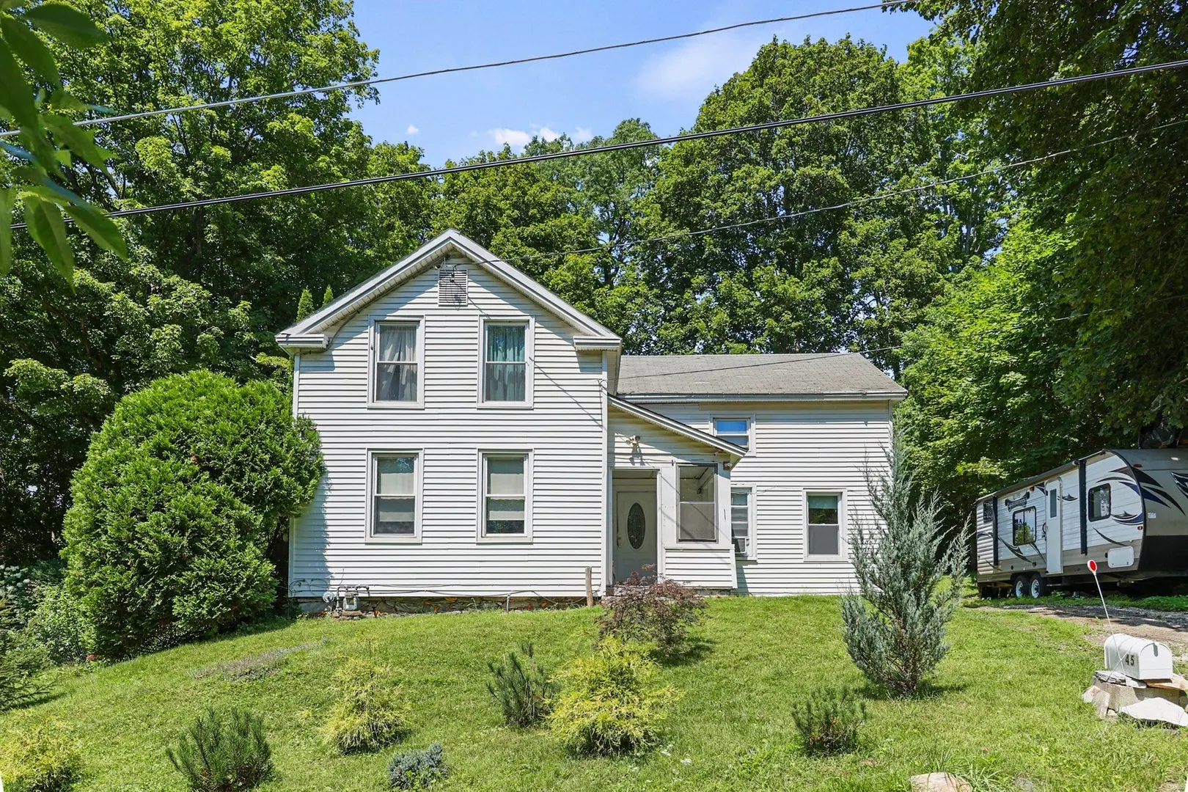
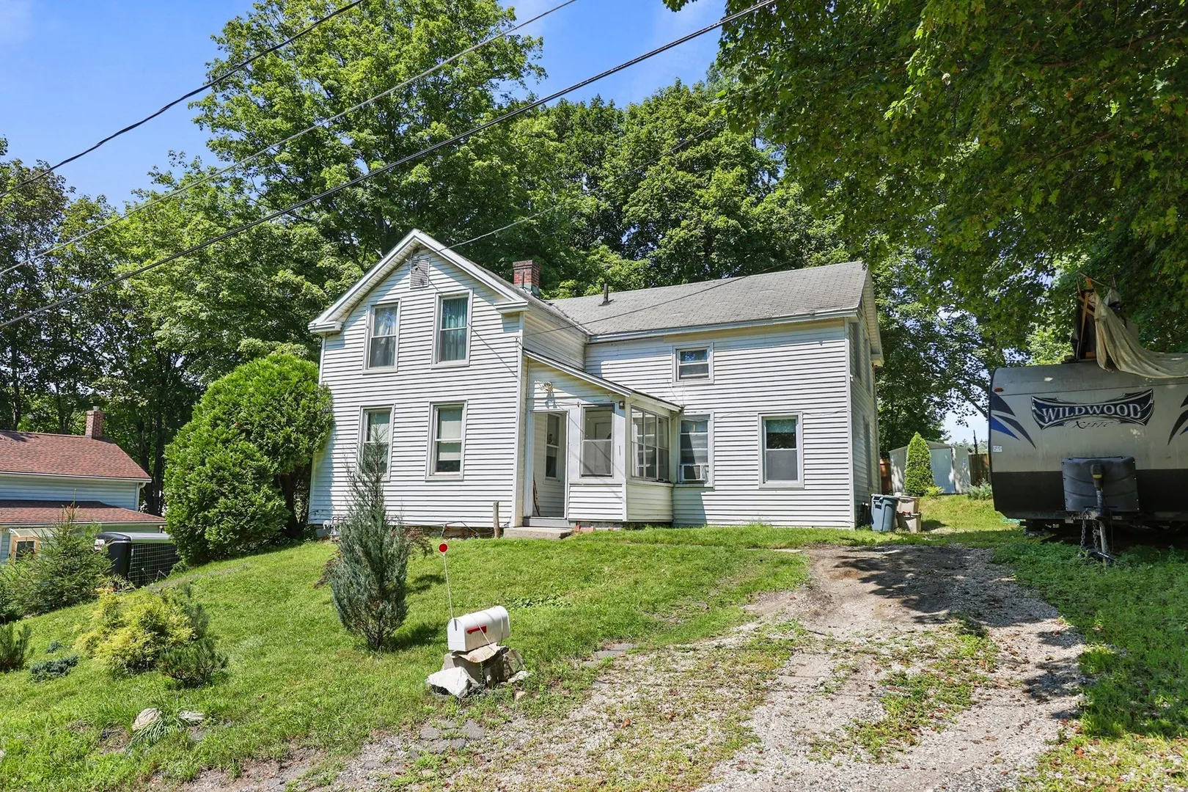
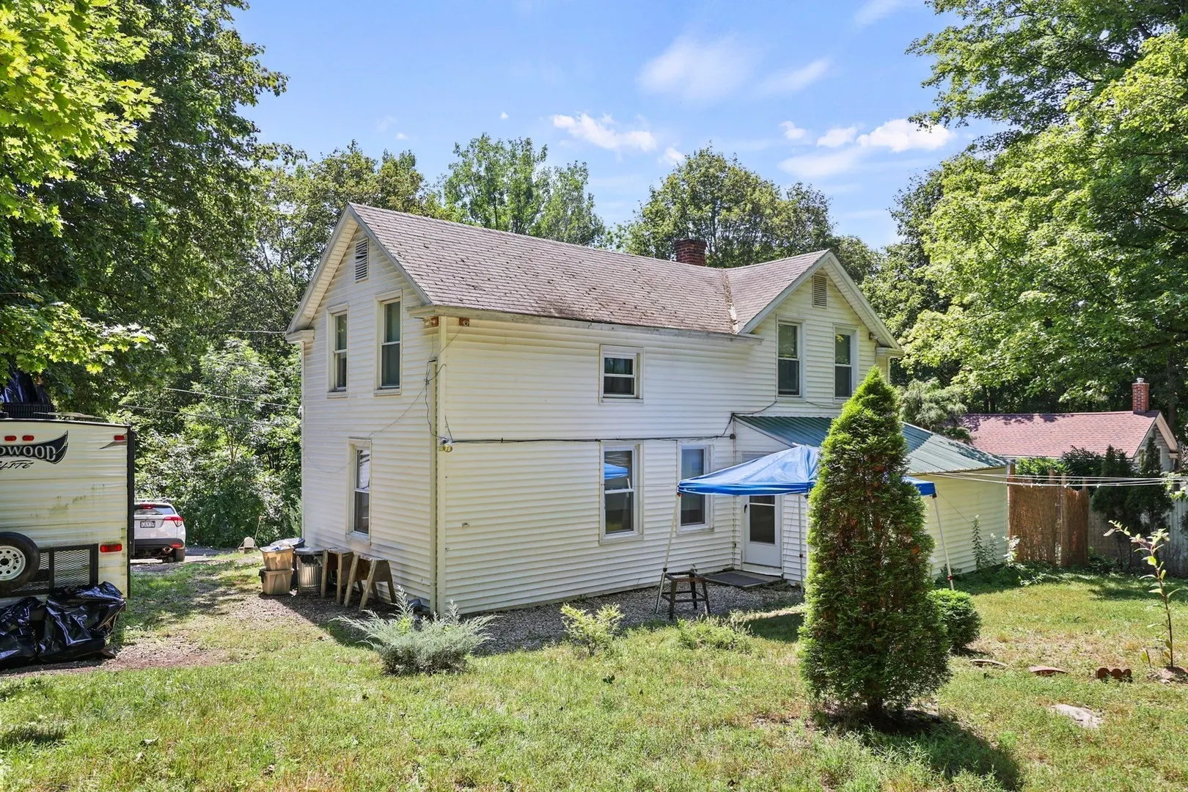
$247,500
3
Beds
1/1
Bath
1,452
Living Area
-
Property Description
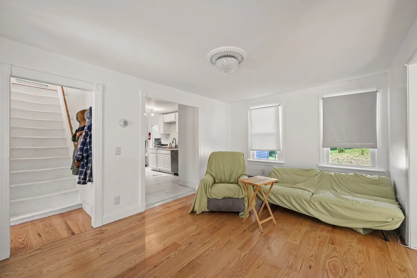
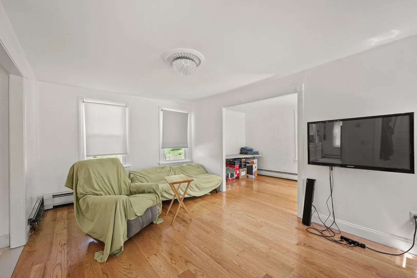
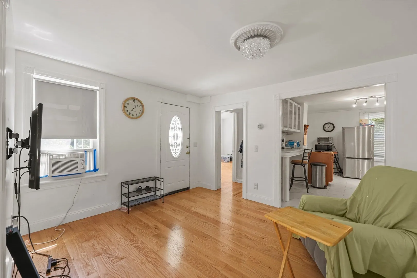
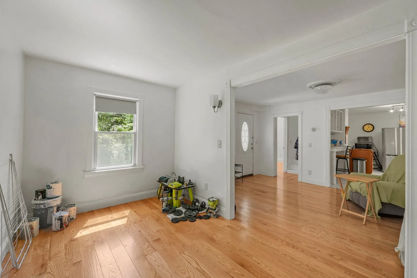
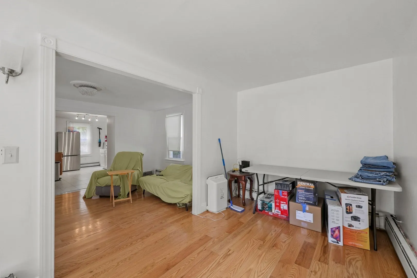
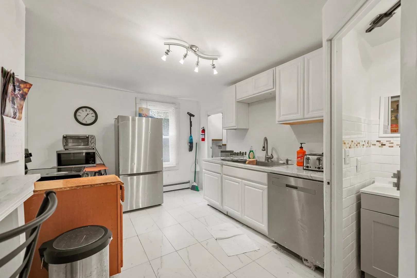
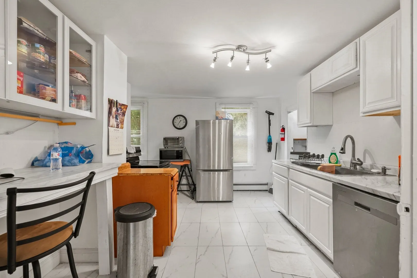
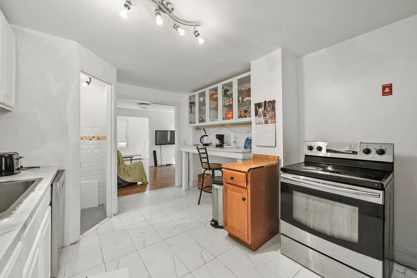
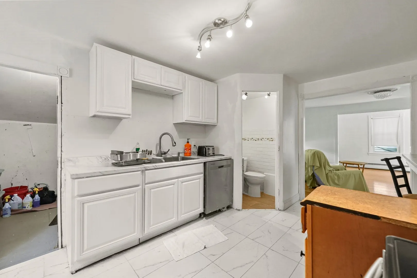
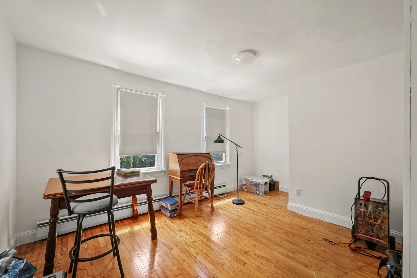
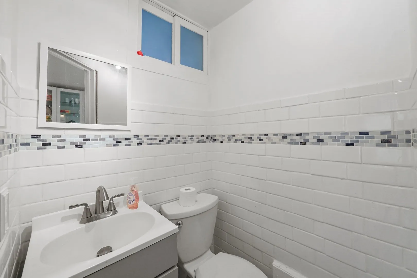
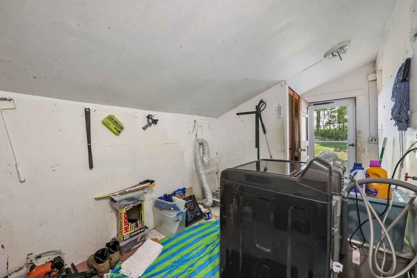
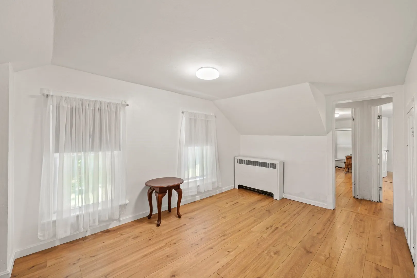
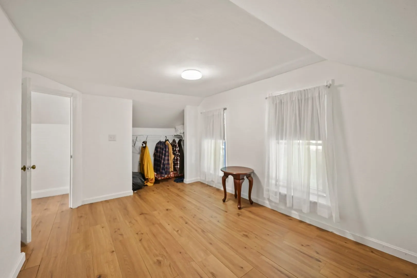
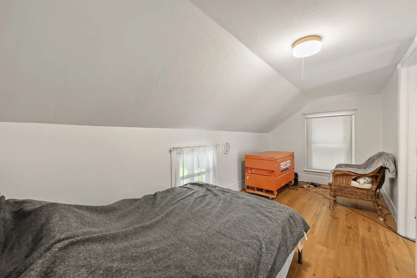
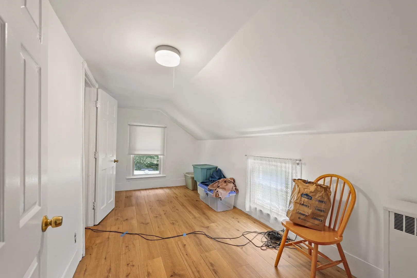
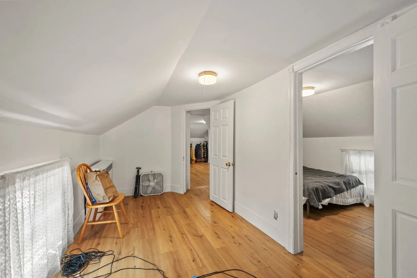
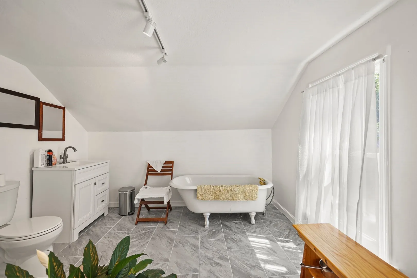
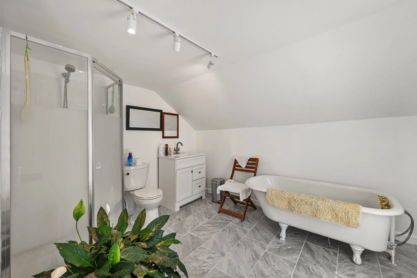
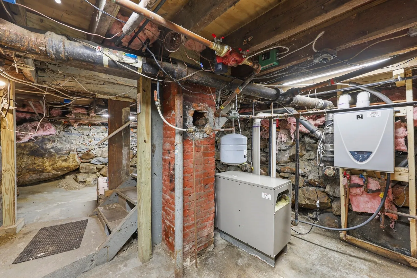
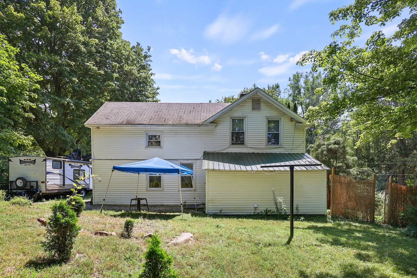
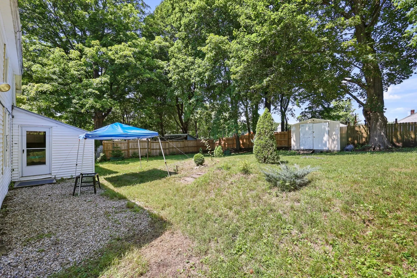
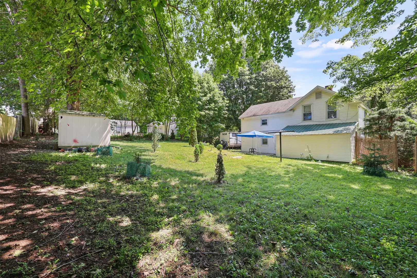
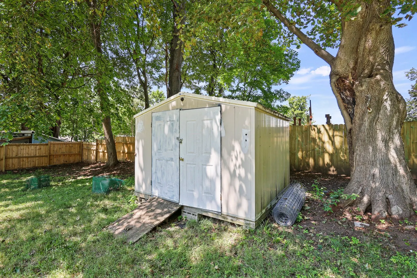
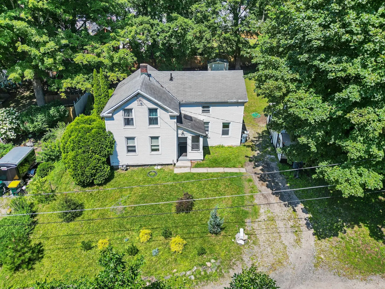
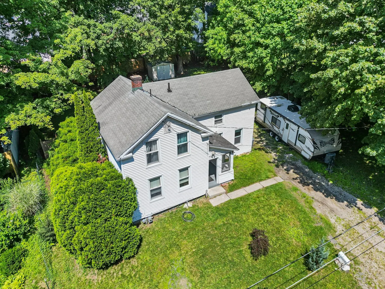
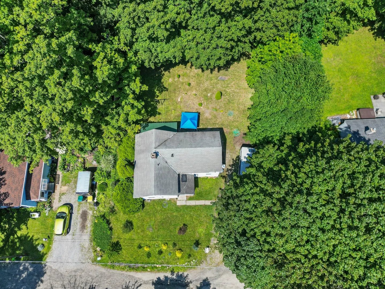
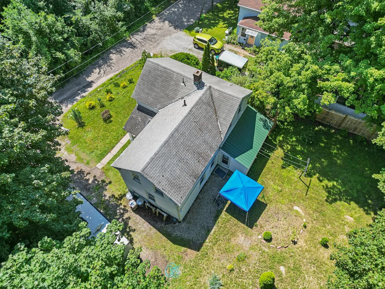
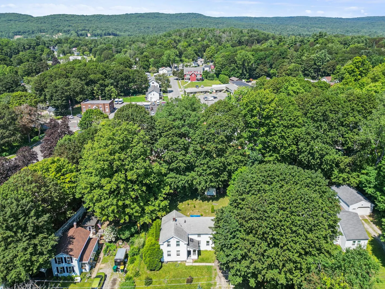
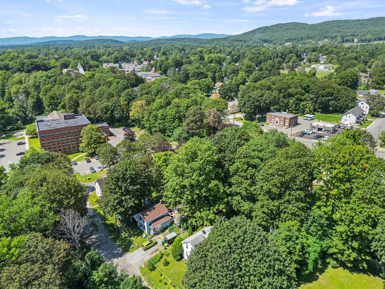
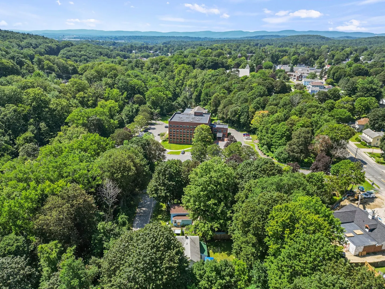
This lovely colonial home offers an enclosed front porch leading to the living room. There is an adjacent room that would make a great dining area or office. The 1st floor also features a large bedroom, half bathroom, kitchen and a mudroom/laundry room with a door that leads to the backyard. Upstiars you will be amazing by how spacious the bathroom is! It features a stand-up shower and separate bath tub. There is also a den with two additional bedrooms on the 2nd floor. This home has a great partially fenced-in backyard with shed. There is natural gas heat, hot water on demand, plus town water & sewer! The seller will pay for a new roof at closing. The estimate in hand from a licensed roofer is $11,000. The property sits on a dead-end street, within walking distance to the post office, convenience stores, restaurants and many more attractions, and minutes from the desirable Dalton schools!
-
Highlights
- Has View: Yes
- Parking Spots: 4
- Property Type: Single Family Residence
- Total Rooms: 6
- Status: Active
- Heating: Baseboard, Natural Gas
- Property Class: Residential
- Style: Colonial
- Year Built: 1870
-
Additional Details
- Appliances: Gas Water Heater, Range, Dishwasher, Microwave, Refrigerator, Washer
- Construction: Frame
- Flooring: Wood, Tile
- Interior Features: Den
- SqFt Source: Public Record
- Year Built Details: Renovated Since
- Zoning: R
- Basement: Interior Entry, Unfinished
- Exterior Features: Porch - Enclosed, Storage, Fenced Yard
- Foundation: Stone
- Roof: Shingle
- View: Scenic View(s)
- Year Built Source: Public Records
-
Amenities
- Community Features: Public Transportation, Shopping, Walk/Jog Trails, House of Worship
- Waterfront Features: Waterfront, River
- Waerfront: Yes
-
Utilities
- Electric: 100 Amp Service
- Water Source: Public
- Sewer: Public Sewer
-
Fees / Taxes
- Assessed Value: $170,200
- Taxes: $3,086
- Tax Year: 2025
Similar Listings
Sold
37 Photos
Sold
26 Photos
Sold
38 Photos
Sold
39 Photos
Content © 2026 MLS Property Information Network, Inc. The information in this listing was gathered from third party resources including the seller and public records.
Listing information provided courtesy of Kempf-Vanderburgh Realty Consultants, Inc..
MLS Property Information Network, Inc. and its subscribers disclaim any and all representations or warranties as to the accuracy of this information.