
Sold!
$2,150,000
4
Beds
3/2
Baths
3,566
Living Area
-
Property Description
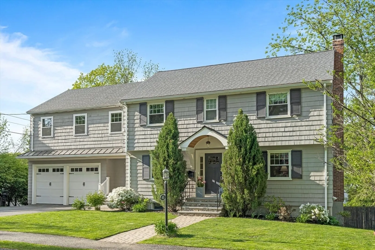
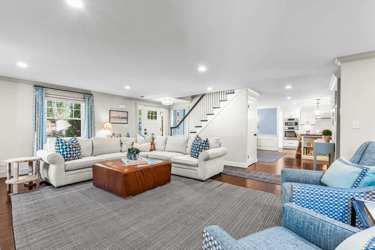
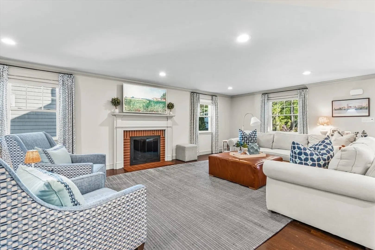
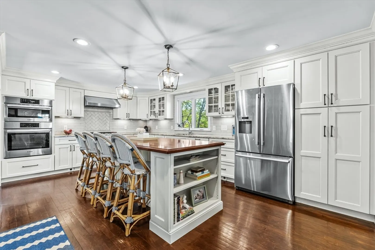
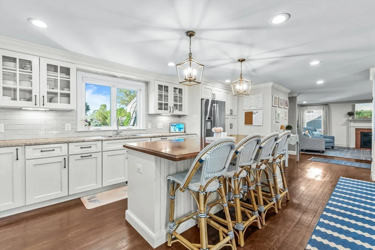
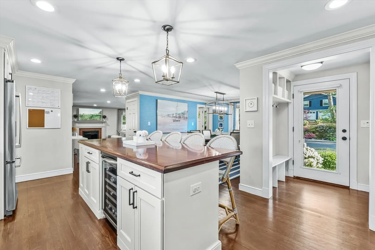
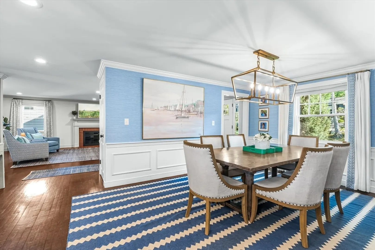
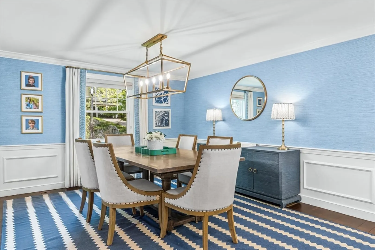
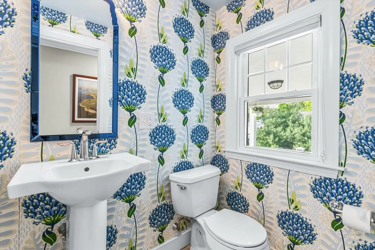
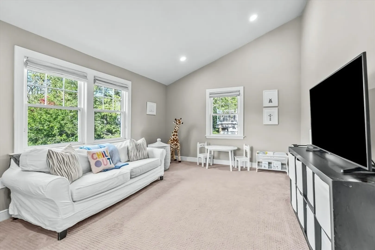
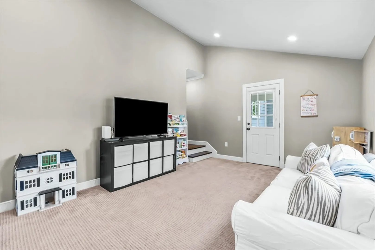
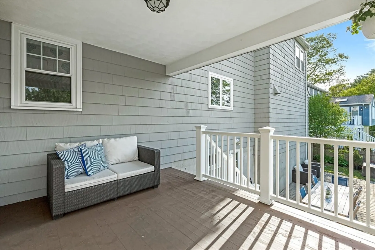
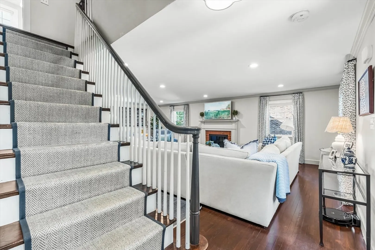
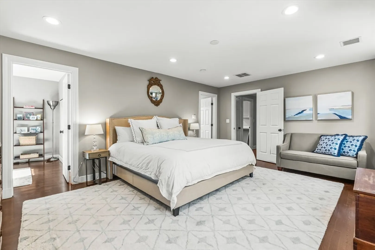
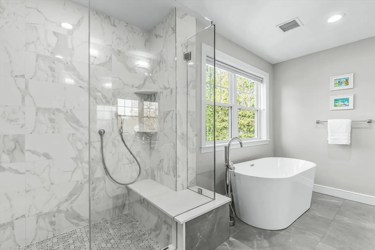
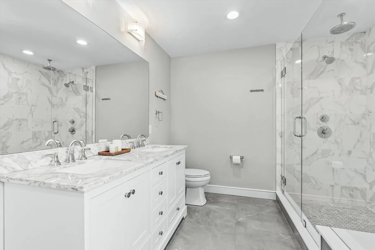
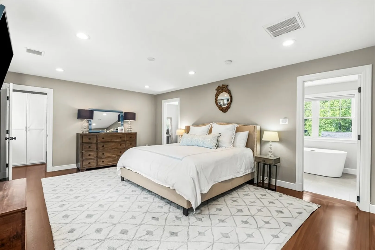
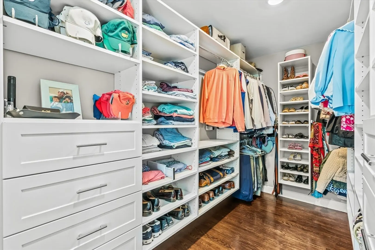
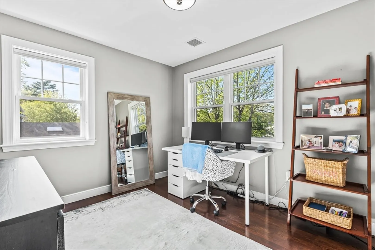
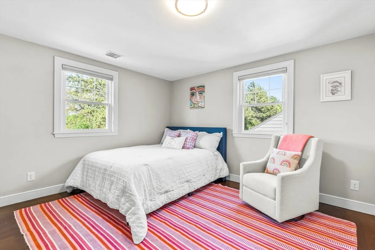
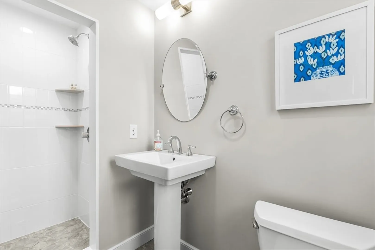
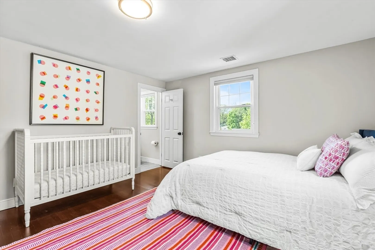
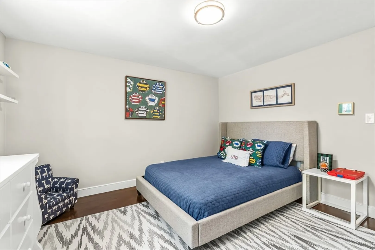
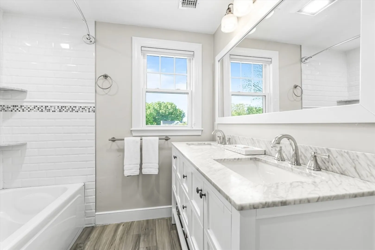
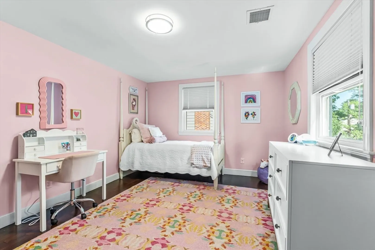
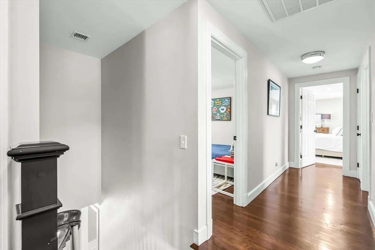
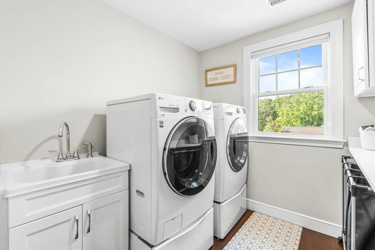
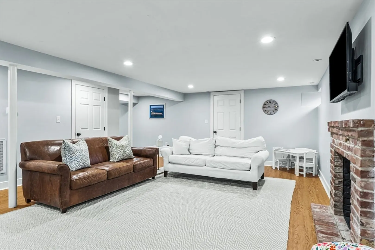
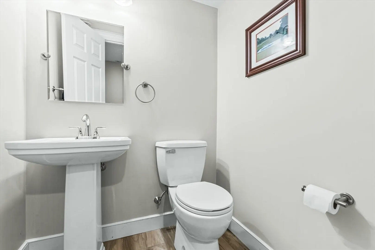
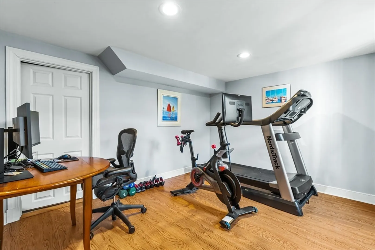
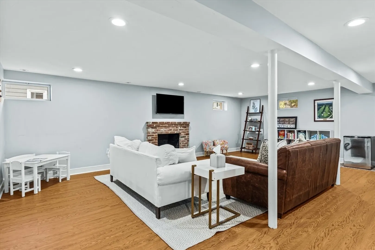
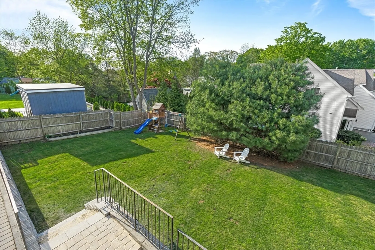
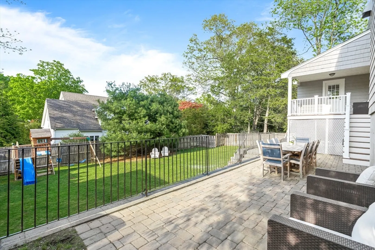
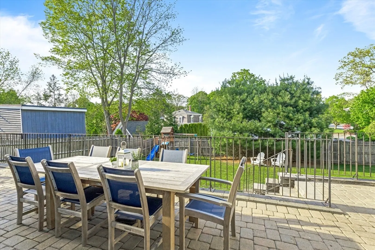
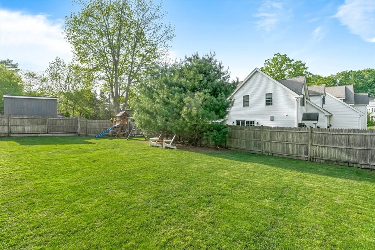
Set on a quaint street near Needham Center, this meticulously-updated Colonial blends modern amenities with classic charm. The open floor plan connects a stylish kitchen with stainless steel appliances, custom cabinetry and a large island to a lovely dining room and expansive living room with gas fireplace. The adjacent family room with a half-vaulted ceiling opens to a covered porch and level yard - ideal for entertaining and family enjoyment. There is also a mudroom and powder room on this level. The second floor offers a luxurious primary suite that includes a spa bath with a double vanity, soaking tub and large shower plus a walk-in closet and private office. Three additional bedrooms - one that is ensuite - an updated full bath and laundry are also on this floor. The walk-out lower level has a generous play/recreation room, half bath, space for a gym or in-home office and ample storage. An outdoor patio and a private, beautifully-landscaped yard complete this picture-perfect home!
-
Highlights
- Area: Needham Junction
- Heating: Baseboard, Natural Gas, Fireplace
- Property Class: Residential
- Style: Garrison
- Year Built: 1968
- Cooling: Central Air
- Parking Spots: 5
- Property Type: Single Family Residence
- Total Rooms: 9
- Status: Closed
-
Additional Details
- Appliances: Gas Water Heater, Water Heater, Oven, Dishwasher, Disposal, Microwave, Range, Refrigerator, Freezer, Washer, Dryer, Wine Refrigerator
- Construction: Frame
- Exterior Features: Patio, Covered Patio/Deck, Rain Gutters, Fenced Yard, Stone Wall
- Flooring: Tile, Carpet, Hardwood, Vinyl / VCT, Flooring - Hardwood, Flooring - Vinyl, Laminate
- Interior Features: Bathroom - Half, Pedestal Sink, Home Office, Exercise Room, Play Room, Bathroom
- Road Frontage Type: Public
- SqFt Source: Public Record
- Year Built Source: Public Records
- Basement: Full
- Exclusions: Window Treatments In Lr And Dr Are Negotiable.
- Fireplaces: 2
- Foundation: Concrete Perimeter
- Lot Features: Gentle Sloping, Level
- Roof: Shingle
- Year Built Details: Actual
- Zoning: Srb
-
Amenities
- Community Features: Public Transportation, Shopping, Pool, Tennis Court(s), Park, Walk/Jog Trails, Medical Facility, T-Station
- Parking Features: Attached, Garage Door Opener, Paved Drive, Paved
- Covered Parking Spaces: 2
-
Utilities
- Electric: Circuit Breakers
- Water Source: Public
- Sewer: Public Sewer
-
Fees / Taxes
- Assessed Value: $1,651,700
- Taxes: $17,508
- Tax Year: 2025
Similar Listings
Sold
NEW CONSTRUCTION
42 Photos
Sold
31 Photos
Sold
42 Photos
Sold
41 Photos
Content © 2026 MLS Property Information Network, Inc. The information in this listing was gathered from third party resources including the seller and public records.
Listing information provided courtesy of Compass.
MLS Property Information Network, Inc. and its subscribers disclaim any and all representations or warranties as to the accuracy of this information.
