
Sold!
$425,000
4
Beds
2
Baths
1,512
Living Area
-
Property Description
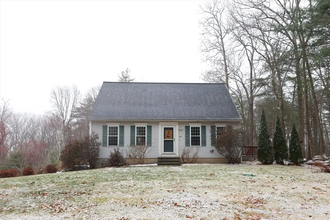
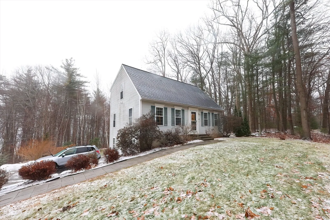
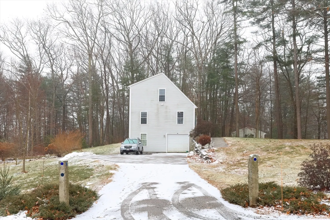
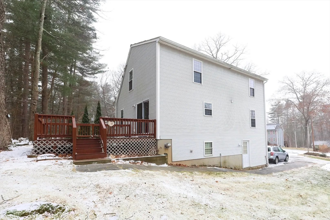
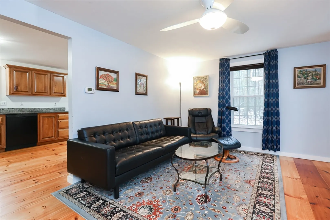
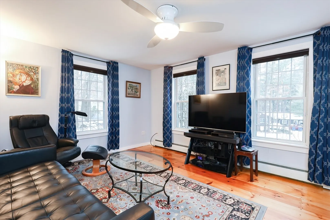
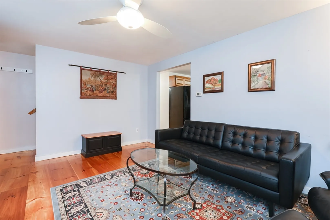
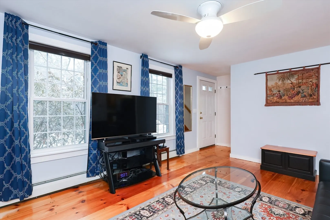
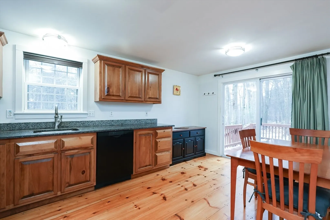
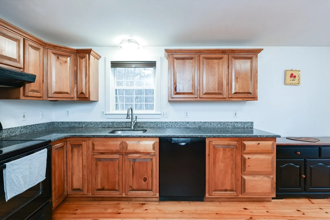
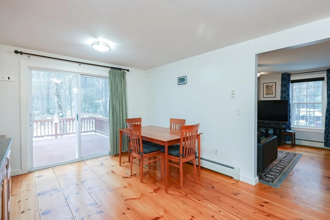
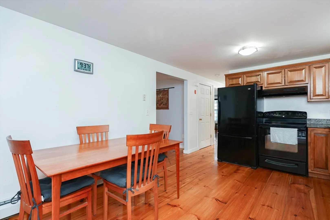
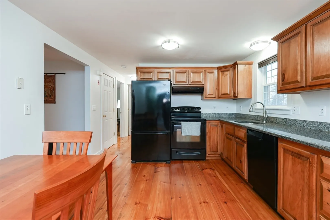
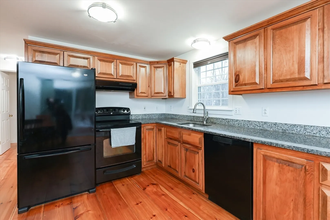
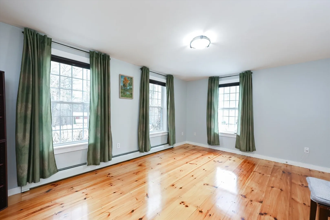
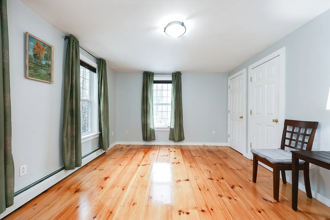
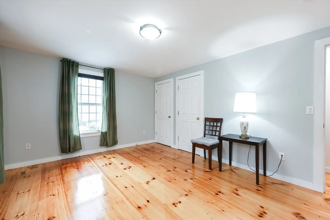
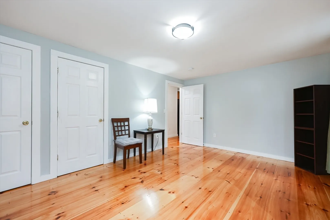
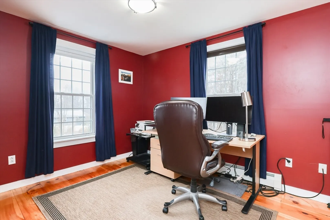
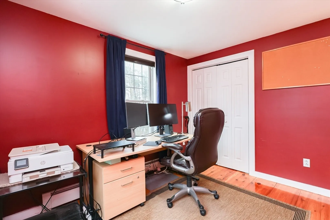
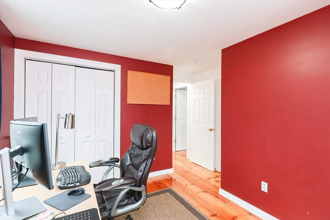
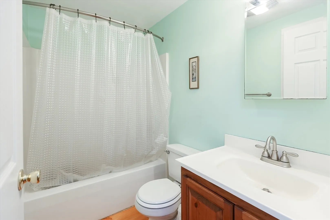
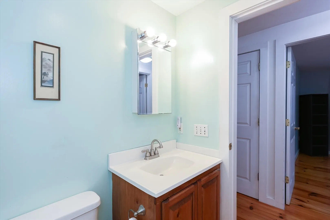
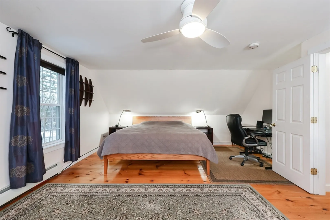
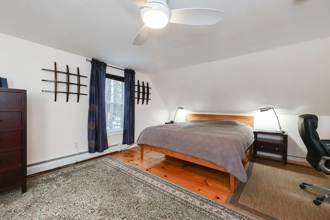
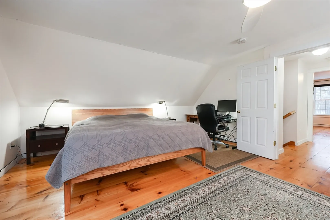
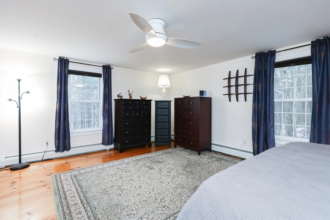
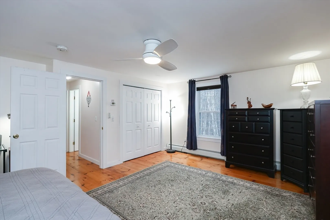
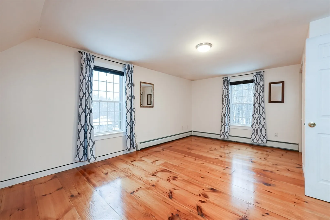
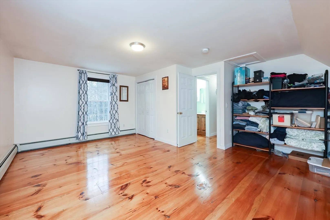
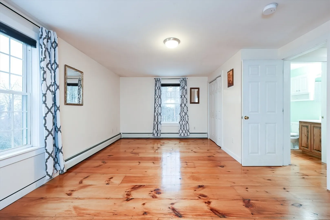
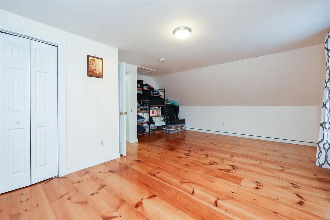
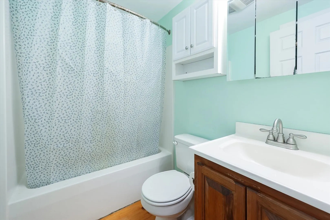
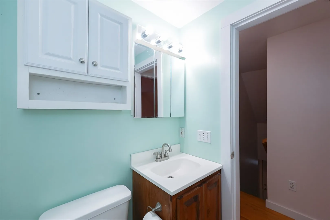
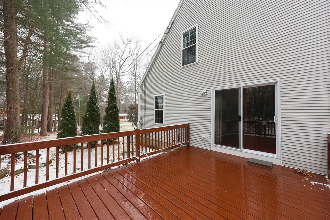
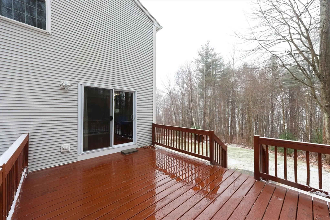
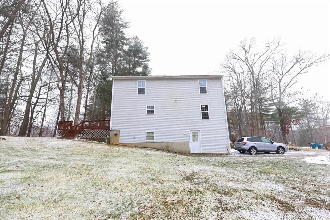
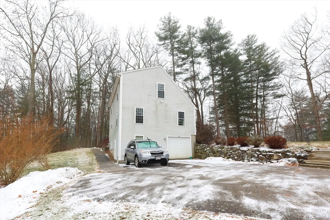
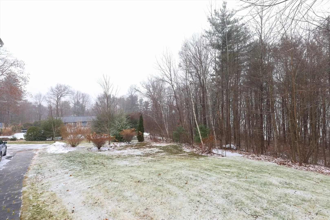
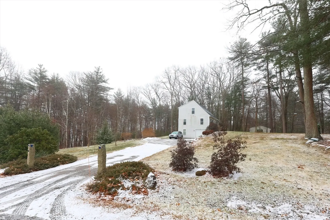
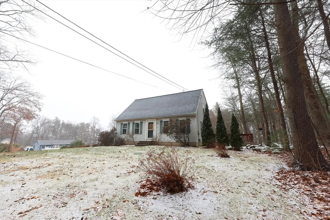
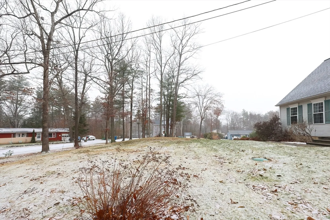
Tucked away on a dead-end road, this charming home is set on a beautiful, private country lot, offering the perfect blend of comfort, convenience, and outdoor enjoyment. Inside, you'll find a cozy living room, perfect for relaxing or entertaining, flowing into a bright, cabinet-packed eat-in kitchen with access to a private deck—an ideal spot for morning coffee or evening relaxation. The main level also offers a full bathroom & two spacious bedrooms, one of which makes a great home office! Upstairs, you'll find two more generously sized bedrooms with ample closets and a second full bathroom. Gorgeous wide pine flooring throughout! Nice big walk-out basement with plenty of room for storage, 1 car garage under, large driveway with plenty of of room for parking! Conveniently located near Route 9, it offers easy access to shopping, dining, and commuting while enjoying the tranquility of a country neighborhood! HIGHEST AND BEST OFFERS DUE BY SUNDAY 12/22/24 AT 3PM
-
Highlights
- Heating: Baseboard, Oil
- Property Class: Residential
- Style: Cape
- Year Built: 2002
- Parking Spots: 5
- Property Type: Single Family Residence
- Total Rooms: 6
- Status: Closed
-
Additional Details
- Appliances: Water Heater, Range, Dishwasher, Refrigerator, Washer, Dryer
- Construction: Frame
- Flooring: Wood, Pine
- Road Frontage Type: Public, Dead End
- Year Built Details: Actual
- Zoning: Nr
- Basement: Full, Walk-Out Access
- Exterior Features: Deck - Wood
- Foundation: Concrete Perimeter
- Roof: Shingle
- Year Built Source: Public Records
-
Amenities
- Community Features: Public Transportation, Tennis Court(s), Park, Walk/Jog Trails, Laundromat, Public School
- Parking Features: Under, Paved Drive, Off Street, Paved
- Covered Parking Spaces: 1
-
Utilities
- Electric: Circuit Breakers
- Water Source: Public
- Sewer: Private Sewer
-
Fees / Taxes
- Assessed Value: $351,800
- Taxes: $3,951
- Tax Year: 2024
Similar Listings
Sold
42 Photos
Sold
34 Photos
Sold
23 Photos
Sold
1 Photo
Content © 2026 MLS Property Information Network, Inc. The information in this listing was gathered from third party resources including the seller and public records.
Listing information provided courtesy of Lamacchia Realty, Inc..
MLS Property Information Network, Inc. and its subscribers disclaim any and all representations or warranties as to the accuracy of this information.
