
45 Rantoul St #105
$699,900
3
Beds
2
Baths
1,789
Sqft
- Request Info
- Call
- Save
-
More
- Mortgage Calculator

Property Tools
Coming Soon
$699,900
3
Beds
2
Baths
1,789
Living Area
-
Property Description
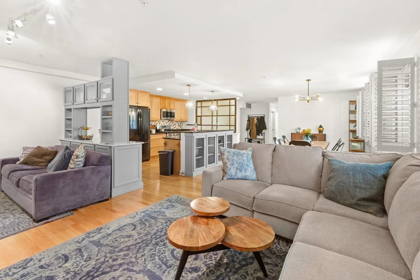
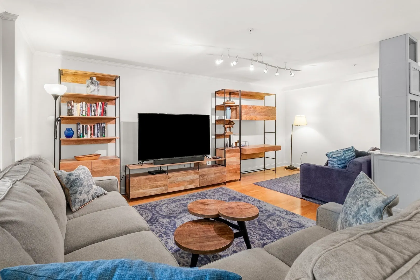
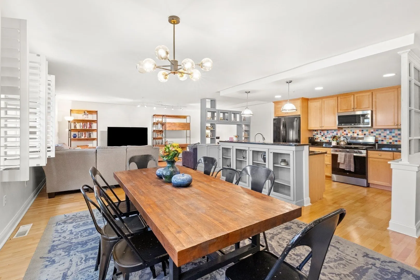
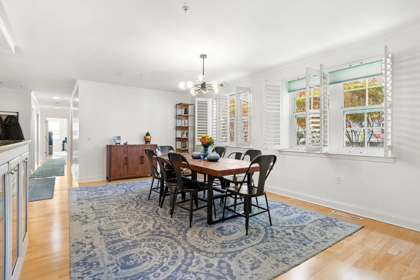
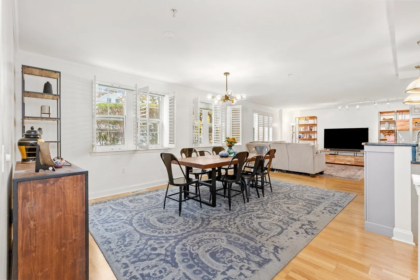
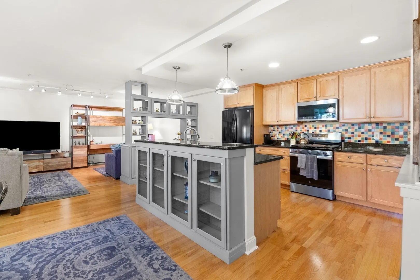
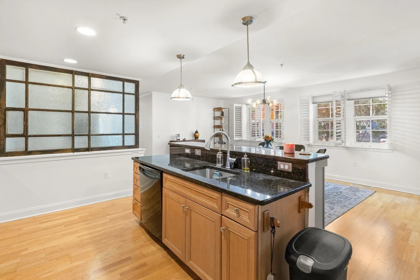
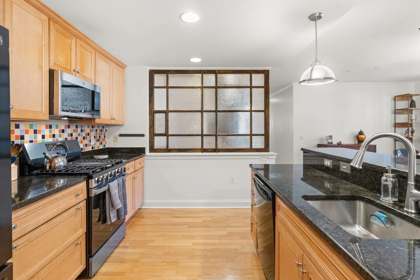
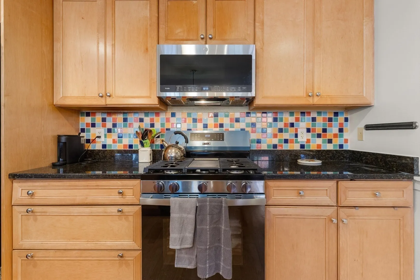
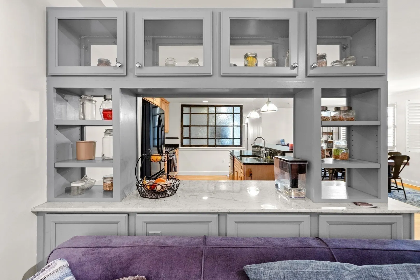
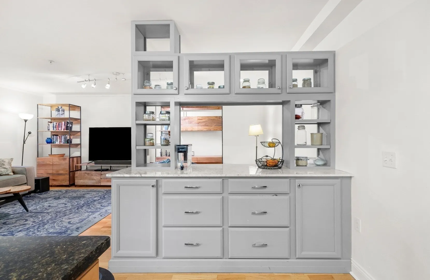
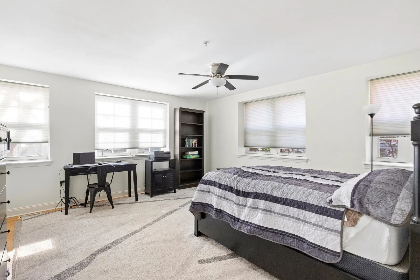
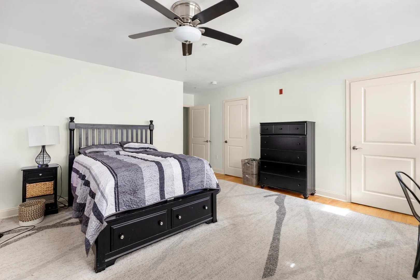
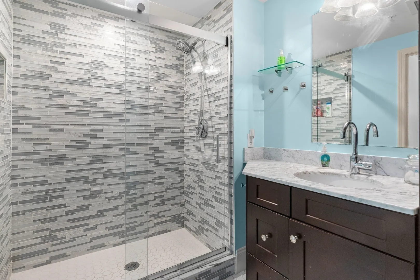
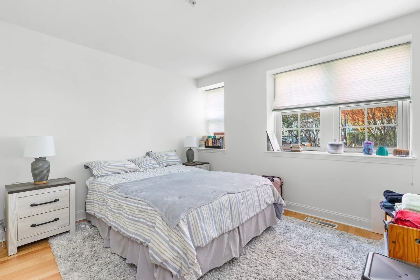
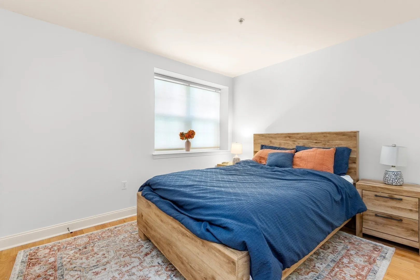
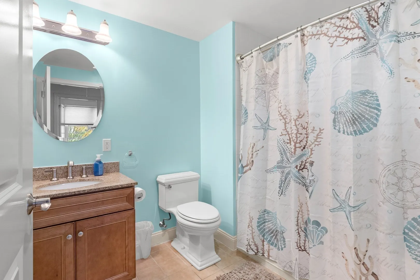
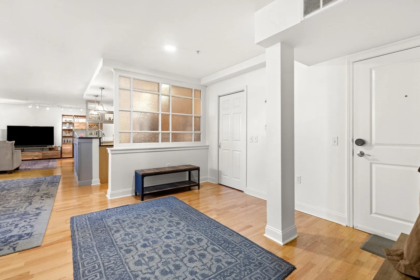
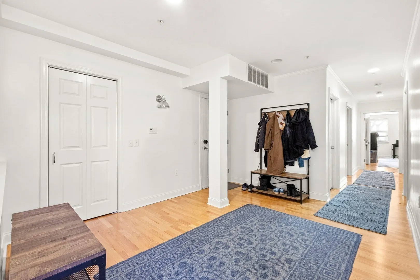
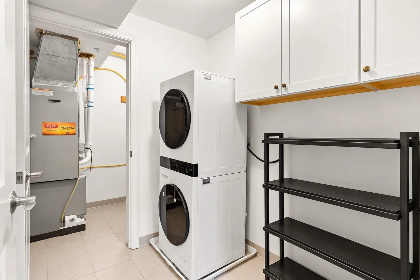
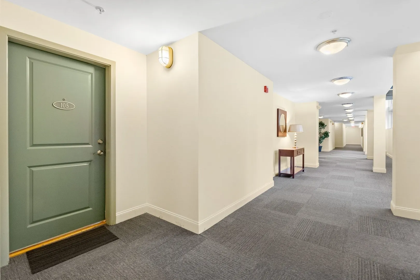
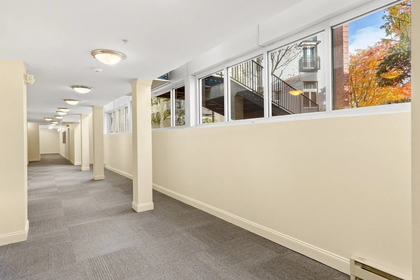
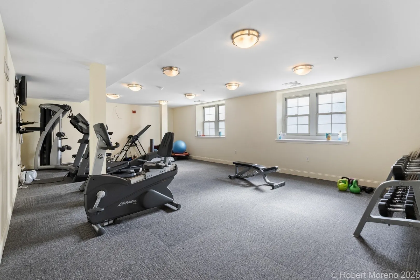
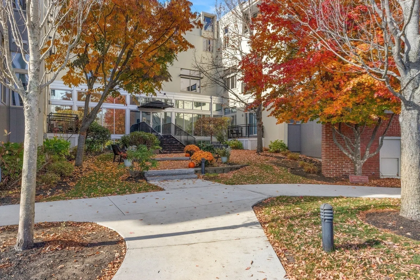
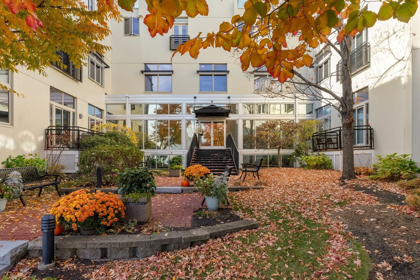
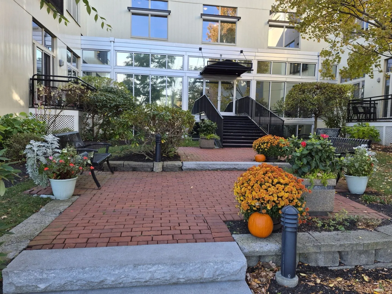
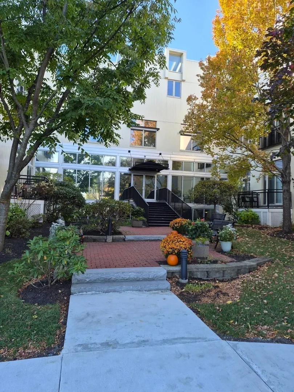
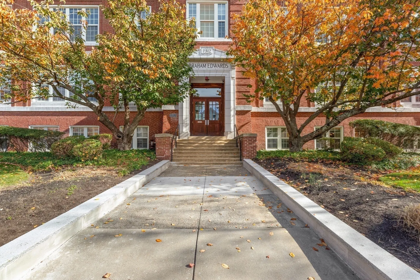
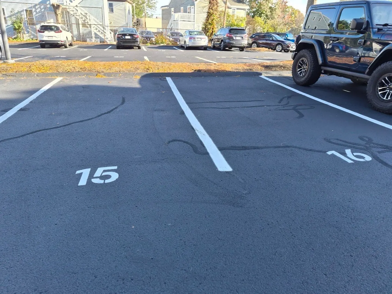
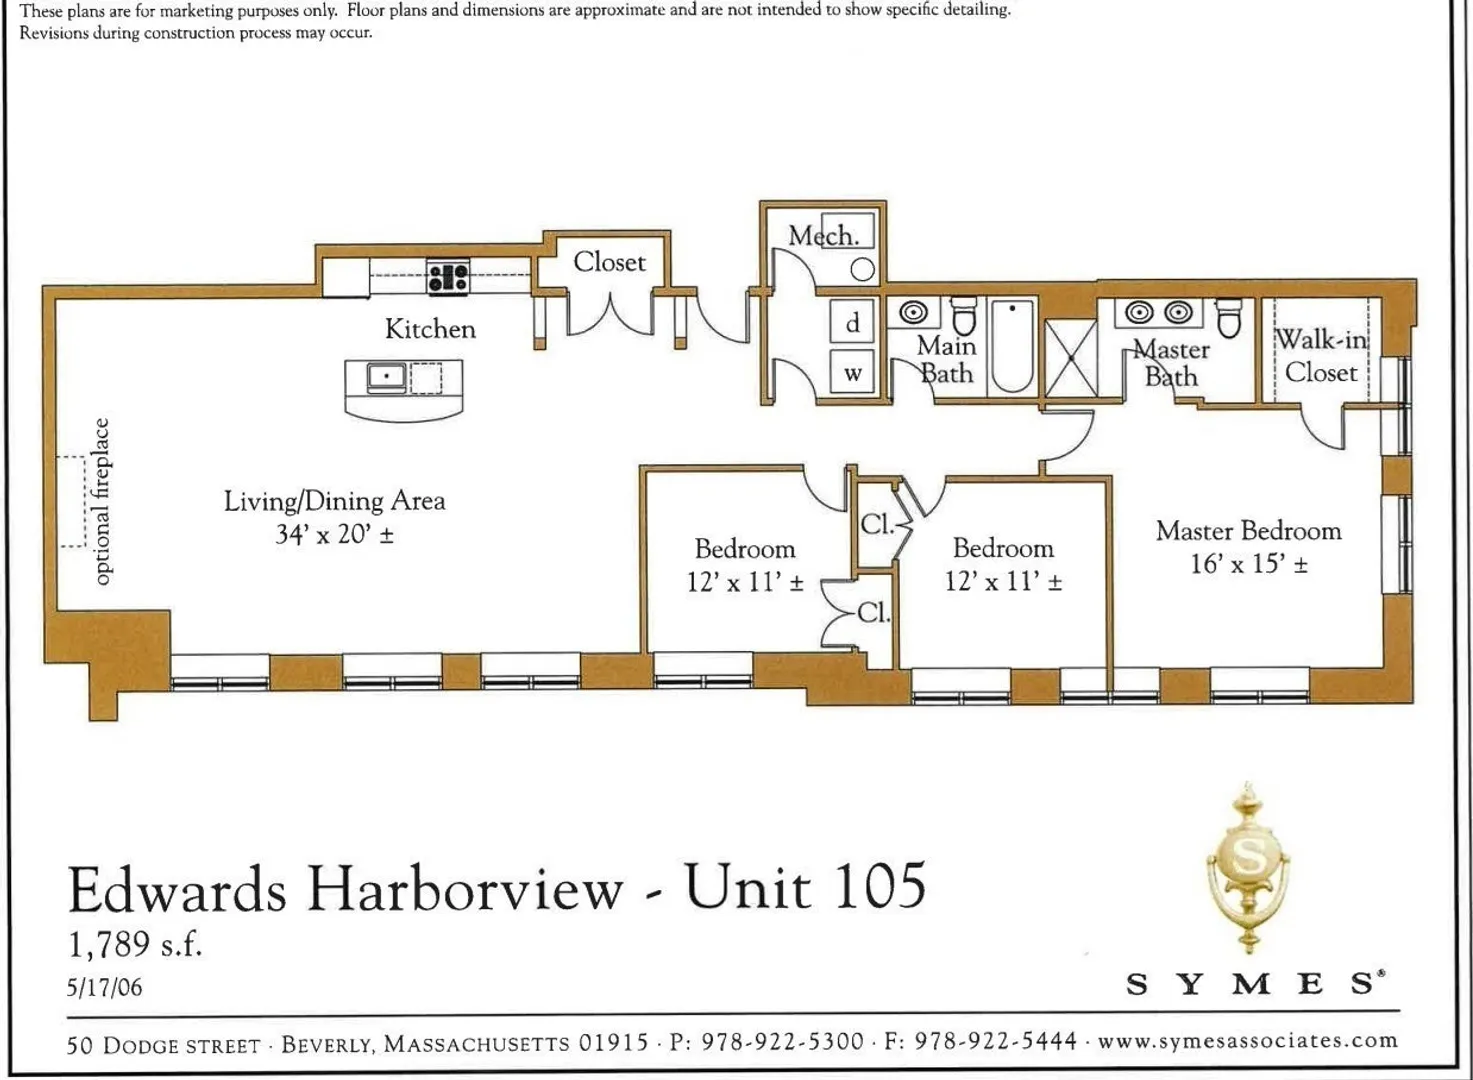
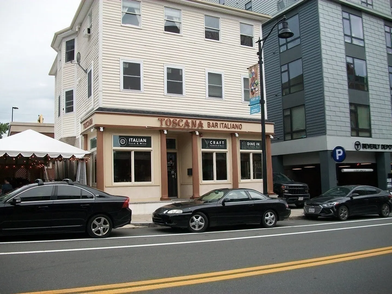
A single floor accessible unit at the beautiful Edwards Harborview Condos that is larger than the average single-family ranch home with 1789 sq. ft. Rare opportunity to own a 3-bedroom, 2 full bath unit with a contemporary look and feel. This one has it all - open floor plan, oversized living and dining room for entertaining, all hardwood matching floors and kitchen cabinetry, tile baths, abundance of windows in a sunny front-facing unit with custom lighting and wood window treatments. Built-in glass and gray cabinetry in kitchen and dining room for additional storage and display space, a walk-in laundry & utility room allowing for additional storage, and a 10.5'x4.75' private storage space outside the unit. Recent improvements include a new gas stove, washer, and dryer, and newer microwave. Large primary suite includes private bath with large walk-in custom tiled shower and walk-in closet. Fitness center in the building. One pet per unit permitted. Exterior includes a landscaped courtyard with striking glass entryway, seating areas, two parking spaces in a freshly seal coated lot, an accessible entry ramp making the unit accessible without any stairs. Front lawn adorned with trees and gardens giving the unit private space between the condo and Rantoul Street. Elevator in building for access to main lobby and mailboxes. Close proximity to Beverly's best restaurants, theaters, breweries, beaches, parks, and commuter rail to Boston. Enjoy the cultural events in this vibrant, trendy city ranked the #1 "Hottest Zip Code" in America for 2025. From first-time homebuyers to downsizing seniors, this is not a unit anyone will outgrow.
-
Highlights
- Building Name: Edwards Harborview
- Heating: Central, Natural Gas, Individual, Unit Control
- Parking Spots: 2
- Property Type: Condominium
- Total Rooms: 6
- Year Built: 1912
- Cooling: Central Air, Individual, Unit Control
- HOA Fee: $463
- Property Class: Residential
- Stories: 1
- Unit Number: 105
- Status: Coming Soon
-
Additional Details
- Appliances: Range, Dishwasher, Disposal, Microwave, Refrigerator, Freezer, Washer, Dryer
- Construction: Stone
- Flooring: Wood, Tile
- Pets Allowed: Yes w/ Restrictions
- SqFt Source: Unit Floor Plan
- Year Built Details: Actual
- Year Converted: 2005
- Basement: N
- Exterior Features: Garden, Rain Gutters, Professional Landscaping, Sprinkler System, Stone Wall
- Interior Features: Finish - Sheetrock, High Speed Internet
- Roof: Rubber
- Total Number of Units: 28
- Year Built Source: Public Records
- Zoning: Cc
-
Amenities
- Community Features: Public Transportation, Shopping, Park, Medical Facility, Highway Access, House of Worship, Marina, Private School, Public School, T-Station, University
- Security Features: Intercom
- Parking Features: Off Street, Deeded, Driveway, Exclusive Parking
- Waterfront Features: Ocean, 1 to 2 Mile To Beach, Beach Ownership(Public)
-
Utilities
- Sewer: Public Sewer
- Water Source: Public
-
Fees / Taxes
- Assessed Value: $632,800
- HOA Fee Includes: Water, Sewer, Insurance, Security, Maintenance Structure, Road Maintenance, Maintenance Grounds, Snow Removal, Trash, Reserve Funds
- Taxes: $6,841
- HOA Fee Frequency: Monthly
- Tax Year: 2026
Similar Listings
Sold
38 Photos
Sold
42 Photos
Sold
42 Photos
Sold
32 Photos
Content © 2026 MLS Property Information Network, Inc. The information in this listing was gathered from third party resources including the seller and public records.
Listing information provided courtesy of J. Barrett & Company.
MLS Property Information Network, Inc. and its subscribers disclaim any and all representations or warranties as to the accuracy of this information.