
Sold!
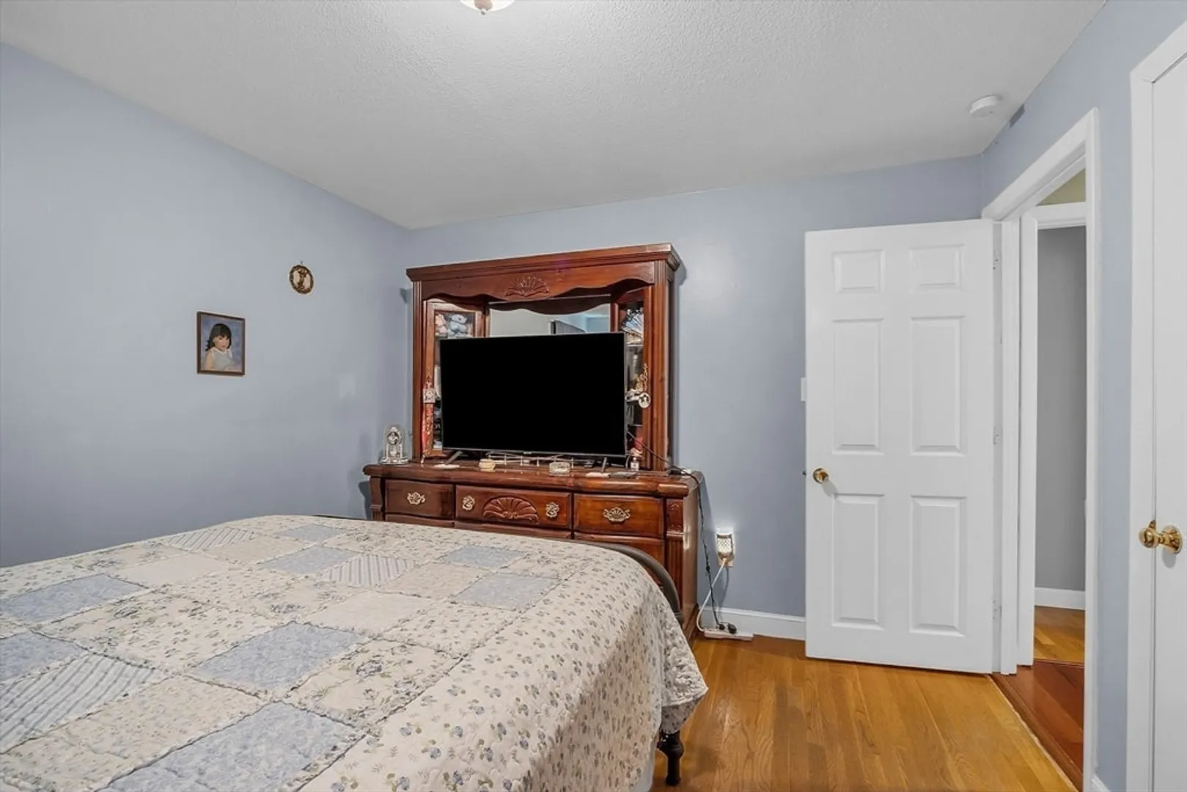
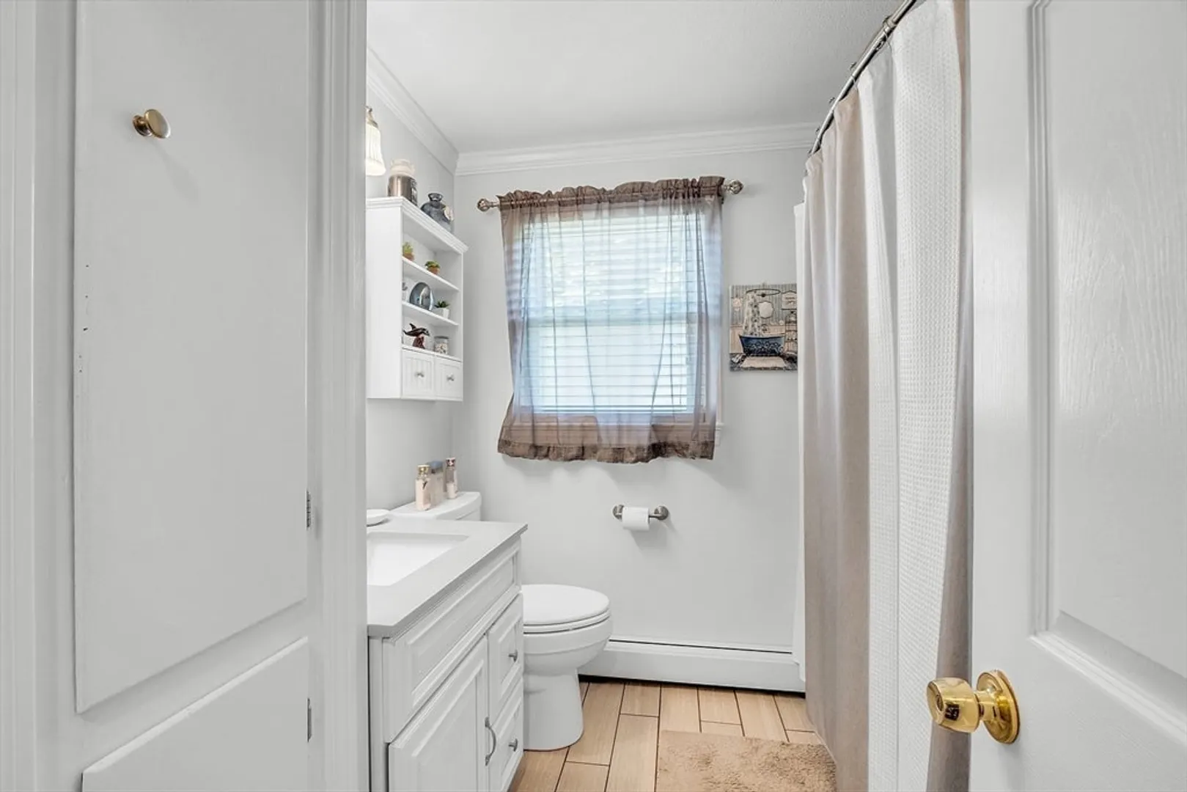
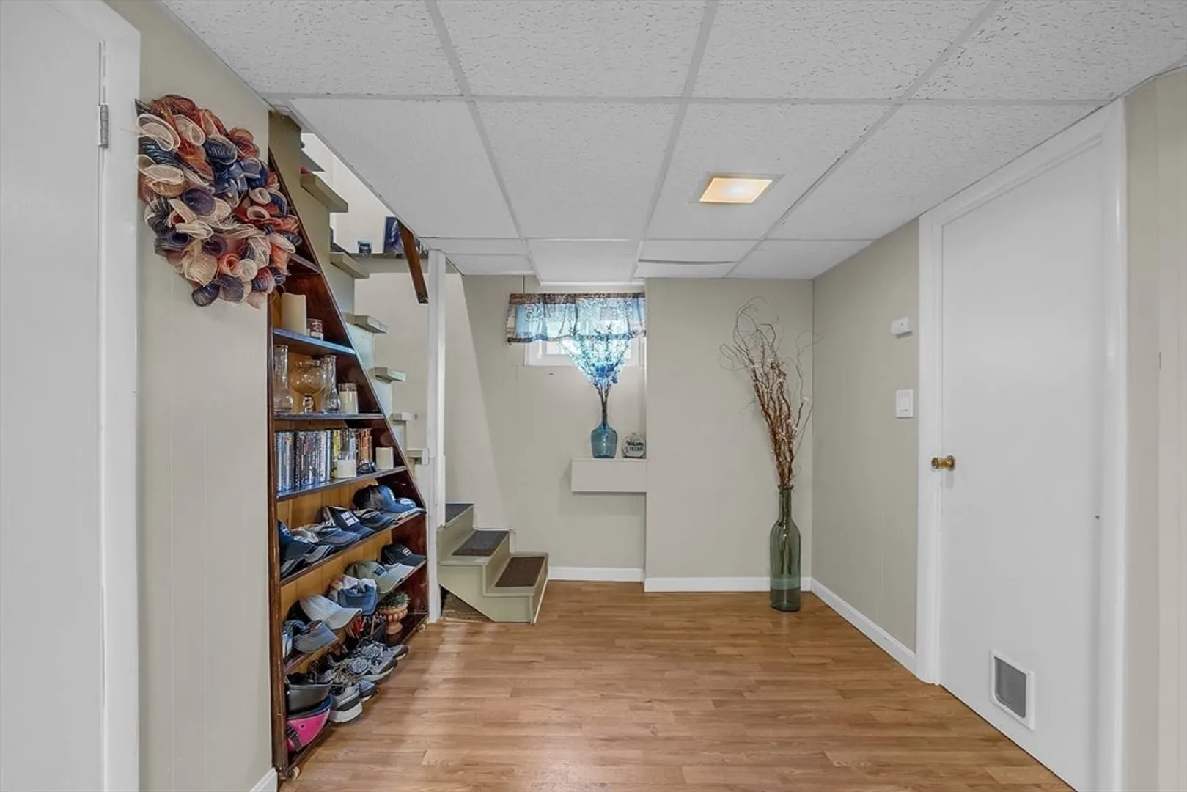
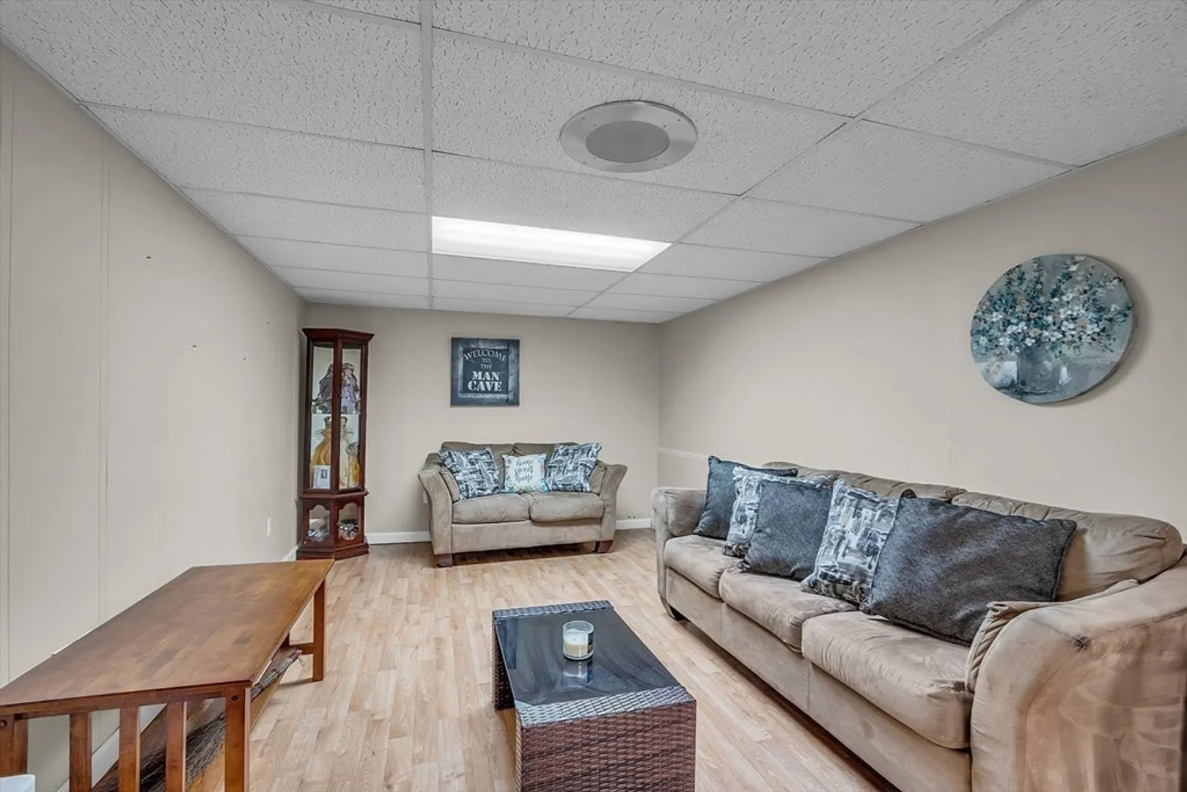
$526,000
2
Beds
1
Bath
1,344
Living Area
-
Property Description
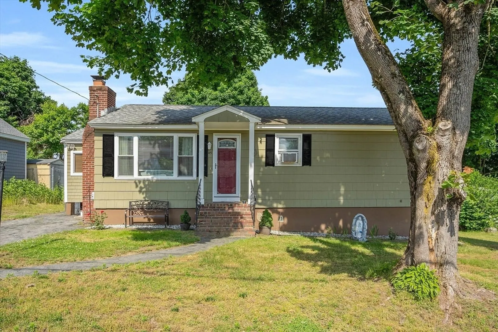
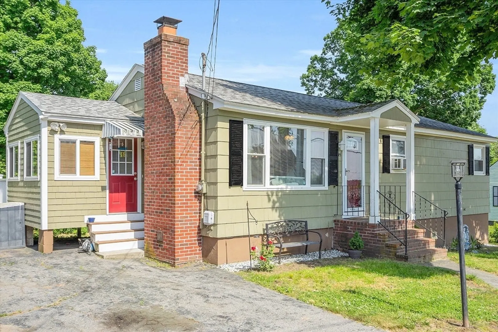
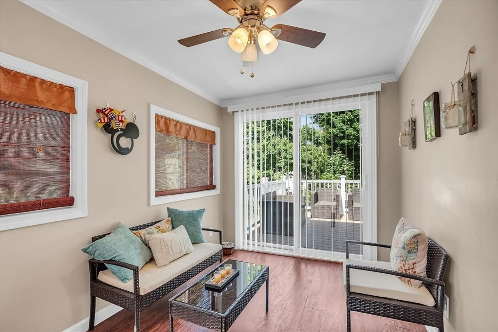
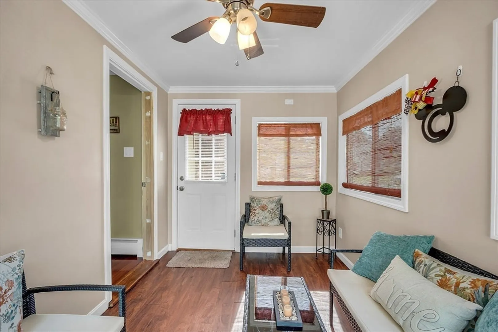
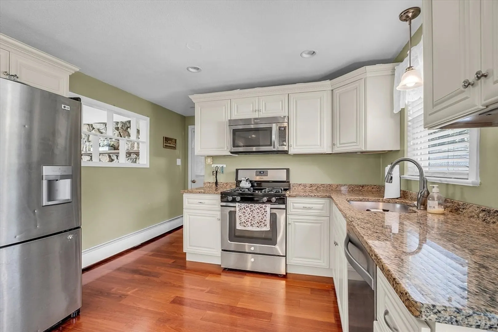
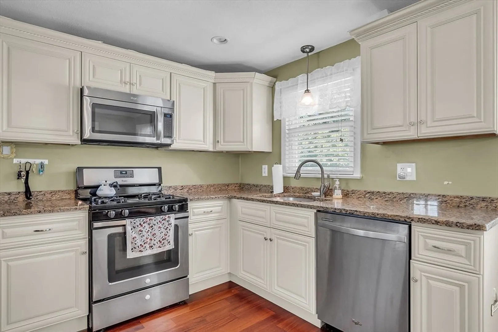
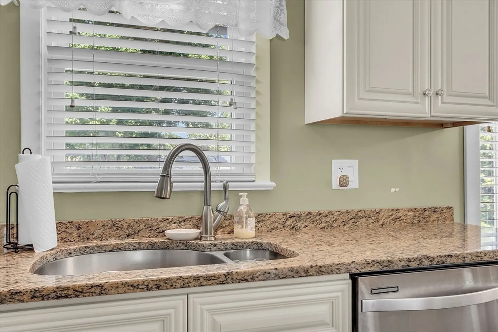
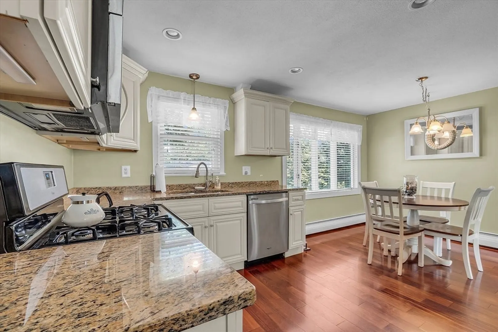
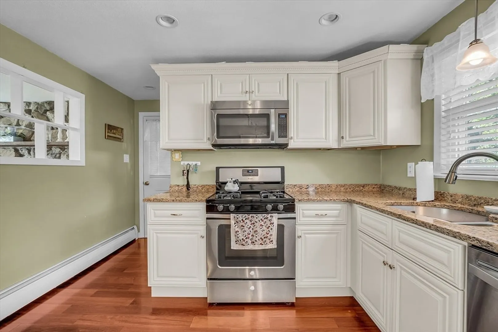
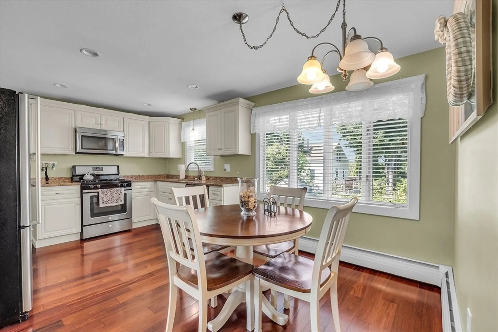
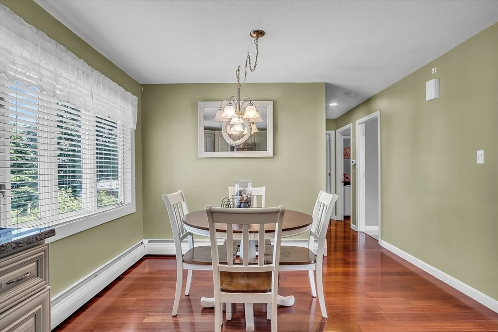
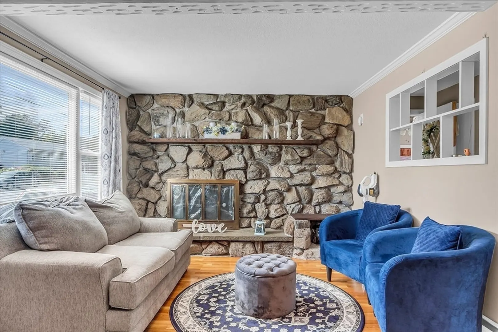
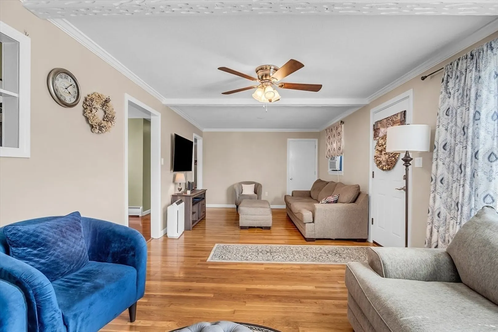
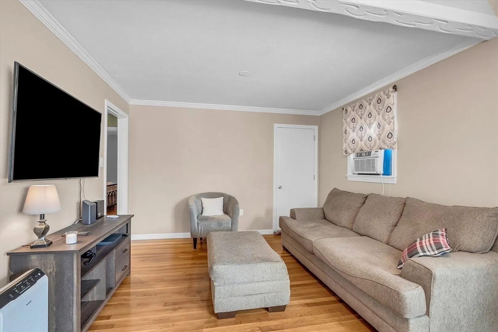
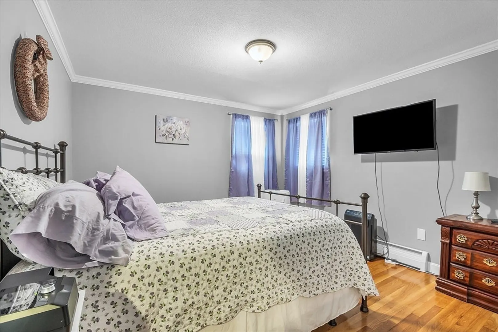
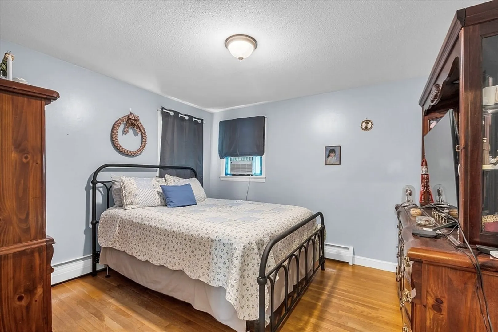
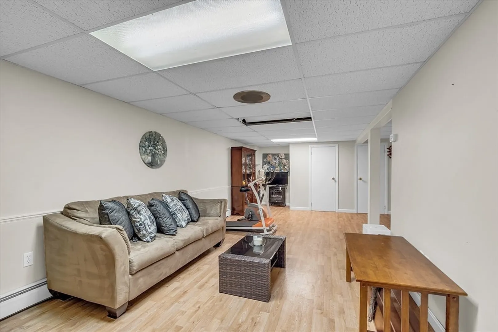
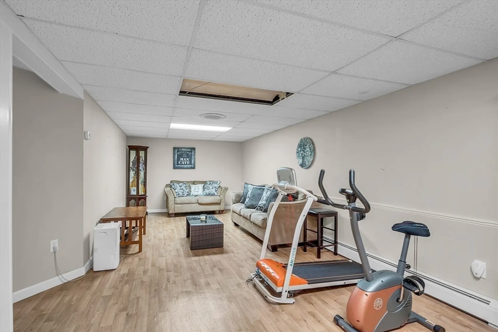
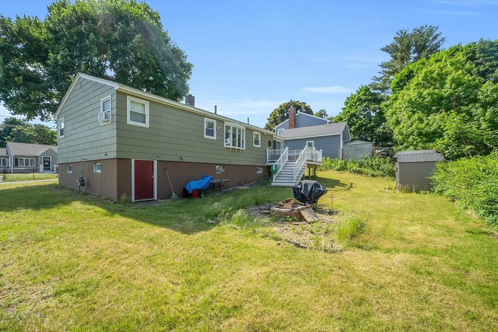
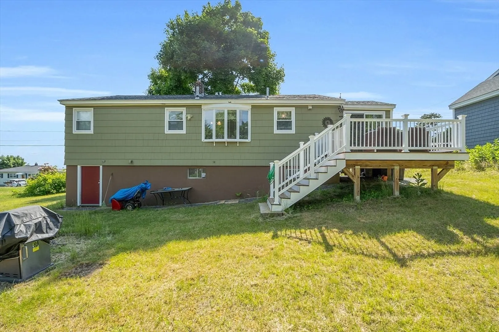
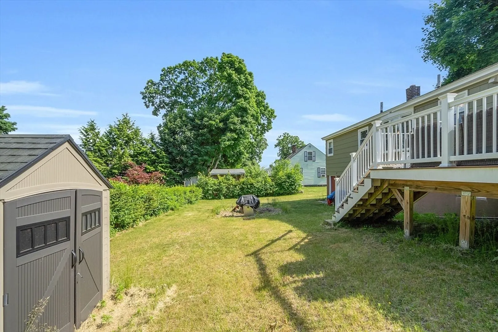
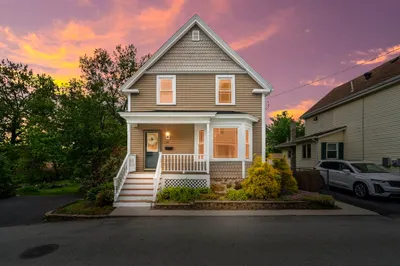
Step into this refreshing home with many updates, boasting a fully remodeled kitchen featuring newer cabinets, granite countertops, and hardwood floors. Relax in the renovated bathroom or entertain on the deck accessed from the spacious mudroom, and enjoy the spacious backyard great for entertaining and gardening. The living room and its grand fireplace wall, is all about elegance and warmth. Consider making an additional third bedroom in place of the expansive living area. The basement offers versatility with lots of room to use as you like as well as ample storage. Conveniently located near highways 93, 213, and 495 and minutes from the Marsh neighborhood school. Don't miss this chance to make this your home, opportunities like this rarely come along. This house is a truly a must see. Open House Saturday 12PM - 2PM and Sunday 12PM - 2PM.
-
Highlights
- Area: West Methuen
- Heating: Baseboard, Natural Gas
- Property Class: Residential
- Style: Ranch
- Year Built: 1961
- Cooling: Window Unit(s)
- Parking Spots: 2
- Property Type: Single Family Residence
- Total Rooms: 5
- Status: Closed
-
Additional Details
- Appliances: Gas Water Heater, Range, Dishwasher, Refrigerator
- Construction: Frame
- Exterior Features: Deck, Storage
- Flooring: Wood
- Interior Features: Central Vacuum
- Roof: Shingle
- Year Built Source: Public Records
- Basement: Partially Finished
- Exclusions: Personal Items. Washer And Dryer, Snow Blower Negotiable.
- Fireplaces: 1
- Foundation: Concrete Perimeter
- Road Frontage Type: Public
- Year Built Details: Actual
- Zoning: Rd
-
Amenities
- Community Features: Highway Access
- Parking Features: Paved Drive, Off Street, Tandem
-
Utilities
- Sewer: Public Sewer
- Water Source: Public
-
Fees / Taxes
- Assessed Value: $402,600
- Compensation Based On: Net Sale Price
- Taxes: $4,372
- Buyer Agent Compensation: 2%
- Tax Year: 2024
Similar Listings
Sold
42 Photos
Sold
31 Photos
Sold
38 Photos
Sold
42 Photos
Content © 2026 MLS Property Information Network, Inc. The information in this listing was gathered from third party resources including the seller and public records.
Listing information provided courtesy of Pajazetovic & Company.
MLS Property Information Network, Inc. and its subscribers disclaim any and all representations or warranties as to the accuracy of this information.
