
Sold!
$685,000
2
Beds
1/1
Bath
1,442
Living Area
-
Property Description
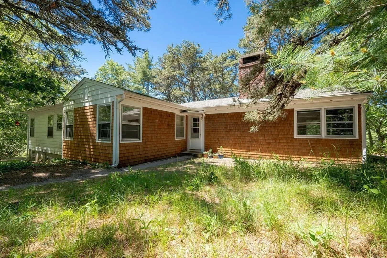
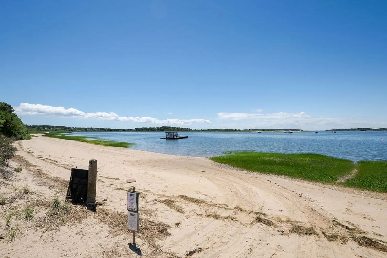
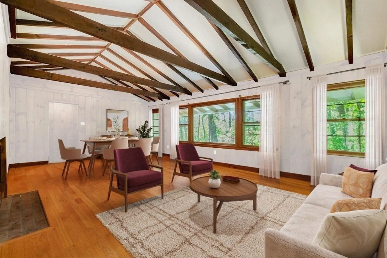
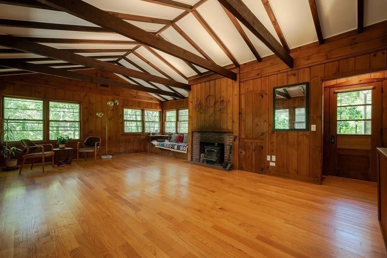
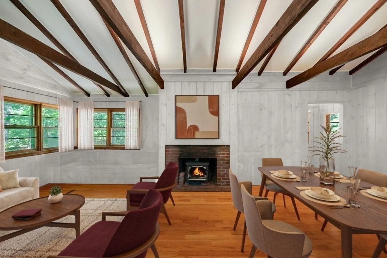
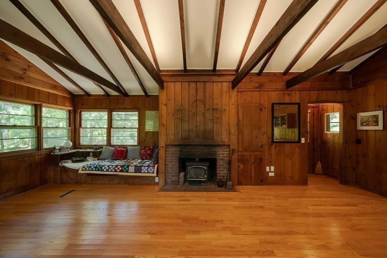
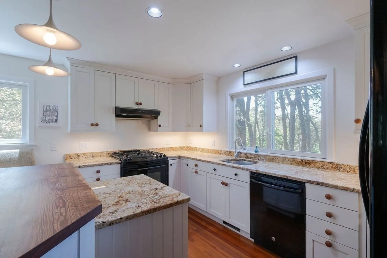
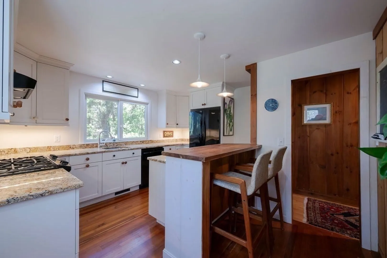
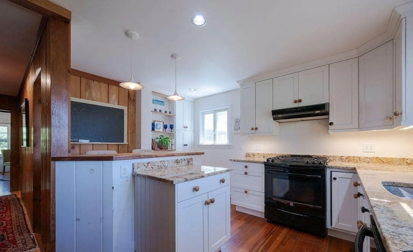
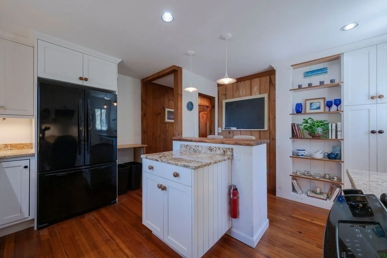
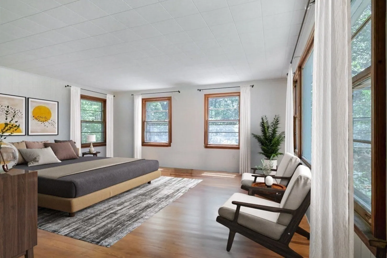
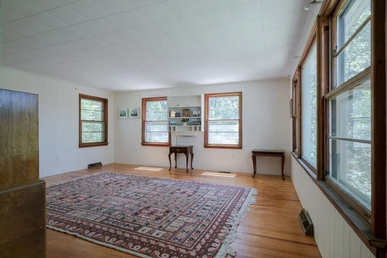
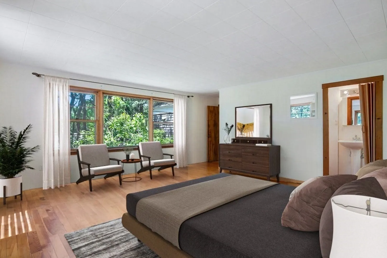
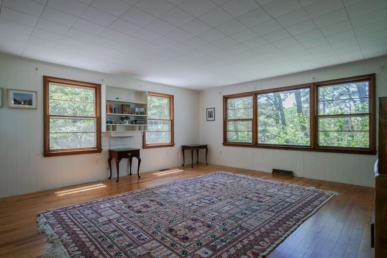
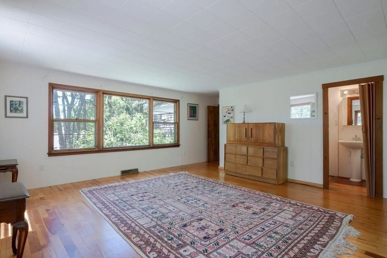
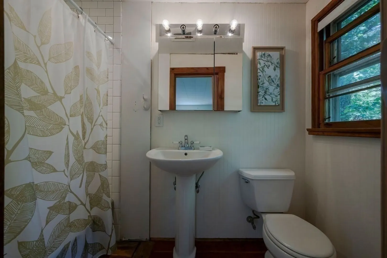
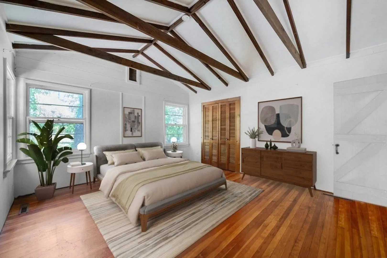
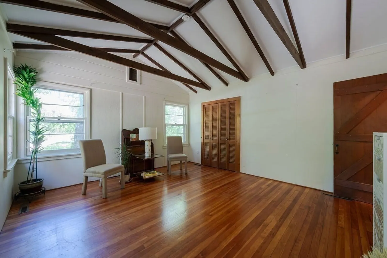
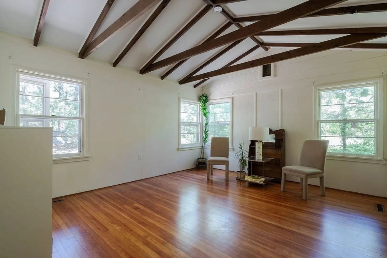
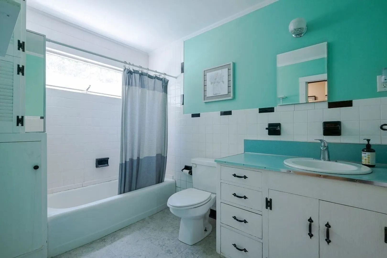
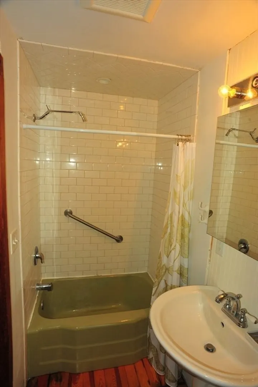
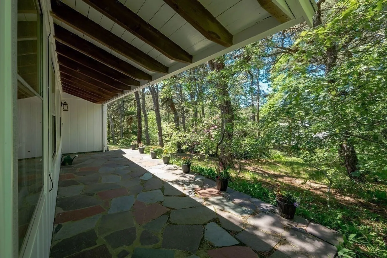
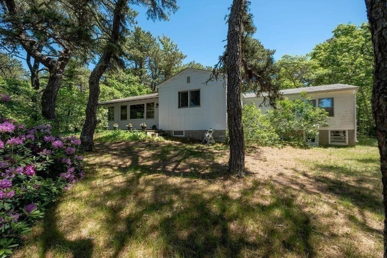
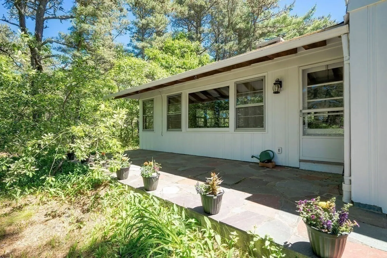
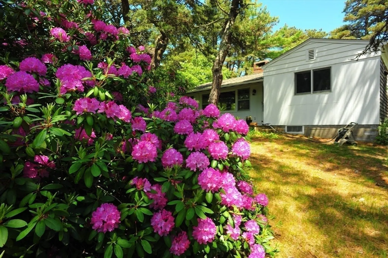
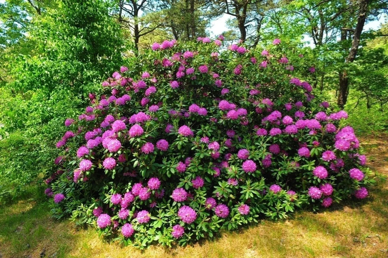
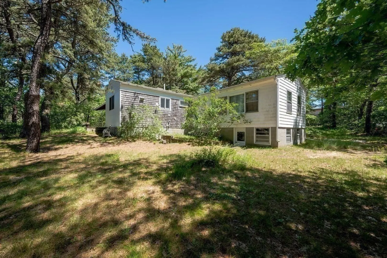
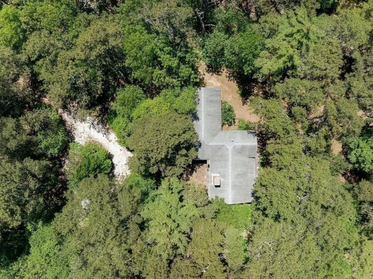
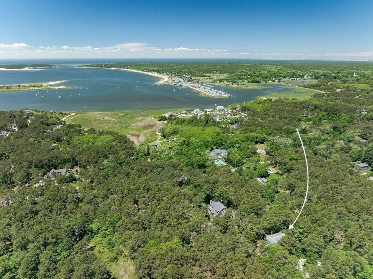
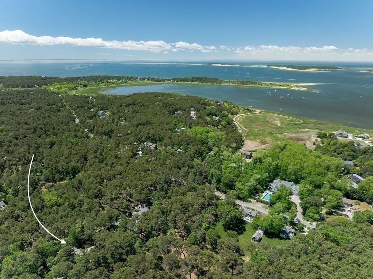
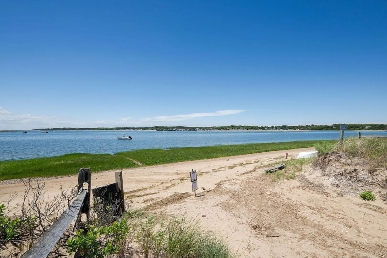
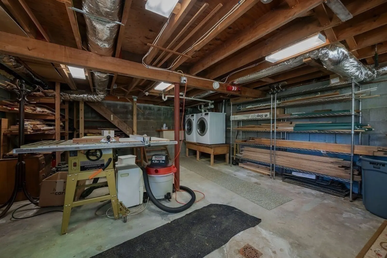
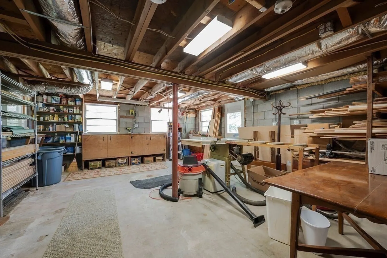
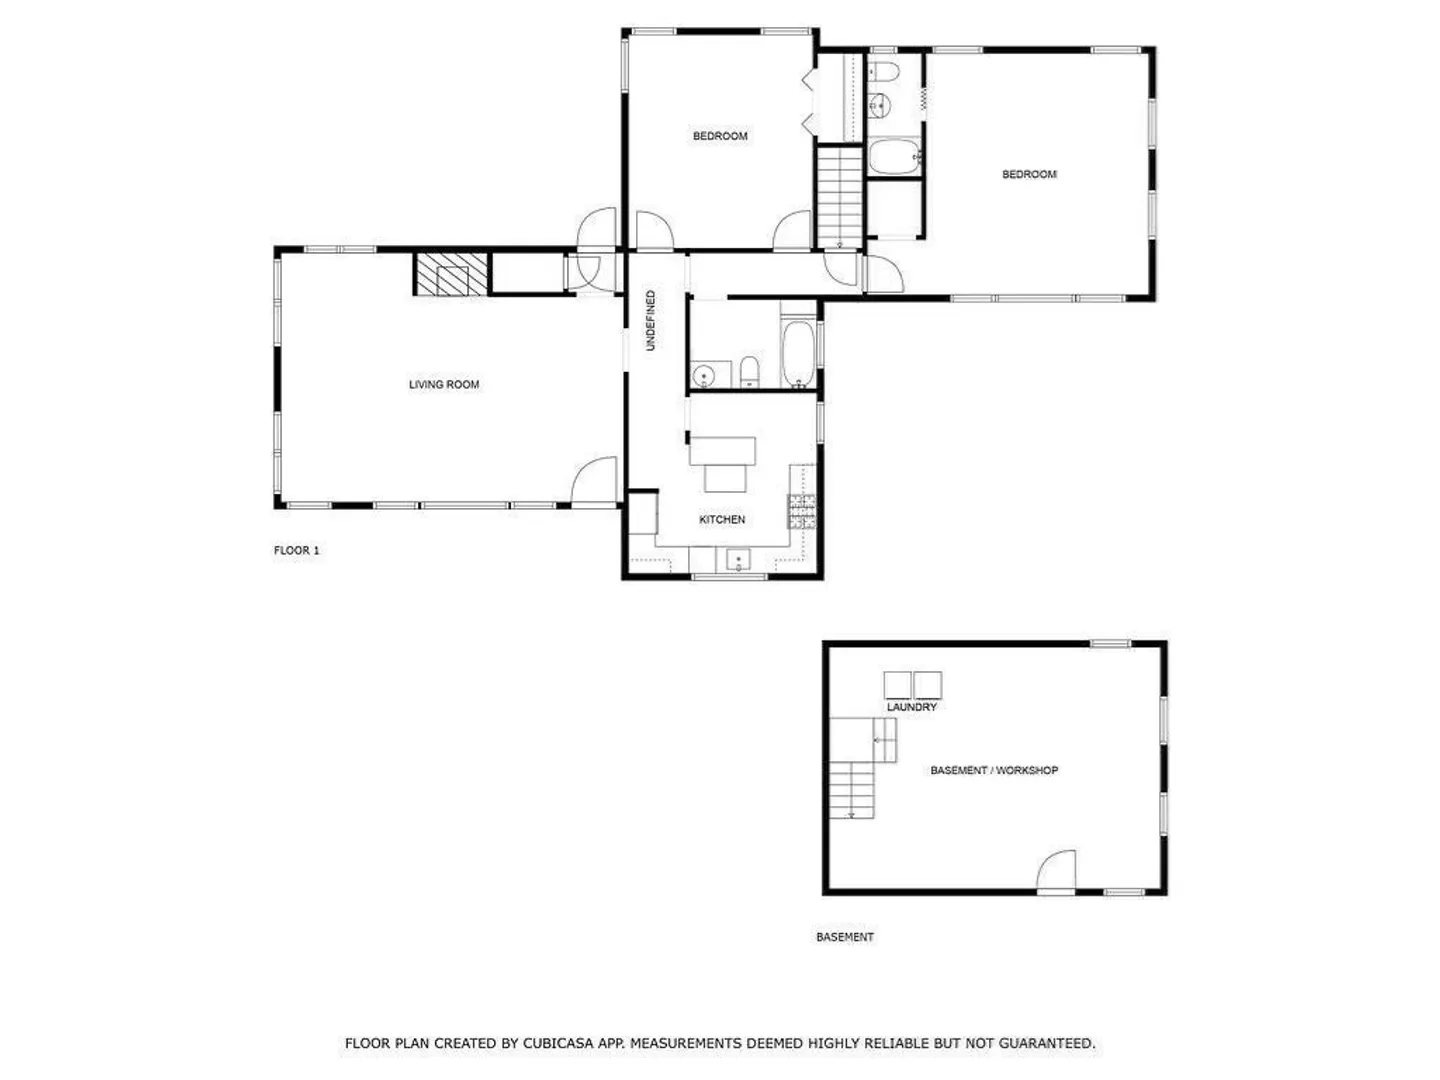
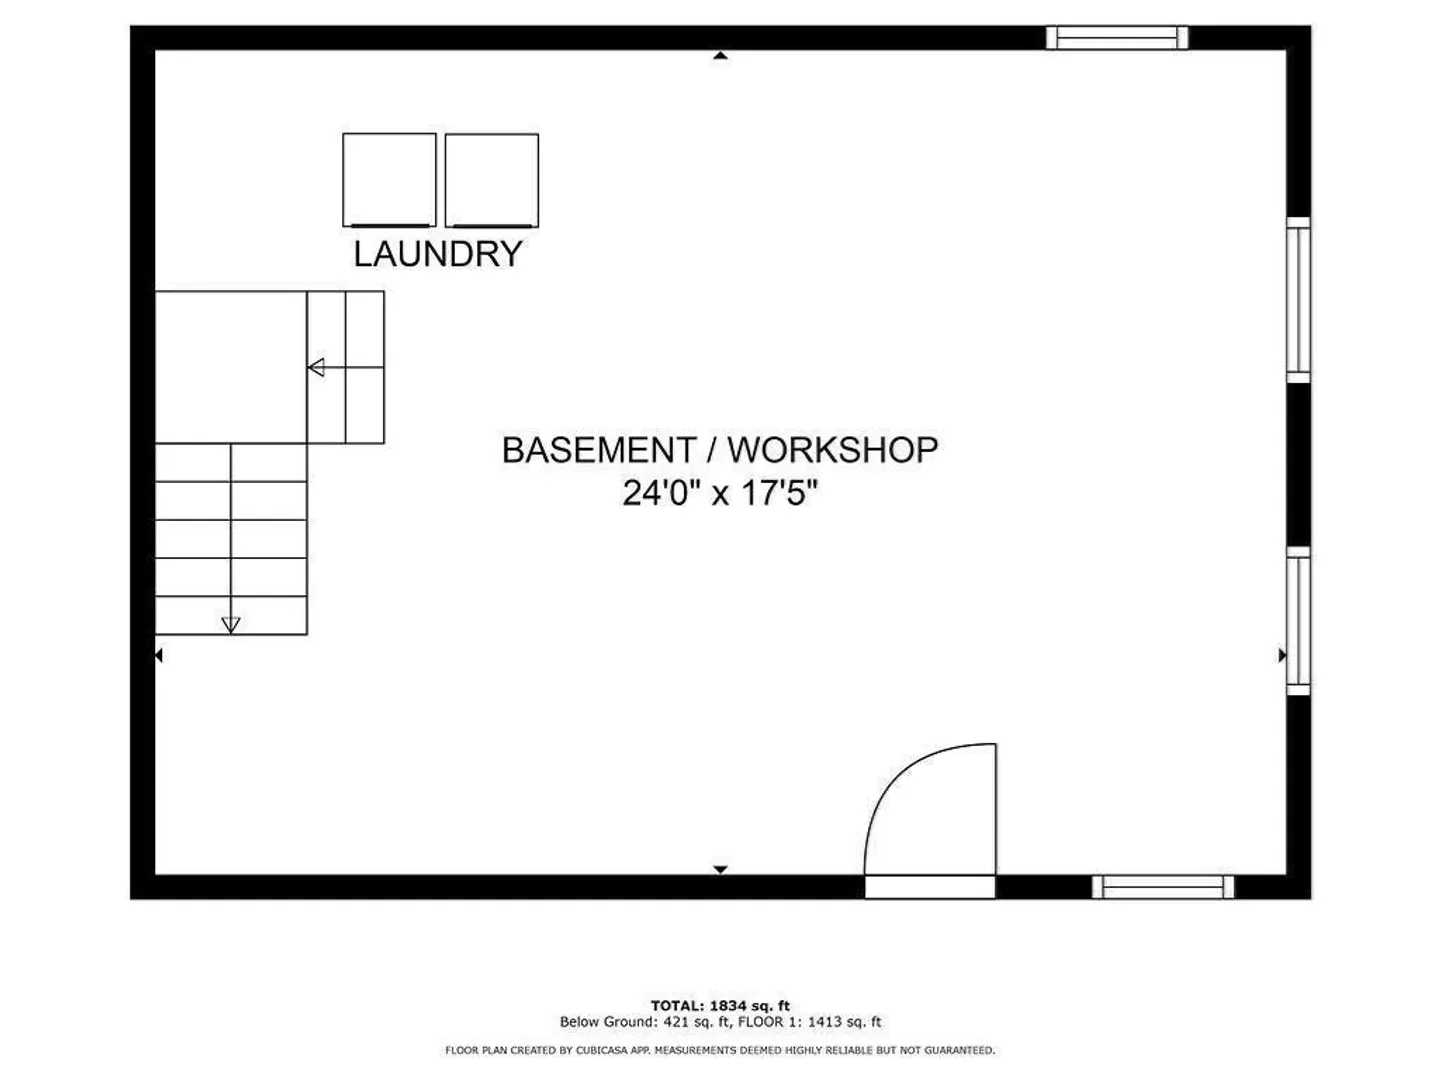
Indian Neck area.- Charming mid-century hideaway set in a secluded, private location. Short strolling distance to bayside beach. Home has been recently upgraded to include a new kitchen with new appliances and breakfast bar. Hardwood floors throughout. Living room offers a vaulted ceiling with beams, a built-in seating nook and attached mid-century style cabinets. Airtight wood stove fitted into fireplace. Two oversized bedrooms one offering an en-suite bathroom. Additional bathroom. High efficiency propane gas heating system (add compressor for central a/c). Basement laundry and workshop with interior access - additional exterior door. Passing Title V septic for 3 bedrooms (expansion might be possible) and underground utilities. Surrounded by some of the best renowned bayside and ocean beaches plus freshwater ponds on the Lower Cape. Short distance to Wellfleet town center offering many fine restaurants, theater and galleries. Note:Several Photos are virtually staged.
-
Highlights
- Area: Wellfleet (village)
- Heating: Forced Air, Natural Gas
- Property Class: Residential
- Style: Ranch
- Year Built: 1955
- Cooling: Window Unit(s)
- Parking Spots: 6
- Property Type: Single Family Residence
- Total Rooms: 4
- Status: Closed
-
Additional Details
- Appliances: Water Heater
- Exclusions: Table Saw Negotiable. Dressers Included In Sale. All Built Ins Remain Including Wood Stove.
- Flooring: Wood, Vinyl
- Lot Features: Wooded
- Year Built Details: Actual
- Zoning: R30
- Basement: Partial, Walk-Out Access, Interior Entry
- Fireplaces: 1
- Foundation: Irregular
- Road Frontage Type: Private Road
- Year Built Source: Public Records
-
Amenities
- Waterfront Features: Beach Front, Bay, 3/10 to 1/2 Mile To Beach, Beach Ownership(Public)
-
Utilities
- Sewer: Private Sewer
- Water Source: Private
-
Fees / Taxes
- Assessed Value: $649,600
- Taxes: $4,437
- Tax Year: 2024
Similar Listings
Sold
0 Photos
Sold
42 Photos
Sold
42 Photos
Sold
42 Photos
Content © 2026 MLS Property Information Network, Inc. The information in this listing was gathered from third party resources including the seller and public records.
Listing information provided courtesy of Compass.
MLS Property Information Network, Inc. and its subscribers disclaim any and all representations or warranties as to the accuracy of this information.
