
45 Pickman Dr #45
$968,000
2
Beds
2
Baths
1,858
Sqft
- Request Info
- Call
- Save
-
More
- Mortgage Calculator

Property Tools
$968,000
2
Beds
2
Baths
1,858
Living Area
-
Property Description
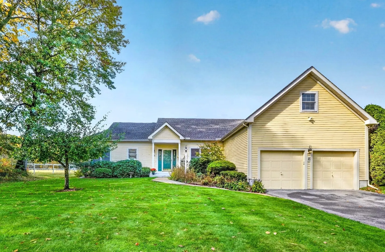
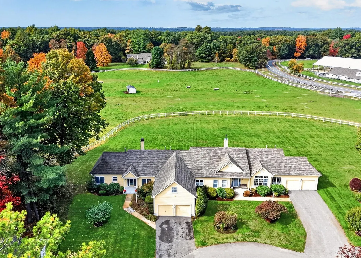
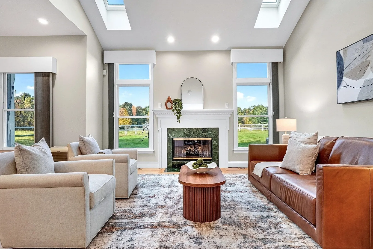
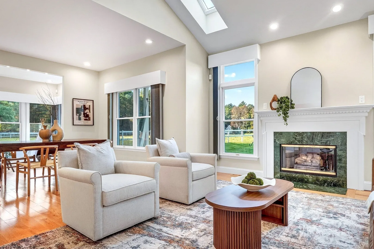
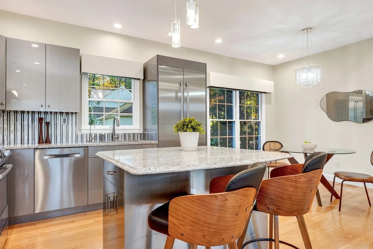
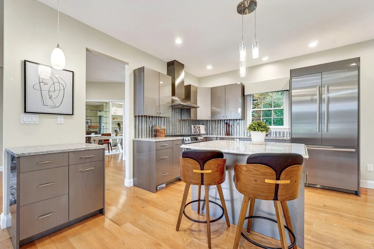
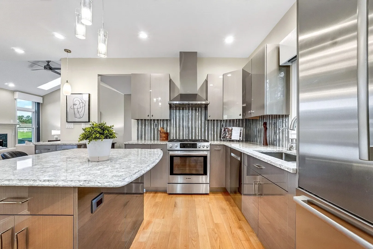
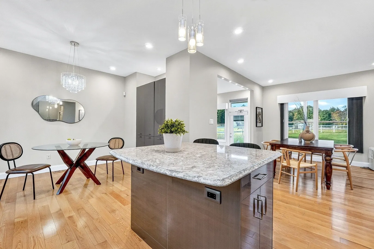
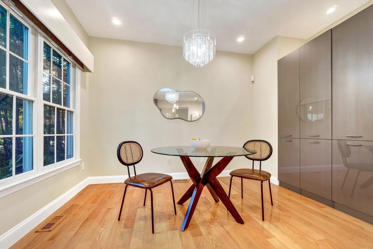
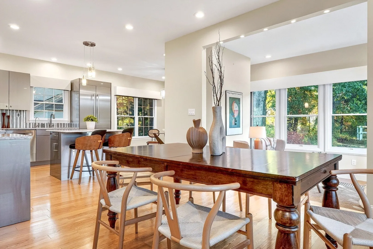
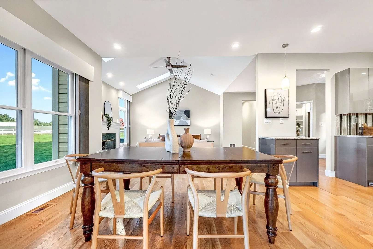
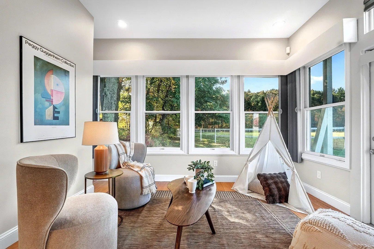
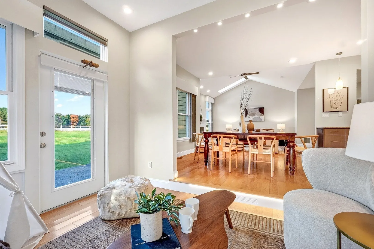
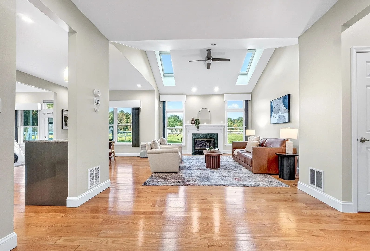
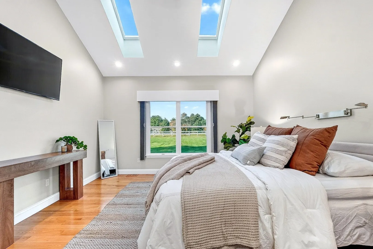
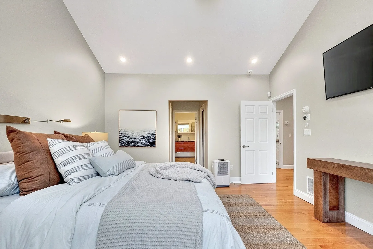
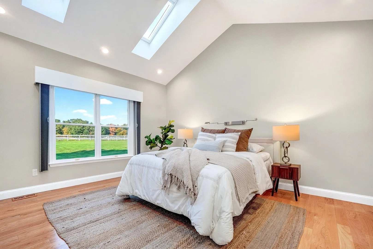
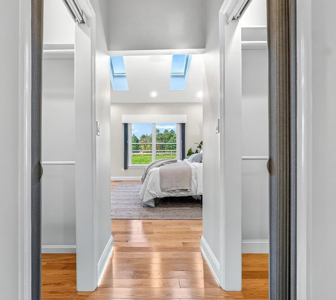
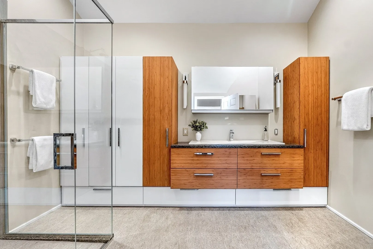
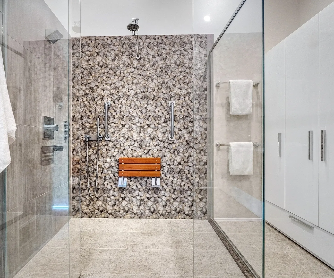
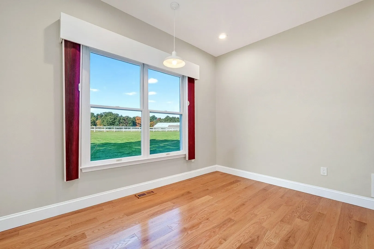
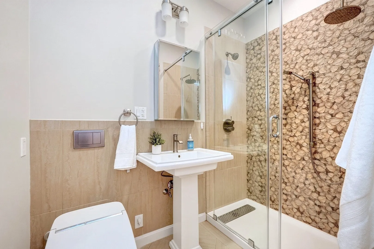
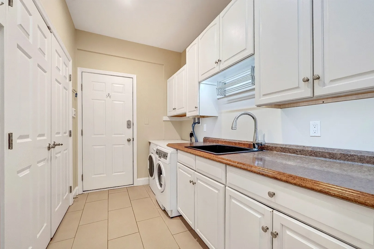
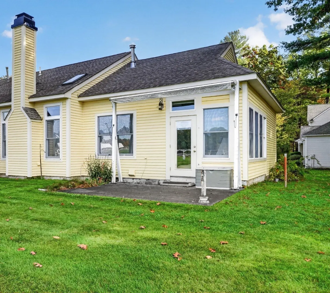
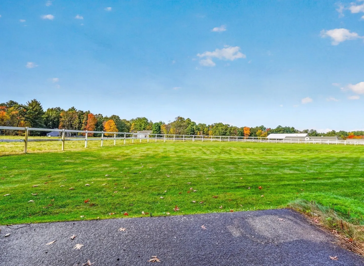
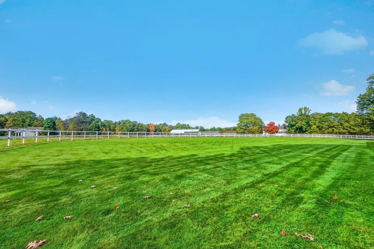
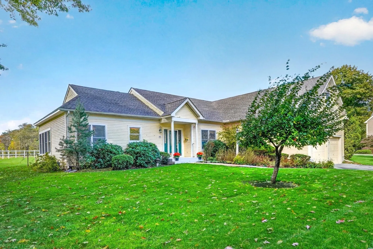
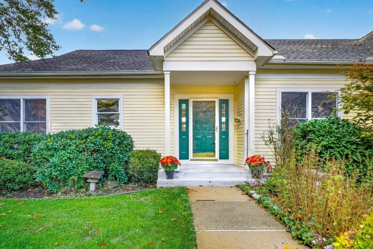
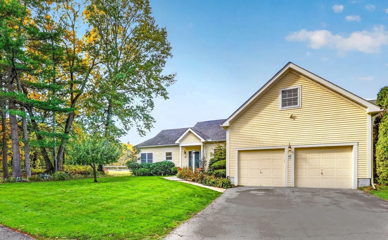
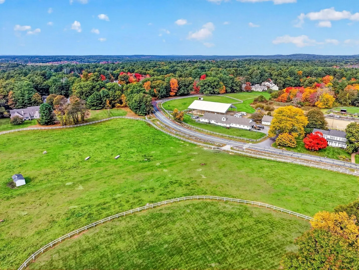
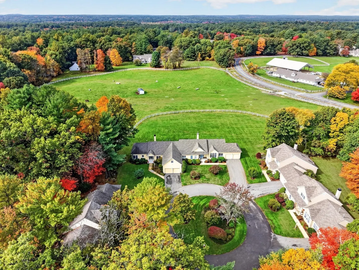
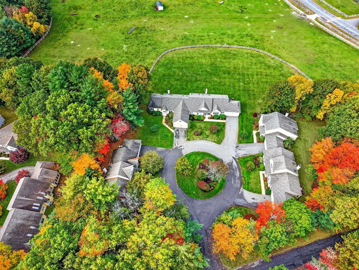
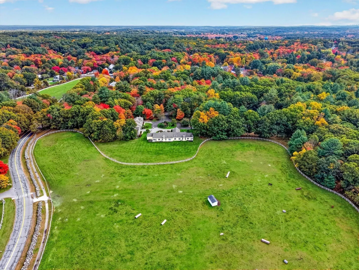
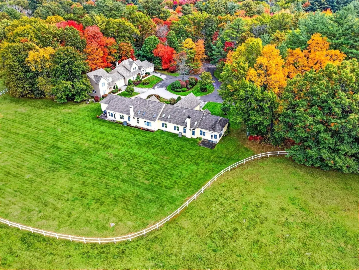
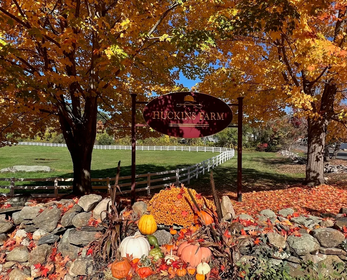
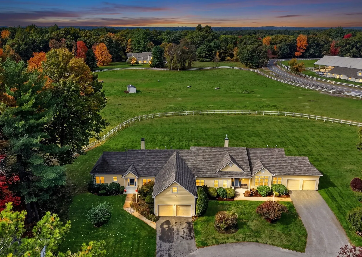
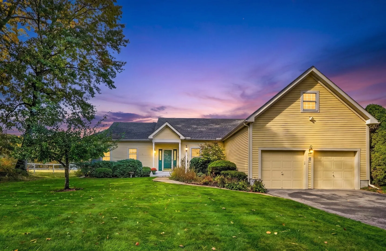
Rarely does a home offer such a refined blend of sophisticated design and effortless single-level living. Set within the coveted Huckins Farm community, 45 Pickman has been thoughtfully and tastefully renovated, creating a turnkey residence that feels both elevated and inviting. An exceptional open layout is complemented by expansive windows framing breathtaking, rolling views of the neighboring horse paddocks—an ever-changing backdrop of natural beauty and tranquility. The seamless connection to the outdoors creates an idyllic setting for both entertaining and everyday living. The beautifully appointed bathroom features radiant heated flooring and a sleek, zero-clearance, curbless shower for a seamless and modern design. Every detail has been considered for modern comfort, including a spacious two-car garage, central air, and efficient gas heat. Impressive yet wonderfully easy to maintain, this exceptional home offers a rare opportunity to enjoy beautifully renovated living in one of Bedford’s most picturesque settings. We can't get over the natural light, the views and the amazing updates!
-
Highlights
- Cooling: Central Air
- Heating: Forced Air, Natural Gas
- Parking Spots: 4
- Property Type: Single Family Residence
- Total Rooms: 6
- Year Built: 1994
- Has View: Yes
- HOA Fee: $1,028
- Property Class: Residential
- Style: Ranch
- Unit Number: 45
- Status: Active
-
Additional Details
- Appliances: Gas Water Heater, Water Heater, Range, Dishwasher, Disposal, Refrigerator, Dryer, Range Hood
- Construction: Frame
- Exterior Features: Patio, Professional Landscaping, Sprinkler System, Garden, Horses Permitted
- Flooring: Tile, Hardwood, Flooring - Hardwood
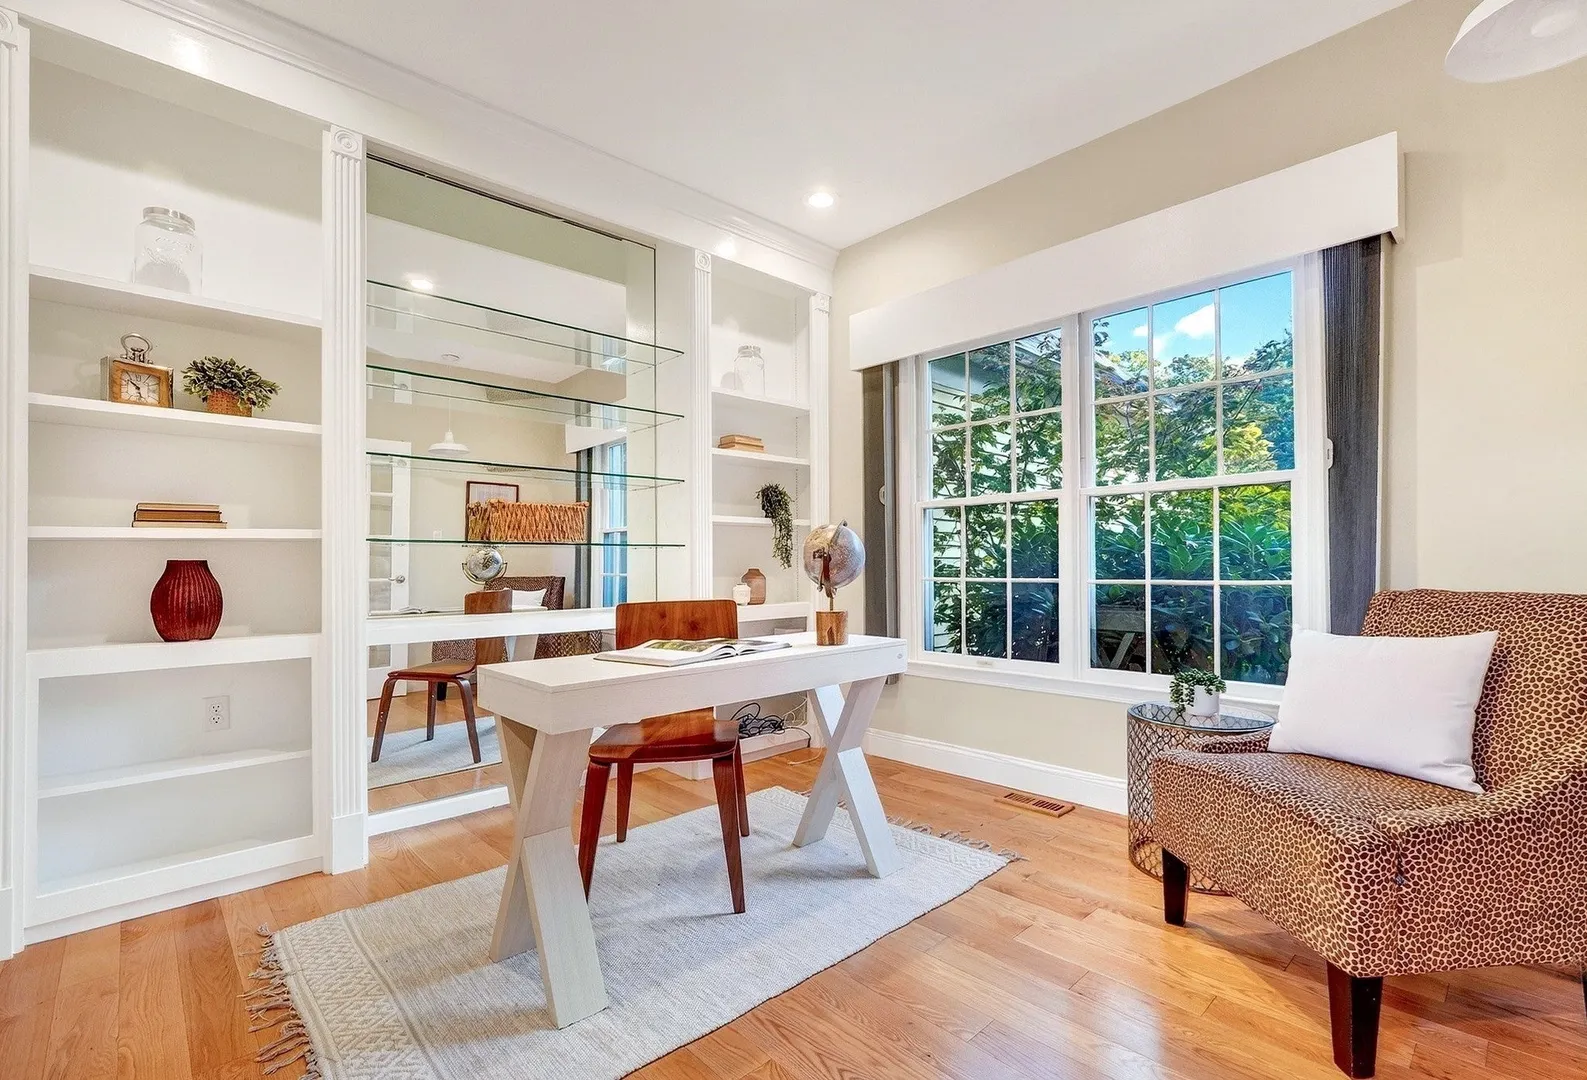
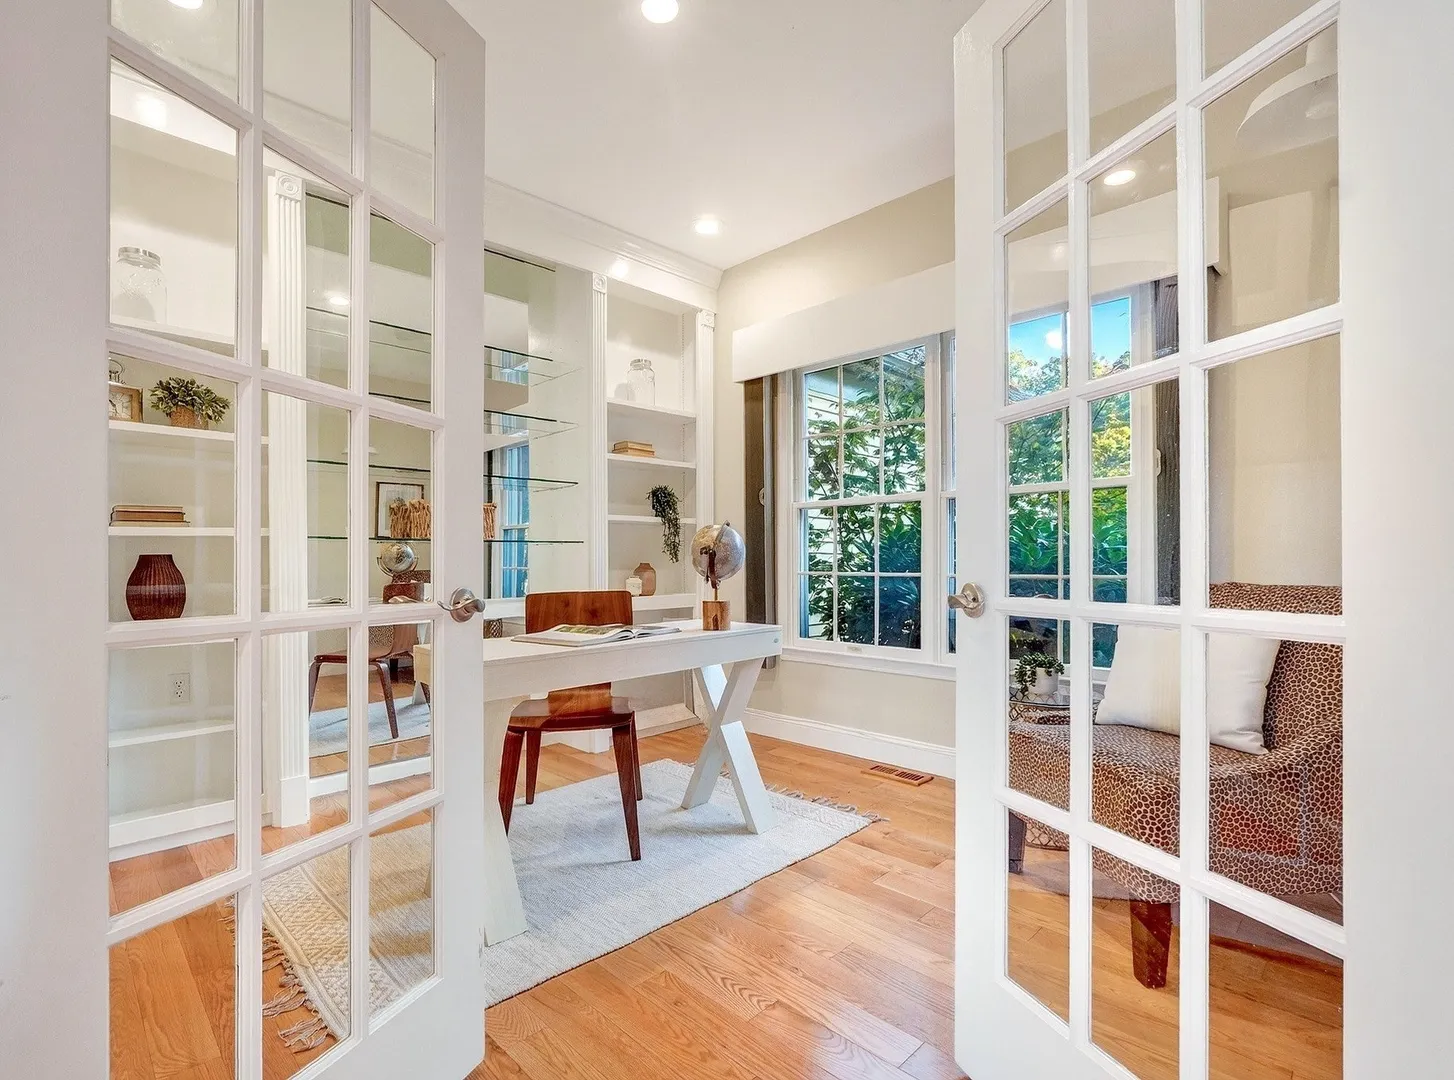
- Interior Features: Closet/Cabinets - Custom Built, Recessed Lighting, Open Floorplan, Office, Sun Room, Central Vacuum, Internet Available - Unknown
- Roof: Shingle
- View: Scenic View(s)
- Year Built Source: Public Records
- Basement: Crawl Space
- Exclusions: Please See Attached List Of Exclusions, Inclusions, Thank You.
- Fireplaces: 1
- Foundation: Concrete Perimeter
- Lot Features: Cul-De-Sac, Corner Lot, Level, Other
- SqFt Source: Measured
- Year Built Details: Actual, Renovated Since
- Zoning: Res
-
Amenities
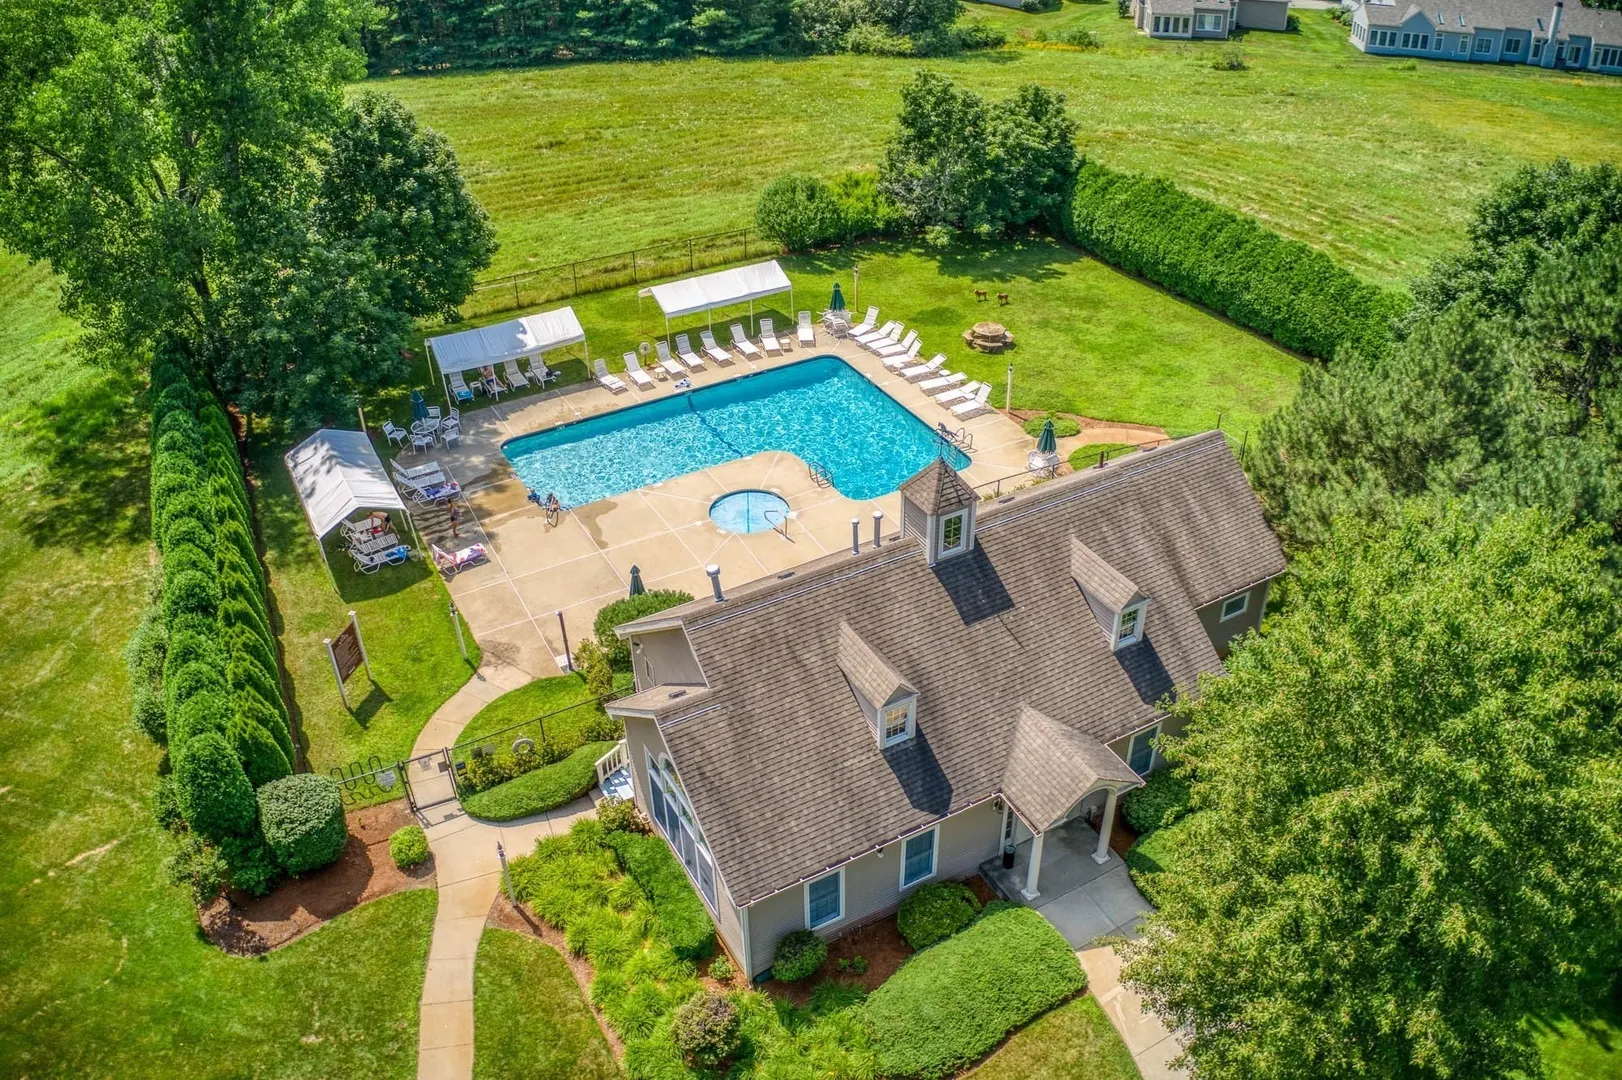
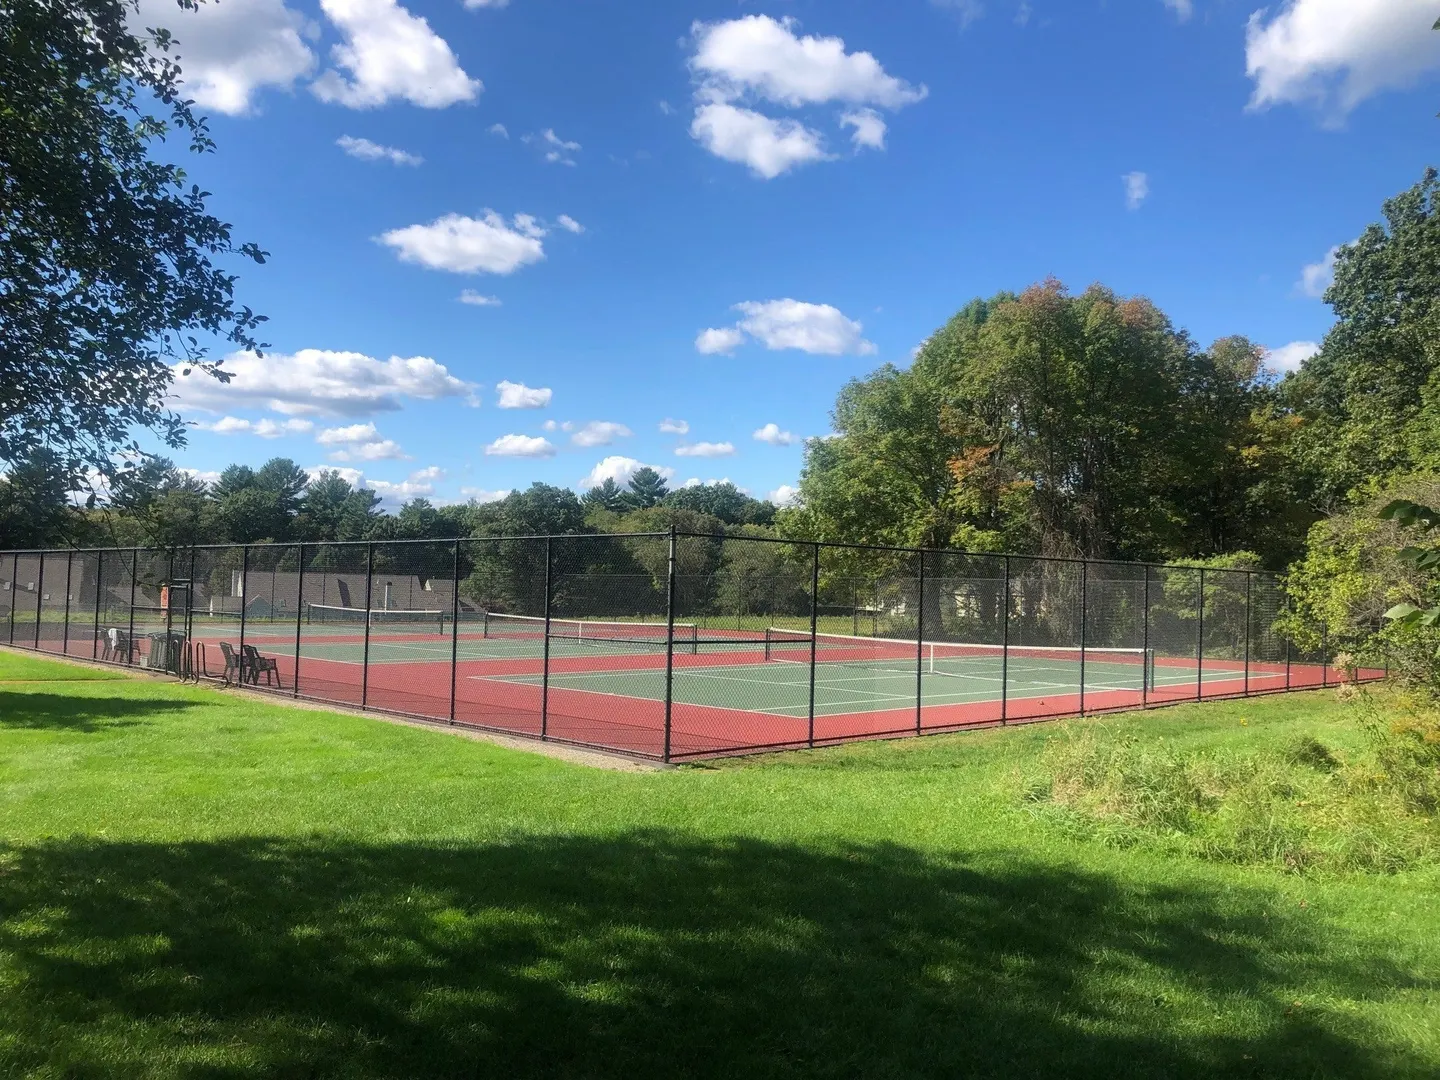
- Community Features: Public Transportation, Shopping, Pool, Tennis Court(s), Park, Walk/Jog Trails, Stable(s), Golf, Medical Facility, Bike Path, Conservation Area, Highway Access, House of Worship, Public School
- Parking Features: Attached, Paved Drive, Off Street, Paved
- Covered Parking Spaces: 2
- Security Features: Security System
-
Utilities
- Electric: Circuit Breakers, 100 Amp Service
- Water Source: Public
- Sewer: Public Sewer
-
Fees / Taxes
- Assessed Value: $779,800
- HOA Fee Frequency: Monthly
- Taxes: $9,740
- HOA: Yes
- Tax Year: 2026
Similar Listings
Sold
31 Photos
Sold
40 Photos
Sold
36 Photos
Sold
32 Photos
Content © 2026 MLS Property Information Network, Inc. The information in this listing was gathered from third party resources including the seller and public records.
Listing information provided courtesy of Compass.
MLS Property Information Network, Inc. and its subscribers disclaim any and all representations or warranties as to the accuracy of this information.