
Sold!
$1,180,000
4
Beds
2/1
Baths
3,500
Living Area
-
Property Description
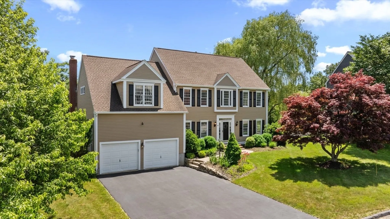
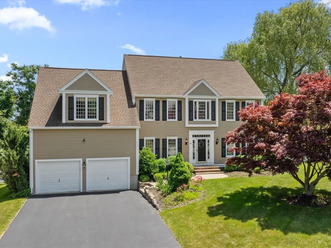
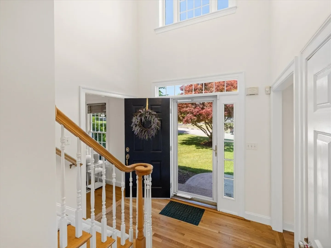
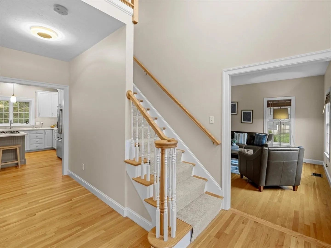
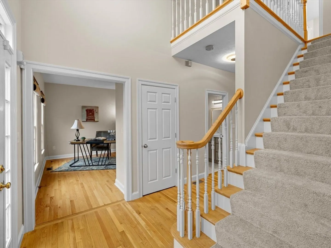
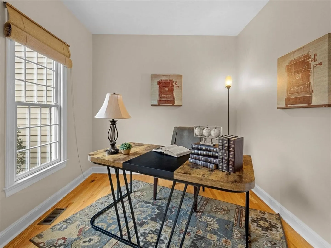
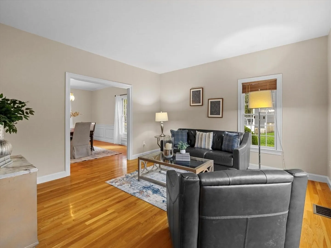
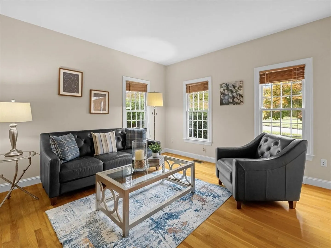
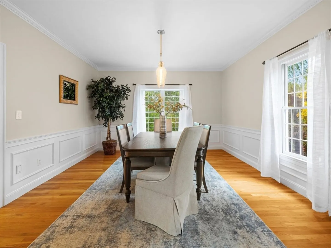
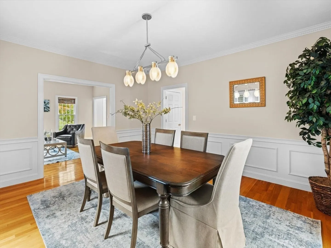
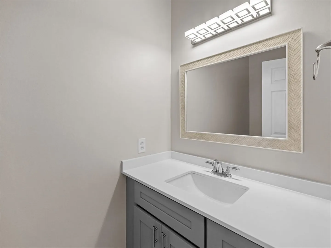
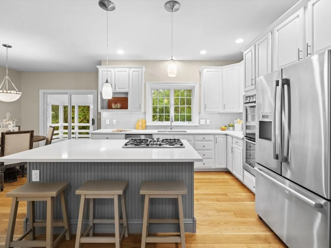
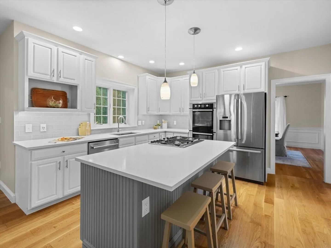
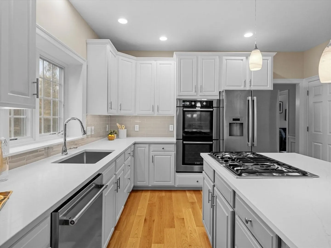
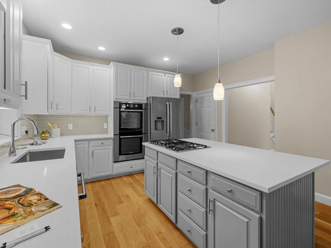
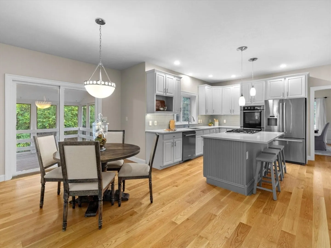
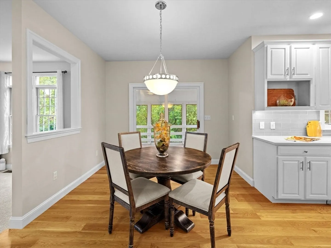
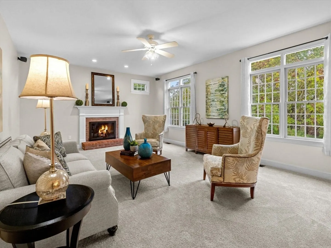
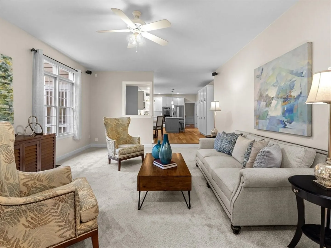
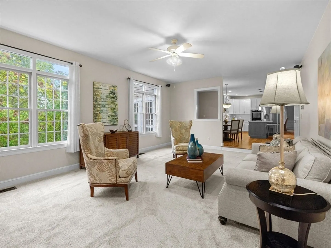
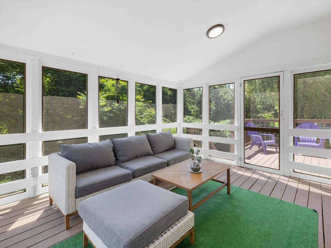
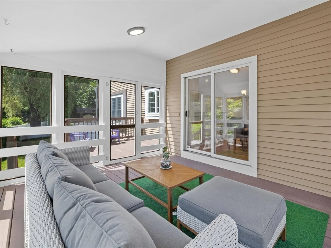
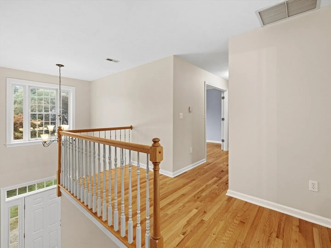
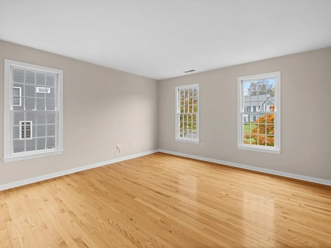
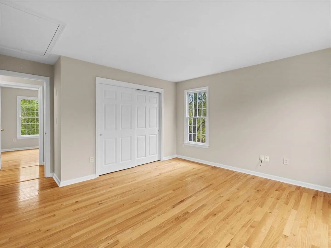
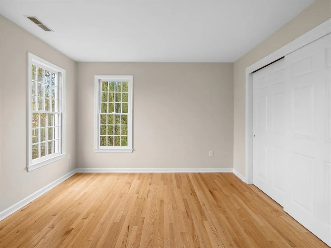
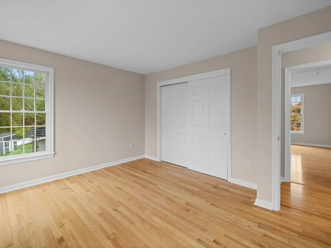
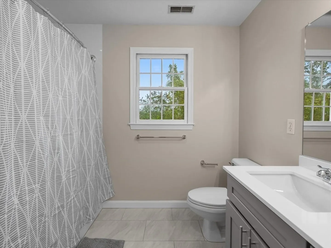
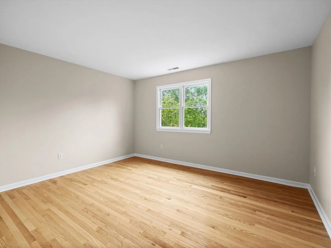
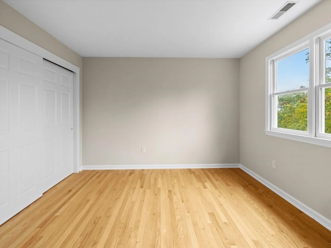
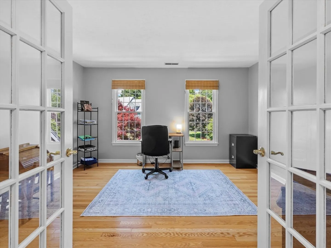
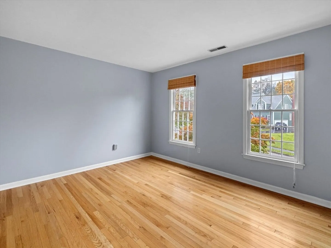
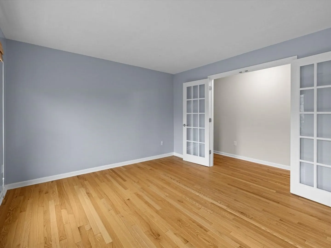
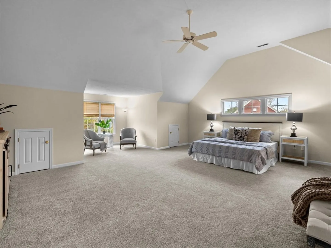
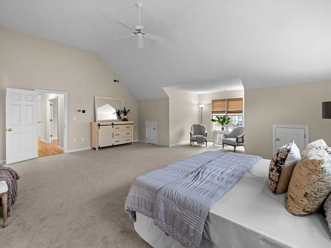
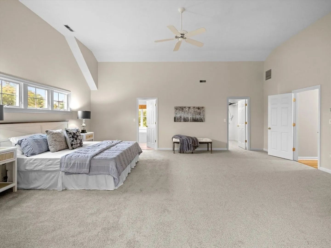
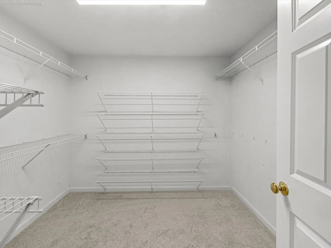
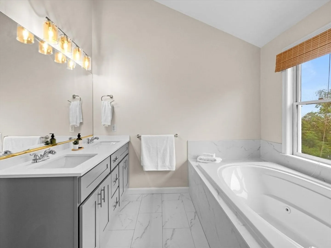
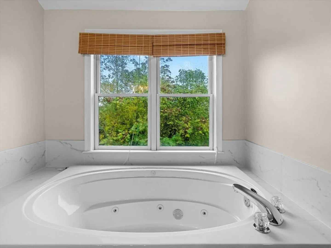
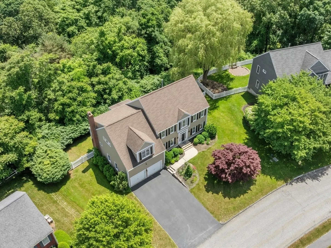
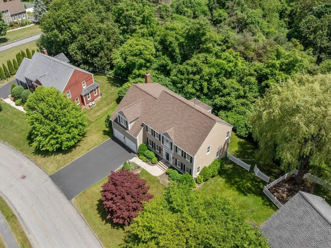
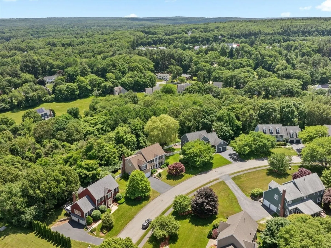
Welcome to 45 Piccadilly Way – where elegance meets everyday comfort in Westborough’s sought-after Piccadilly Mill Estates! This sunlit 4–5 bedroom Colonial offers 3,500+ sq. ft. of updated living space and a walk-out basement ready for play, entertaining, or a future gym/media room. Step inside to gleaming hardwoods, a warm living room, formal dining with wainscoting, and a flexible office/prayer room. The newly updated kitchen shines with stone countertops, refreshed cabinetry, and open flow to a cozy family room with wood burning fireplace and backyard views. Relax in the screened porch or on the newly updated private deck. Upstairs features hardwood floors throughout, with new carpet in the primary bedroom, plus four spacious bedrooms and a den/5th bedroom. The expansive primary suite includes a fully remodeled spa-style bath with dual sinks, jacuzzi tub, and large walk-in closet. All 3 bathrooms are beautifully updated.
-
Highlights
- Cooling: Central Air, Dual
- Parking Spots: 8
- Property Type: Single Family Residence
- Total Rooms: 10
- Status: Closed
- Heating: Forced Air, Natural Gas
- Property Class: Residential
- Style: Colonial
- Year Built: 1997
-
Additional Details
- Appliances: Gas Water Heater, Water Heater, Oven, Dishwasher, Disposal, Range, Refrigerator, Washer, Dryer, Washer/Dryer
- Construction: Frame
- Exterior Features: Porch - Screened, Deck, Rain Gutters, Professional Landscaping, Screens, Fenced Yard
- Flooring: Tile, Carpet, Hardwood, Flooring - Hardwood, Flooring - Wall to Wall Carpet
- Interior Features: Home Office, Study, Play Room, Foyer
- Road Frontage Type: Public
- SqFt Source: Measured
- Year Built Source: Public Records
- Basement: Full, Partially Finished, Walk-Out Access, Interior Entry, Concrete
- Exclusions: The Furniture Plus Any Of The Seller's Personal Property
- Fireplaces: 1
- Foundation: Concrete Perimeter
- Lot Features: Easements, Level, Sloped
- Roof: Shingle
- Year Built Details: Actual
- Zoning: Res
-
Amenities
- Covered Parking Spaces: 2
- Parking Features: Attached, Paved Drive, Off Street, Paved
-
Utilities
- Electric: Circuit Breakers, 200+ Amp Service
- Water Source: Public
- Sewer: Public Sewer
-
Fees / Taxes
- Assessed Value: $983,600
- Taxes: $16,023
- Tax Year: 2026
Similar Listings
Sold
42 Photos
Sold
24 Photos
Sold
42 Photos
Sold
8 Photos
Content © 2026 MLS Property Information Network, Inc. The information in this listing was gathered from third party resources including the seller and public records.
Listing information provided courtesy of Redfin Corp..
MLS Property Information Network, Inc. and its subscribers disclaim any and all representations or warranties as to the accuracy of this information.
