
Sold!
$3,172,425
6
Beds
4/1
Baths
6,440
Living Area
-
Property Description
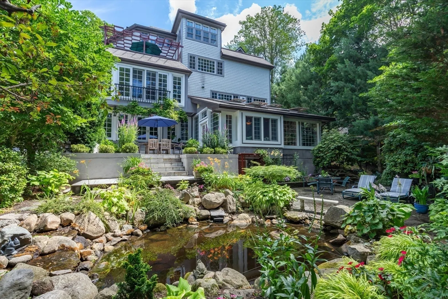
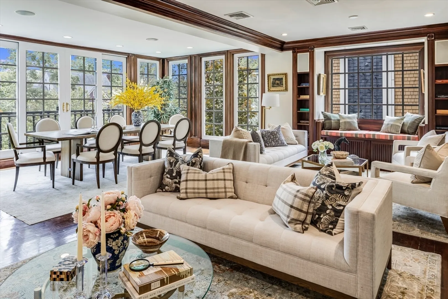
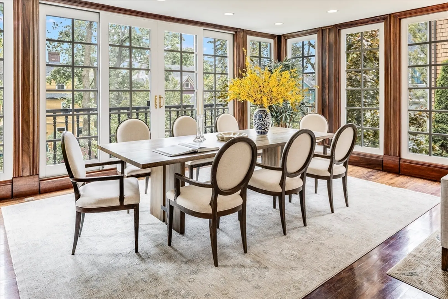
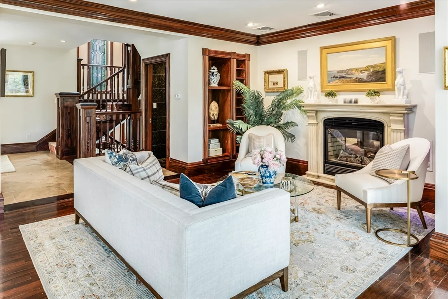
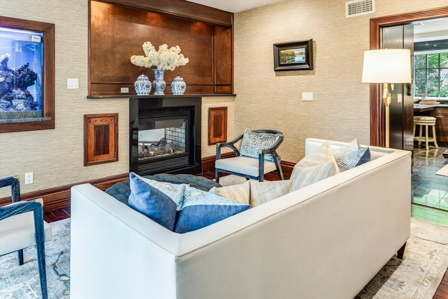
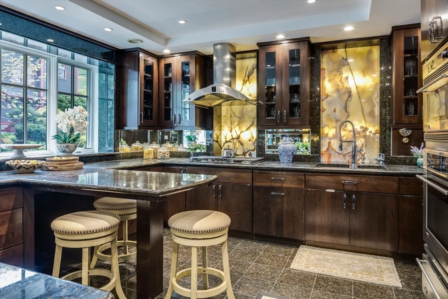
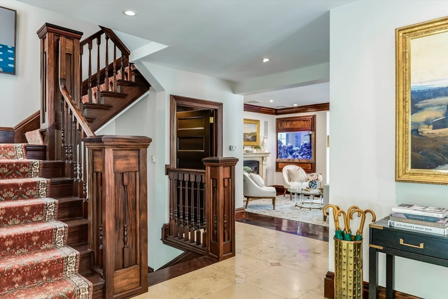
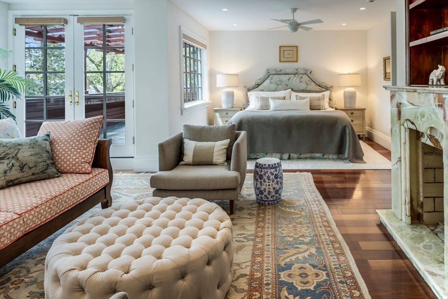
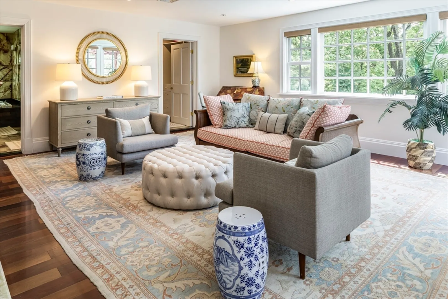
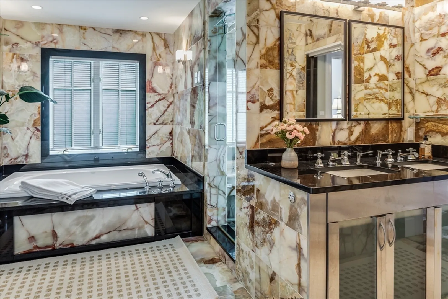
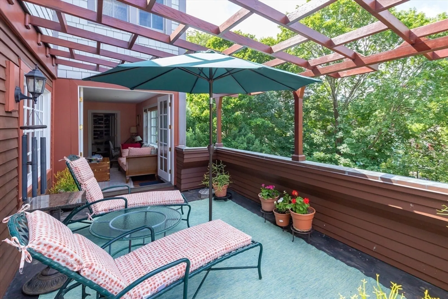
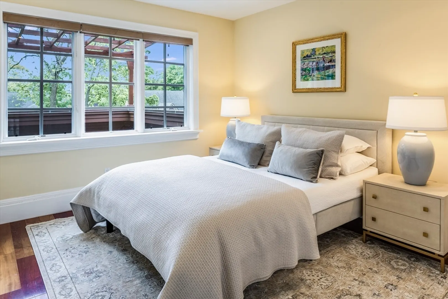
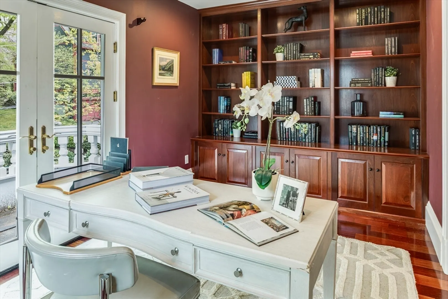
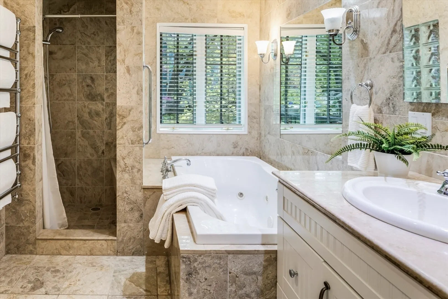
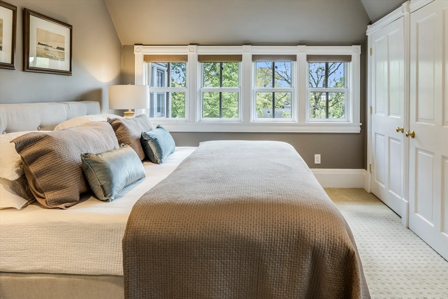
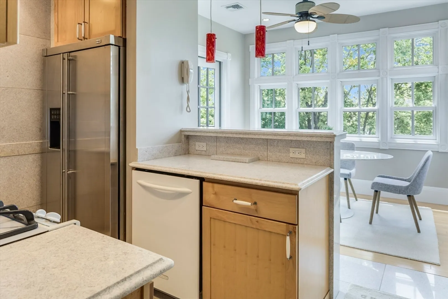
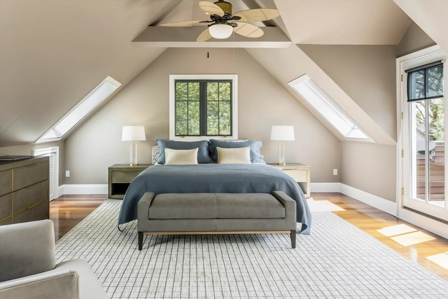
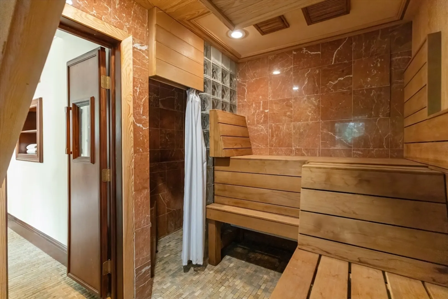
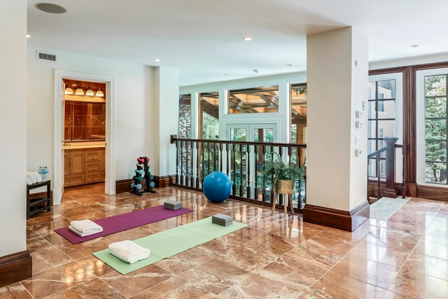
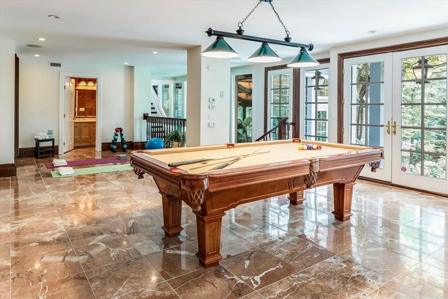
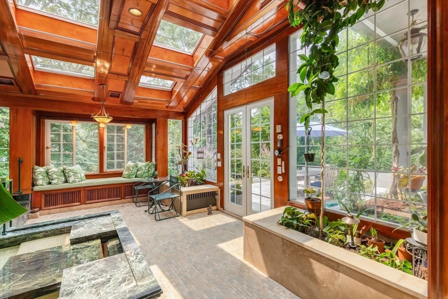
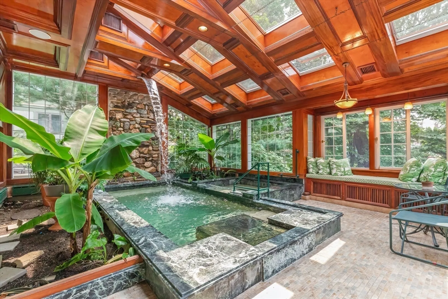
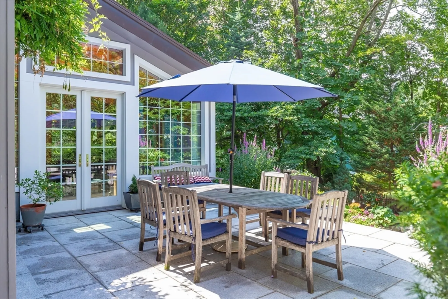
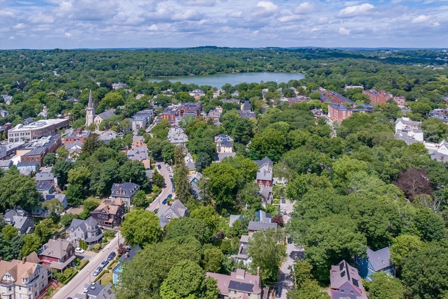
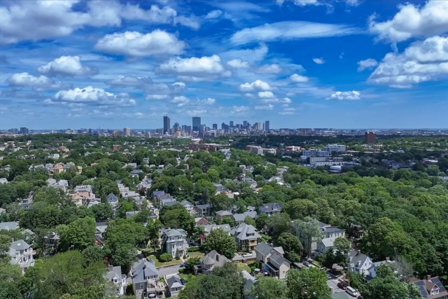
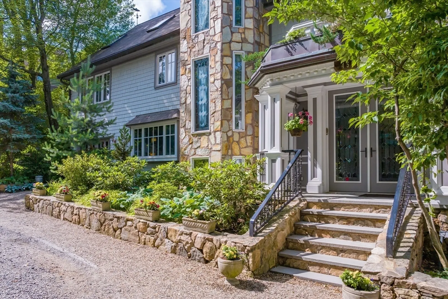
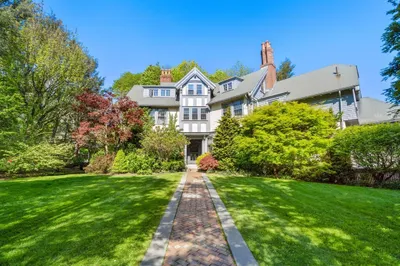
* Re-Introducing 45 Parley Ave* An urban oasis with ideal layout for multi-generational living, entertaining, and wellness. Main level overlooks a stunning landscaped yard with a pond and waterfall. From the kitchen, there’s direct access to an oversized 1-car garage, complete with an EV charger. The 2nd level includes a spacious primary suite with spa-like bath and an attached sundeck, as well as smaller flex rooms for home offices or additional bedrooms. The 3rd level is ideal for in-laws, visitors, or an au pair, with its own kitchen, 2 bedrooms, and a full bath. The lower level flows directly to the outside and has its own kitchen and full bath, for entertaining convenience. It’s perfect as a wellness area, with the sauna, whirlpool, and endless swimming pool. Sited on a private road in a tight-knit neighborhood, the home offers a unique blend of privacy and urban convenience. Come see this exceptional retreat, just minutes from Boston, that exemplifies Live-Work-Play lifestyle
-
Highlights
- Area: Jamaica Plain
- Heating: Forced Air, Hot Water
- Property Class: Residential
- Style: Victorian, Queen Anne
- Year Built: 1899
- Cooling: Central Air
- Parking Spots: 3
- Property Type: Single Family Residence
- Total Rooms: 12
- Status: Closed
-
Additional Details
- Appliances: Range, Oven, Dishwasher, Microwave, Refrigerator, Washer, Dryer
- Construction: Frame
- Fireplaces: 4
- Foundation: Concrete Perimeter
- Lot Features: Wooded, Sloped
- Roof: Shingle
- Year Built Details: Approximate
- Zoning: R
- Basement: Full, Finished
- Exterior Features: Balcony - Exterior, Patio, Balcony, Hot Tub/Spa, Professional Landscaping, Garden
- Flooring: Wood, Tile, Carpet, Marble, Hardwood, Flooring - Wall to Wall Carpet, Flooring - Stone/Ceramic Tile, Flooring - Hardwood, Flooring - Marble
- Interior Features: Cedar Closet(s), Closet, Recessed Lighting, Decorative Molding, Closet/Cabinets - Custom Built, Kitchen Island, Lighting - Pendant, Ceiling Fan(s), Slider, Lighting - Overhead, Coffered Ceiling(s), Vaulted Ceiling(s), Open Floorplan, Window Seat, Bathroom - Full, Bathroom - Tiled With Shower Stall, Lighting - Sconce, Bathroom, Kitchen, Bedroom, Sauna/Steam/Hot Tub
- Road Frontage Type: Public
- SqFt Source: Measured
- Year Built Source: Public Records
-
Amenities
- Community Features: Public Transportation, Pool, Park, Walk/Jog Trails, Golf, Medical Facility, Bike Path, Highway Access, Private School, Public School, T-Station, University
- Parking Features: Attached, Off Street
- Covered Parking Spaces: 1
- Pool Features: Indoor
-
Utilities
- Electric: 200+ Amp Service
- Water Source: Public
- Sewer: Public Sewer
-
Fees / Taxes
- Assessed Value: $3,646,300
- Taxes: $42,229
- Tax Year: 2025
Similar Listings
Sold
32 Photos
Sold
21 Photos
Sold
29 Photos
Sold
19 Photos
Content © 2026 MLS Property Information Network, Inc. The information in this listing was gathered from third party resources including the seller and public records.
Listing information provided courtesy of JL+CoRE.
MLS Property Information Network, Inc. and its subscribers disclaim any and all representations or warranties as to the accuracy of this information.
