
Sold!
$295,000
1
Bed
1
Bath
536
Living Area
-
Property Description
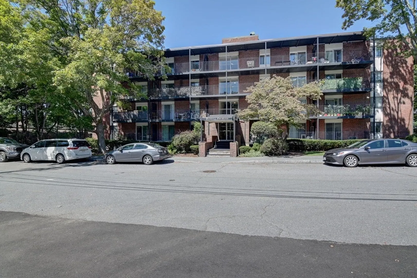
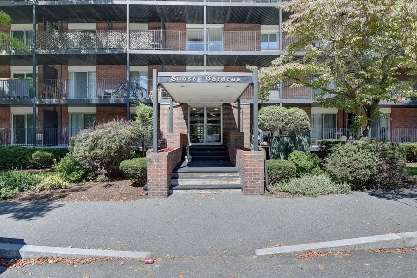
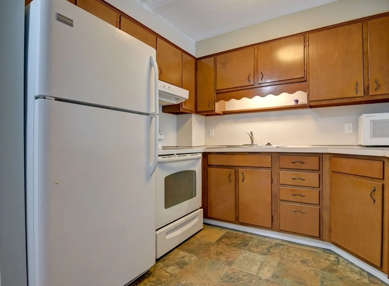
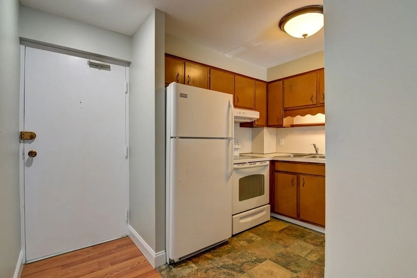
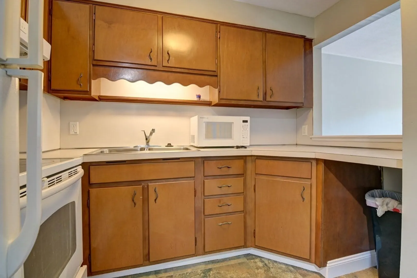
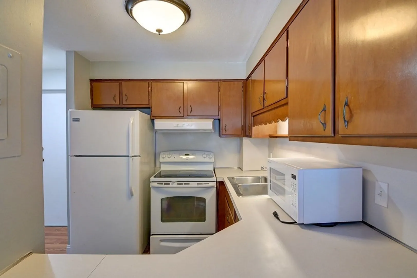
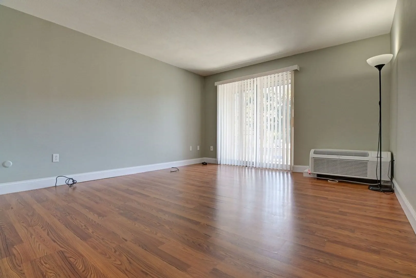
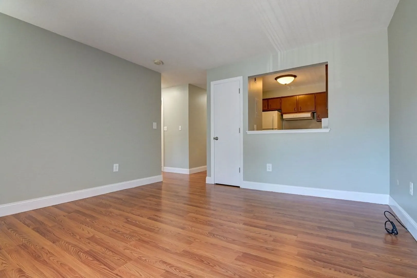
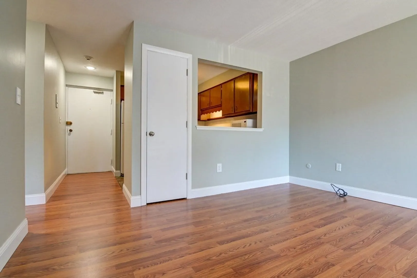
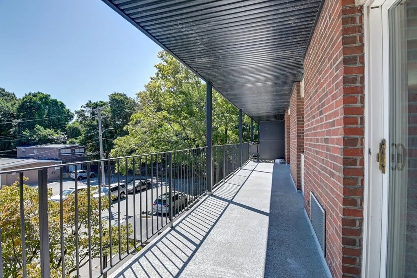
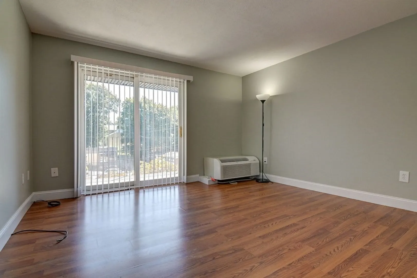
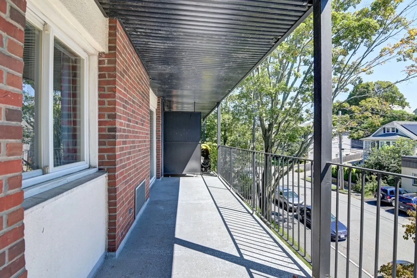
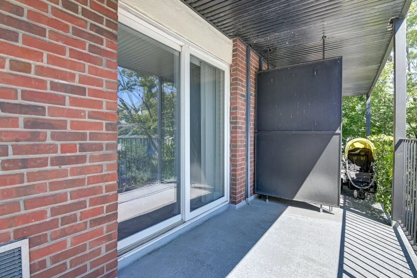
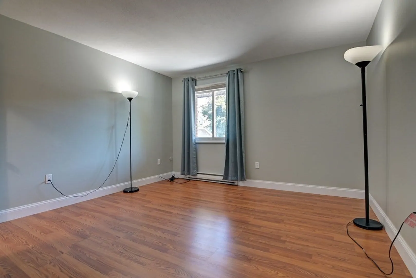
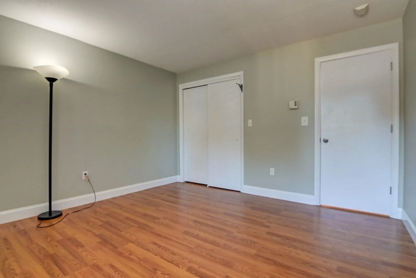
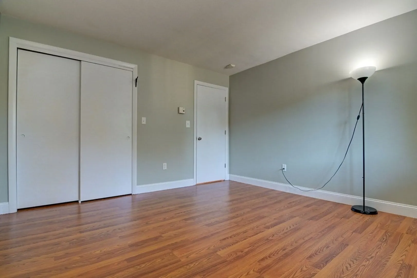
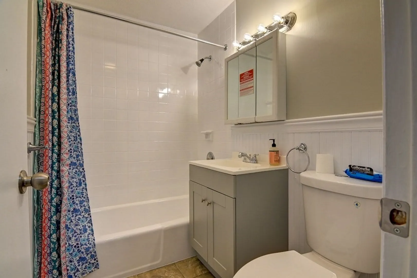
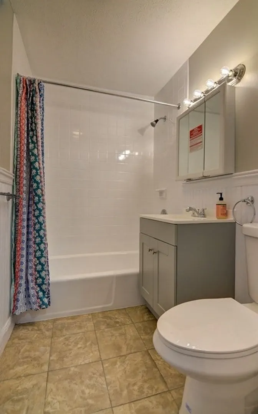
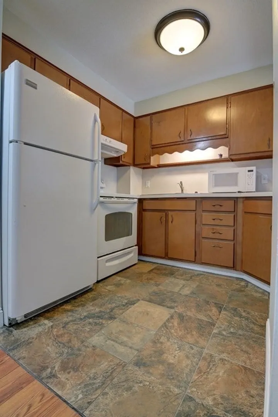
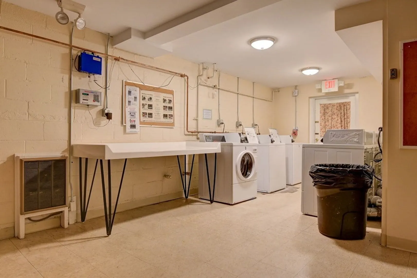
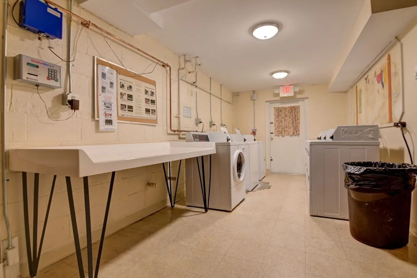
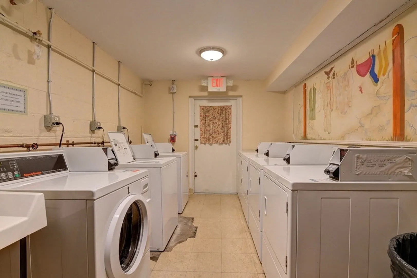
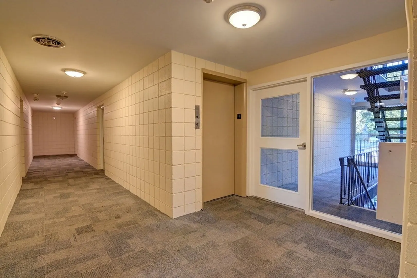
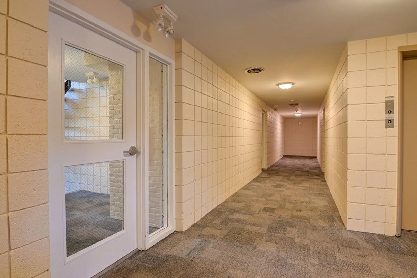
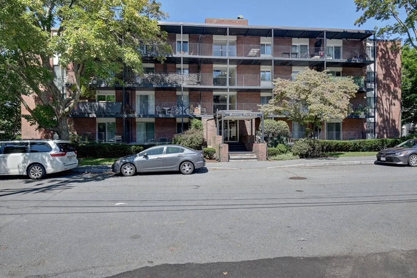
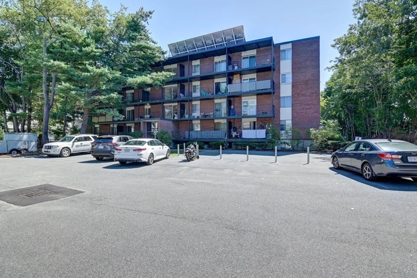
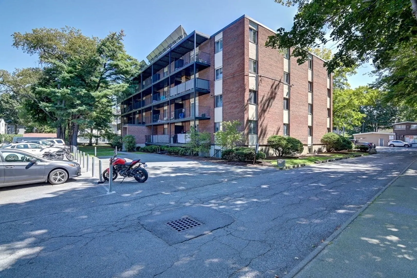
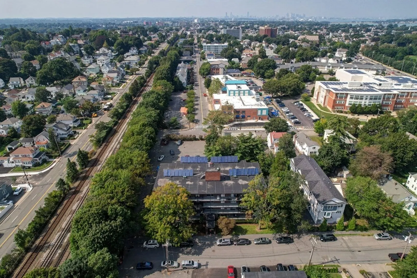
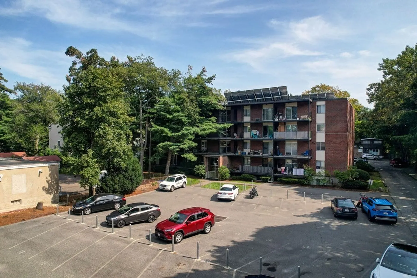
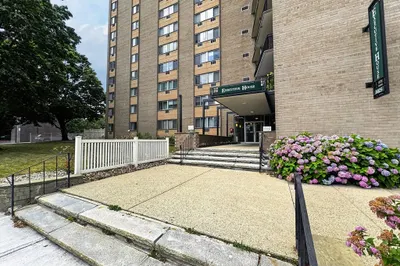
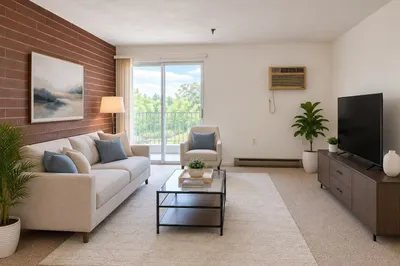
Desirable Location! Newly painted throughout. Beautiful one-bedroom condominium conveniently located close to Wollaston T Station. This unit boasts a generous and well-lit floor plan, nice laminate flooring. Kitchen with plenty of cabinets. The living room with sliding door leading to a large balcony. Bathroom features a newly installed sink vanity, toilet, mirror and refinished tub and wall tiling. The condominium offers numerous amenities, including an elevator, coin-operated laundry facilities, additional storage bin #31, and a designated off-street parking spot #31. The bedroom in this unit is with good size closet. The location provides the convenience of being within easy reach of various shops, restaurants, Central Middle School, public transportation, and more! Your search for your dream condo for investment or to live in stops here! Must see! Easy to show but please give some notice!
-
Highlights
- Cooling: Wall Unit(s)
- HOA Fee: $427
- Property Class: Residential
- Total Rooms: 3
- Year Built: 1965
- Heating: Electric
- Parking Spots: 1
- Property Type: Condominium
- Unit Number: 31
- Status: Closed
-
Additional Details
- Appliances: Range, Microwave, Refrigerator, Range Hood
- Exterior Features: Balcony
- Total Number of Units: 42
- Year Built Source: Public Records
- Basement: N
- Flooring: Laminate
- Year Built Details: Approximate
- Zoning: Resc
-
Amenities
- Waterfront Features: Beach Front, 1/2 to 1 Mile To Beach
-
Utilities
- Sewer: Public Sewer
- Water Source: Public
-
Fees / Taxes
- Assessed Value: $195,000
- Compensation Based On: Net Sale Price
- HOA: Yes
- Tax Year: 2023
- Buyer Agent Compensation: 2%
- Facilitator Compensation: 2%
- HOA Fee Includes: Water, Sewer, Insurance, Maintenance Structure, Maintenance Grounds, Snow Removal, Trash
- Taxes: $2,484
Similar Listings
Sold

14 Photos
Sold

12 Photos
Sold
30 Photos
Sold
32 Photos
Content © 2026 MLS Property Information Network, Inc. The information in this listing was gathered from third party resources including the seller and public records.
Listing information provided courtesy of .
MLS Property Information Network, Inc. and its subscribers disclaim any and all representations or warranties as to the accuracy of this information.
