
45 Monsignor Patrick J Lydon Way
$1,125,000
9
Beds
3
Baths
3,468
Sqft
- Request Info
- Call
- Save
-
More
- Mortgage Calculator

Property Tools
$1,125,000
9
Beds
3
Baths
3,468
Living Area
-
Property Description
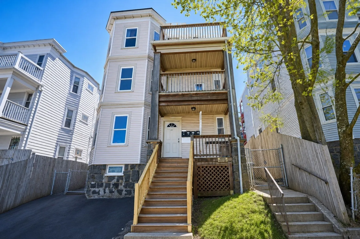
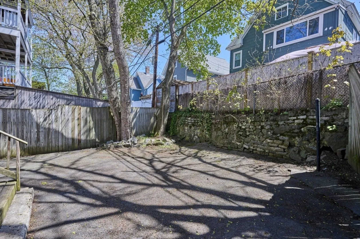
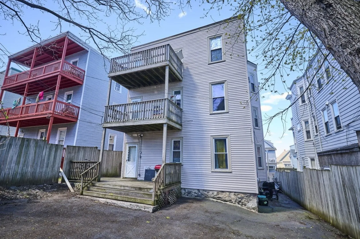
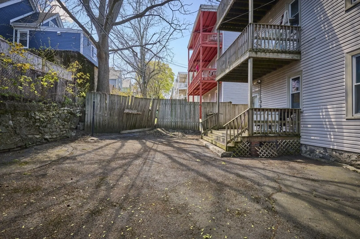
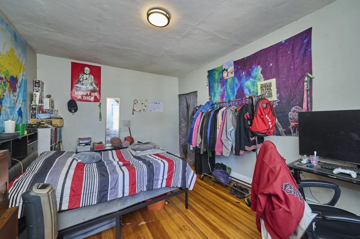
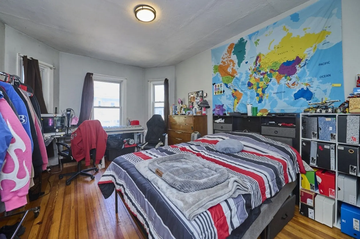
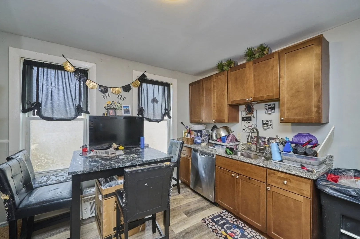
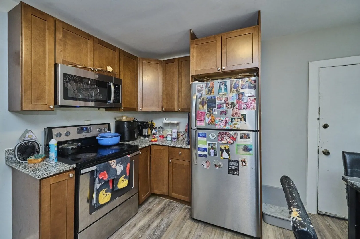
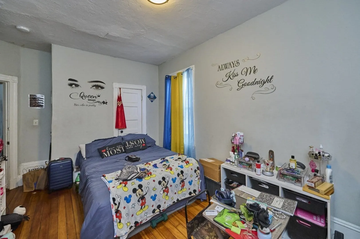
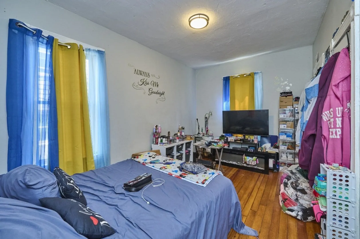
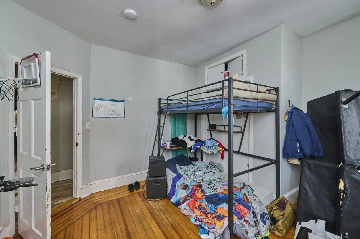
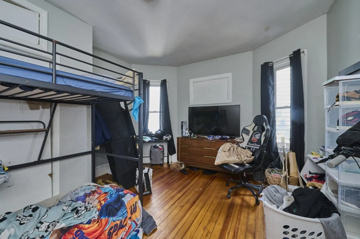
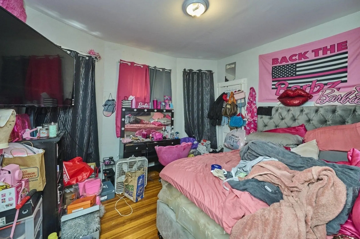
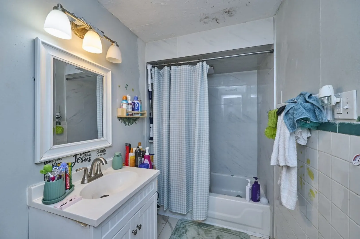
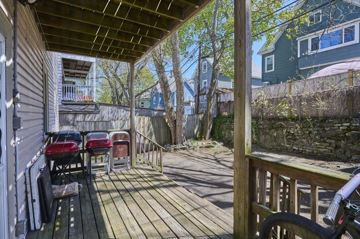
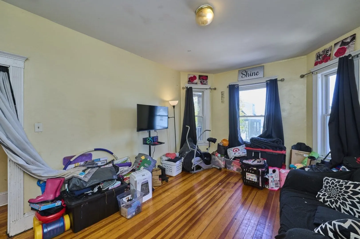
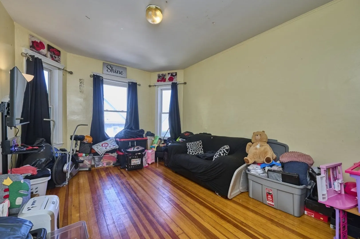
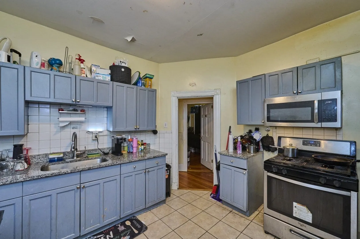
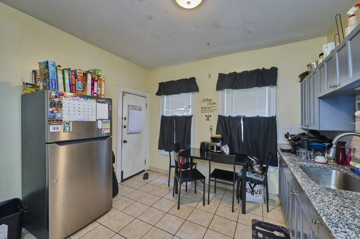
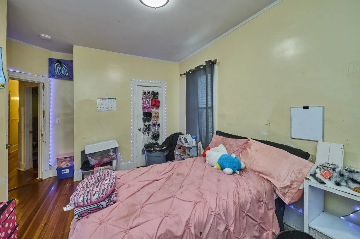
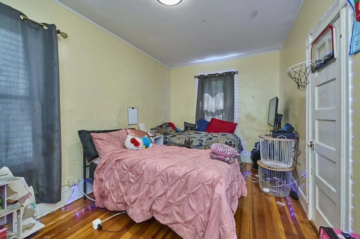
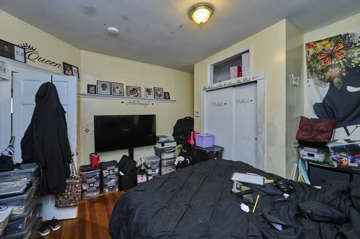
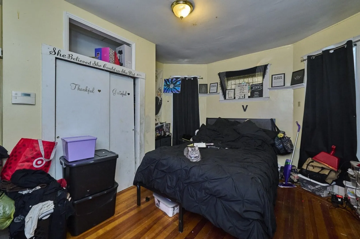
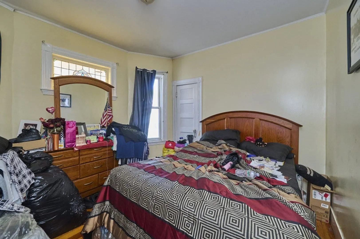
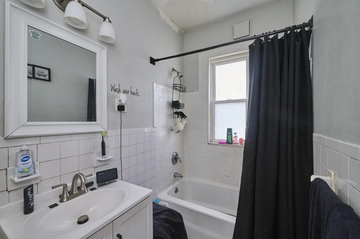
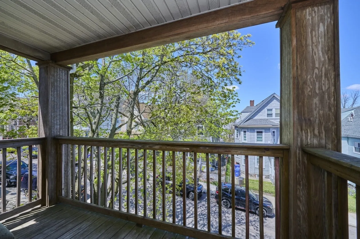
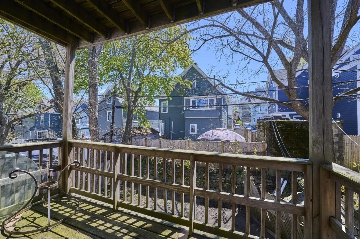
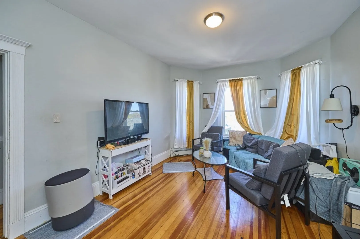
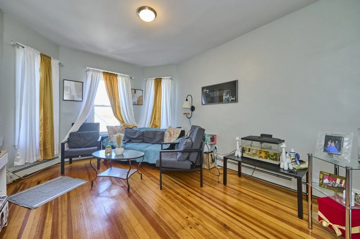
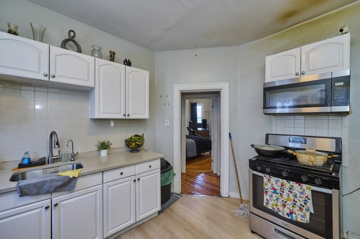
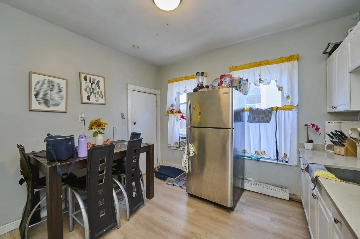
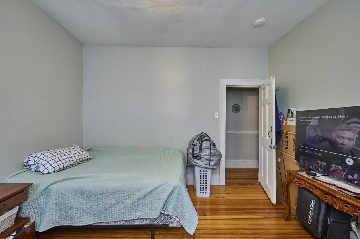
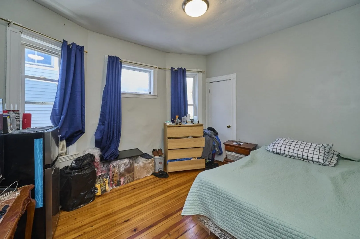
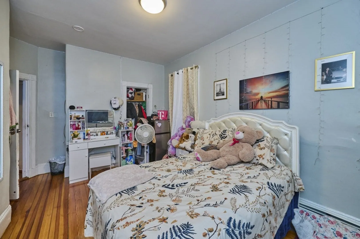
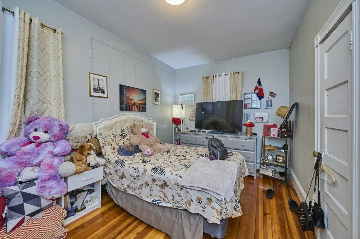
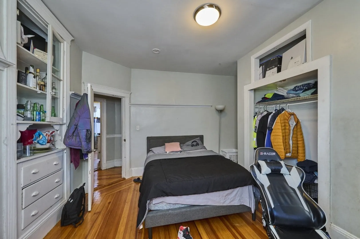
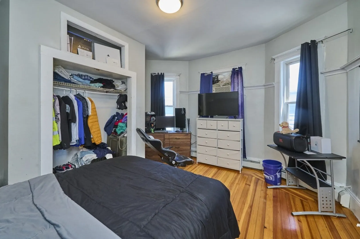
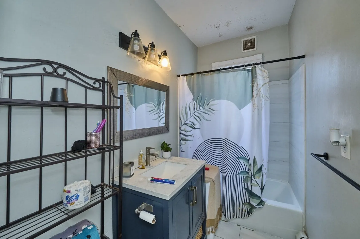
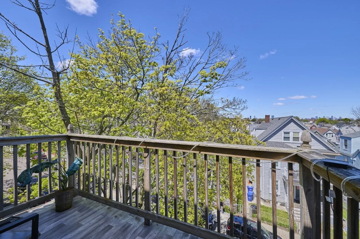
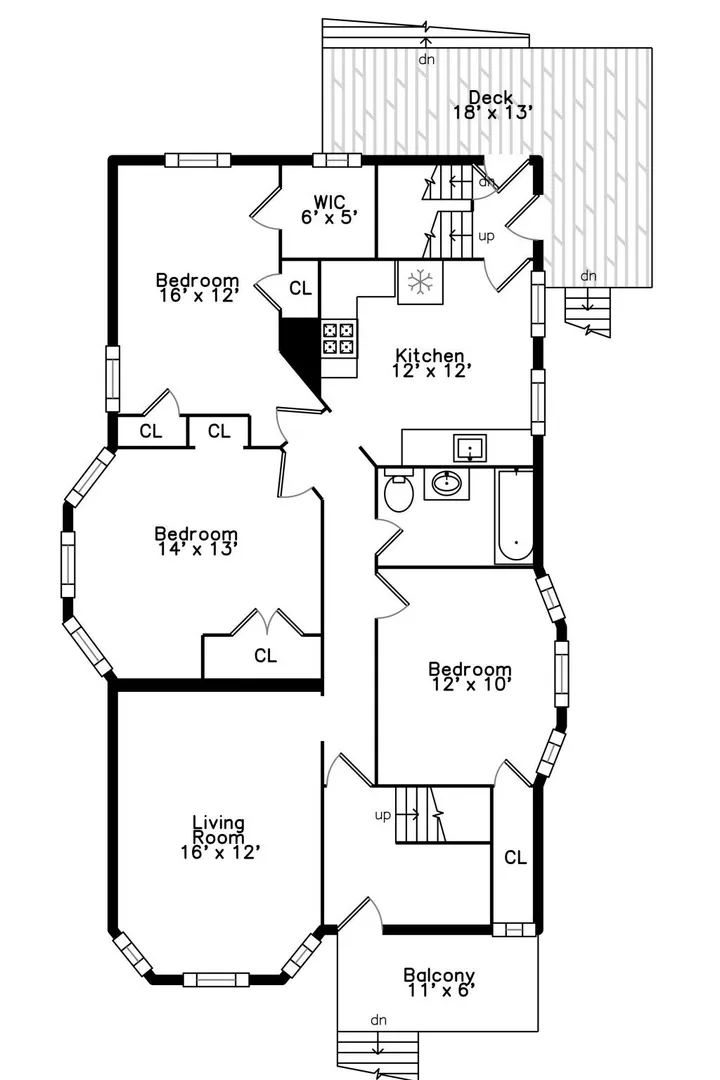
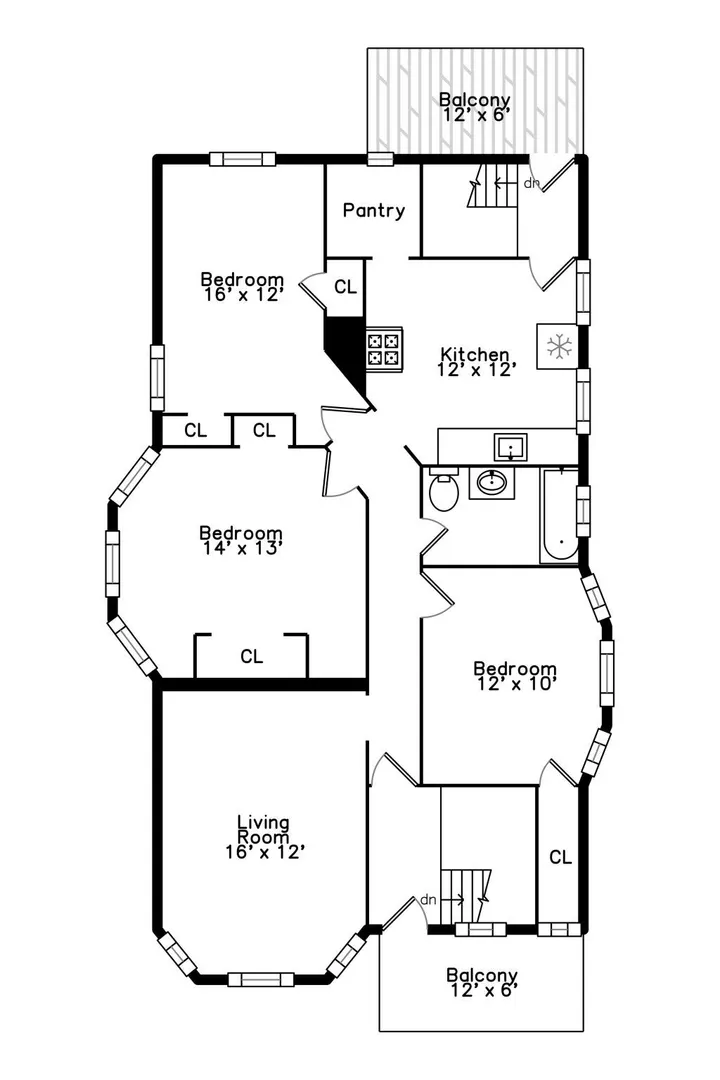
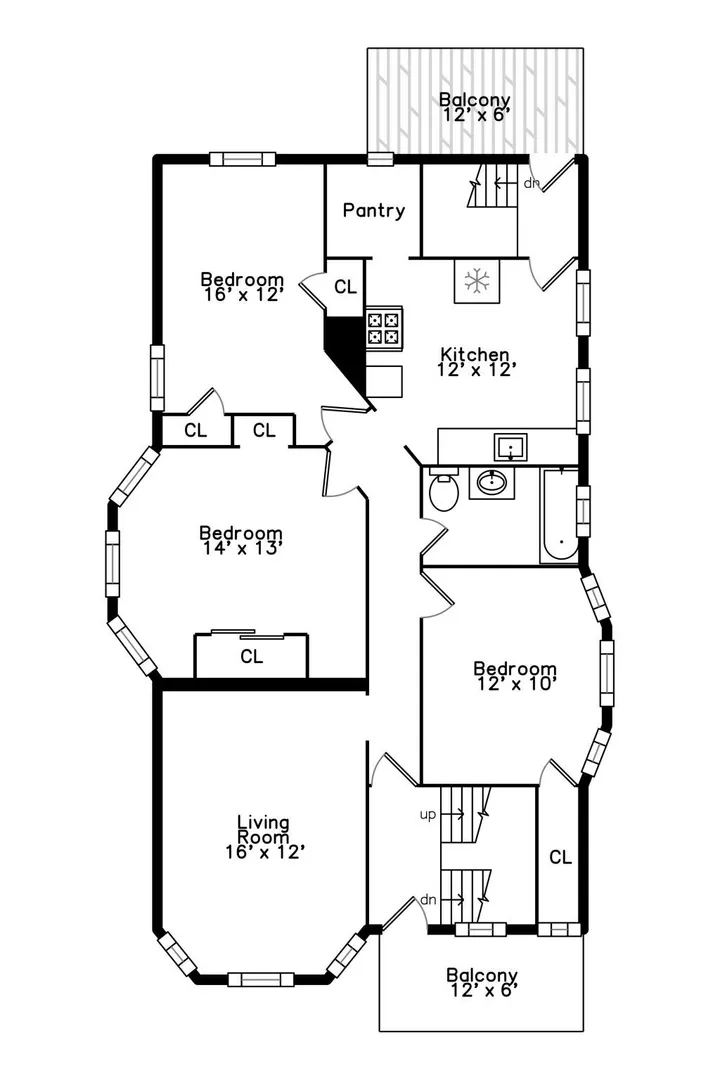
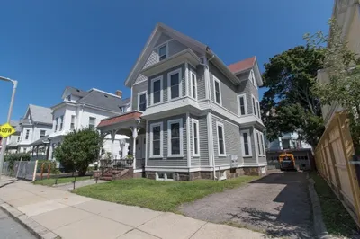
Discover this well-maintained three-family home in Dorchester, offering three spacious 3-bedroom, 1-bath units and more than 3,400 square feet of total living space. Each unit features hardwood floors, generously sized bedrooms, a separate living room, and an eat-in kitchen with updated cabinetry and stainless steel appliances. Renovated bathrooms add a fresh, modern touch throughout.Each unit also enjoys access to a private rear deck, while the fenced backyard provides added outdoor space and everyday convenience. With vinyl siding, replacement windows, and updated interiors, this property presents an excellent opportunity for both owner-occupants and investors.The property is located in Ashmont, close to Adams Village, a bustling neighborhood with many shops, restaurants, and other amenities. Easy access to public transportation, highways, and public parks.
-
Highlights
- Levels: 3
- Property Type: 3 Family
- Total Rooms: 15
- Status: Active
- Property Class: Residential Income
- Stories: 3
- Year Built: 1910
-
Additional Details
- Basement: Full
- Exterior Features: Balcony, Rain Gutters
- Lot Features: Other
- Roof: Rubber
- Total Number of Units: 3
- Year Built Source: Public Records
- Construction: Frame
- Foundation: Concrete Perimeter
- Road Frontage Type: Public
- SqFt Source: Public Record
- Year Built Details: Unknown/Mixed
- Zoning: R3
-
Amenities
- Community Features: Public Transportation, Shopping, Pool, Tennis Court(s), Park, Walk/Jog Trails, Golf, Medical Facility, Laundromat, Bike Path, Conservation Area, Highway Access, House of Worship, Marina, Private School, Public School, T-Station, University, Other
- Waterfront Features: 1 to 2 Mile To Beach
-
Utilities
- Sewer: Public Sewer
- Water Source: Public
-
Fees / Taxes
- Assessed Value: $1,048,200
- Taxes: $12,138
- Tax Year: 2025
- Total Rent: $7,592
Similar Listings
Sold
6 Photos
Sold
34 Photos
Sold
14 Photos
Sold
42 Photos
Content © 2026 MLS Property Information Network, Inc. The information in this listing was gathered from third party resources including the seller and public records.
Listing information provided courtesy of The Galvin Group, LLC.
MLS Property Information Network, Inc. and its subscribers disclaim any and all representations or warranties as to the accuracy of this information.