
Sold!
$373,000
2
Beds
1/1
Bath
967
Living Area
-
Property Description
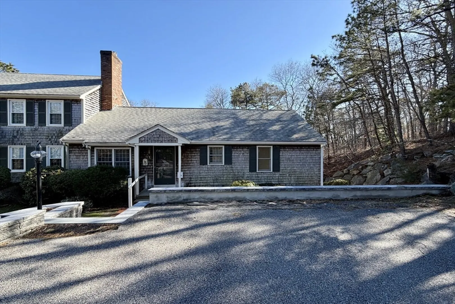
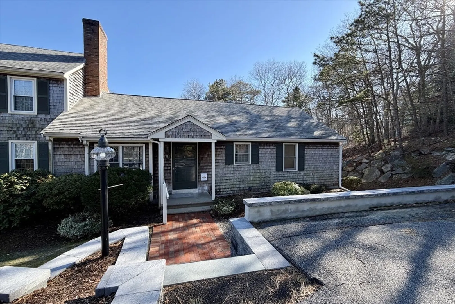
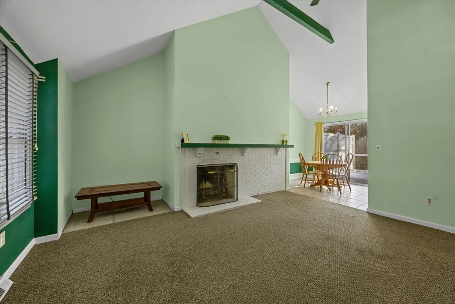
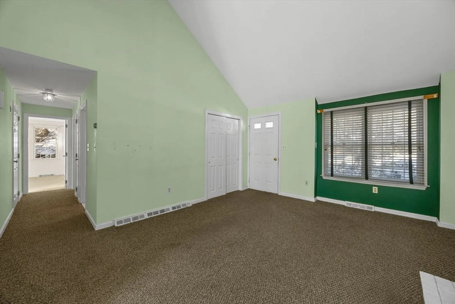
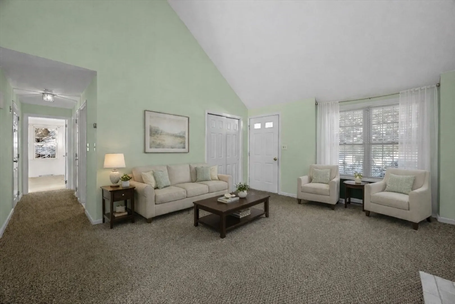
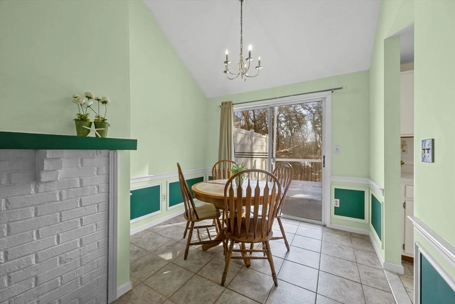
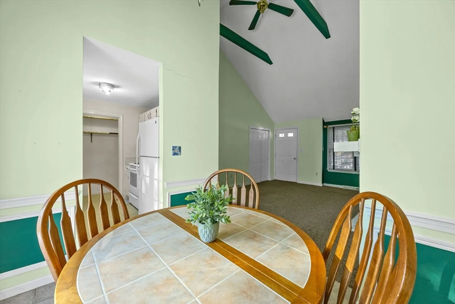
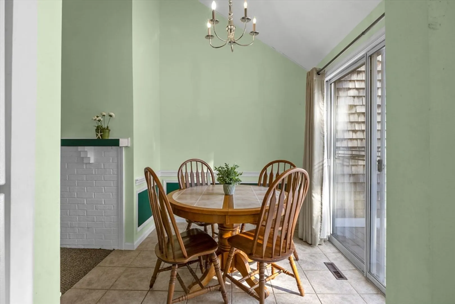
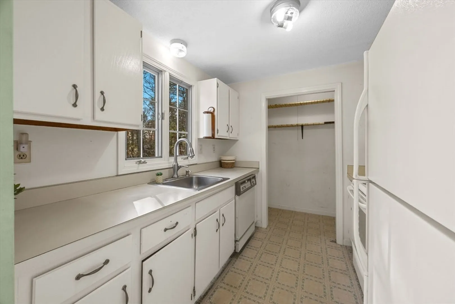
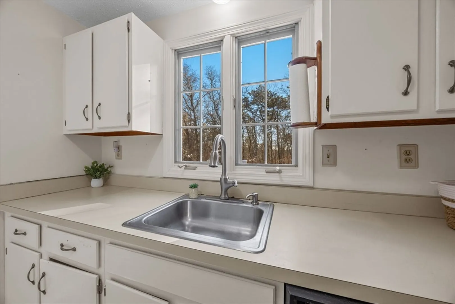
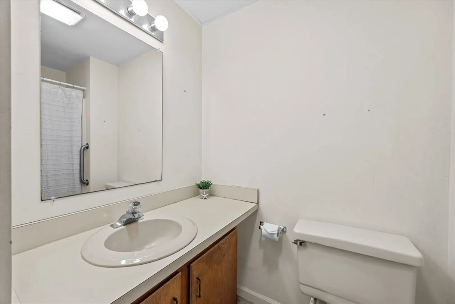
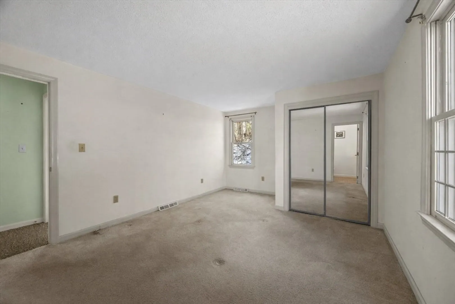
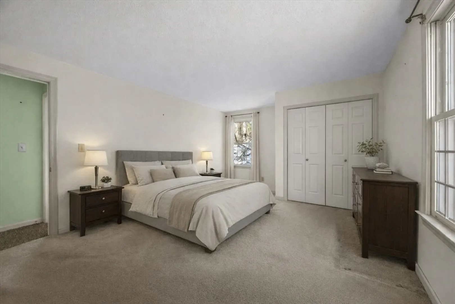
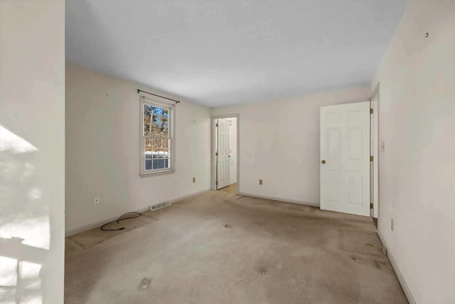
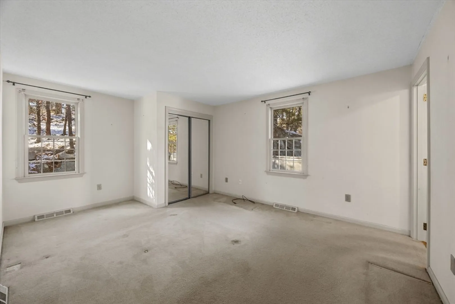
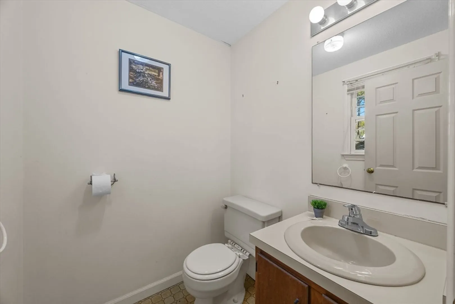
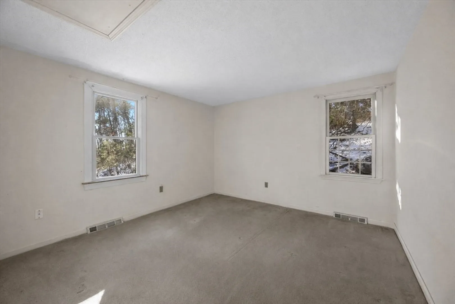
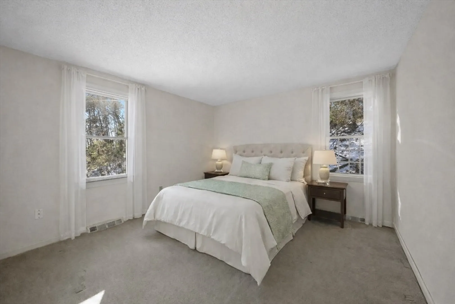
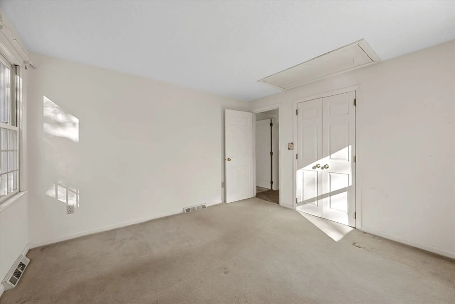
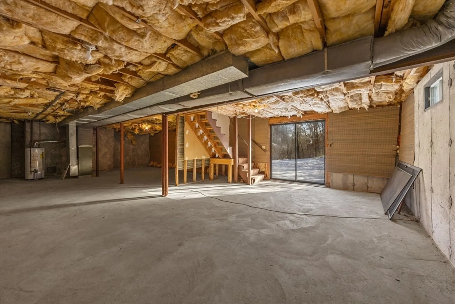
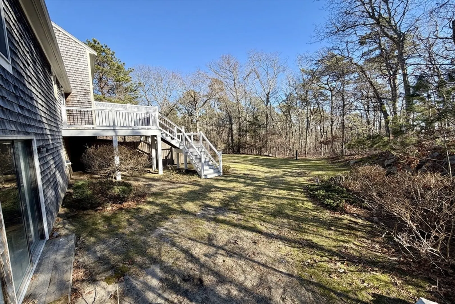
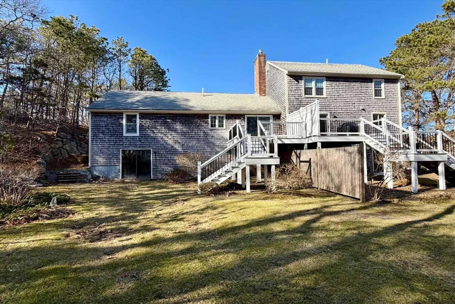
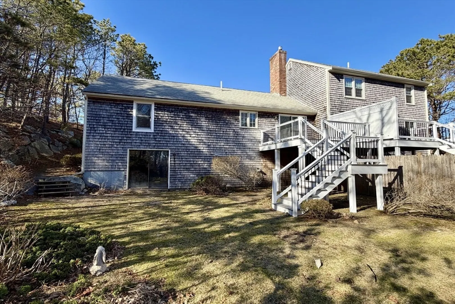
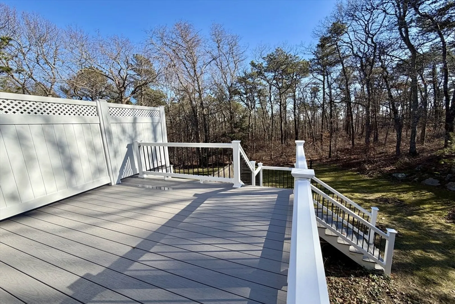
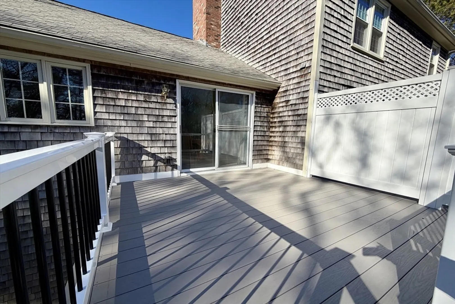
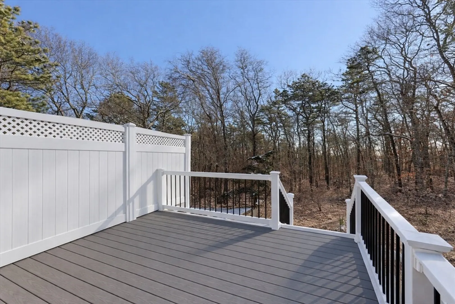
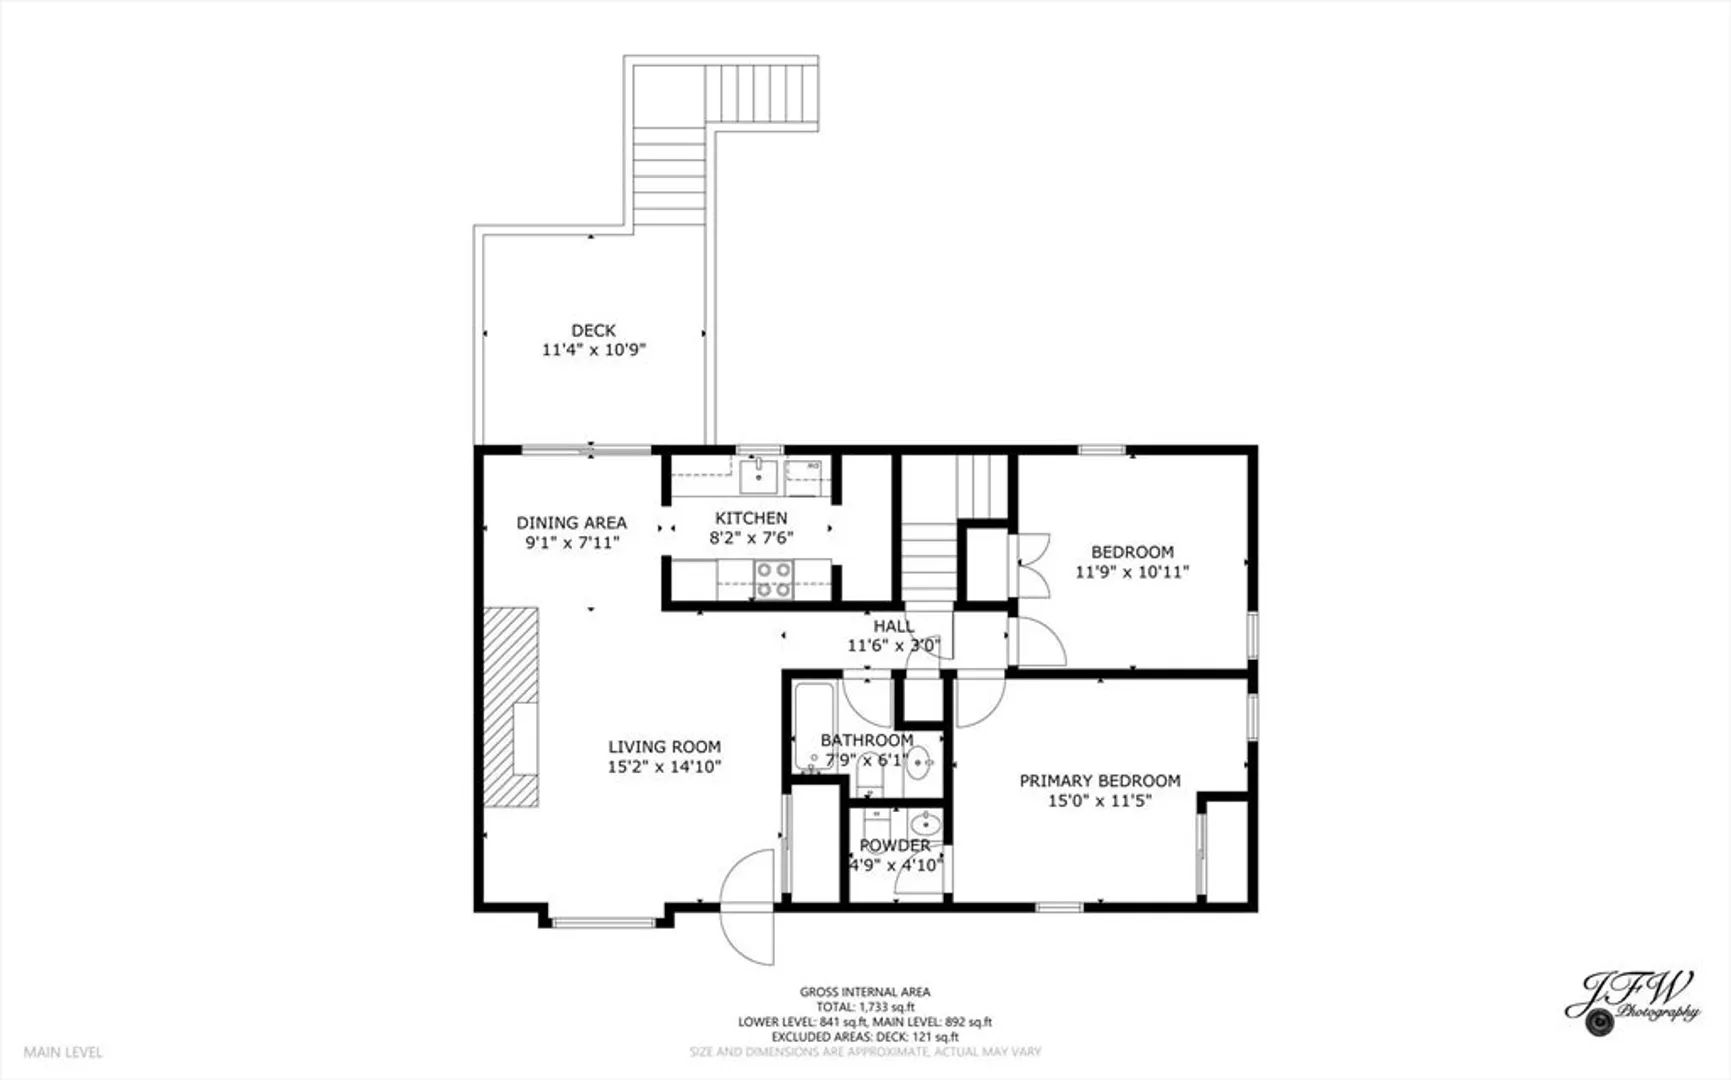
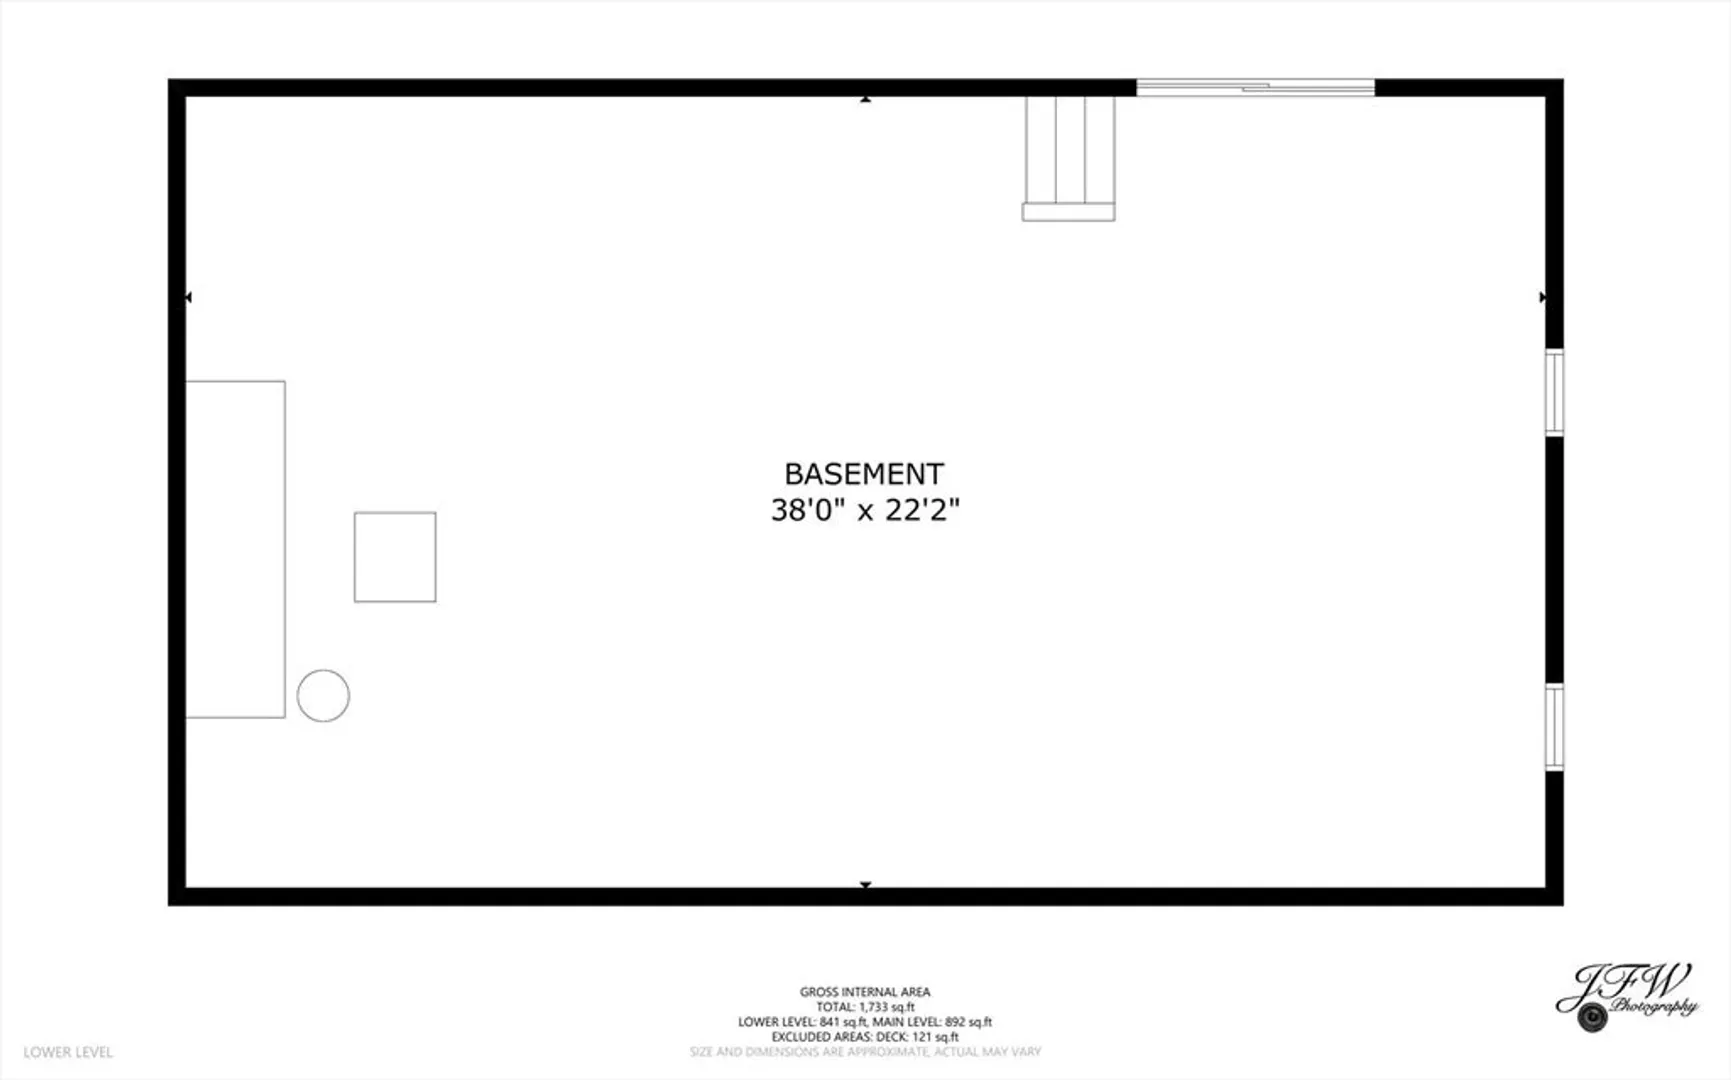
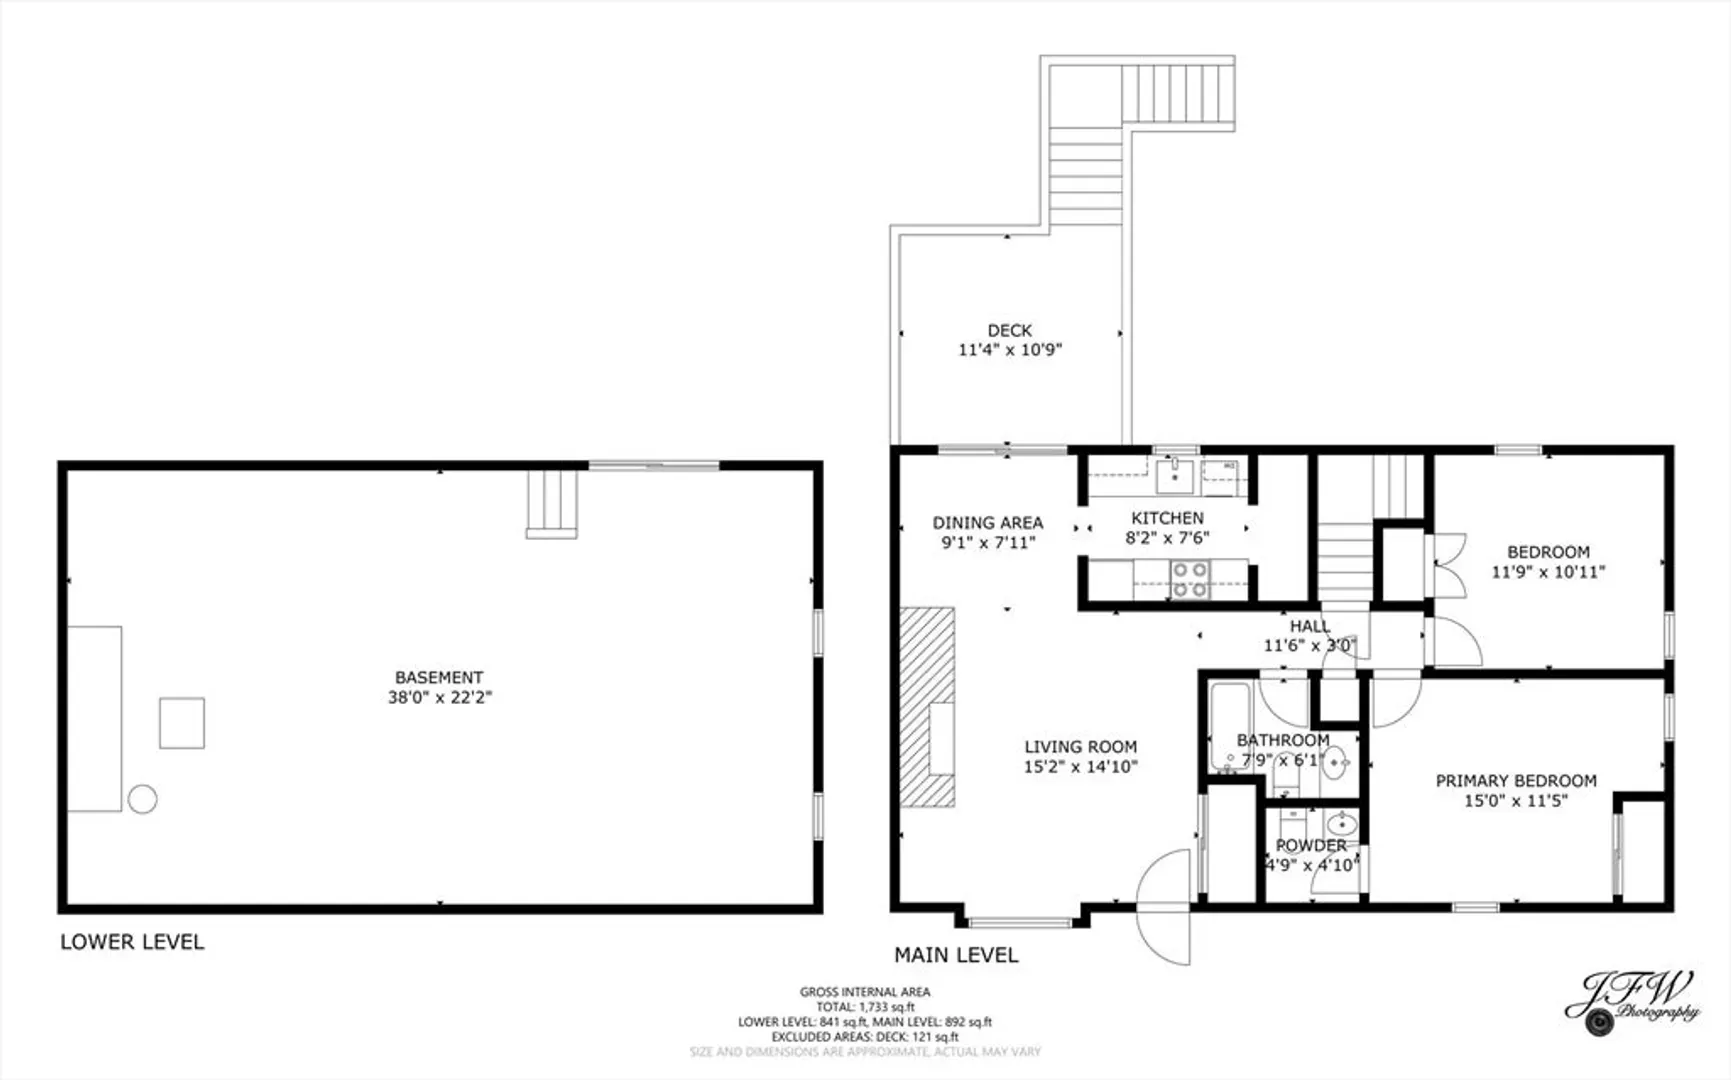
This is a rare opportunity to get into one of Cape Cod's best-kept condo communities, known for its quiet wooded setting, community pool, tennis courts, and beautifully maintained common grounds for under $400,000! Long appreciated for its peaceful atmosphere and neighborly feel, Deb's Hill is well suited for year-round living, retirement, or seasonal enjoyment. This unit is tucked away at the back of the complex with no through traffic, offering exceptional quiet and privacy. A standout feature is the walk-out lower level, providing excellent potential for expanded living space or flexible use. Step outside to enjoy a new composite deck, perfect for morning coffee or unwinding at the end of the day. The primary bedroom includes its own convenient half bath, a thoughtful feature that adds comfort and functionality. Pet lovers will be pleased to know that two pets are welcome per unit (with appropriate approvals). The price reflects the opportunity to bring your own vision and updates.
-
Highlights
- Heating: Forced Air, Natural Gas
- Parking Spots: 2
- Property Type: Condominium
- Total Rooms: 5
- Year Built: 1986
- HOA Fee: $662
- Property Class: Residential
- Stories: 1
- Unit Number: 45
- Status: Closed
-
Additional Details
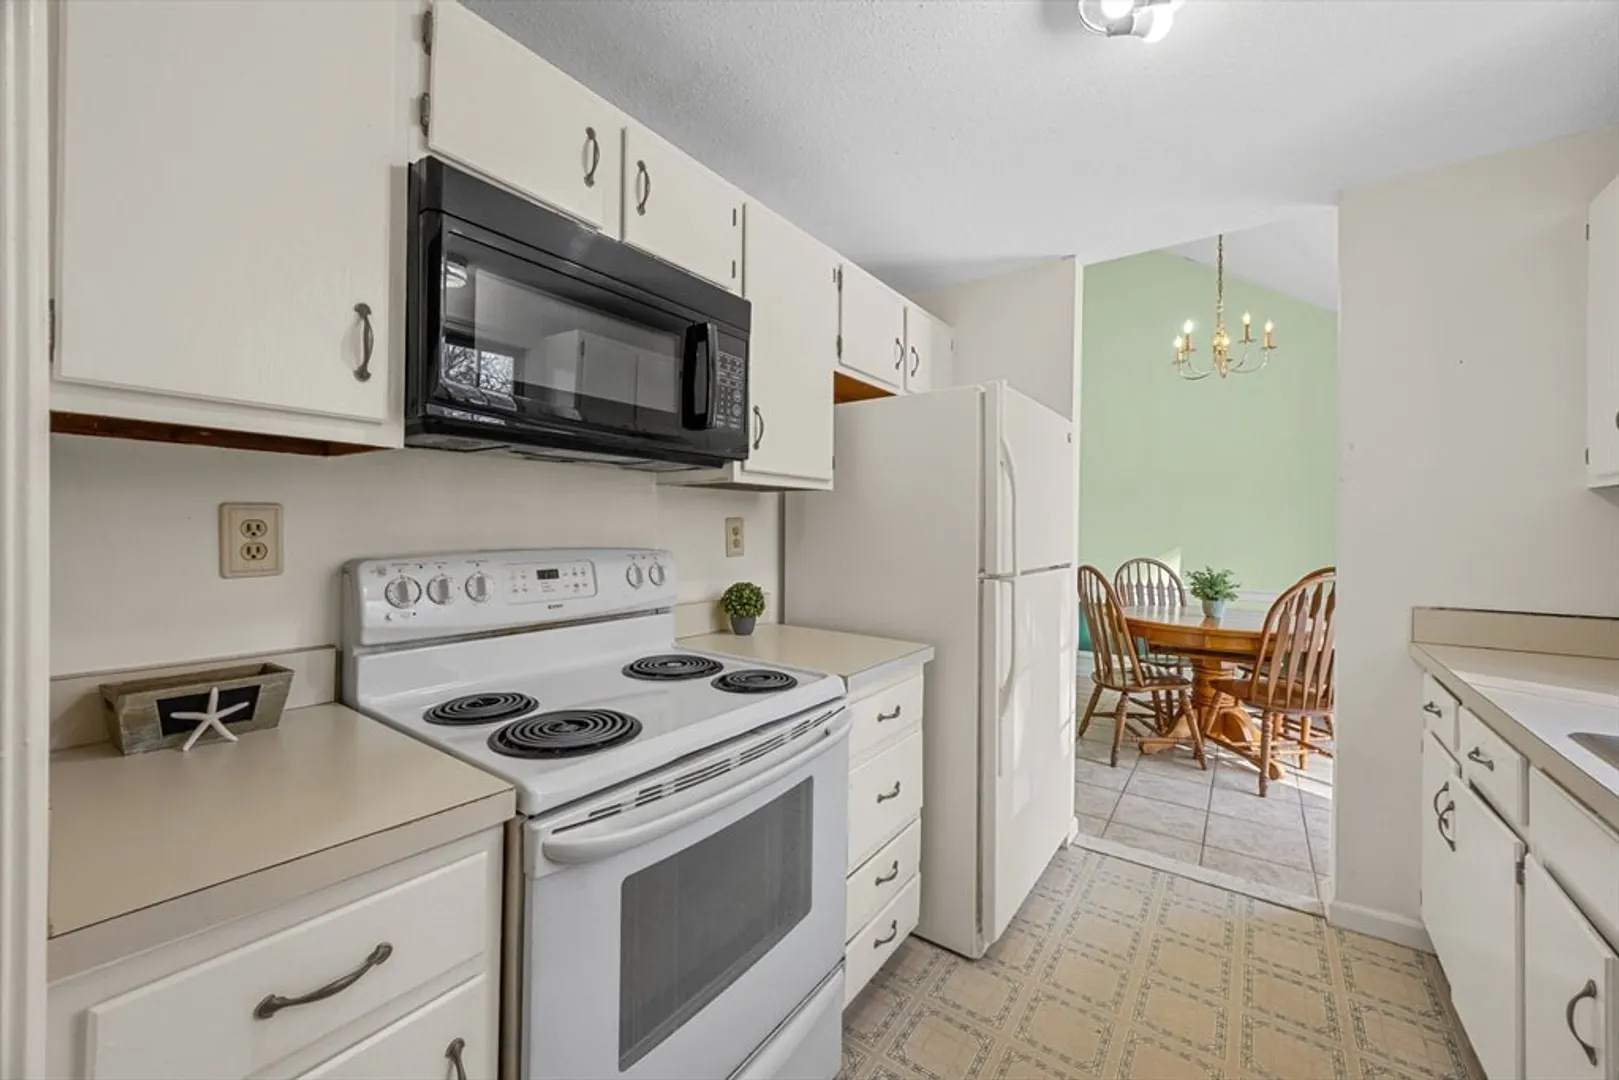
- Appliances: Range, Dishwasher, Microwave, Refrigerator
- Exterior Features: Deck - Composite
- Flooring: Tile, Carpet, Laminate
- SqFt Source: Public Record
- Year Built Details: Actual
- Zoning: Res
- Basement: Y
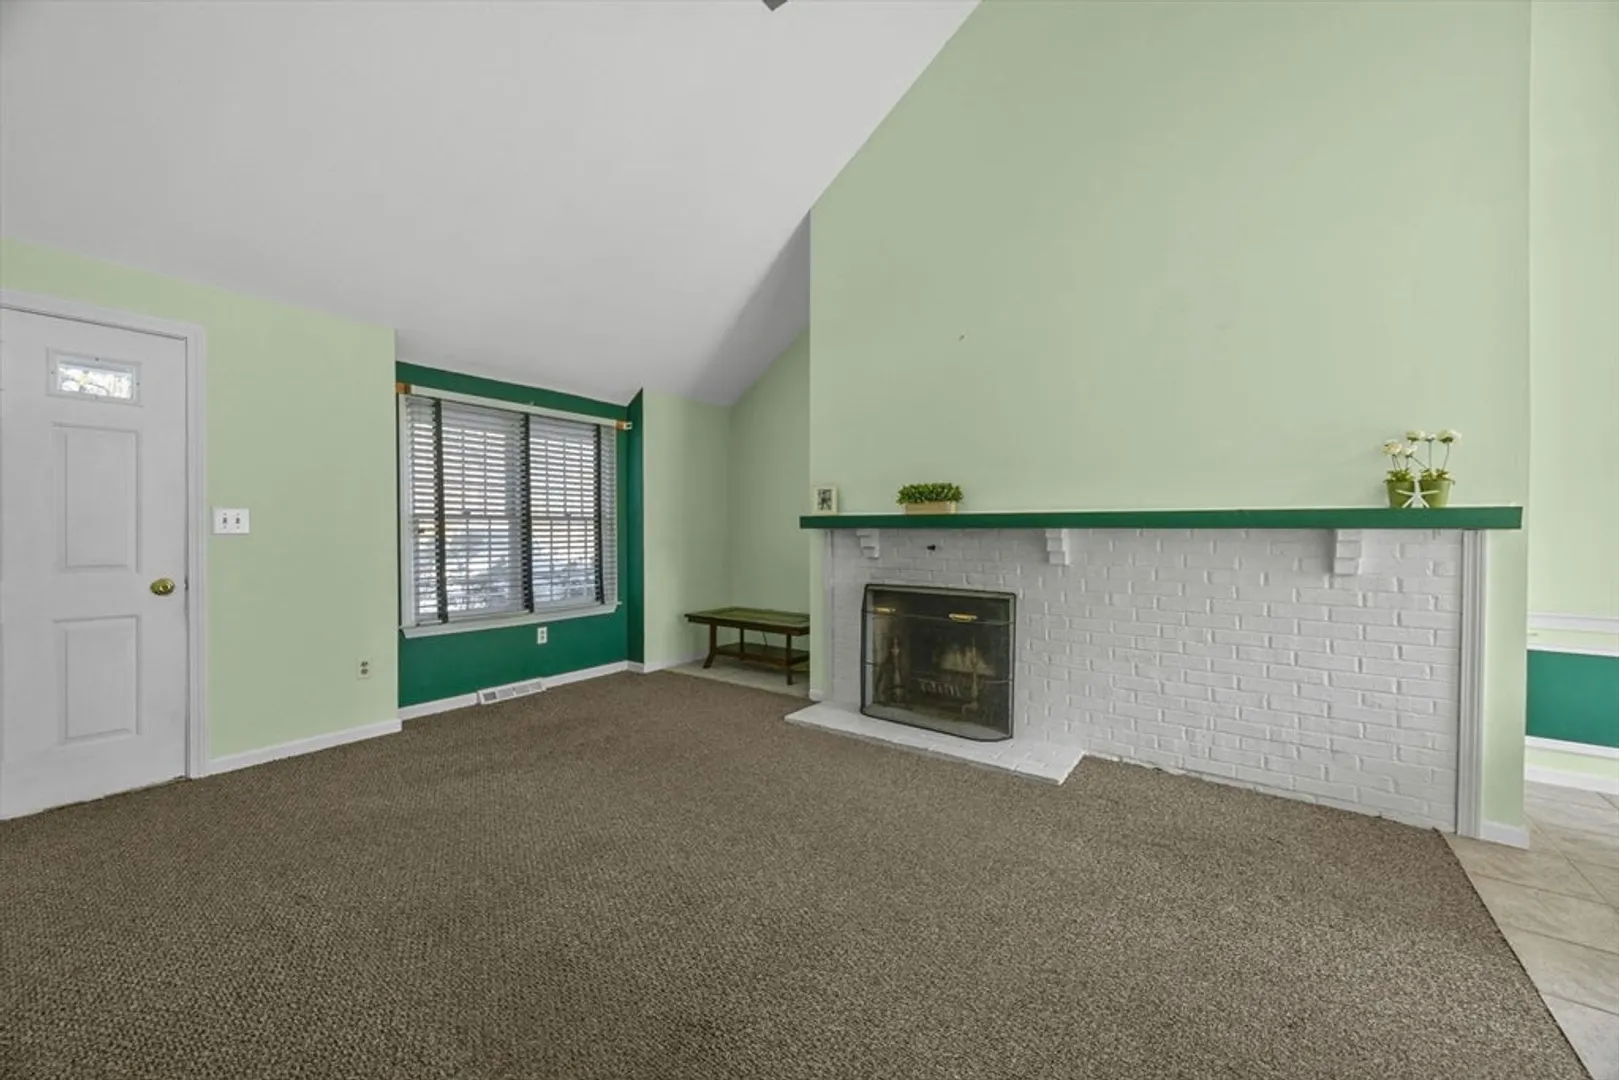
- Fireplaces: 1
- Roof: Shingle
- Total Number of Units: 102
- Year Built Source: Public Records
-
Amenities
- Community Features: Pool, Tennis Court(s), Bike Path, Conservation Area, Other
- Waterfront Features: Bay, Ocean
-
Utilities
- Electric: 100 Amp Service
- Water Source: Public
- Sewer: Private Sewer
-
Fees / Taxes
- Assessed Value: $358,300
- HOA Fee Includes: Insurance, Maintenance Structure, Road Maintenance, Maintenance Grounds, Snow Removal, Trash, Reserve Funds
- Taxes: $2,522
- HOA Fee Frequency: Monthly
- Tax Year: 2026
Similar Listings
Sold
16 Photos
Sold
23 Photos
Sold
29 Photos
Sold
42 Photos
Content © 2026 MLS Property Information Network, Inc. The information in this listing was gathered from third party resources including the seller and public records.
Listing information provided courtesy of Today Real Estate, Inc..
MLS Property Information Network, Inc. and its subscribers disclaim any and all representations or warranties as to the accuracy of this information.
