
Sold!
$299,900
2
Beds
1/1
Bath
969
Living Area
-
Property Description
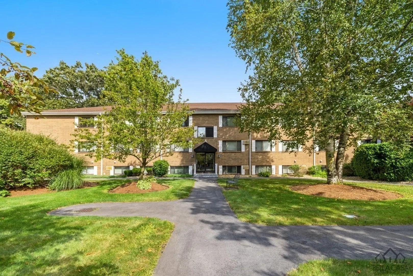
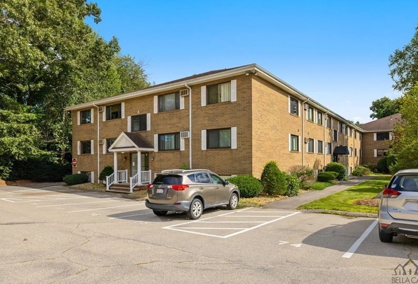
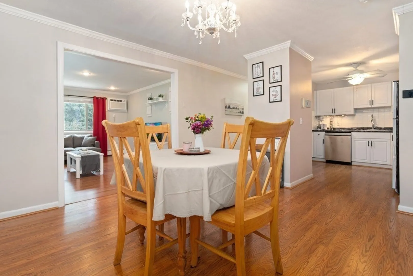
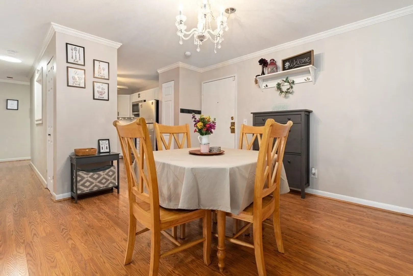
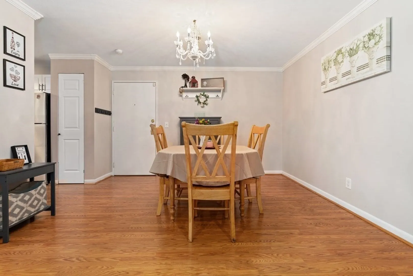
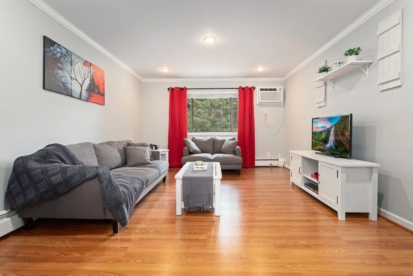
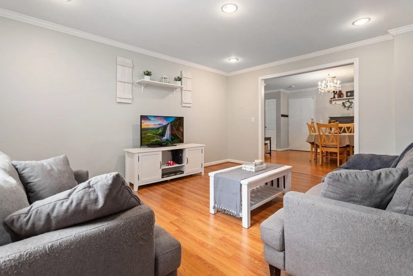
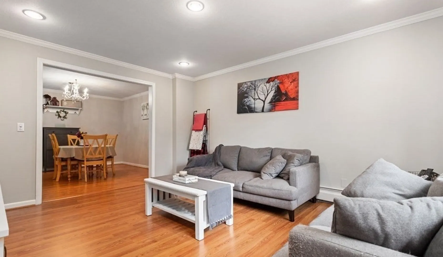
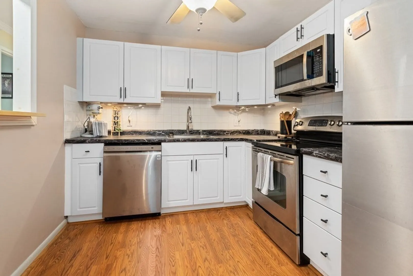
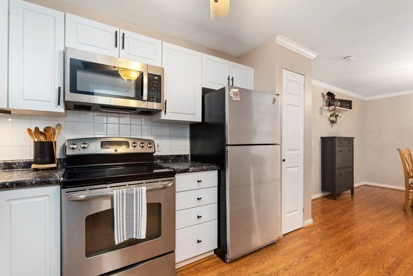
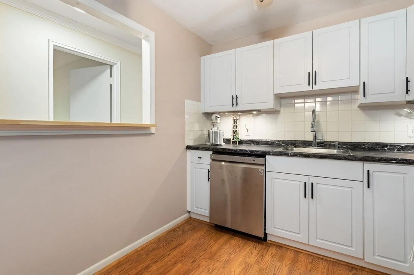
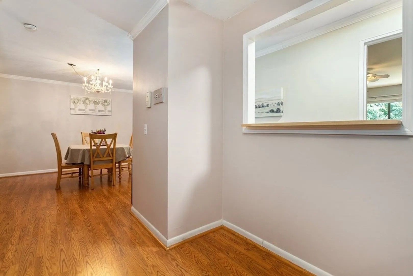
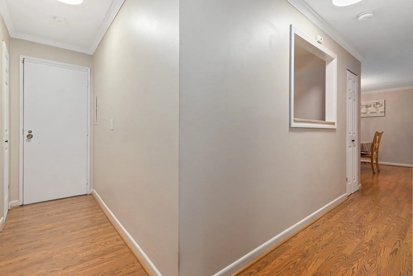
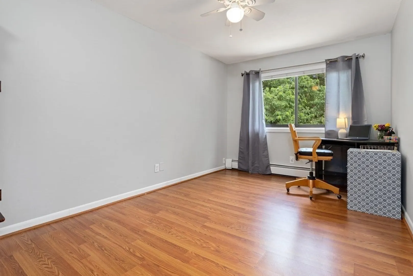
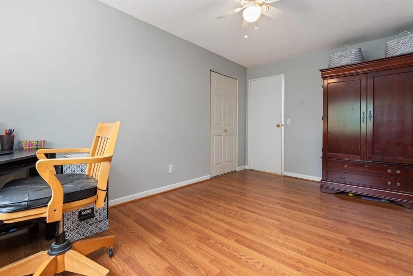
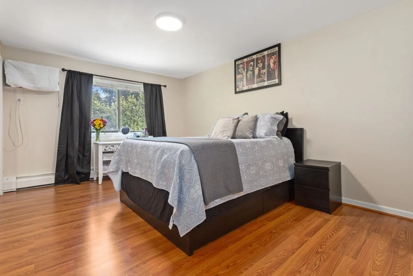
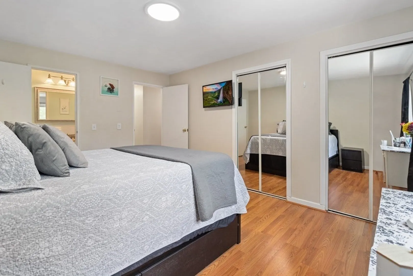
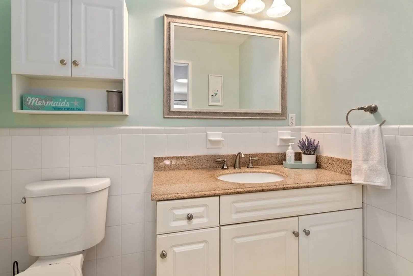
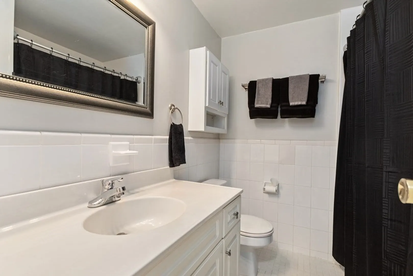
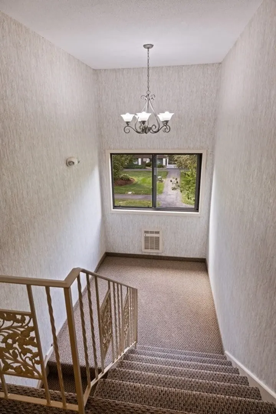
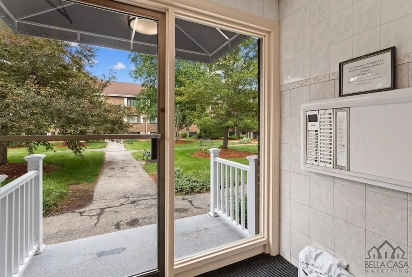
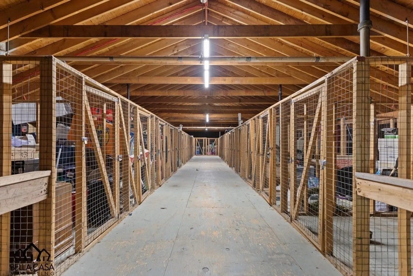
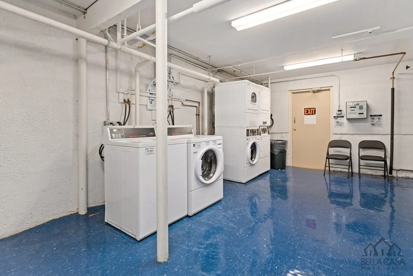
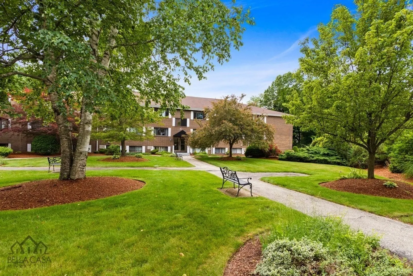
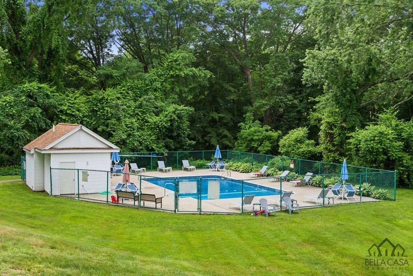
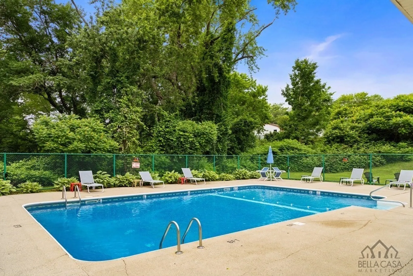
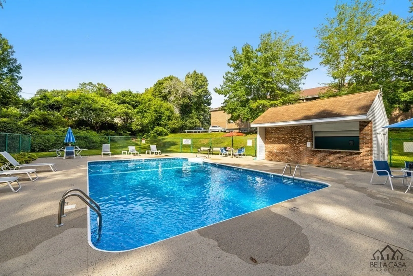
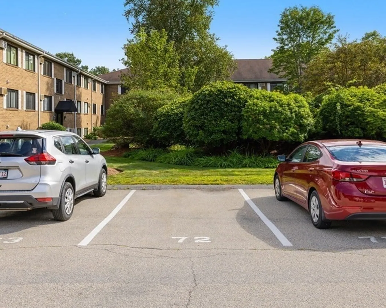
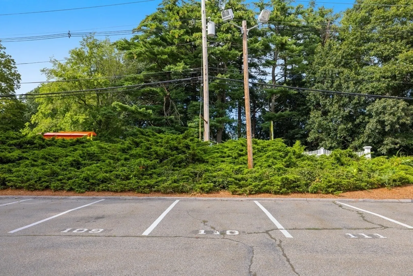
This is the one you have been waiting for! One of Sandlewood Pointe's largest unit. This top floor unit features a spacious kitchen with a new dishwasher, microwave and electric range, large dining room and living room finished with crown molding. The primary bedroom has double closets and a 1/2 bath. The second bedroom is a generous size. Newer vinyl plank flooring through out and a full tiled bath. Additional secured storage space in the buildings attic and 2 deeded parking spots. There is common laundry on the premises. Condo fee includes heat and hot water. Small pets are allowed. The grounds are beautiful. Come sit on a bench in the peaceful courtyard or lounge by the inground pool. Great location close to downtown Amesbury and conveniently located to 95 and 495. Showings start at open house Friday 8/18 4:30-6pm & Sat 8/19 10am-12pm
-
Highlights
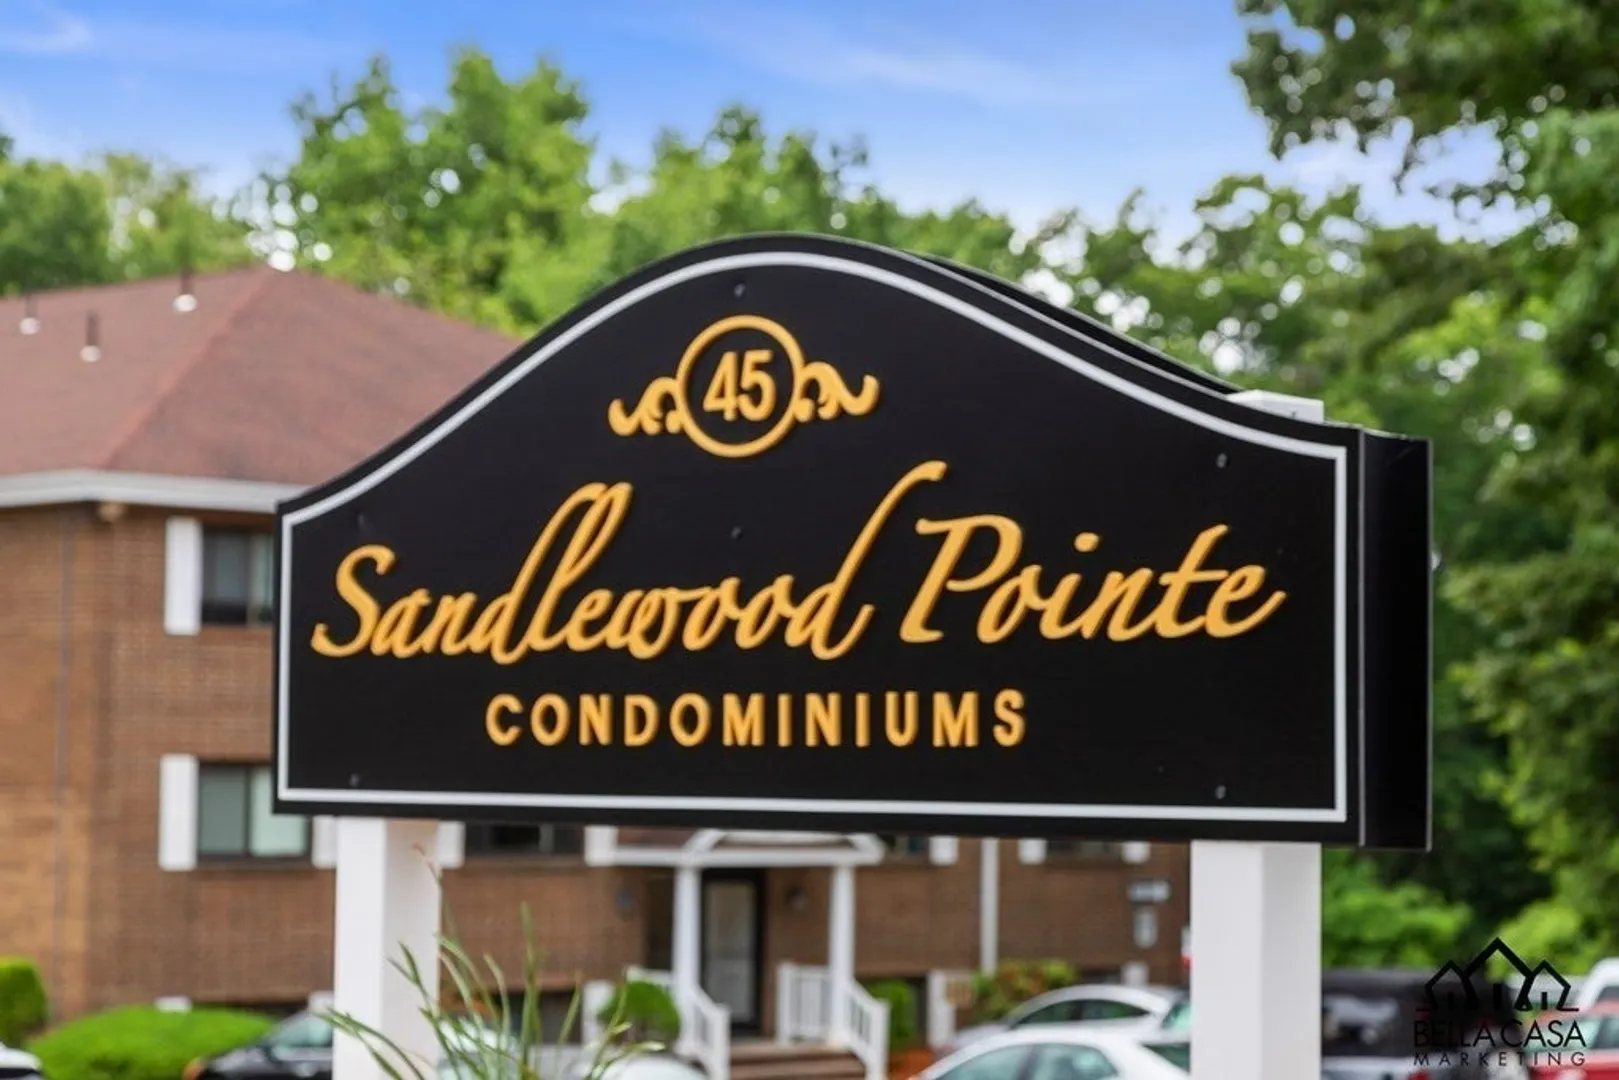
- Building Name: Sandlewood Pointe
- Heating: Baseboard, Natural Gas
- Parking Spots: 2
- Property Type: Condominium
- Total Rooms: 5
- Year Built: 1973
- Cooling: Window Unit(s)
- HOA Fee: $399
- Property Class: Residential
- Stories: 1
- Unit Number: 303a
- Status: Closed
-
Additional Details
- Basement: N
- Roof: Shingle
- Total Number of Units: 75
- Year Built Source: Public Records
- Pets Allowed: Yes w/ Restrictions
- SqFt Source: Public Record
- Year Built Details: Actual
- Zoning: C
-
Amenities
- Community Features: Public Transportation, Shopping, Pool, Park, Walk/Jog Trails, Highway Access
- Pool Features: Association, In Ground
- Parking Features: Deeded
- Security Features: Intercom
-
Utilities
- Sewer: Public Sewer
- Water Source: Public
-
Fees / Taxes
- Assessed Value: $235,300
- HOA Fee Includes: Heat, Water, Insurance, Maintenance Structure, Maintenance Grounds, Snow Removal, Trash
- Taxes: $3,845
- HOA Fee Frequency: Monthly
- Tax Year: 2023
Similar Listings
Sold
14 Photos
Sold
25 Photos
Sold
24 Photos
Sold
22 Photos
Content © 2026 MLS Property Information Network, Inc. The information in this listing was gathered from third party resources including the seller and public records.
Listing information provided courtesy of Stone Ridge Properties, Inc..
MLS Property Information Network, Inc. and its subscribers disclaim any and all representations or warranties as to the accuracy of this information.
