
Sold!
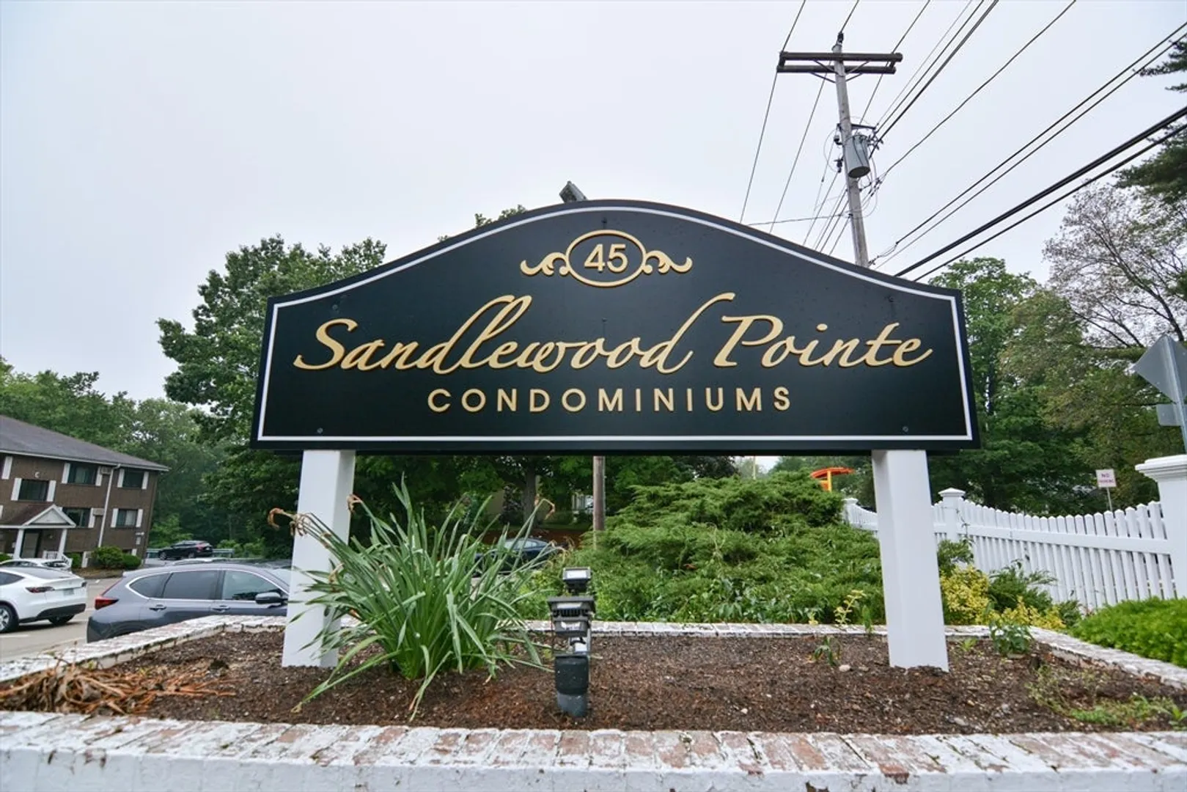
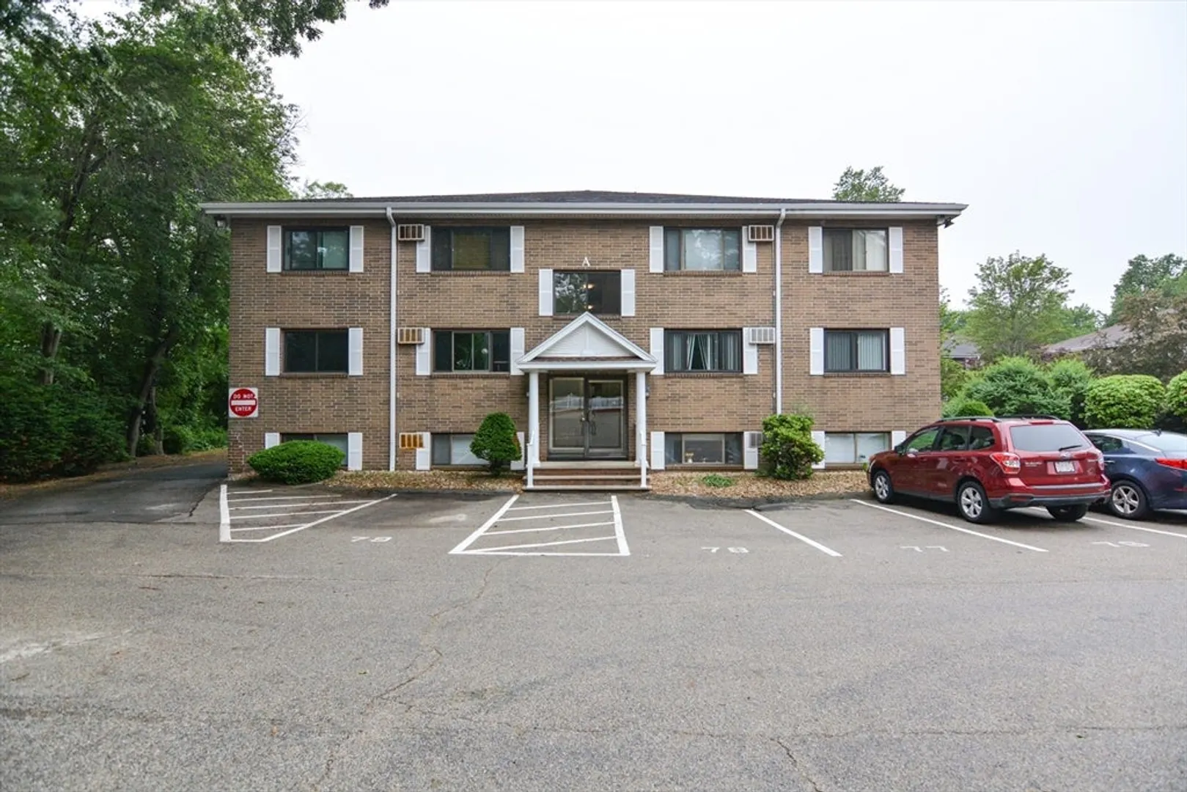
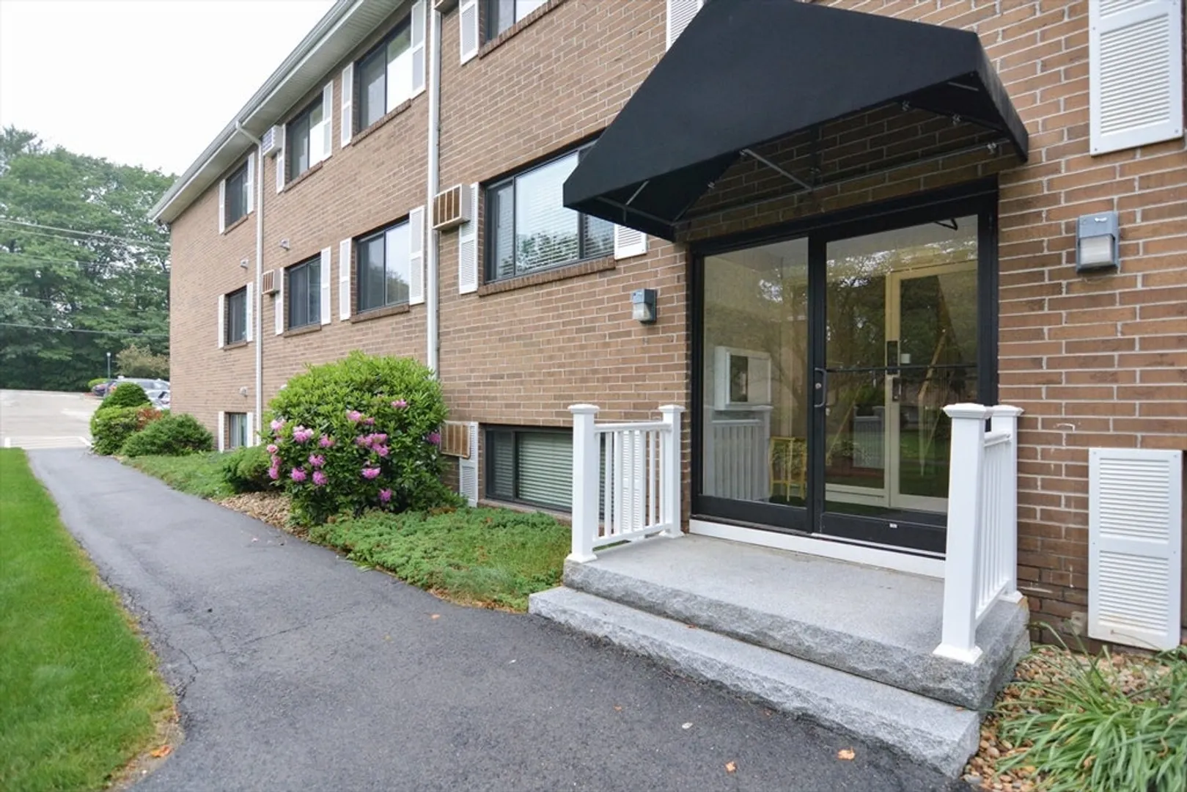
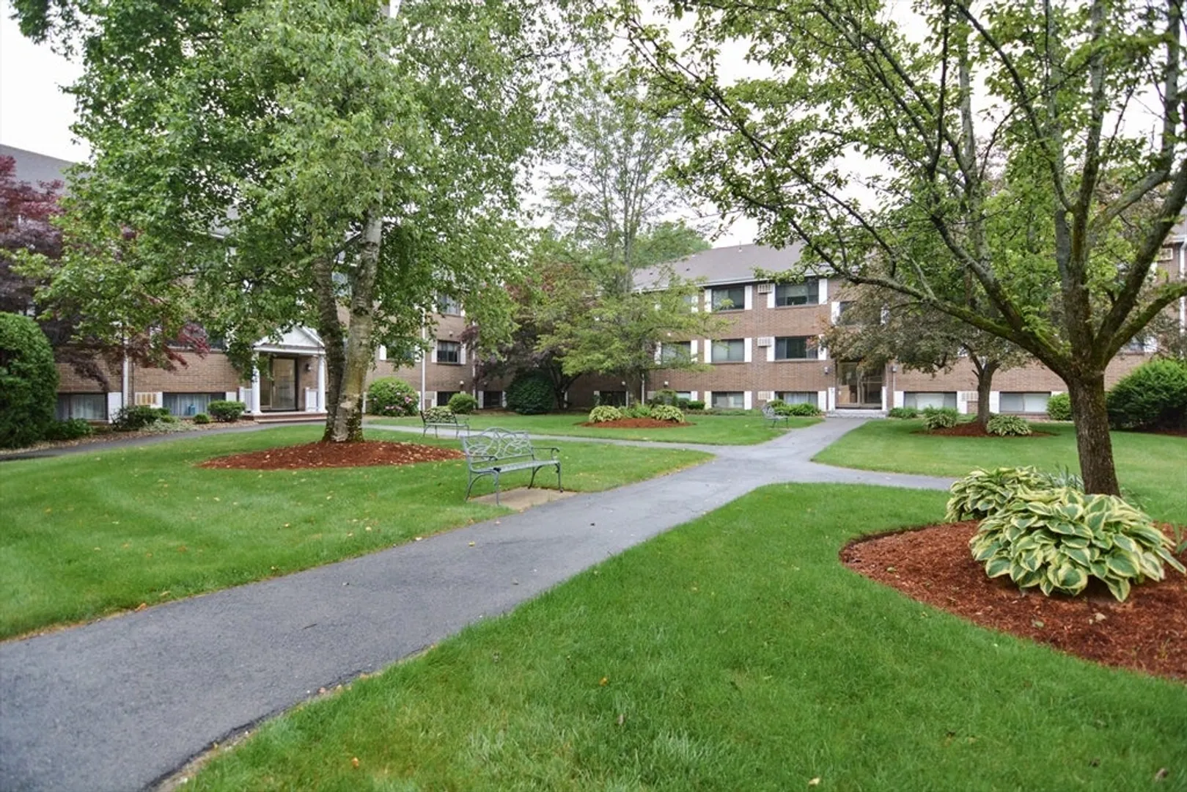
$301,000
2
Beds
1
Bath
892
Living Area
-
Property Description
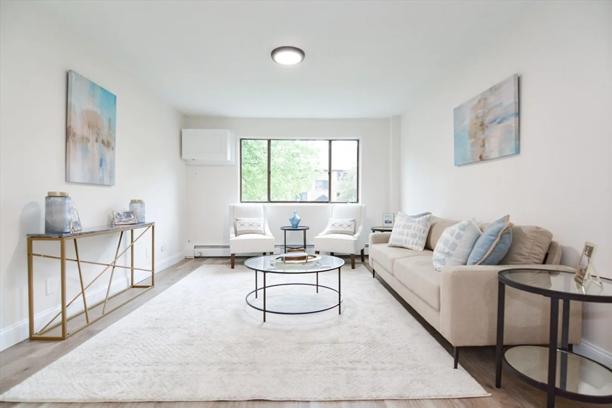
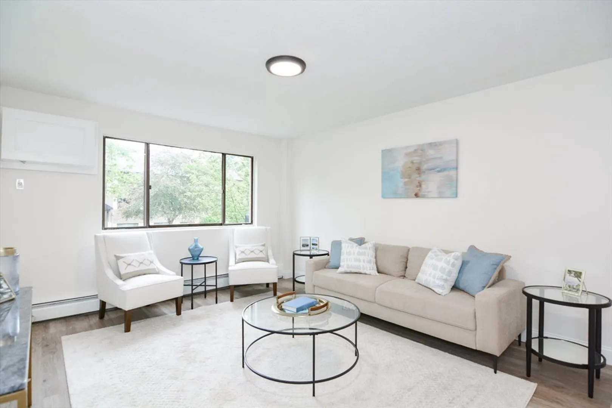
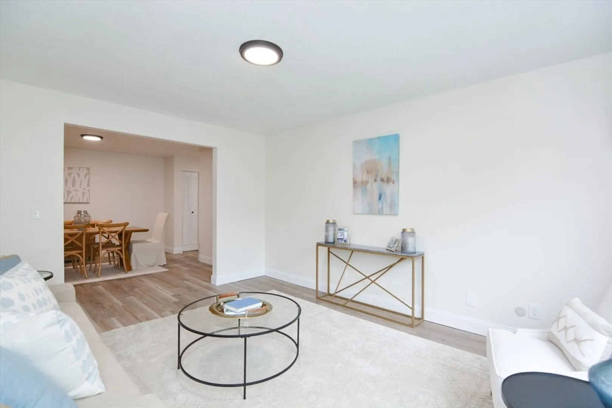
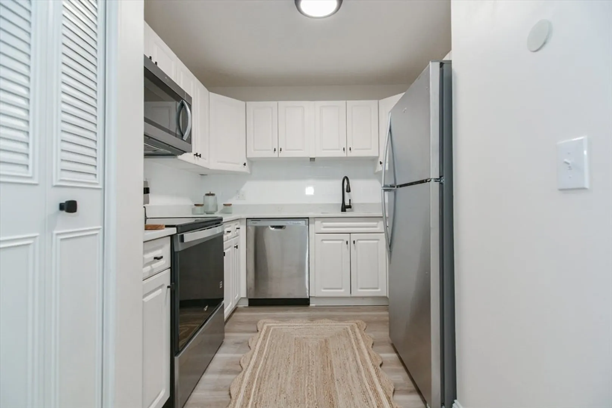
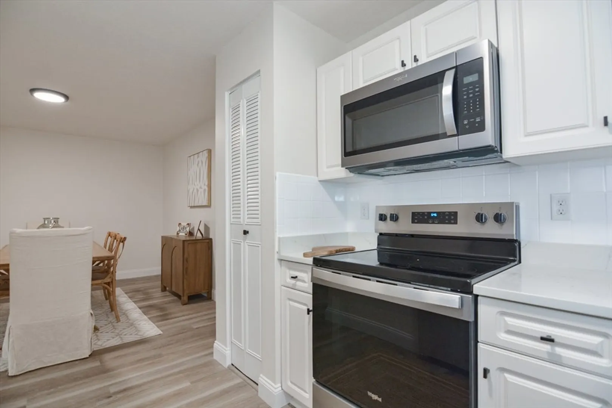
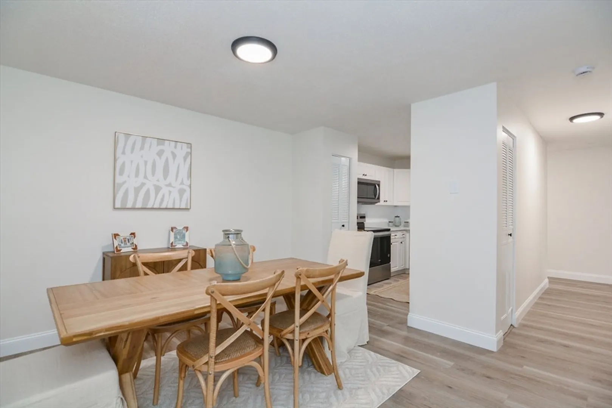
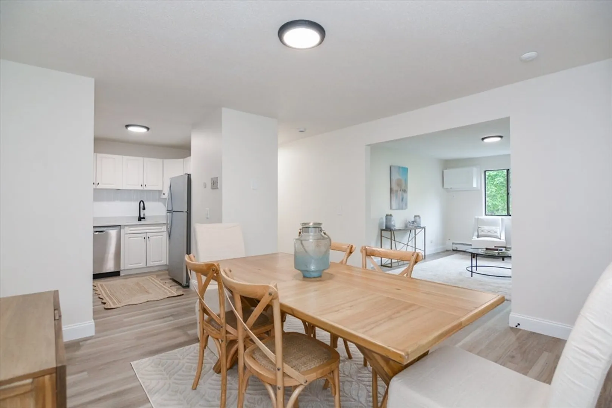
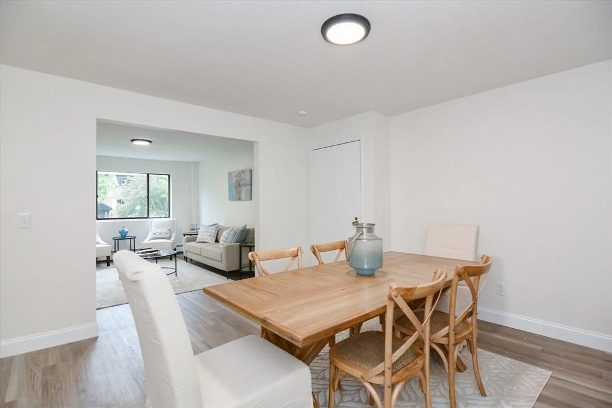
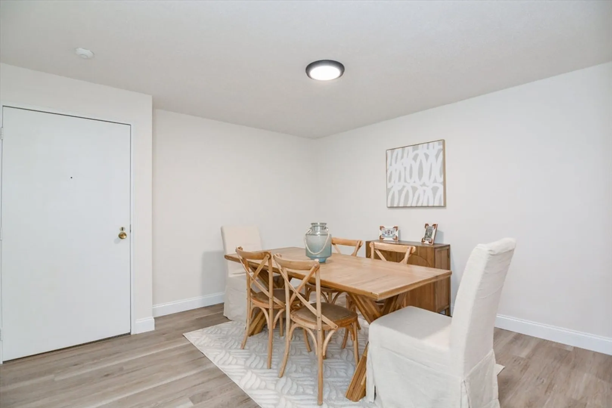
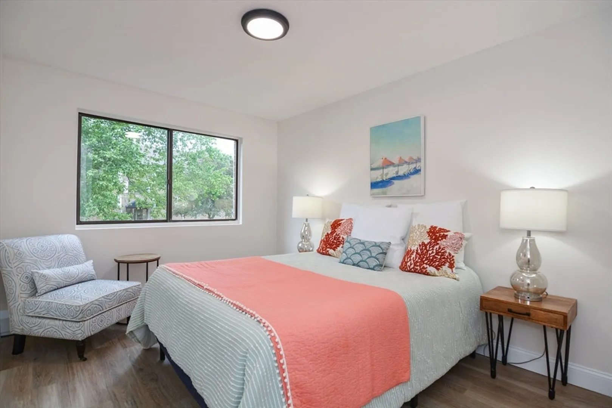
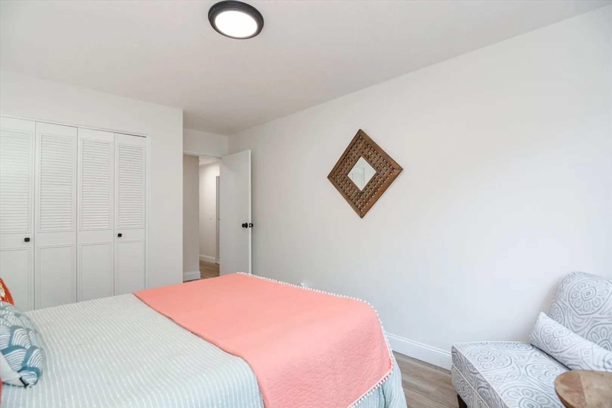
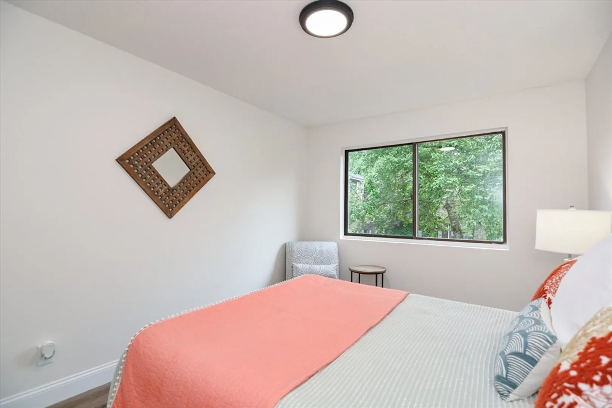
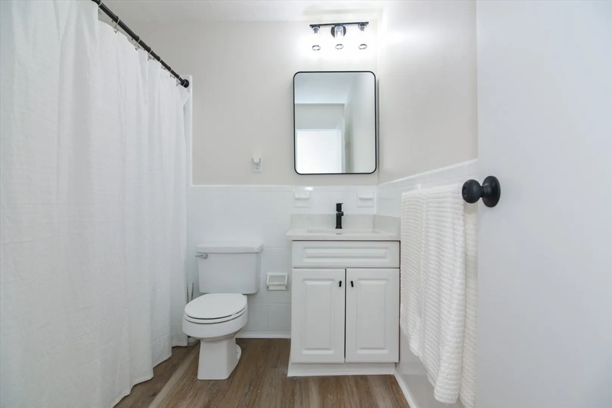
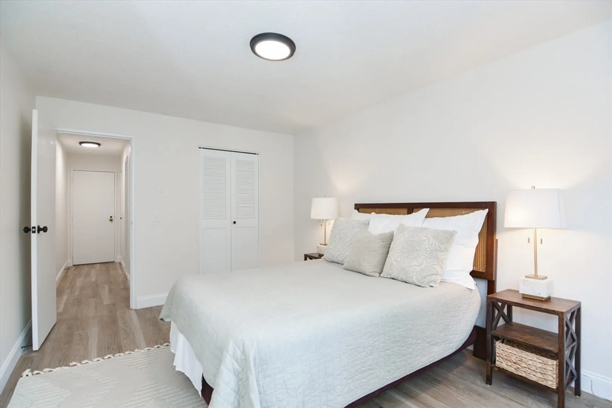
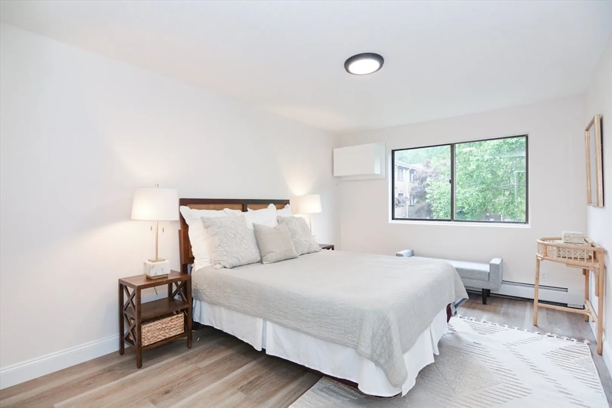
This move-in ready 2-bedroom, 1-bath corner unit condo featuring recent renovations throughout is ready to start the summer with its new homeowners!! Updates include all-new flooring, freshly painted interior, upgraded electrical components, and modern finishes. The kitchen offers stainless steel appliances, quartz countertops, and updated cabinetry. Spacious living room with big bay windows creates an open, airy feel. This unit features two spacious bedrooms and a full bath and an association pool for the hot summer days ahead. Conveniently located minutes away from 495, Amesbury Town Park, with easy access to local trails, downtown Amesbury, shopping, and dining! This unit won't last long! Seller is willing to buy down mortgage rate!!
-
Highlights
- Cooling: Wall Unit(s)
- HOA Fee: $419
- Property Class: Residential
- Stories: 1
- Unit Number: 200a
- Status: Closed
- Heating: Baseboard, Natural Gas
- Parking Spots: 1
- Property Type: Condominium
- Total Rooms: 5
- Year Built: 1973
-
Additional Details
- Appliances: Range, Dishwasher, Microwave, Refrigerator
- Flooring: Vinyl
- SqFt Source: Public Record
- Year Built Details: Approximate
- Zoning: C
- Basement: N
- Roof: Shingle
- Total Number of Units: 75
- Year Built Source: Public Records
-
Amenities
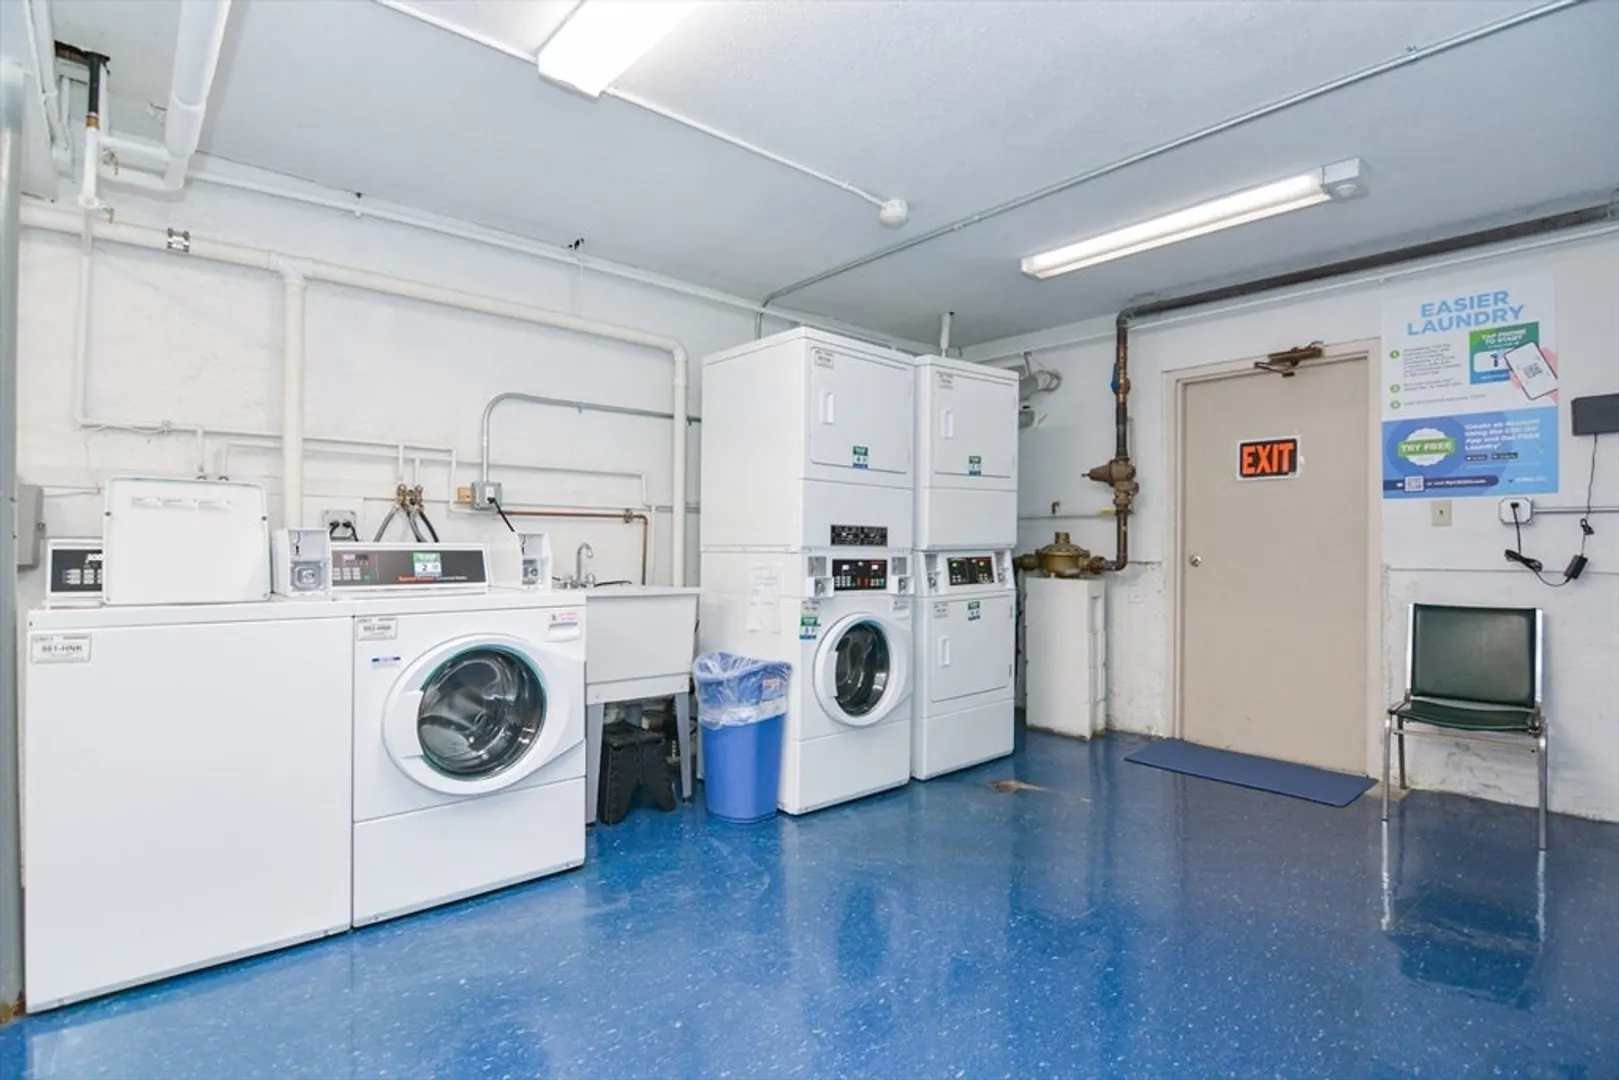
- Community Features: Public Transportation, Shopping, Park, Golf, Medical Facility, Laundromat, Highway Access, House of Worship, Public School
- Security Features: Intercom
- Parking Features: Off Street, Deeded
-
Utilities
- Electric: Circuit Breakers
- Water Source: Public
- Sewer: Public Sewer
-
Fees / Taxes
- Assessed Value: $278,800
- HOA Fee Includes: Heat, Water, Sewer, Insurance, Maintenance Structure, Road Maintenance, Maintenance Grounds, Snow Removal, Trash, Reserve Funds
- Taxes: $4,266
- HOA Fee Frequency: Monthly
- Tax Year: 2025
Similar Listings
Sold
14 Photos
Sold
25 Photos
Sold
24 Photos
Sold
22 Photos
Content © 2026 MLS Property Information Network, Inc. The information in this listing was gathered from third party resources including the seller and public records.
Listing information provided courtesy of RE/MAX 360.
MLS Property Information Network, Inc. and its subscribers disclaim any and all representations or warranties as to the accuracy of this information.
