
Sold!
$622,000
3
Beds
1/1
Bath
1,488
Living Area
-
Property Description
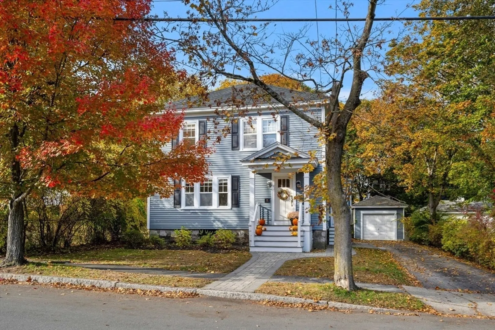
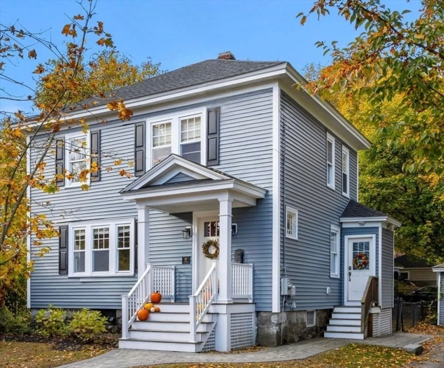
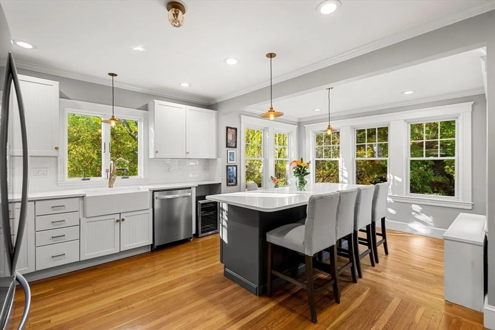
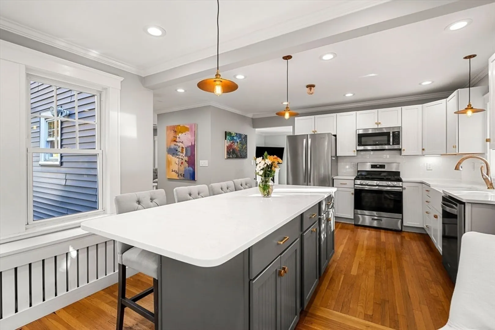
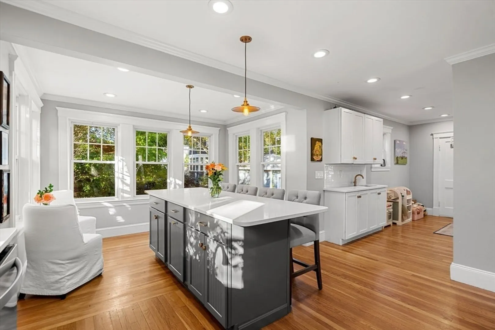
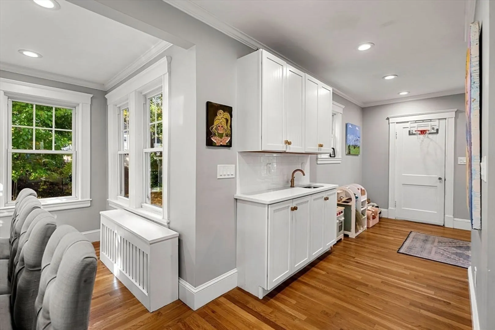
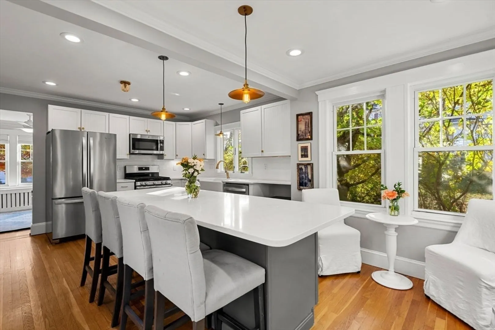
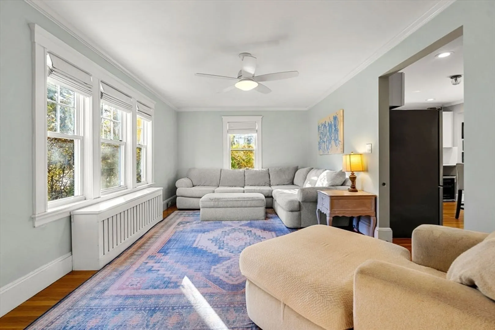
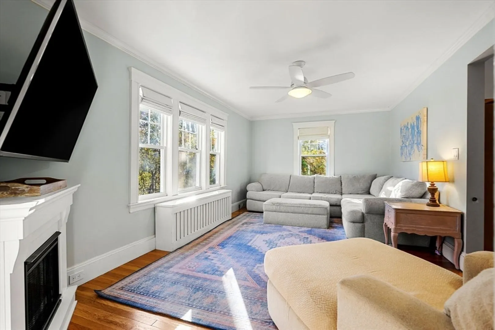
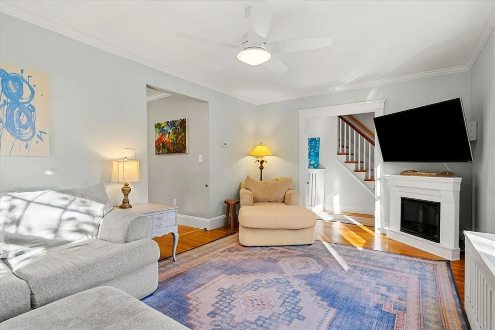
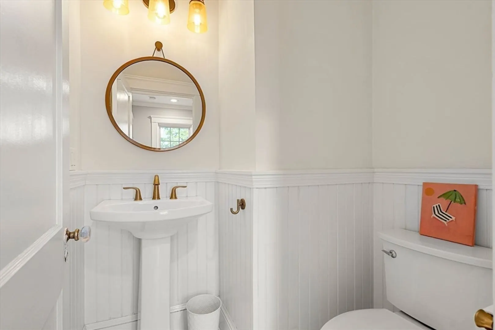
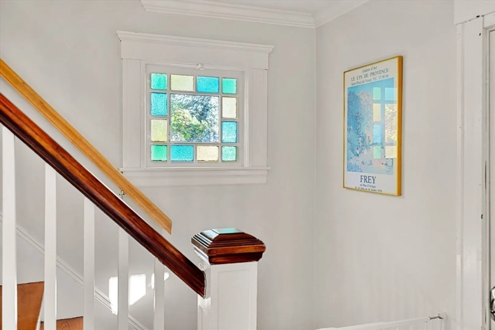
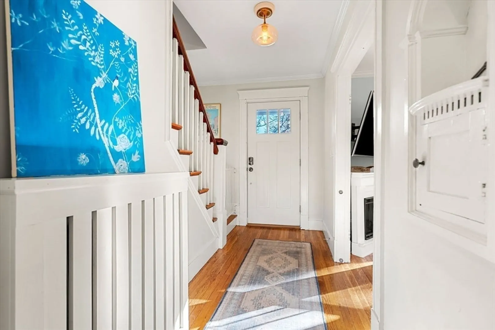
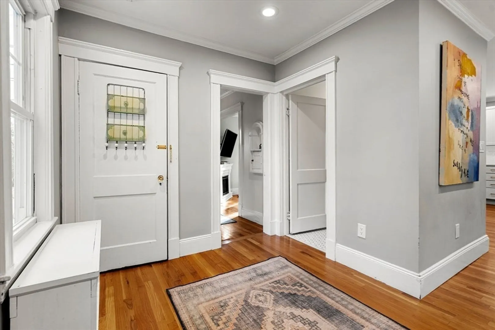
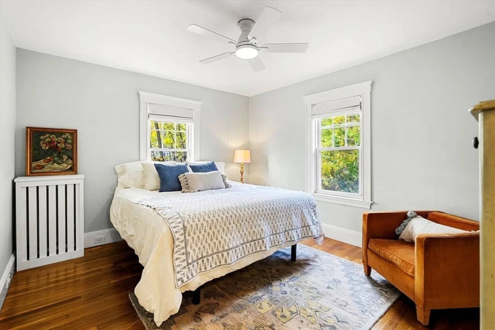
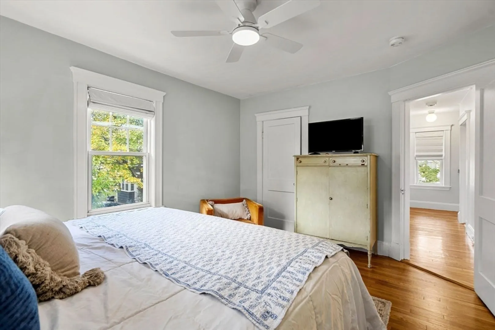
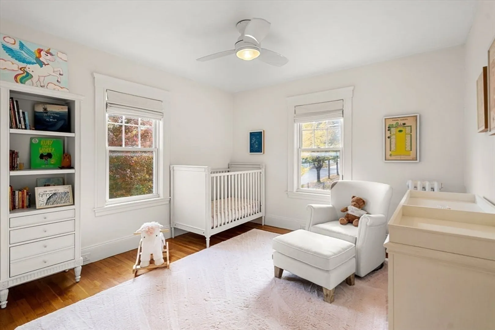
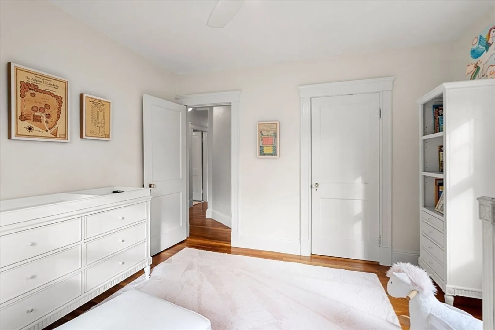
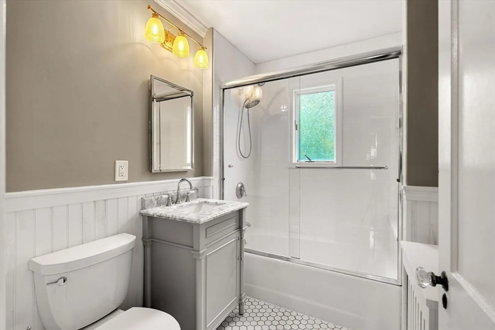
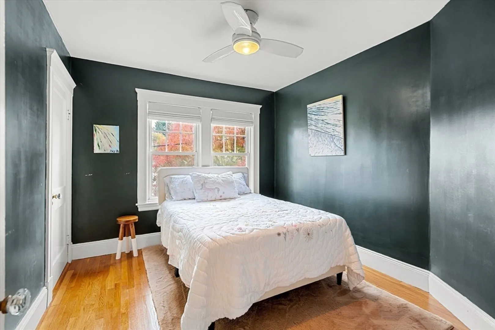
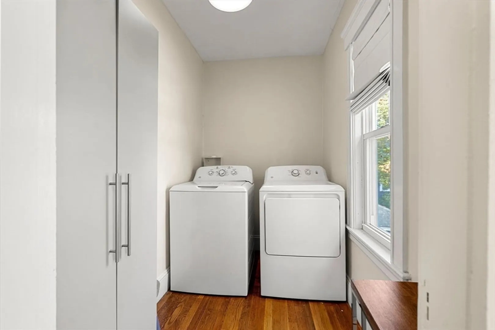
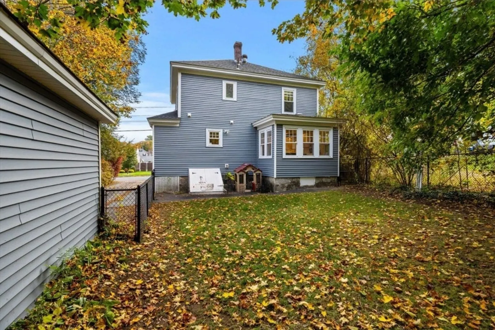
Welcome Home! This beautifully updated Belvidere home blends timeless charm with modern comfort — truly move-in ready. The current owners have made thoughtful improvements throughout, creating a space that’s both stylish and functional. The gorgeous new kitchen features a farmhouse sink, oversized island with ample seating, quartz countertops, wet bar, and elegant Restoration Hardware fixtures and lighting. Just off the kitchen, a versatile bonus space is perfect as a playroom, home office, or cozy reading nook. Upstairs, you’ll find spacious bedrooms with custom room-darkening Roman shades and a conveniently located laundry room. Both bathrooms have been tastefully renovated, showcasing classic wainscoting details. Outside, the property offers new hardscape walkways, fresh landscaping in the front, and an upgraded backyard drainage system. Major updates include new siding, roof, electrical panel, plumbing, and bulkhead, offering peace of mind for years to come.
-
Highlights
- Area: Belvidere
- Heating: Steam, Natural Gas
- Property Class: Residential
- Style: Colonial
- Year Built: 1925
- Cooling: Window Unit(s)
- Parking Spots: 3
- Property Type: Single Family Residence
- Total Rooms: 7
- Status: Closed
-
Additional Details
- Appliances: Range, Dishwasher, Disposal, Microwave, Refrigerator, Washer, Dryer
- Construction: Frame
- Flooring: Hardwood
- SqFt Source: Public Record
- Year Built Source: Public Records
- Basement: Full
- Exterior Features: Fenced Yard
- Foundation: Stone
- Year Built Details: Approximate
- Zoning: Ssf
-
Amenities
- Community Features: Shopping, Park, Golf, Medical Facility, Highway Access, Public School
- Parking Features: Detached
- Covered Parking Spaces: 1
-
Utilities
- Sewer: Public Sewer
- Water Source: Public
-
Fees / Taxes
- Assessed Value: $472,000
- Taxes: $5,596
- Tax Year: 2025
Similar Listings
Sold
42 Photos
Sold
37 Photos
Sold
37 Photos
Sold
42 Photos
Content © 2026 MLS Property Information Network, Inc. The information in this listing was gathered from third party resources including the seller and public records.
Listing information provided courtesy of Lamacchia Realty, Inc..
MLS Property Information Network, Inc. and its subscribers disclaim any and all representations or warranties as to the accuracy of this information.
