
Sold!
$410,000
2
Beds
2
Baths
1,057
Living Area
-
Property Description
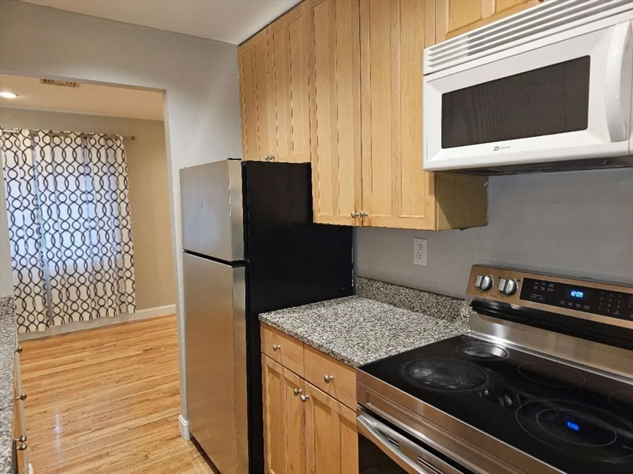
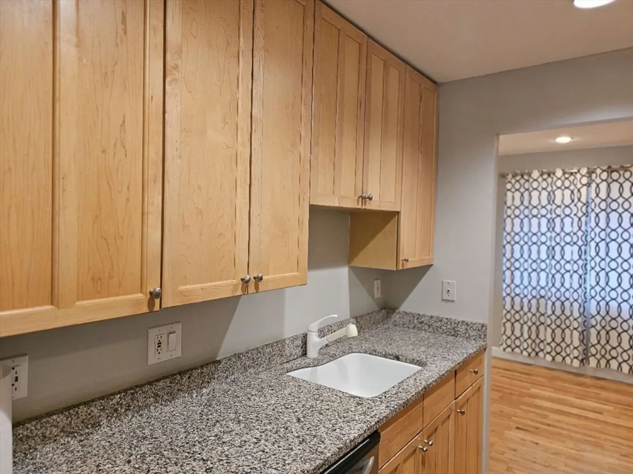
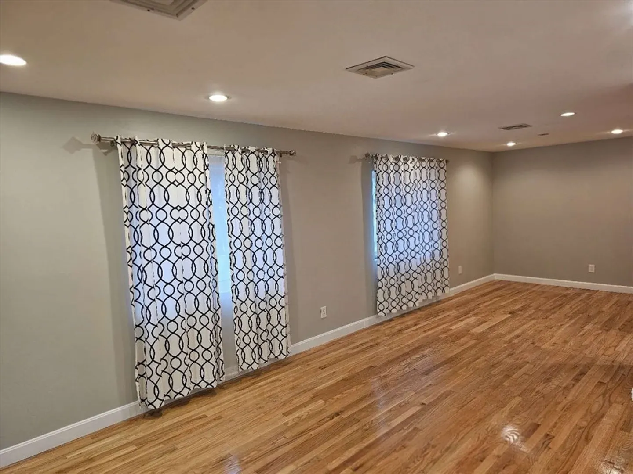
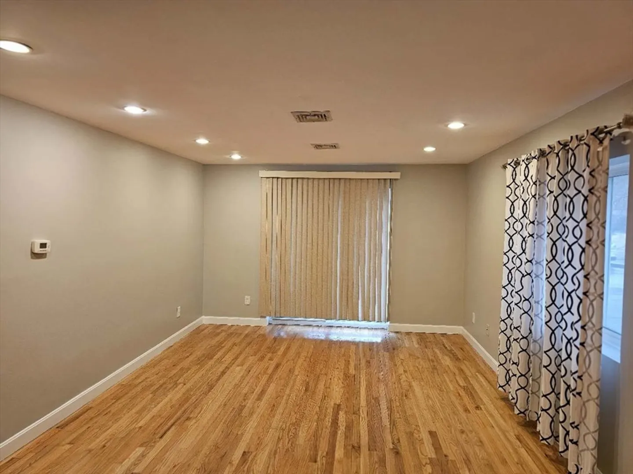
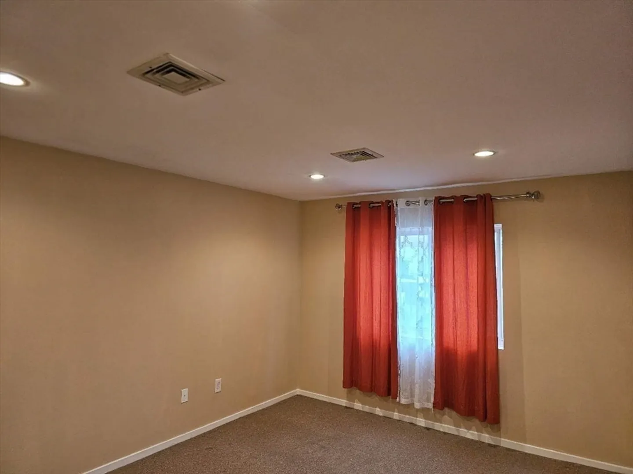
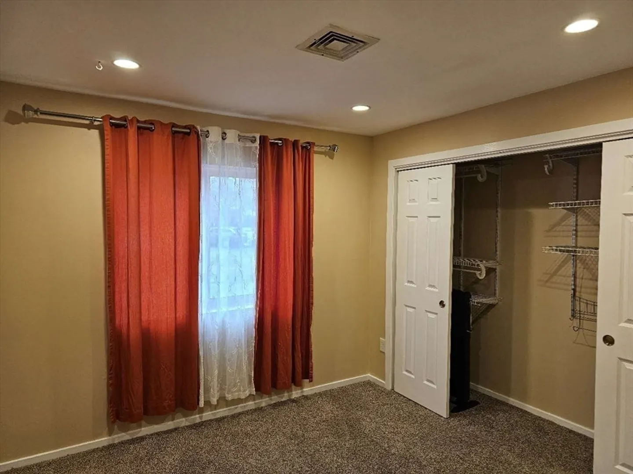
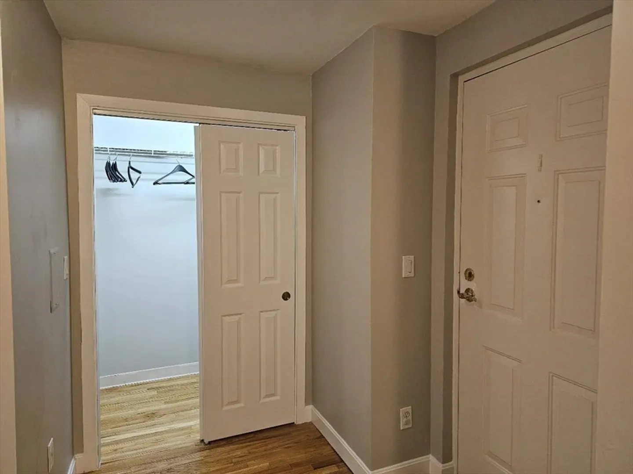
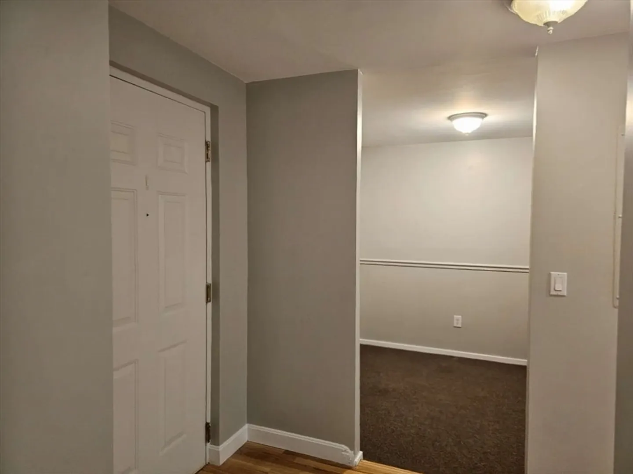
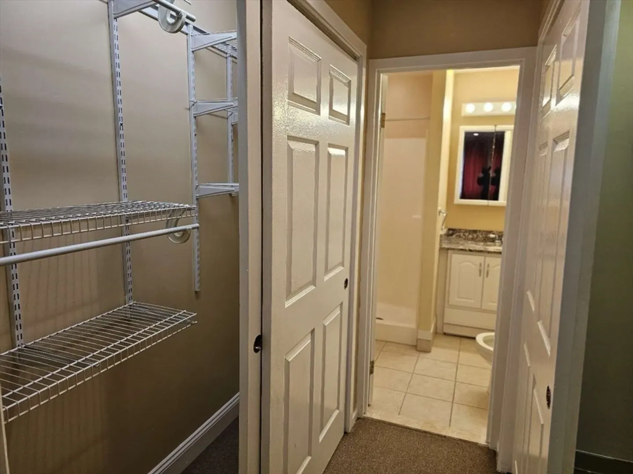
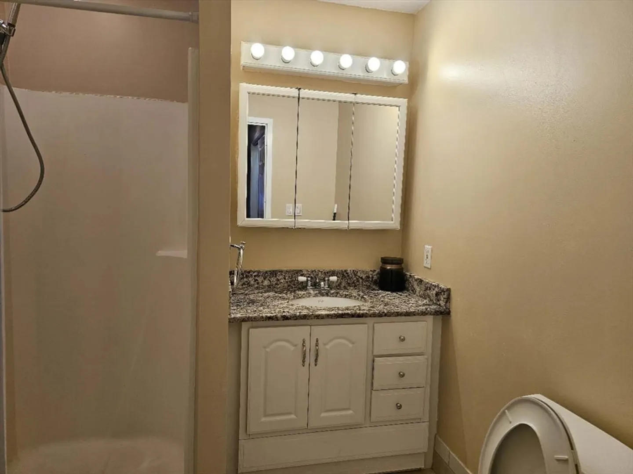
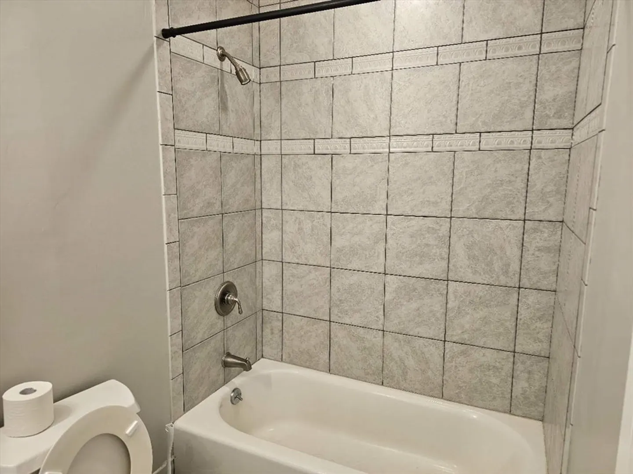
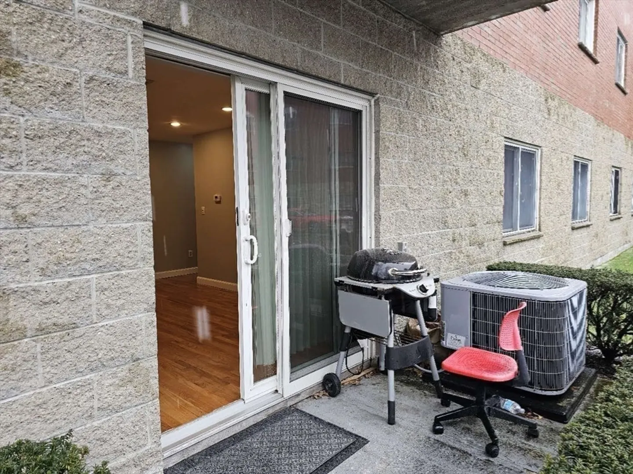
Newly renovated 1st floor corner 2b2b unit in a quite and pet friendly building.. Good size sunlit living room with sliding glass door giving access to outside patio area. Kitchen with new sink and countertop, fully equipped with appliances. Large master bedroom with ample closet space and a full bath. Queen size second bedroom , second full bath in the hallway. A spare room right by the entrance could be used as a study or entertainment center. opposite is a large storage room. Coin-Op Laundry in the building, Deeded parking. Complex offers in-ground pool, tennis court. Lots of shops and restaurants in the area. convenient access to public transportation, schools and major highways. +++Malden residents can also claim residential tax exemption! Open House is this weekend! Don't miss the opportunity to own this move in ready jewel!
-
Highlights
- Cooling: Central Air, Heat Pump
- HOA Fee: $406
- Property Class: Residential
- Total Rooms: 4
- Year Built: 1987
- Heating: Forced Air, Heat Pump, Electric
- Parking Spots: 1
- Property Type: Condominium
- Unit Number: 101
- Status: Closed
-
Additional Details
- Appliances: Vacuum System
- Total Number of Units: 143
- Year Built Source: Public Records
- Basement: N
- Year Built Details: Actual
- Zoning: ResB
-
Amenities
- Community Features: Public Transportation, Shopping, Pool, Tennis Court(s), Laundromat, Highway Access, Private School, Public School
-
Utilities
- Electric: 110 Volts
- Water Source: Public
- Sewer: Public Sewer
-
Fees / Taxes
- Assessed Value: $351,600
- Compensation Based On: Gross/Full Sale Price
- HOA: Yes
- HOA Fee Includes: Insurance, Security, Maintenance Structure, Road Maintenance, Maintenance Grounds, Snow Removal, Trash
- Taxes: $4,286
- Buyer Agent Compensation: 2%
- Facilitator Compensation: 1%
- HOA Fee Frequency: Monthly
- Tax Year: 2023
Similar Listings
Sold

8 Photos
Sold

1 Photo
Sold
18 Photos
Sold
37 Photos
Content © 2026 MLS Property Information Network, Inc. The information in this listing was gathered from third party resources including the seller and public records.
Listing information provided courtesy of .
MLS Property Information Network, Inc. and its subscribers disclaim any and all representations or warranties as to the accuracy of this information.
